See Home Value
Middlesex
52 Twin Beech Road
$1,630,000
● House - Off Market

52 Twin Beech Road

Carlisle, MA 01741
bedrooms
4 Beds
bathrooms
4 Baths, 1 Half Bath
square feet
4,337 Ft²
$1,576,477
RealtyHop Estimate
1.77%
Since May 1, 2023
MA-Boston
Primary Model

About This Property

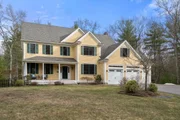
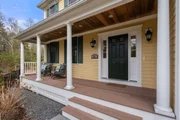
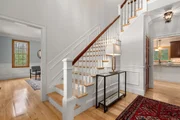
Spectacular and Sunny Colonial in Superb Chestnut Estates. Abutting conservation land and trails, this stunning home has been immaculately maintained by the current owners. Enter the foyer with soaring cathedral ceiling leading to a gourmet kitchen with cherry cabinets, granite countertops and top-rated appliances. The kitchen is open to a cozy fireplaced family room. Adjoining dining area and living room are ideal for entertaining. The large office with custom cabinetry complete the first floor. Upstairs the primary bedroom is spacious and luxurious. A corridor leads to  three more bedrooms; one with en-suite suitable for guests/au pair. The partially finished basement is complete with a custom-built bar, gym area and another full bath. There is a walk-out leading to the stunning gardens and the newly built large stone patio features a grilling area and fire pit, another beautiful place to relax and contemplate the surrounding nature or entertain guests. A truly exceptional home!
Unit Size
4,337 Ft²
Days on Market
-
Land Size
2.38 acres
Price per sqft
$357
Property Type
House
Property Taxes
$1,522
HOA Dues
$100
Year Built
2012

Payment Calculator

Cap Rate Calculator

Last updated: 5 months ago (MLSPIN #73077516)

Price History

Date / Event Date Event Price
Jun 5, 2025 Sold
Sold
Mar 30, 2025 In contract -
In contract
Mar 19, 2025 Listed $1,775,000
Listed
A private cul-de-sac neighborhood abutting conservation land with scenic walking trails. This stunning home has been immaculately maintained and upgraded by the current owners. Enter the foyer with a soaring cathedral ceiling, leading to a gourmet kitchen that flows into a cozy family room with a fireplace. The adjoining dining and living rooms are perfect for entertaining. A large office with custom cabinetry and a half bath complete the first floor. Upstairs, the primary bedroom is spacious, with a sitting area, two closets, and an ensuite bathroom with a large shower and whirlpool tub. An additional three bedrooms, one with an ensuite bathroom, a full bath, and a laundry room complete the upstairs. The finished walkout basement is wired for a home theater and boasts a custom-built bar area, wine and beverage fridges, a gym, a play area, and full bath. The fenced yard is accessible from a deck off the kitchen leading to a patio with fire pit, lights and thoughtful gardening.
Apr 12, 2023 Sold
Sold
Feb 15, 2023 In contract -
In contract
Show More

Property Highlights

Garage
Parking Available
Air Conditioning
Fireplace

Building Info

Overview

    General

  • Year Built: 2012
  • Effective Year Built: 2012
  • Building Count: 1
  • Bedroom Count: 0
  • Bathroom Count: 5
  • Full Bathrooms: 4
  • Partial Bathrooms: 5
  • Building Condition: 6
  • Building Quality: 0
  • Construction Type: 6
  • Building Style: 5
  • Exterior Walls Type: 18
  • Interior Walls Type: 0
  • Roof Shape Type: 1
  • Roof Cover Type: 15
  • Floor Count: 300
  • Living Units: 1
  • Floor Cover: 0
  • Basement Type: 7
  • Basement Area: 1,554
  • Garage Type: 0
  • Parking Space Count: 0
  • Patio Type: 0
  • Porch Type: 0
  • Pool Type: 0

    Dimensions

  • Lot Size Square Feet: 103,673
  • Total Building Area: 4,523
  • Gross Building Area: 7,184
  • Building Area: 4,523
  • Building Area Measurement: L

    Heating and Cooling

  • Fireplace Count: 1
  • Air Conditioning: 13
  • Heating: 4
  • Heated Square Feet: 4,523
  • Heating Fuel Type: 3

    Utilities

  • Sewer System: 0
  • Water Service: 0

Building

  • Building Type: 0
  • Property Class: R
  • Land Acres: 0000002380
  • Standard Land Use Code: 1001
  • County Land Use Code: 101

Neighborhood

  • School District Name: Carlisle School District
  • School Tax School District: CARLISLE SD
  • Census Tract: 362100

Geography

  • District: 51
  • Parcel: CARL M:0036 B:0026 L:4
  • Block: 26
  • Lot: 4
  • Municipality: CARLISLE
  • Latitude: 42.5476
  • Longitude: -71.3276

    Address

  • Full Address: 52 Twin Beech Rd
  • Address - House Number: 52
  • Address - Street Name: Twin Beech
  • Address - Suffix Type: Rd
  • State: MA
  • City Name: Carlisle
  • Carrier Code: R003
  • 4-Digit Zip Code: 1653
  • Zip Code: 01741

Valuation

    Tax

  • Tax Year: 2024
  • Tax Amount: $2,022,200

    Appraisal Valuation

  • Standard Deviation: 0.1603
  • Valuation Date: Mar 13, 2024
  • Confidence Score: 80
  • Final Value: 1,634,070
  • High Value: 1,896,137
  • Low Value: 1,372,002

    Assessments Valuation

  • Assessed Year: 2024
  • Assessed Total Value: $1,517,000
  • Assessed Land Value: $528,400
  • Assessed Improvements Value: $988,600

    Sales

  • Current Sale Contract Date: Apr 12, 2023
  • Current Sale Recording Date: Apr 12, 2023
  • Current Sale Price:
  • Current Sale Document Type: O
  • Current Sale Input Document Number: 9936
  • Previous Sale Recording Date: Jul 12, 2013
  • Previous Sale Amount: $1,025,000
  • Previous Sale Document Type: O

    Financing

  • First Mortgage Financing Type: ADJ
Data used for valuation calculations is provided by RealtyHop, and other third party sources

Comparables

Unit
Status
Type
Beds
Baths
ft²
Price/ft²
Asking Price
Listed On
Closing Price
Sold On
HOA + Taxes

About Middlesex


Similar Homes for Sale

Currently no similar homes around

Nearby Rentals


Frequently Asked Questions

When was property at 52 Twin Beech Road built and last sold?
The property at 52 Twin Beech Road was built in 2012 and last sold on Apr 12, 2023 for $1,630,000.
How much is this home worth?
The estimated value of the home located at 52 Twin Beech Road is $1,783,970.
What are some comparable homes to 52 Twin Beech Road?
There are currently no comparable homes to 52 Twin Beech Road.