


52 Trowbridge Road


About This Property
Payment Calculator
Your Estimated Monthly Payment
Cap Rate Calculator
What does this mean?
Based on our analysis, the cap rate of this property is 1.25%. A negative cap rate indicates that the property might not be feasible as an income-producing asset. The median cap rate for a near zip code 11238 is 4.23%.
How much can I actually make?
Actual monthly rental income may vary between $4,760 and $7,140 depending on unit-specific characteristics. You can change the amount using the slider to further explore.
How is cap rate calculated?
Cap Rate = Net Operating Income (NOI) / Property Asset Value.
When calculating the cap rate, we assume 100% occupancy. Leverage (mortgage) is not considered.
Cap Rate provided by RealtyHop and RentHop, learn more about cap rate here.
Price History
| Date / Event | Date | Event | Price |
|---|---|---|---|
| Oct 6, 2025 | Sold | ||
| Sold | |||
| Sep 15, 2025 | In contract | - | |
| In contract | |||
| Sep 1, 2025 | Listed by ERA Blanchard & Rossetto | $675,000 | |
| Listed by ERA Blanchard & Rossetto | |||
| Nov 15, 2020 | No longer available | - | |
| No longer available | |||
| Oct 31, 2020 | Listed | $469,000 | |
| Listed | |||
| | |||
|
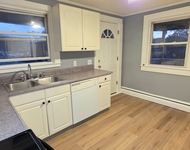
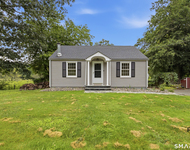
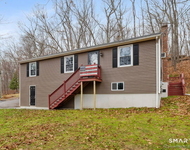
This "Like New" 2900sq.ft. 4 Bedroom Colonial is set perfectly 5.64 private acres in North Coventry! This home was custom built for the owners. The owners had many upgrades such as: extra chimney for wood stove, solid core doors, lever door knobs, extra pendant & recessed lighting, dimmer switches, glass shower doors in MBA, hall closet across from laundry, hot & cold spigot in garage, upgraded appliances & carpet pads. Inside you'll find that this home's flexible floor plan will easily accommodate the ever changing needs that living, working & learning at home might have on homeowners. The first floor consists of a spacious kitchen w/ center island & breakfast bar, granite counter tops, an abundance of storage in upper & lower cabinets as well as the pantry & wet bar. The stainless steel appliances, including the gas range & lighting were upgraded when the home was built. The kitchen is wide open to the great room which has a gas log fireplace & sliders to the deck. There's a mud room and a separate half bath between the garage and the kitchen. A home office w/ French Doors that could be a formal living room is on one side of the foyer. On the other side is a formal dining room w/ hardwood floors. The second floor is home to the 4 bedrooms. The master bedroom suite is definitely sweet! The 4th bedroom over the garage could be a game room. The walk in laundry rm. is also located on the 2nd level. Efficient propane heat & central air keep you comfortable year round. The manager has listed the unit size as 2900 square feet.
| |||

Property Highlights
Building Info
Comparables
Status
Price/ft²
Listed On
Sold On
About Tolland
Similar Homes for Sale
Currently no similar homes aroundNearby Rentals

ERA Blanchard & Rossetto
Last Updated: 2 years ago
Data Source: Smart MLS, MLS# 24123013
 Your Privacy Choices
Phone: 425-283-2930
Address: 335 Madison Avenue, New York, NY 10017