


52 Trinity Circle #A


About This Property
Payment Calculator (Computations Provided by RealtyHop)
Your Estimated Monthly Payment
Cap Rate Calculator
What does this mean?
Based on our analysis, the cap rate of this property is 1.25%. A negative cap rate indicates that the property might not be feasible as an income-producing asset. The median cap rate for a near zip code 11238 is 4.23%.
How much can I actually make?
Actual monthly rental income may vary between $4,760 and $7,140 depending on unit-specific characteristics. You can change the amount using the slider to further explore.
How is cap rate calculated?
Cap Rate = Net Operating Income (NOI) / Property Asset Value.
When calculating the cap rate, we assume 100% occupancy. Leverage (mortgage) is not considered.
Cap Rate provided by RealtyHop and RentHop, learn more about cap rate here.
Price History
| Date / Event | Date | Event | Price |
|---|---|---|---|
| Nov 14, 2025 | Sold | ||
| Sold | |||
| Nov 4, 2025 | In contract | - | |
| In contract | |||
| Oct 8, 2025 | Listed by Prestige Homes Real Estate, LLC | $355,000 | |
| Listed by Prestige Homes Real Estate, LLC | |||
| | |||
|
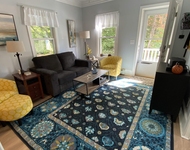
If you’re searching for a move-in ready home with modern updates and a great location, this is the one! Featuring granite countertops, new durable vinyl plank flooring throughout the first floor, and 3 spacious bedrooms with 1.5 baths, this home offers both style and functionality. Step inside to an open-concept living area that flows seamlessly into the kitchen. Enjoy the convenience of an attached garage and a fenced-in backyard with a deck—perfect for relaxing or entertaining. And best of all, no condo fees! Upstairs offers three comfortable bedrooms and a full bath, while the partially framed basement provides an easy opportunity for additional living space. A true Gonic gem—don’t miss your chance to see it. Open house Saturday October 11, 2025 from 11am-1pm. Offers due on or before deadline of October 14, 2025 at 12pm.
| |||
| Sep 9, 2022 | Sold | ||
| Sold | |||
| Jul 27, 2022 | Listed by Bean Group / Portsmouth | $289,900 | |
| Listed by Bean Group / Portsmouth | |||

Property Highlights
Comparables
Status
Price/ft²
Listed On
Sold On
Past Sales
| Date | Unit | Beds | Baths | Sqft | Price | Closed | Listed By |
|---|---|---|---|---|---|---|---|
|
10/08/2025
|
3 Bed
|
1 Bath
|
2055 ft²
|
$355,000
3 Bed
1 Bath
2055 ft²
|
$355,000
11/14/2025
|
Nicholas Pelletier
Keller Williams Realty North Central
| |
|
07/27/2022
|
3 Bed
|
2 Bath
|
1447 ft²
|
$289,900
3 Bed
2 Bath
1447 ft²
|
$292,000
+0.72%
09/08/2022
|
Cameron Avery
Bean Group / Portsmouth
| |
|
08/02/2018
| |
3 Bed
|
2 Bath
|
1447 ft²
|
$187,500
3 Bed
2 Bath
1447 ft²
|
$187,500
11/16/2018
|
Bert Stevens
RE/MAX Realty Group
|
Building Info

About Rochester
Similar Homes for Sale
Currently no similar homes aroundNearby Rentals

Last Updated Date: 2022-09-08
Last Checked: 5 hours ago
Data Source: Prime MLS, MLS# 4922603
 Your Privacy Choices
Phone: 425-283-2930
Address: 335 Madison Avenue, New York, NY 10017