Check Availability
Methuen Town 01844
52 Thornton Ave
$650,000
● House - For Sale

52 Thornton Ave

Methuen, MA 01844
bedrooms
3 Beds
bathrooms
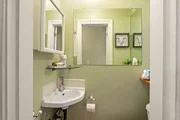
1 Bath, 1 Half Bath
square feet
1,632 Ft²
$3,631
Est. Monthly

About This Property

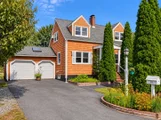
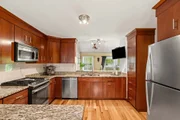
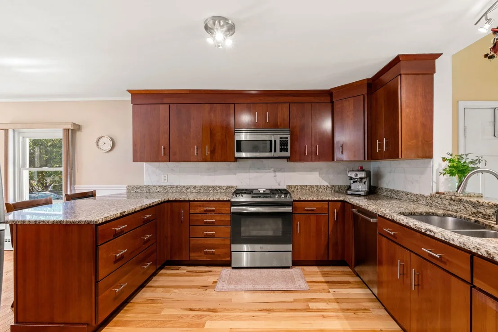
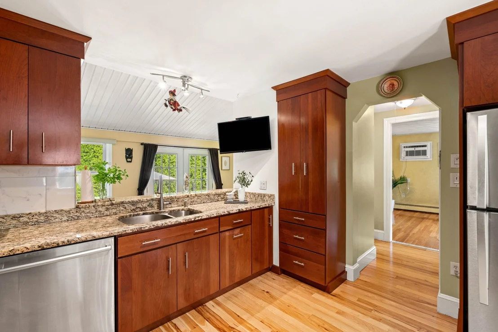
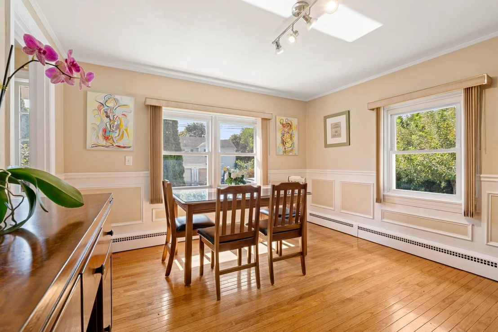
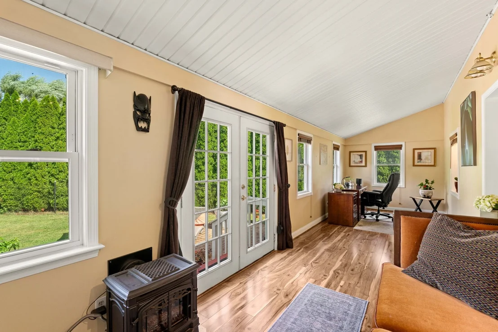
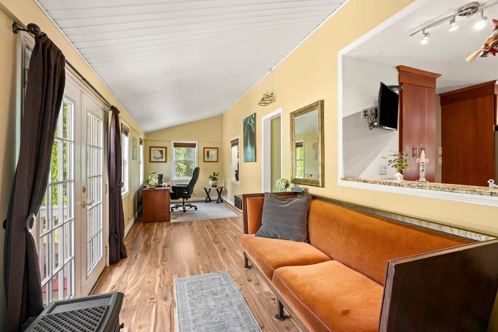
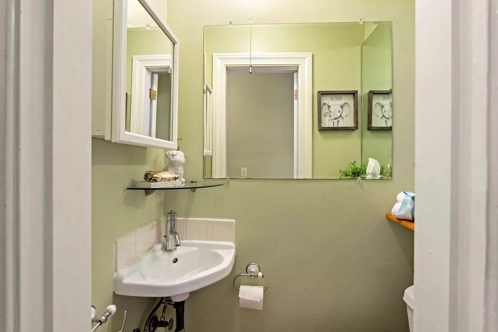
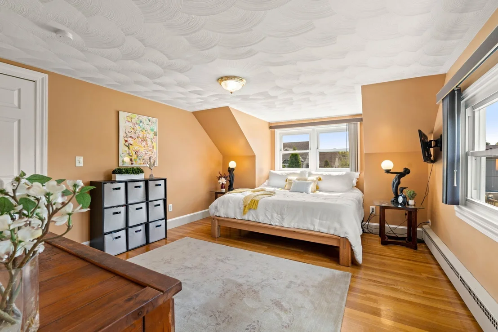
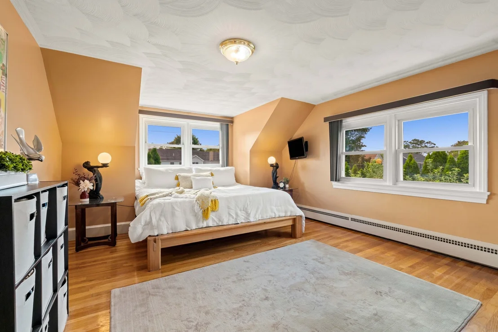
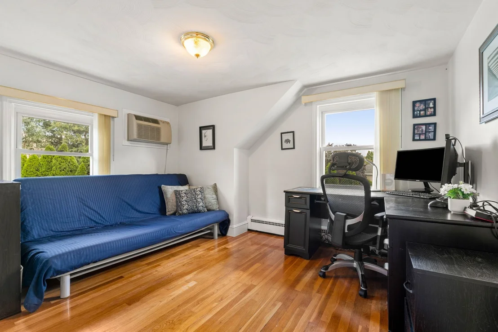
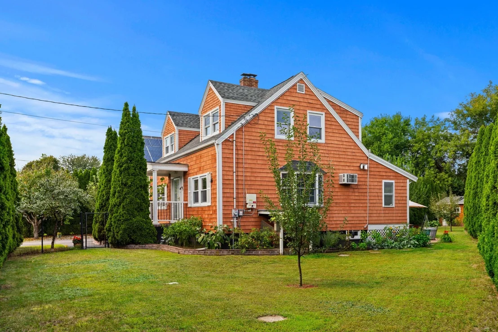
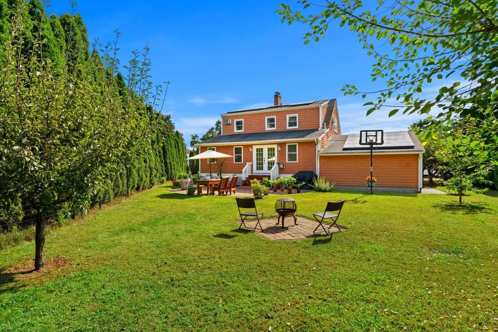
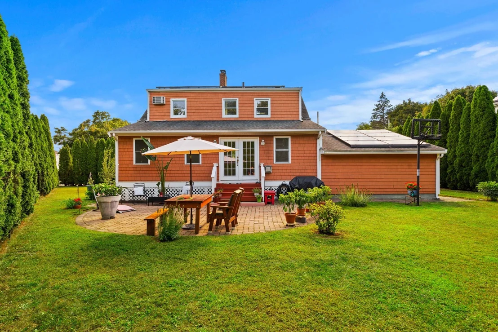
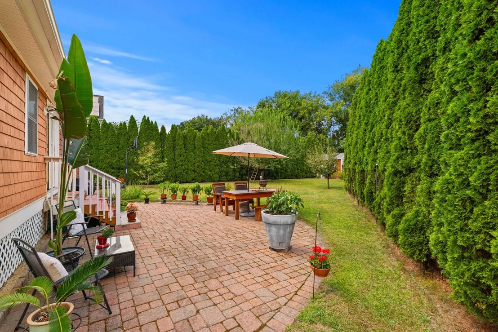
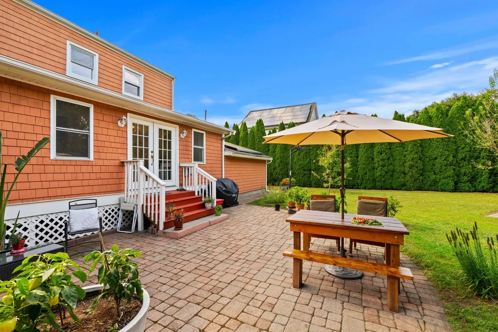
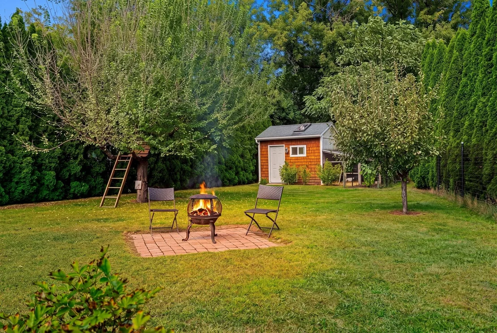
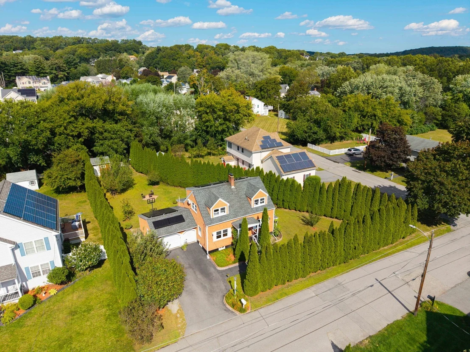
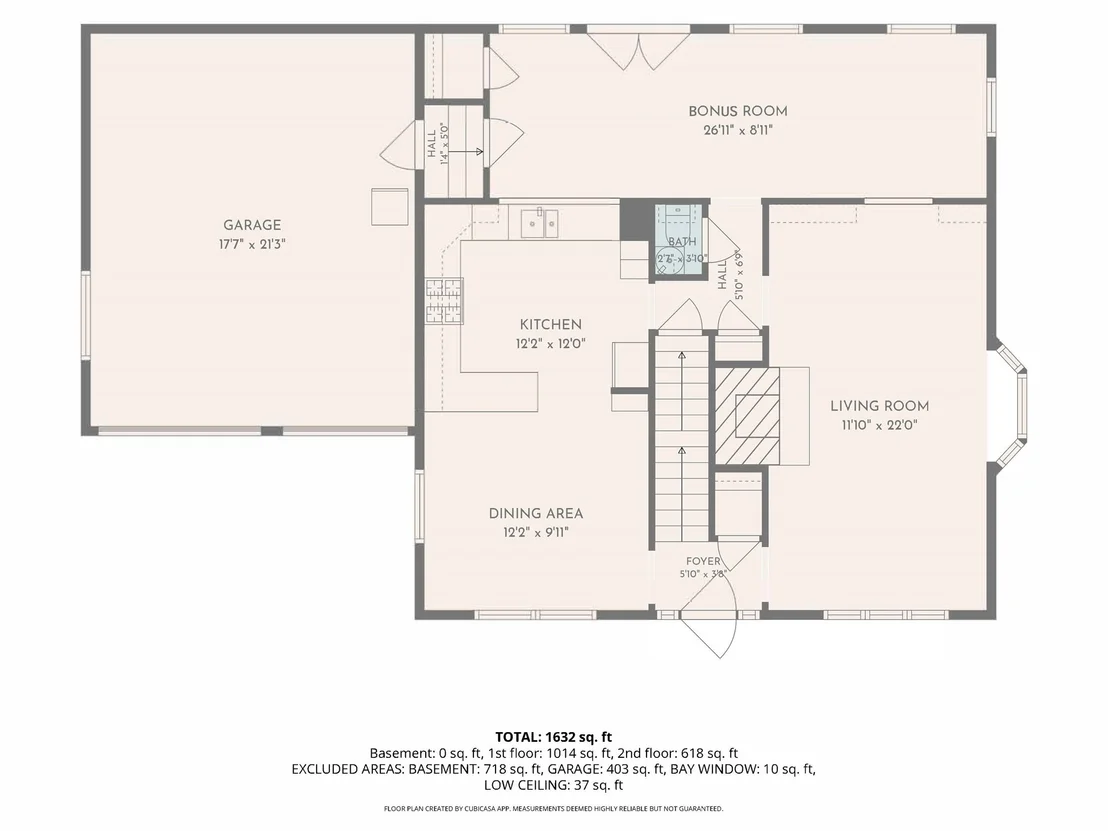
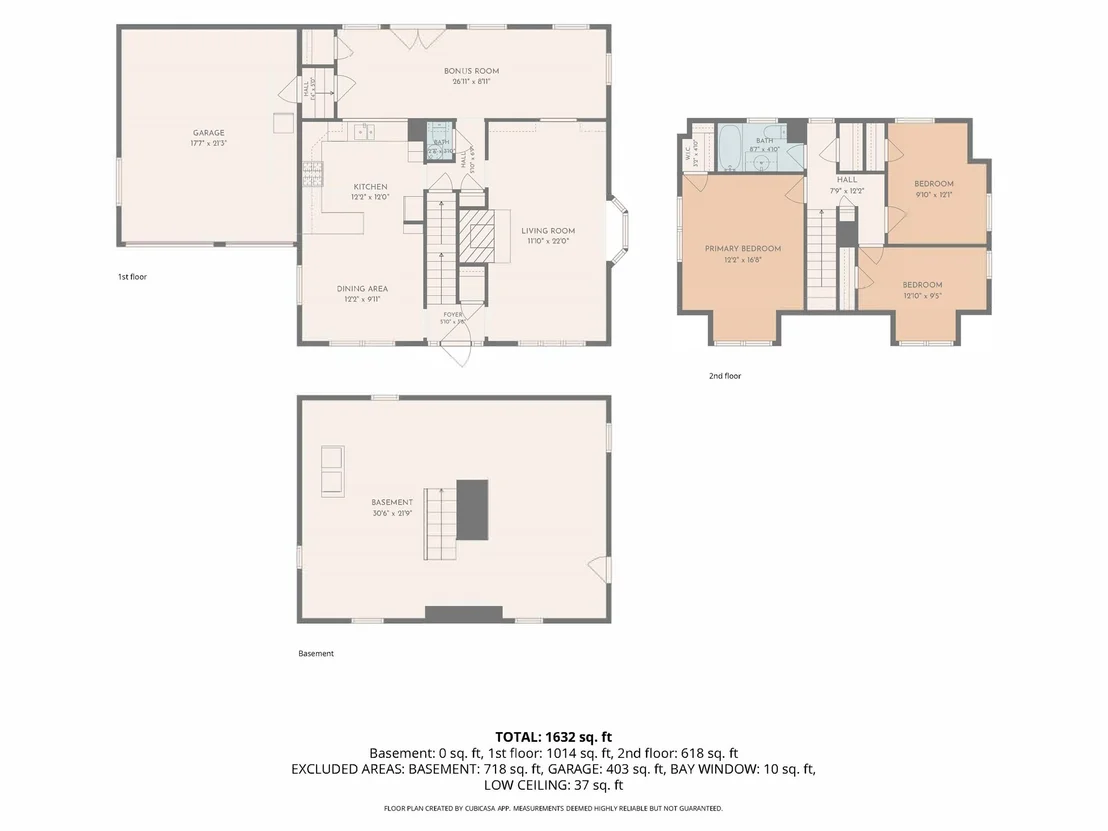
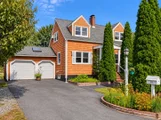
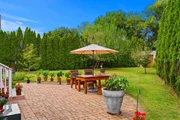
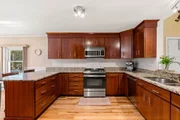
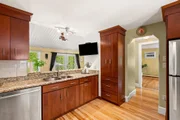
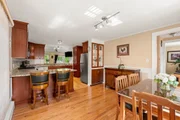
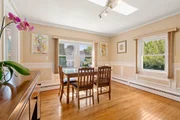
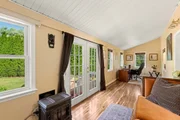
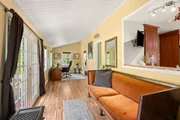
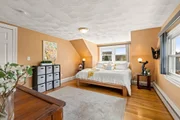
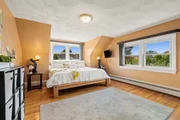
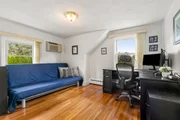
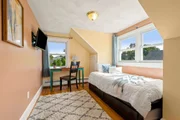
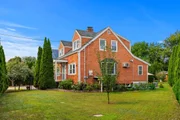
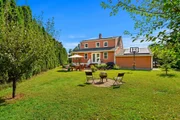
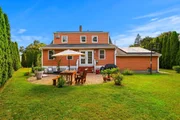
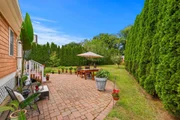
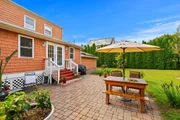
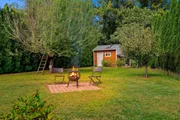
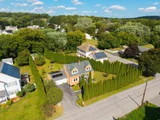
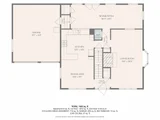
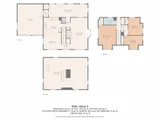
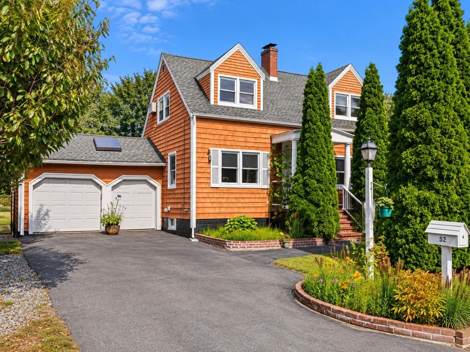
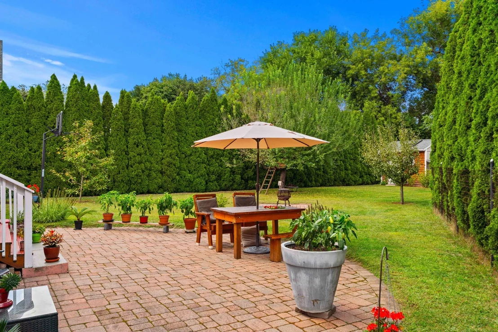
Welcome to this charming 3-bedroom, 1.5-bath Cape, where a well-designed layout and a versatile bonus room perfectly complement an exceptional backyard retreat. Hardwood floors flow throughout the home, while the spacious kitchen features granite countertops, cherry cabinets, and a convenient built-in pantry. Unwind on chilly winter evenings in the cozy living room, equipped with a wood stove, or enjoy the additional warmth of a gas stove in the bonus room. Additional features include a 1.5-car attached garage with plenty of room for larger tools like lawn mowers, as well as abundant storage in the basement and the outdoor shed. Step outside to a gorgeous, fully fenced backyard oasis surrounded by mature trees for added privacy, ideal for relaxing, and entertaining. Enjoy the large stone patio, perfect for grilling and outdoor gatherings, along with a vegetable garden, and fruit trees. This inviting Cape with a private backyard retreat is a commuter's dream with quick access to I-495, routes 213, and 113. Located just under 10 miles from the vibrant shops and restaurants at Tuscan Village in Salem, NH, this home offers convenient access to dining, retail, entertainment, and local activities. Schedule a private showing today and experience everything this home has to offer!
Unit Size
1,632 Ft²
Days on Market
-
Land Size
0.23 acres
Price per sqft
$398
Property Type
House
Property Taxes
$439
HOA Dues
-
Year Built
1954

Listed By

The Rental Team
Hayden Rowe Properties

Payment Calculator

Cap Rate Calculator

Last updated: 18 days ago (MLSPIN #73585192)

Price History

Date / Event Date Event Price
Oct 1, 2026 Temporarily off market -
Temporarily off market
Oct 1, 2026 Listed by William Raveis R.E. & Home Services $650,000
Listed by William Raveis R.E. & Home Services
Sep 20, 2026 In contract -
In contract
Sep 15, 2026 Listed by Gibson Sotheby's International Realty $650,000
Listed by Gibson Sotheby's International Realty
Welcome to this charming 3-bedroom, 1.5-bath Cape, where a well-designed layout and a versatile bonus room perfectly complement an exceptional backyard retreat. Hardwood floors flow throughout the home, while the spacious kitchen features granite countertops, cherry cabinets, and a convenient built-in pantry. Unwind on chilly winter evenings in the cozy living room, equipped with a wood stove, or enjoy the additional warmth of a gas stove in the bonus room. Additional features include a 1.5-car attached garage with plenty of room for larger tools like lawn mowers, as well as abundant storage in the basement and the outdoor shed. Step outside to a gorgeous, fully fenced backyard oasis surrounded by mature trees for added privacy, ideal for relaxing, and entertaining. Enjoy the large stone patio, perfect for grilling and outdoor gatherings, along with a vegetable garden, and fruit trees. This inviting Cape with a private backyard retreat is a commuter's dream with quick access to I-495, routes 213, and 113. Located just under 10 miles from the vibrant shops and restaurants at Tuscan Village in Salem, NH, this home offers convenient access to dining, retail, entertainment, and local activities. Schedule a private showing today or join us at one of the Open Houses and experience everything this home has to offer!
Jul 9, 2004 Sold
Sold
Show More

Property Highlights

Garage
Parking Available
Air Conditioning
Fireplace
Parking Details
Has Garage
Attached Garage
Has Open Parking
Parking Features: Attached, Storage, Garage Faces Side, Paved, Off Street, Paved
Garage Spaces: 1
Open Parking Spaces: 2
Interior Details
Half Bathrooms: 1
Full Bathrooms: 1
Interior Features: Lighting - Sconce, Ceiling - Half-Vaulted, Bonus Room, Internet Available - Unknown
Appliances: Gas Water Heater, Tankless Water Heater, Range, Dishwasher, Microwave, Refrigerator, Washer, Dryer, Gas Cooktop
Flooring Type: Tile, Laminate, Hardwood
Door Features: Storm Door(s)
Laundry Features: Electric Dryer Hookup, In Basement, Washer Hookup, Exterior Access, Lighting - Overhead
Rooms: 7
Has Fireplace
Fireplaces: 1
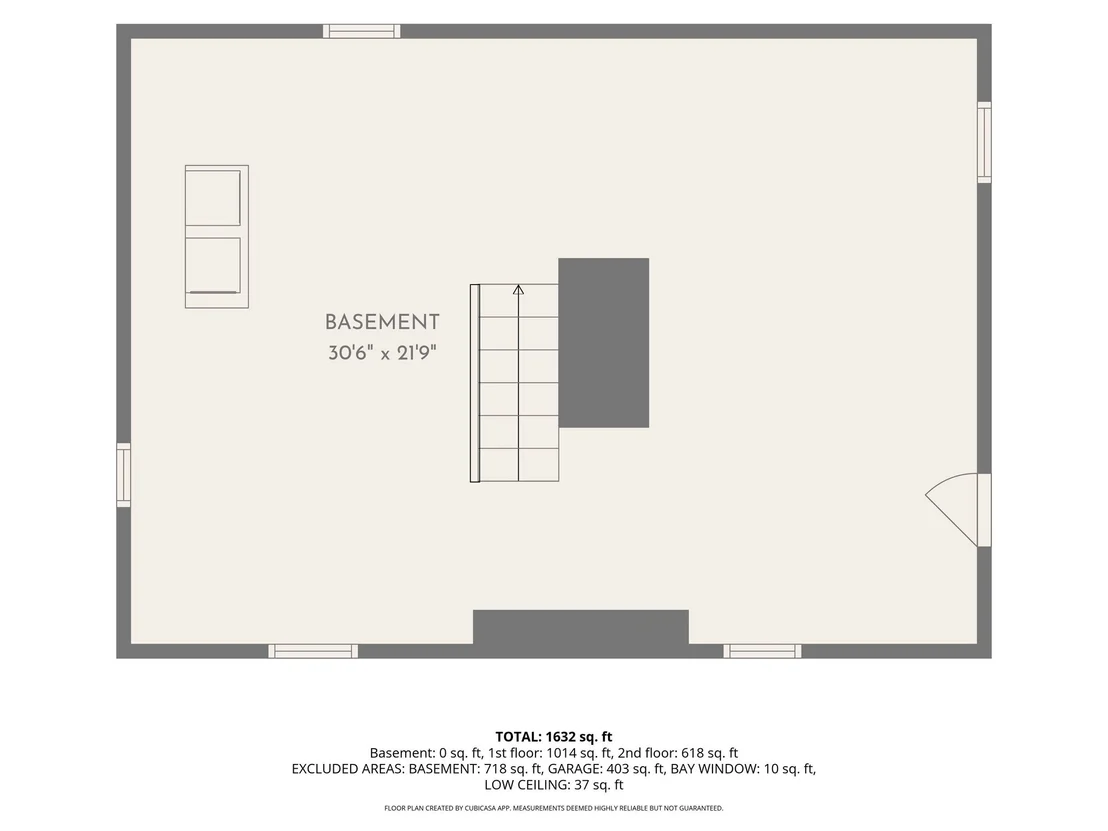
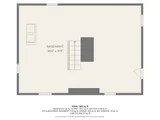
Basement: Full, Interior Entry, Sump Pump, Concrete, Unfinished, Bulkhead
Exterior Details
Square Footage: 1632
Architectural Style: Cape
Year Built Source: Public Records
Year Built: 1954
Building Area Total: 1632
Building Area Units: Square Feet
Window Features: Insulated Windows, Screens
Construction Materials: Frame
Patio and Porch Features: Patio
Lot Features: Level
Lot Size Area: 0.23
Lot Size Units: Acres
Lot Size Acres: 0.23
Lot Size Square Feet: 10019
Water Source: Public
Financial Details
Tax Assessed Value: $506,000
Tax Annual Amount: $5,262
Utilities Details
Cooling Type: Wall Unit(s)
Heating Type: Baseboard, Natural Gas, Wood Stove
Sewer : Public Sewer

Building Info

Overview

    General

  • Year Built: 1954
  • Effective Year Built: 1954
  • Building Count: 1
  • Total Rooms: 6
  • Bedroom Count: 3
  • Bathroom Count: 2
  • Full Bathrooms: 1
  • Partial Bathrooms: 2
  • Building Condition: 6
  • Building Quality: 0
  • Construction Type: 6
  • Building Style: 4
  • Exterior Walls Type: 18
  • Interior Walls Type: 0
  • Roof Shape Type: 1
  • Roof Cover Type: 15
  • Floor Count: 200
  • Living Units: 1
  • Floor Cover: 0
  • Basement Type: 7
  • Basement Area: 744
  • Garage Type: 1
  • Parking Space Count: 1
  • Patio Type: 0
  • Porch Type: 0
  • Pool Type: 0

    Dimensions

  • Lot Size Square Feet: 10,019
  • Total Building Area: 1,581
  • Gross Building Area: 3,495
  • Building Area: 1,581
  • Building Area Measurement: L

    Heating and Cooling

  • Fireplace Count: 1
  • Air Conditioning: 0
  • Heating: 10
  • Heated Square Feet: 1,581
  • Heating Fuel Type: 6

    Utilities

  • Sewer System: 0
  • Water Service: 0

Building

  • Building Type: 0
  • Property Class: R
  • Subdivision: METHUEN
  • Land Acres: 0000000230
  • Standard Land Use Code: 1001
  • County Land Use Code: 101

Neighborhood

  • School District Name: Methuen School District
  • School Tax School District: METHUEN SD
  • Census Tract: 252601

Zoning

  • Zoning: RD

Geography

  • Account Number: 3486
  • Parcel: METH M:01111 B:00110B L:00070
  • Block: 110B
  • Lot: 70
  • Municipality: METHUEN
  • Latitude: 42.7379
  • Longitude: -71.1292

    Address

  • Full Address: 52 Thornton Ave
  • Address - House Number: 52
  • Address - Street Name: Thornton
  • Address - Suffix Type: Ave
  • State: MA
  • City Name: Methuen
  • Carrier Code: C044
  • 4-Digit Zip Code: 6439
  • Zip Code: 01844

Valuation

    Tax

  • Tax Year: 2023
  • Tax Amount: $451,400

    Appraisal Valuation

  • Standard Deviation: 0.1579
  • Valuation Date: Jan 17, 2024
  • Confidence Score: 80
  • Final Value: 501,282
  • High Value: 580,462
  • Low Value: 422,102

    Assessments Valuation

  • Assessed Year: 2023
  • Assessed Total Value: $385,800
  • Assessed Land Value: $161,000
  • Assessed Improvements Value: $224,800

    Sales

  • Current Sale Recording Date: Jul 09, 2004
  • Current Sale Price:
  • Current Sale Document Type: 27
  • Current Sale Input Document Number: 30300
  • Previous Sale Recording Date: Jan 07, 2003
  • Previous Sale Amount: $279,900
  • Previous Sale Document Type: 27
Data used for valuation calculations is provided by RealtyHop, and other third party sources

Comparables

Unit
Status
Type
Beds
Baths
ft²
Price/ft²
Asking Price
Listed On
Closing Price
Sold On
HOA + Taxes

About Methuen Town


Similar Homes for Sale

Currently no similar homes around

Nearby Rentals


Frequently Asked Questions

When was property at 52 Thornton Avenue built and last sold?
The property at 52 Thornton Avenue was built in 1954 and last sold on Jan 1, 1970 for $315,500.
How much is this home worth?
The estimated value of the home located at 52 Thornton Avenue is $619,345.
What are some comparable homes to 52 Thornton Avenue?
There are currently no comparable homes to 52 Thornton Avenue.