| Date / Event | Date | Event |
Price
|
| Sep 29, 2026 | Price Increased |
$1,185,000
↑ $280K
(30.9%) |
|
Price Increased
|
| Aug 5, 2026 | Relisted |
$905,000
|
|
Relisted
|
| Jul 22, 2026 | In contract |
-
|
|
In contract
|
| Jun 17, 2026 | Listed by EXP Realty |
$1,250,000
|
|
Listed by EXP Realty
|
| Aug 15, 2025 | Listed by EXP Realty |
$1,000,000
|
|
Listed by EXP Realty
|
| |
|
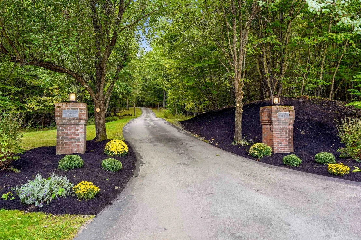
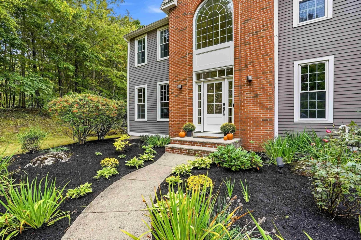
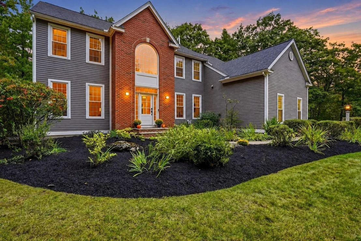
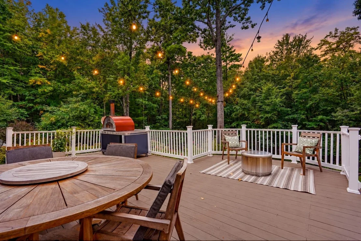
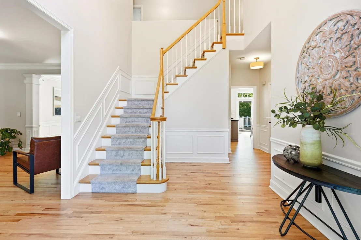
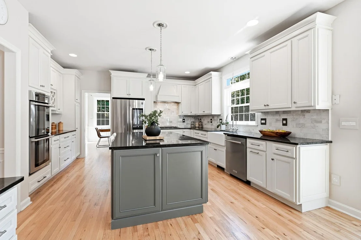
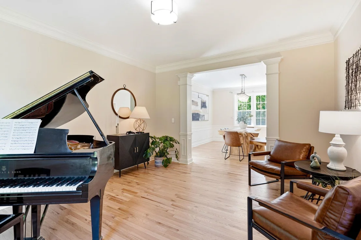
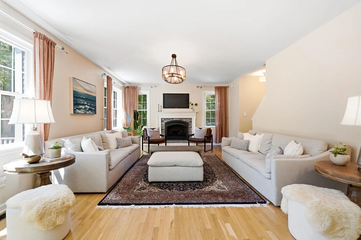
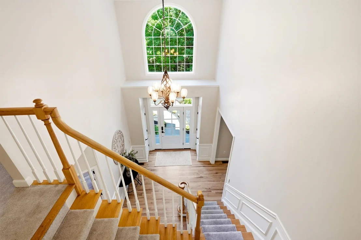
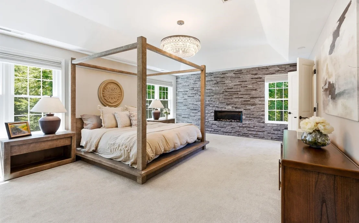
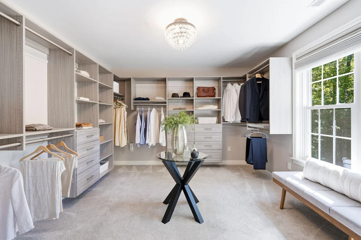
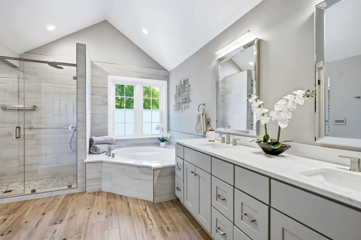
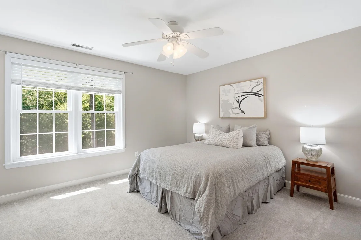
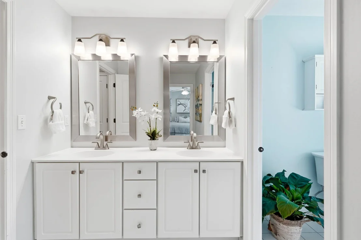
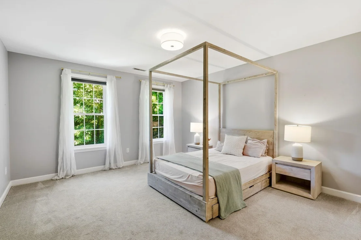
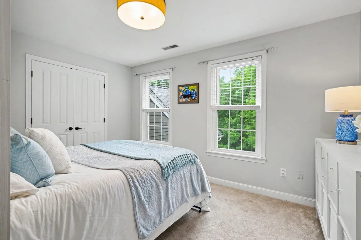
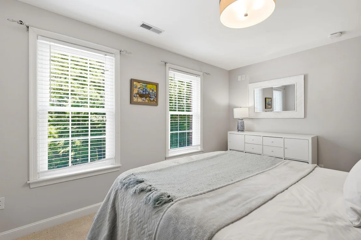
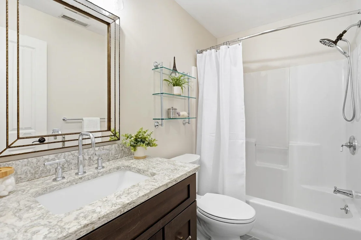
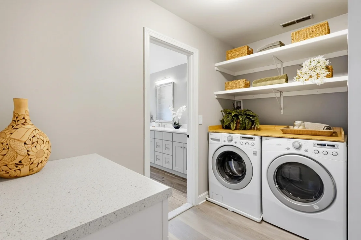
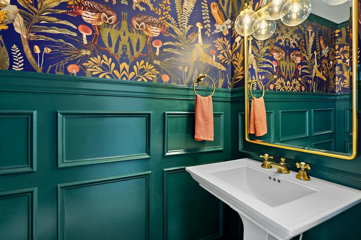
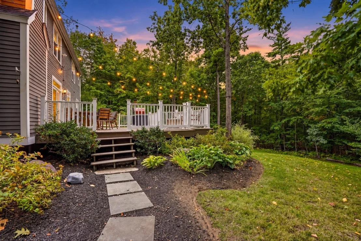
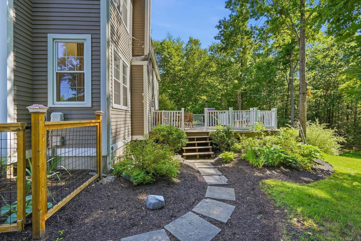
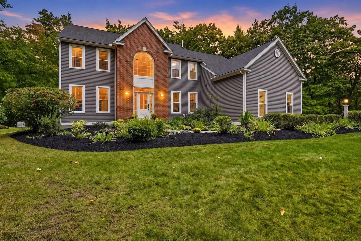
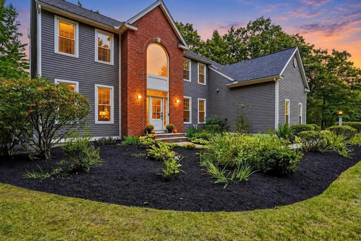
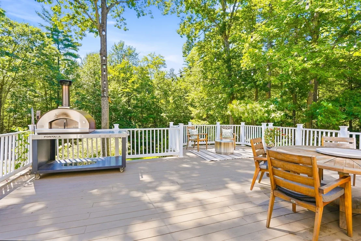
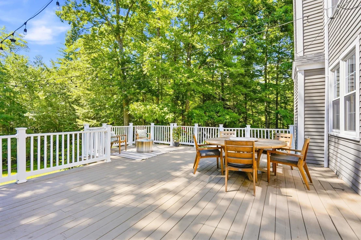
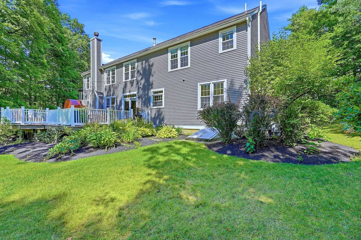
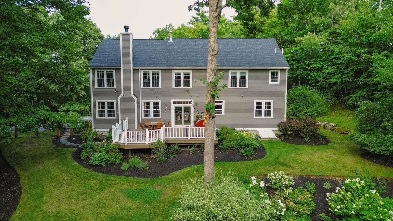
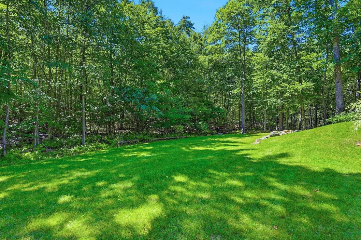
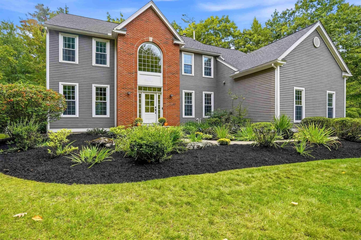
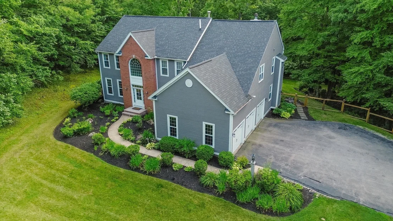
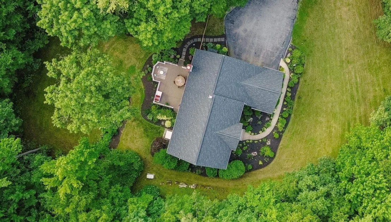
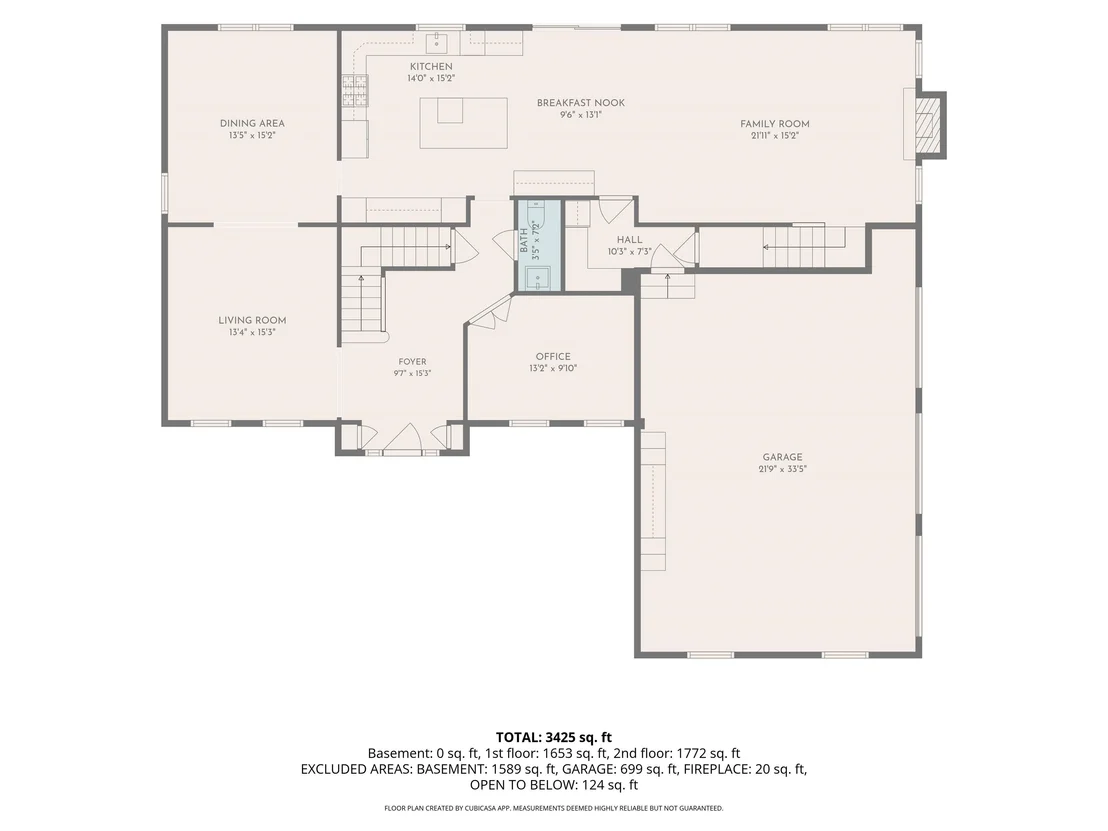
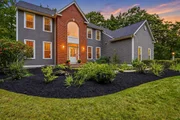
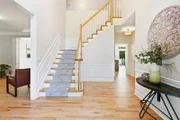
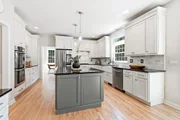
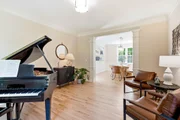
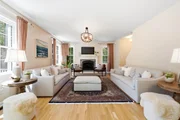
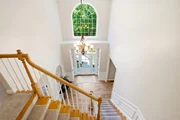
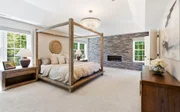
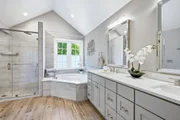
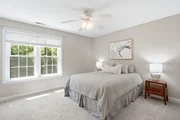
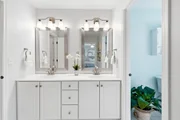
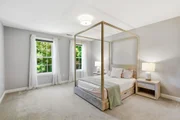
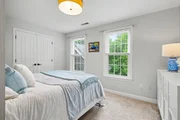
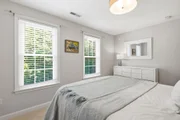
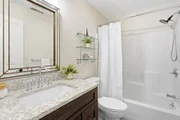
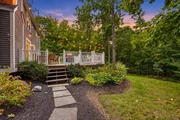
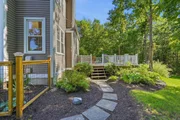
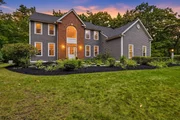
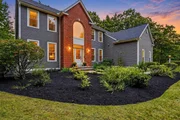
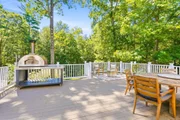
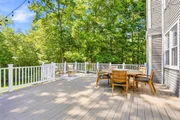
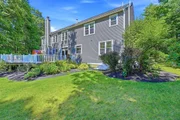
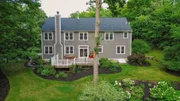
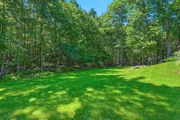
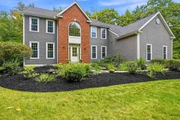
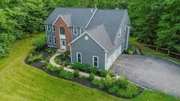
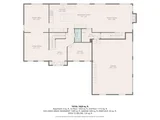
Welcome to this stunning home tucked away on a quiet cul-de-sac in the highly sought-after North Amherst Farms. Thoughtfully updated and impeccably maintained, this property combines timeless design with luxurious upgrades throughout. Step into the vaulted foyer and take in the rich custom millwork, and seamless flow of the open floor plan. The heart of the home features a high-end, fully updated kitchen, perfect for both everyday living and entertaining. Gather in the spacious family room around the gas fireplace, or unwind in the primary suite—a true retreat with its own gas fireplace, a bonus sitting room, and a spa-like en suite bathroom complete with dual shower heads and elegant finishes.Two additional bedrooms share a stylish Jack-and-Jill bathroom, while a fourth bedroom offers its own private full bath just outside its entrance. The peaceful surroundings with mature landscaping can be found on over 7 acres, offering serenity and privacy, all just minutes from the charm of Amherst Village. This is a rare opportunity to own a beautifully appointed home in one of Amherst’s premier neighborhoods.
|
| Jan 11, 2022 | Sold | |
|
Sold
|
| Nov 17, 2021 | Listed by EXP Realty |
$869,000
|
|
Listed by EXP Realty
|
| Feb 5, 2019 | Sold | |
|
Sold
|
| Jan 2, 2019 | Listed by EXP Realty |
$619,000
|
|
Listed by EXP Realty
|
| Mar 30, 2018 | Sold | |
|
Sold
|
| Sep 2, 2017 | Listed |
$629,900
|
|
Listed
|
| |
|
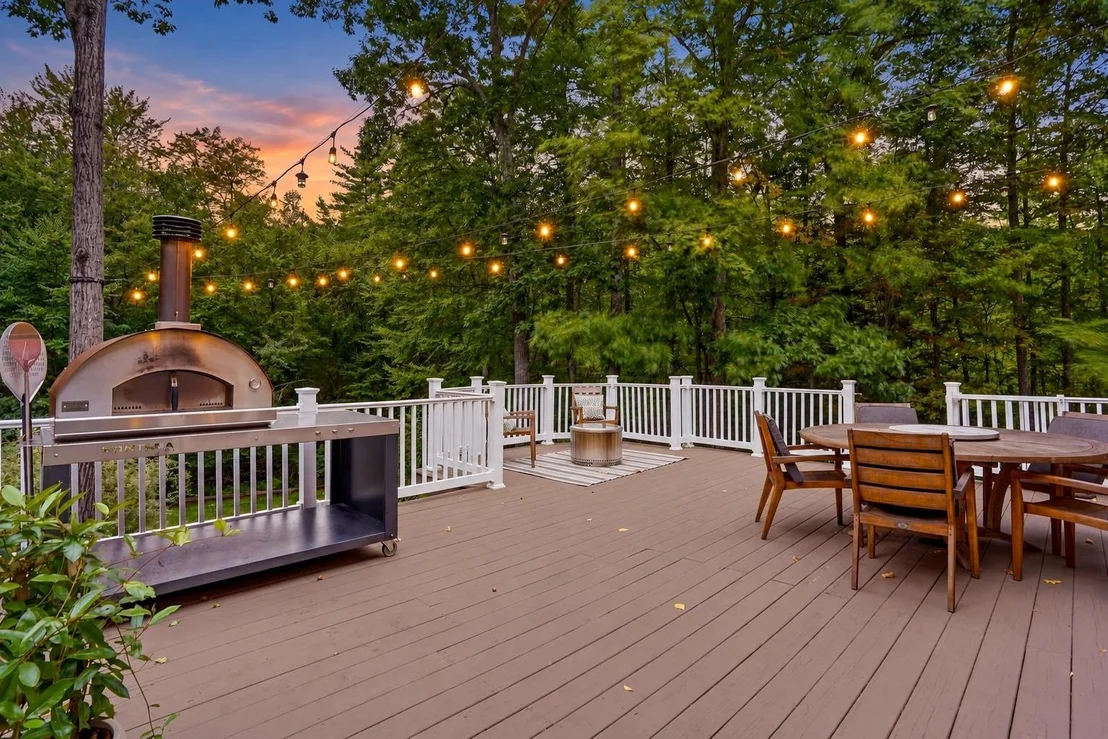
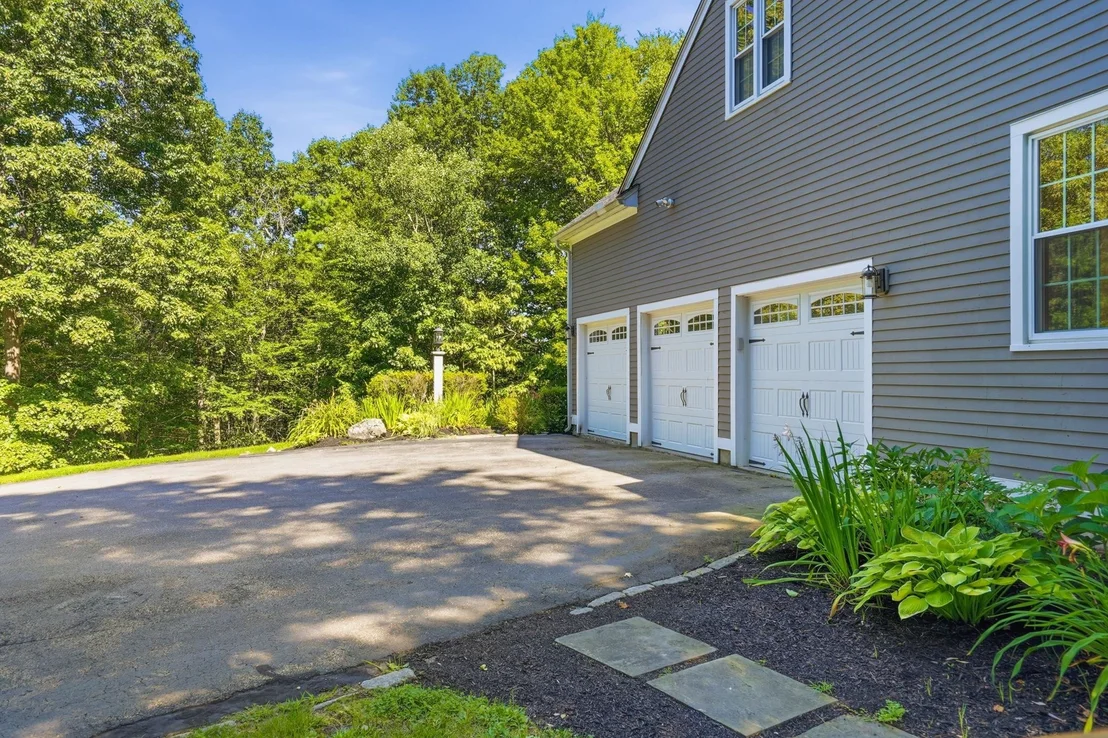
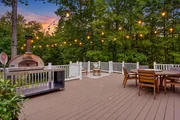
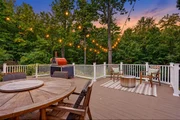
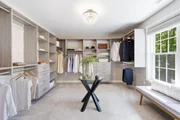
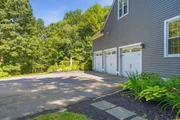
Located in one of Amherst's most desirable neighborhoods "The Flume" sits this newly updated elegant colonial. Expect to be impressed when you enter into the grand two story foyer with front to back formal living room and dining room, work from home in the office separated by beautiful glass french doors or enjoy entertaining in the new gourmet eat-in kitchen w/ high end appliances, granite countertops, all open to the family room w/ new gas fireplace and second staircase. The second floor offers a Master Suite with den, stone wall w/fireplace, walk in closet, soaking tub, walk-in shower, two vanities and second laundry hook ups. Three additional bedrooms, one guest en suite and 2 additional bedrooms with jack and jill bathroom. Spacious yard and new deck for outdoor enjoyment. Home has new furnace, water system, windows, granite light posts, just painted inside and out and freshly landscaped. Wired for generator. Irrigation. New insulated garage doors. The manager has listed the unit size as 3638 square feet.
|
| Aug 1, 2017 | Listed by Coldwell Banker Realty Bedford NH |
$599,900
|
|
Listed by Coldwell Banker Realty Bedford NH
|
| |
|
Located in one of Amherst's most desirable neighborhoods "The Flume" sits this newly updated elegant colonial. Expect to be impressed when you enter into the grand two story foyer with front to back formal living room and dining room, work from home in the office separated by beautiful glass french doors or enjoy entertaining in the new gourmet eat-in kitchen w/ high end appliances, granite countertops, all open to the family room w/ new gas fireplace and second staircase. The second floor offers a Master Suite with den, stone wall w/fireplace, walk in closet, soaking tub, walk-in shower, two vanities and second laundry hook ups. Three additional bedrooms, one guest en suite and 2 additional bedrooms with jack and jill bathroom. Spacious yard and new deck for outdoor enjoyment. Home has new furnace, water system, windows, granite light posts, just painted inside and out and freshly landscaped. Wired for generator. Irrigation. New insulated garage doors. .
|
| Mar 6, 2015 | Sold | |
|
Sold
|
| Dec 31, 2014 | Listed by Coldwell Banker Realty Bedford NH |
$599,900
|
|
Listed by Coldwell Banker Realty Bedford NH
|
| |
|
Located in one of Amherst's most desirable neighborhoods "The Flume" sits this newly updated elegant colonial. Expect to be impressed when you enter into the grand two story foyer with front to back formal living room and dining room, work from home in the office separated by beautiful glass french doors or enjoy entertaining in the new gourmet eat-in kitchen w/ high end appliances, granite countertops, all open to the family room w/ wood burning fireplace insert and second staircase. The second floor offers a Master Suite with den, walk in closet, soaking tub, walk-in shower and two vanities. Three additional bedrooms, one guest en suite and 2 additional bedrooms with jack and jill bathroom. Spacious yard and deck for outdoor enjoyment. Home has new furnace, water system, granite light posts and freshly landscaped. Wired for generator. Irrigation. New insulated garage doors.
|
| Nov 19, 2012 | Sold | |
|
Sold
|
| Jun 8, 2012 | Listed by Coldwell Banker Realty Nashua |
$423,000
|
|
Listed by Coldwell Banker Realty Nashua
|
| |
|
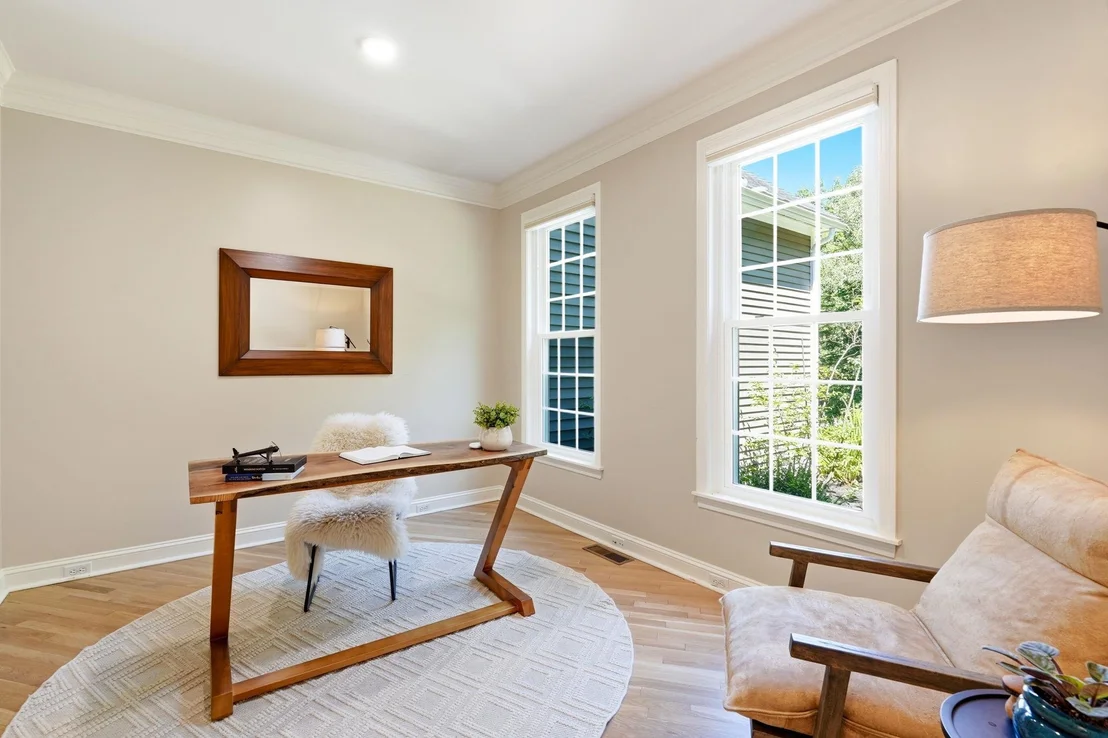
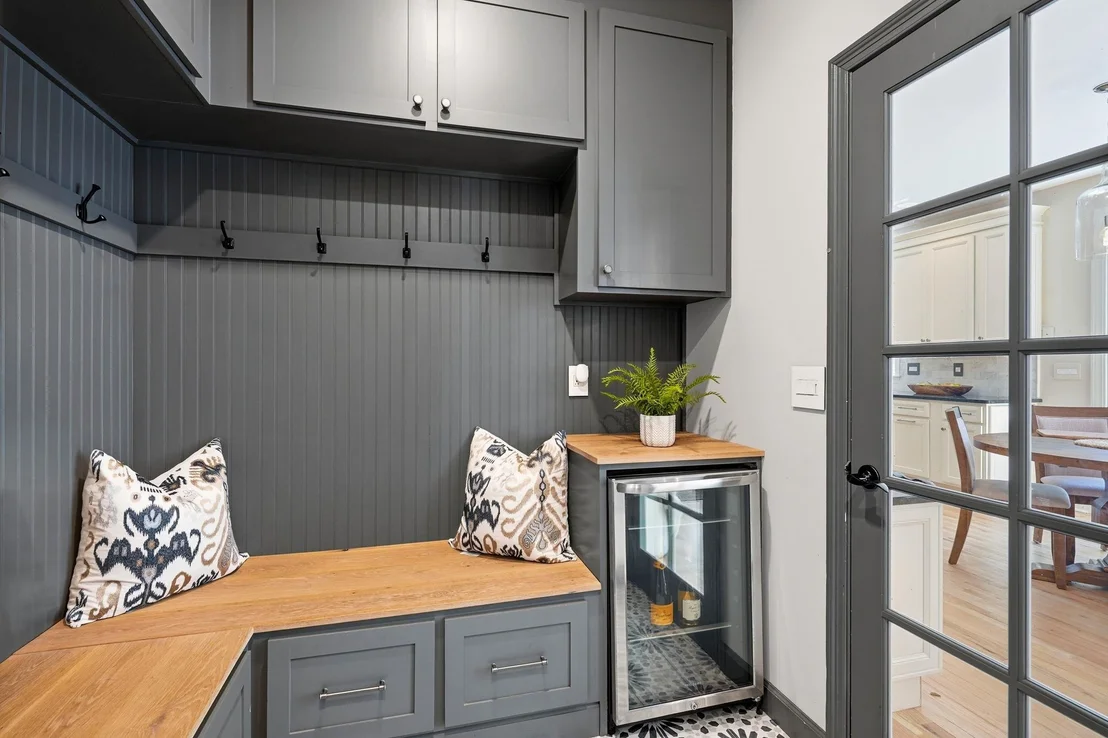
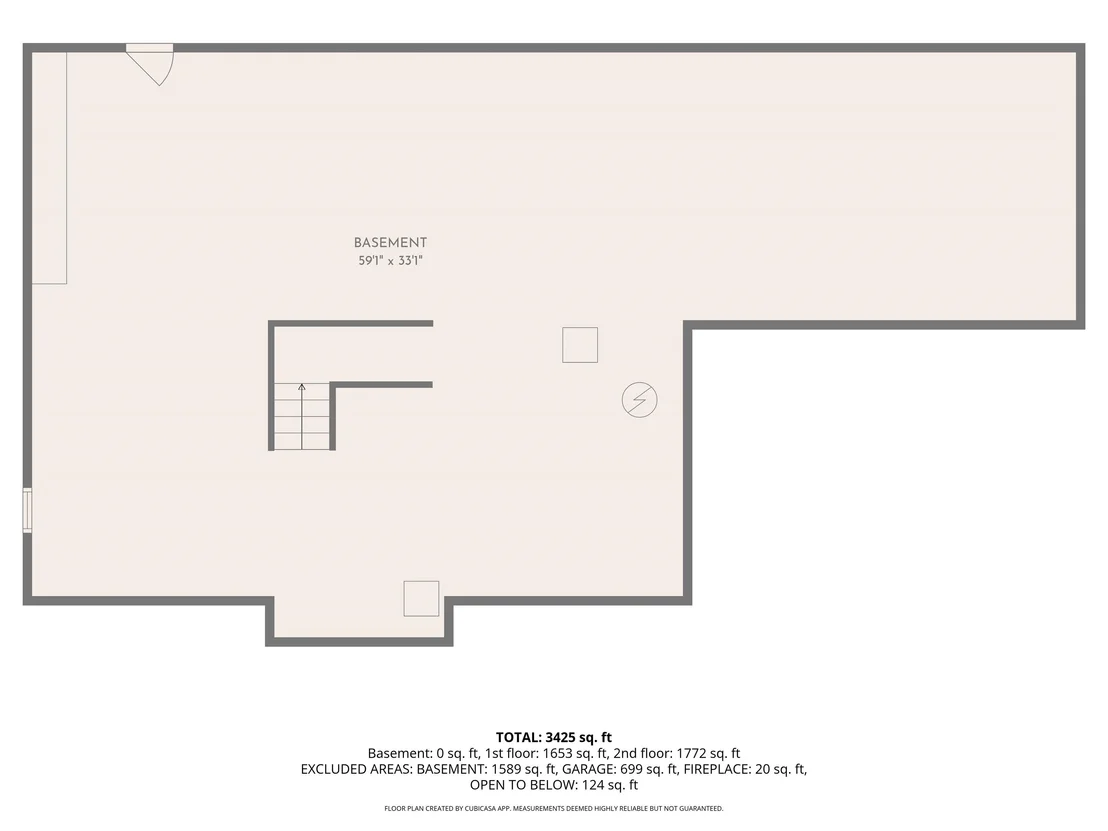
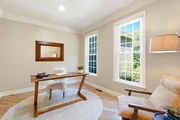
UPDATE: The kitchen, family room, all 4 bedrooms and the deck have been freshly painted. North Amherst Farms is one of Amherst's most sought-after addresses. Privately set on a 7.14 acre lot, this beautifully cared for 4 bedroom, 3 1/2 bath Colonial is ready for your personal touch. An expansive entry welcomes you in. Enjoy the well-appointed kitchen with granite countertops, stainless appliances and generous cabinets. Hardwood floors are throughout the first floor, with a formal dining room, living room, den/office with French doors and the open concept family room. Upstairs you'll find 3 large bedrooms and a huge master suite (with adjoining office or sitting area) with tray ceiling. This wonderful home also boasts central air, a 3-car garage, generator hook-up, lots of storage and a 24x18 deck. Make your move to Amherst a memorable one and visit this classic home.
|














 Your Privacy Choices
Phone: 425-283-2930
Address: 335 Madison Avenue, New York, NY 10017