See Home Value
Lake Pocotopaug 06424
52 Tarragon Drive
Listing Courtesy of: Anthony Marino, Vision Real Estate
$485,000
↓ $106K (18.8%)
● House - Off Market

52 Tarragon Drive

East Hampton, CT 06424
bedrooms
3 Beds
bathrooms
2 Baths, 1 Half Bath
$2,960
Est. Monthly
$99
HOA / Fees
4.66%
Cap Rate

About This Property

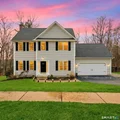
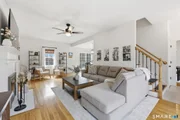
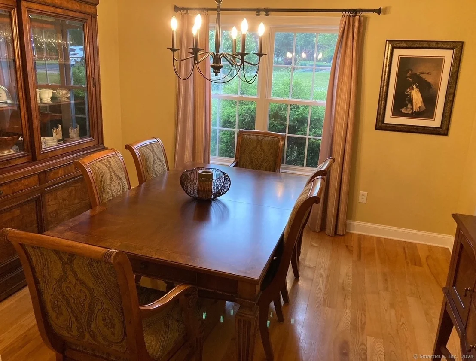
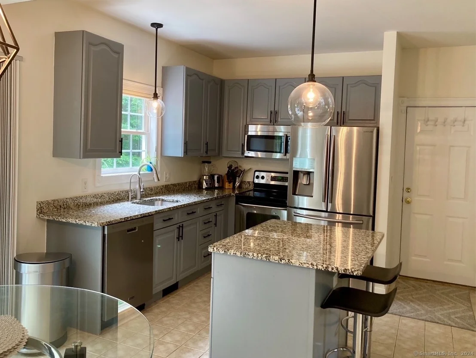
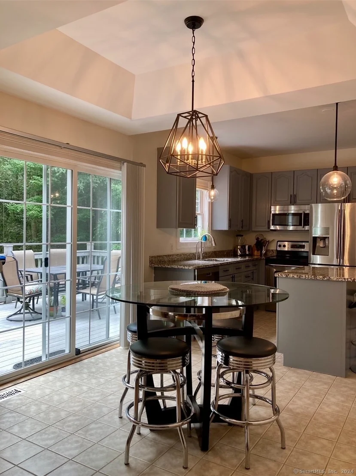
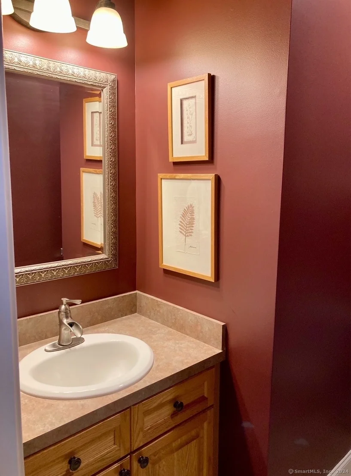
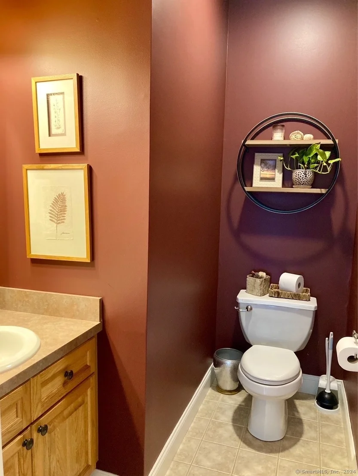
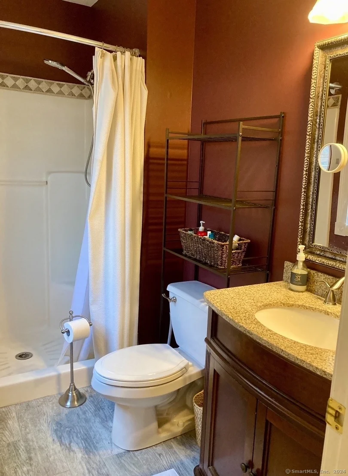
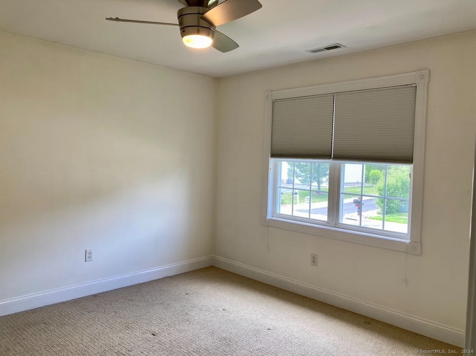
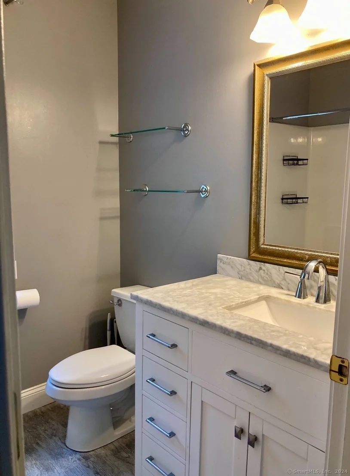
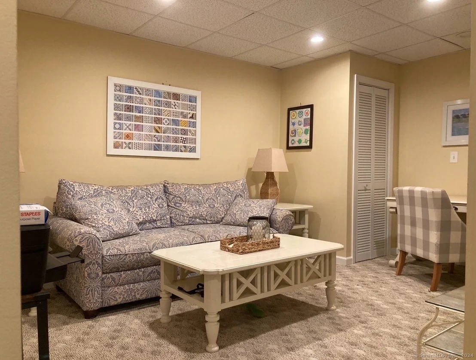
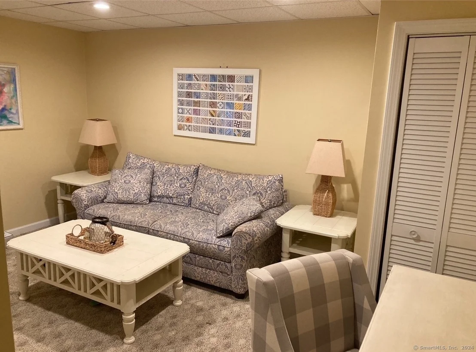
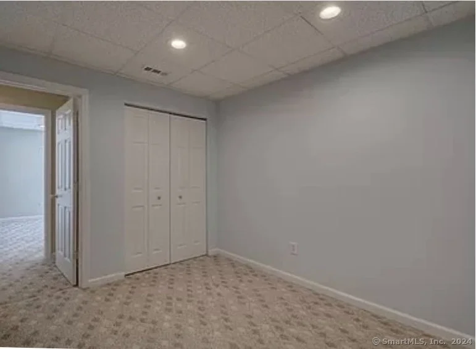
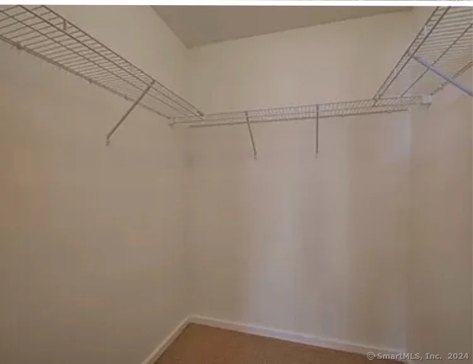
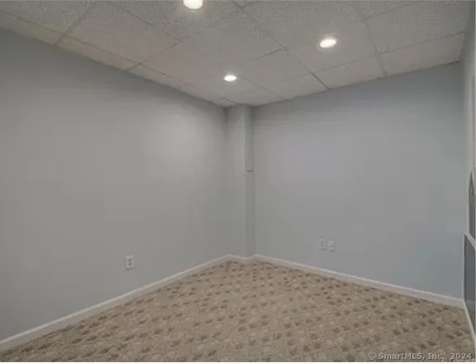
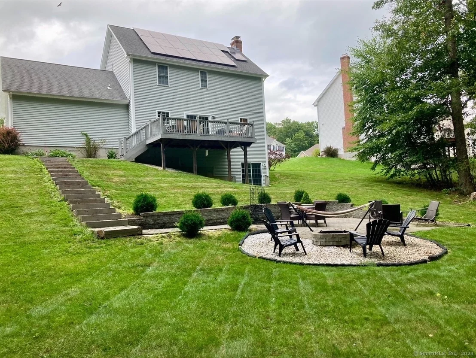
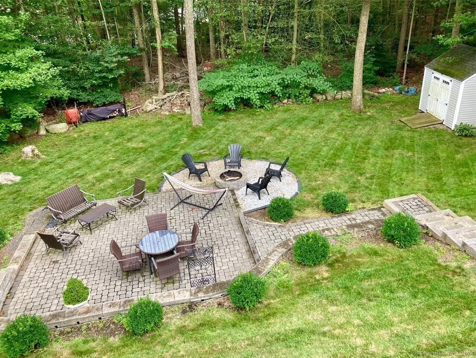
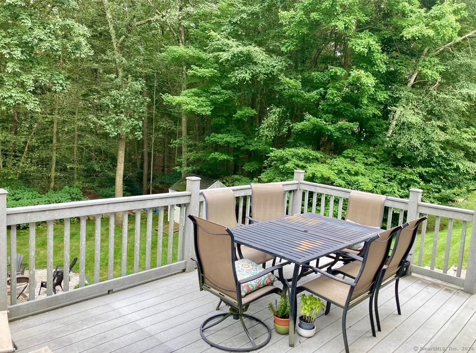
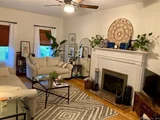
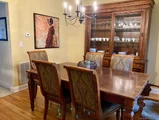
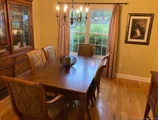
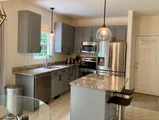
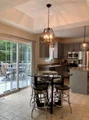
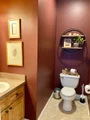
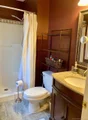
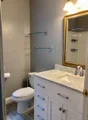
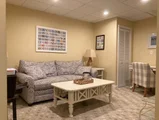
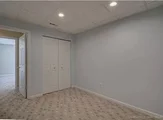
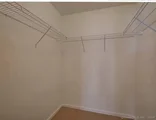
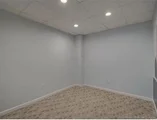
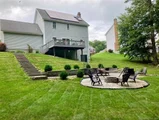
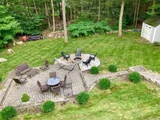
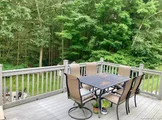
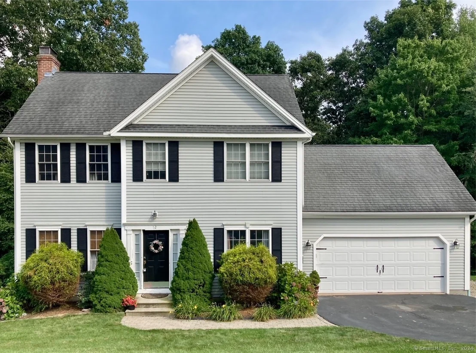
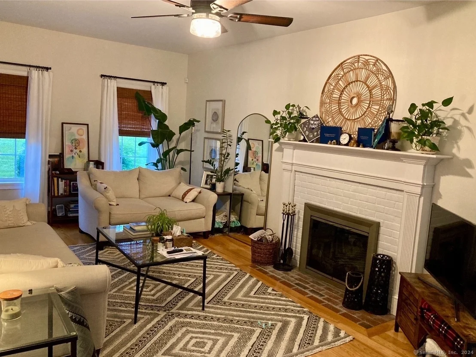
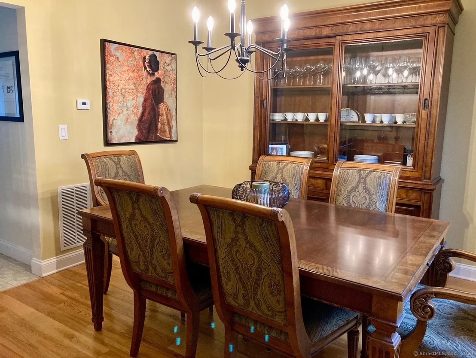
WELCOME TO SPICE HILL. This beautiful 3-bedroom, 2 and a half-bathroom colonial is turn-key and ready. Admire the remodeled kitchen and baths, done with comfort in mind. Kitchen has stainless steel appliances, granite counters, center island, and pantry. Dining area has 9' ceilings on first floor. Large front to back living room with wood burning Fireplace. Upper level has beautiful carpeted floors, primary bedroom suite boasts a walk-in closet, and full bathroom with shower. Full bath in upper level. The convenience of second floor laundry room is a delight to have. Fully finished lower level adds 684 sq. ft. (approx) of liveable space featuring a family room, an office area and a den that could be a 4th bedroom. Trex deck overlooking backyard with steps to a large patio and firepit. Central air, generator hookup, and Solar Panels. Owner has furniture for sale!!! Make your appointment today!
Unit Size
-
Days on Market
-
Land Size
0.37 acres
Price per sqft
-
Property Type
House
Property Taxes
$607
HOA Dues
$99
Year Built
2004

Payment Calculator

Cap Rate Calculator

Last updated: 5 months ago (Smart MLS #24037847)

Price History

Date / Event Date Event Price
Jun 12, 2026 Price Decreased $459,000
↓ $106K (18.8%)
Price Decreased
May 1, 2026 Sold
Sold
Apr 8, 2026 In contract -
In contract
Mar 30, 2026 Listed by Serhant Connecticut, LLC $514,900
Listed by Serhant Connecticut, LLC
WHERE MODERN ELEGANCE MEETS EFFORTLESS LIVING. This impeccably curated 4 bedroom, 2.5 bath Colonial delivers a true turnkey experience, where every finish has been thoughtfully elevated to blend timeless design with modern sophistication. At the heart of the home, a fully reimagined chef's kitchen stuns with granite countertops, stainless steel appliances, a center island, and pantry-seamlessly designed for both elevated entertaining and everyday living. The main level is defined by 9' ceilings, fresh designer paint, and a sun-filled living room anchored by a classic wood-burning fireplace. Upstairs, the primary suite offers a private retreat with a beautifully renovated, spa-inspired bath and walk-in closet. All three bedrooms have been completely redesigned with brand-new flooring and refined finishes, while a full bath and second-floor laundry add everyday convenience. The finished lower level expands your lifestyle with almost 700 sq ft of flexible space perfect for a media room, home office, fitness studio, or potential 4th bedroom. Outdoors, enjoy a seamless extension of living with a Trex deck overlooking a fully fenced yard, a newly designed walkway, expansive patio, and firepit-crafted for both entertaining and quiet evenings under the stars. Additional highlights include central air, generator hookup, and solar panels for modern efficiency. A rare offering of true turnkey luxury simply move in and enjoy. Private showings available.
Oct 9, 2024 Sold
Sold
Show More

Property Highlights

Garage
Air Conditioning
Fireplace

Building Info

Overview

    General

  • Year Built: 2004
  • Effective Year Built: 2004
  • Building Count: 1
  • Total Rooms: 6
  • Bedroom Count: 3
  • Bathroom Count: 3
  • Full Bathrooms: 2
  • Partial Bathrooms: 3
  • Building Condition: 3
  • Building Quality: 0
  • Construction Type: 3
  • Building Style: 5
  • Exterior Walls Type: 19
  • Interior Walls Type: 0
  • Roof Shape Type: 1
  • Roof Cover Type: 15
  • Floor Count: 200
  • Living Units: 1
  • Floor Cover: 0
  • Basement Type: 9
  • Basement Area: 840
  • Garage Type: 0
  • Parking Space Count: 0
  • Patio Type: 0
  • Porch Type: 0
  • Pool Type: 0

    Dimensions

  • Lot Size Square Feet: 16,117
  • Total Building Area: 1,680
  • Gross Building Area: 3,221
  • Building Area: 1,680
  • Building Area Measurement: L

    Heating and Cooling

  • Fireplace Count: 1
  • Air Conditioning: 13
  • Heating: 4
  • Heated Square Feet: 1,680
  • Heating Fuel Type: 6

    Utilities

  • Sewer System: 0
  • Water Service: 0

Building

  • Building Type: 0
  • Property Class: R
  • Land Acres: 0000000370
  • Standard Land Use Code: 1001
  • County Land Use Code: 101

Neighborhood

  • School District Name: East Hampton School District
  • School Tax School District: EAST HAMPTON SD
  • Census Tract: 550100

Zoning

  • Zoning: R-3S

Geography

  • Account Number: R06274
  • Parcel: EHAM M:12 B:39 L:21 U:142
  • Block: 39
  • Lot: 21
  • Municipality: EAST HAMPTON
  • Latitude: 41.5812
  • Longitude: -72.5233

    Address

  • Full Address: 52 Tarragon Dr
  • Address - House Number: 52
  • Address - Street Name: Tarragon
  • Address - Suffix Type: Dr
  • State: CT
  • City Name: East Hampton
  • Carrier Code: R007
  • 4-Digit Zip Code: 1755
  • Zip Code: 06424

Valuation

    Tax

  • Tax Year: 2023
  • Tax Amount: $690,700

    Appraisal Valuation

  • Standard Deviation: 0.1809
  • Valuation Date: Aug 23, 2023
  • Confidence Score: 76
  • Final Value: 410,333
  • High Value: 484,586
  • Low Value: 336,081

    Assessments Valuation

  • Assessed Year: 2023
  • Assessed Total Value: $191,540
  • Assessed Land Value: $38,810
  • Assessed Improvements Value: $152,730

    Sales

  • Current Sale Contract Date: Oct 09, 2020
  • Current Sale Recording Date: Oct 28, 2020
  • Current Sale Price:
  • Current Sale Document Type: 71
  • Current Sale Input Document Number: 2020-2841
  • Previous Sale Recording Date: May 30, 2017
  • Previous Sale Amount: $299,000
  • Previous Sale Document Type: 71
Data used for valuation calculations is provided by RealtyHop, and other third party sources

Comparables

Unit
Status
Type
Beds
Baths
ft²
Price/ft²
Asking Price
Listed On
Closing Price
Sold On
HOA + Taxes

About Lake Pocotopaug


Similar Homes for Sale

Currently no similar homes around

Nearby Rentals

Unit for rent at Edgewater Circle, East Hampton, CT, 06424

$2,450 /mo

  • 2 Beds
  • 2 Baths
  • 1,073 ft²
Edgewater Circle #G, East Hampton, CT, 06424 Listing by Abby Ondras
Unit for rent at 21 Whittier Road, East Hampton, CT, 06424

$2,800 /mo

  • 3 Beds
  • 1 Bath
  • 1,570 ft²
21 Whittier Road, East Hampton, CT, 06424 Listing by Alexis Devlin
Unit for rent at 16 1/2 Myrtle Road, East Hampton, CT, 06424

$2,600 /mo

  • 3 Beds
  • 2 Baths
  • 1,800 ft²
16 1/2 Myrtle Road, East Hampton, CT, 06424 Listing by Lois Brookes


Frequently Asked Questions

When was property at 52 Tarragon Drive built and last sold?
The property at 52 Tarragon Drive was built in 2004 and last sold on Oct 9, 2020 for $320,000.
How much is this home worth?
The estimated value of the home located at 52 Tarragon Drive is $0.
What are some comparable homes to 52 Tarragon Drive?
There are currently no comparable homes to 52 Tarragon Drive.