See Home Value
$495,000 Last Listed Price
● House - Off Market

52 S Havenridge Drive

The Woodlands, TX 77381
bedrooms
4 Beds
bathrooms
2 Baths, 1 Half Bath
square feet
2,172 Ft²
$2,927
Est. Monthly
7.53%
Cap Rate

About This Property

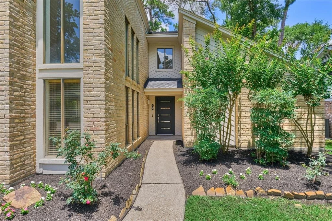
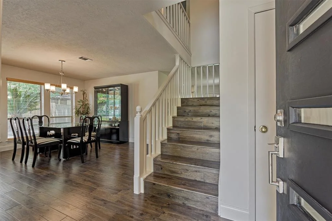
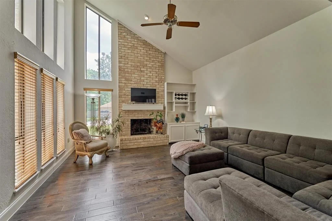
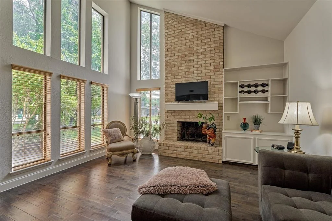
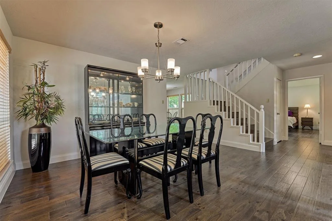
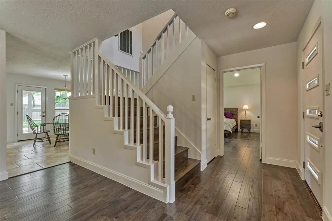
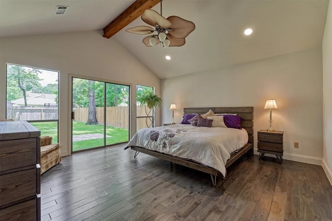
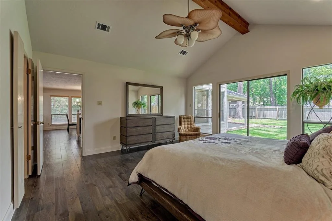
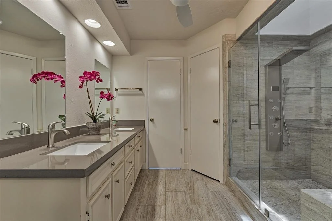
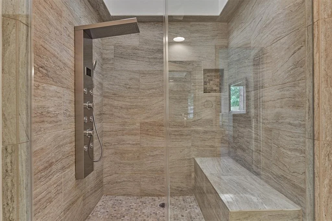
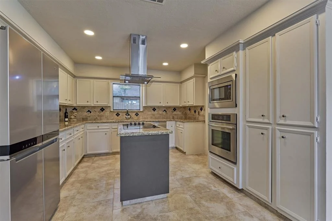
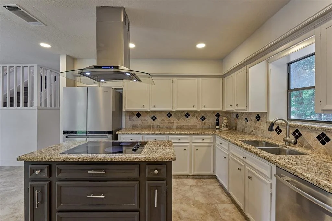
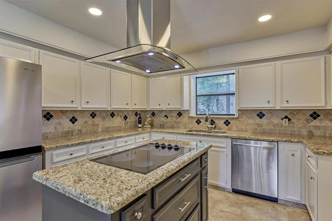
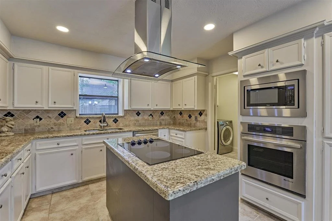
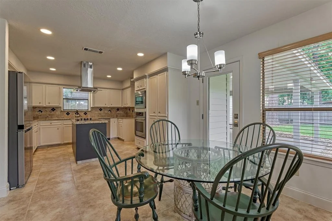
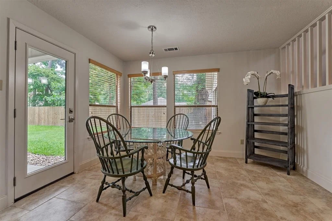
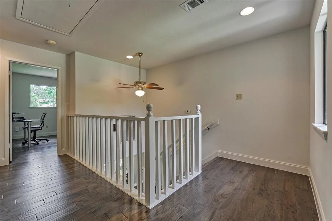
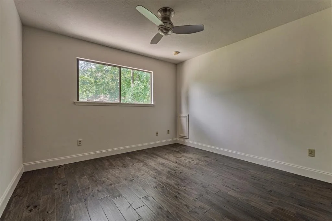
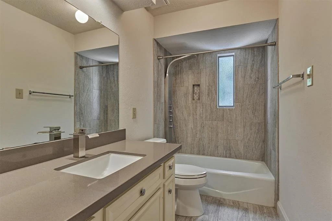
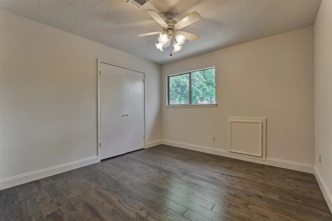
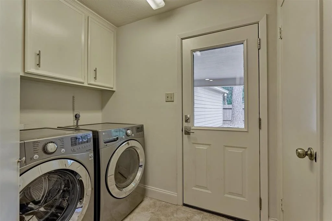
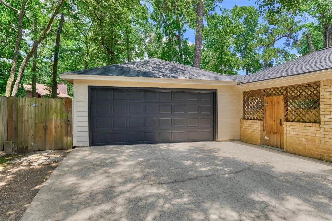
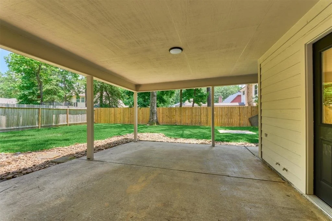
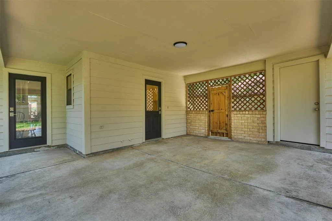
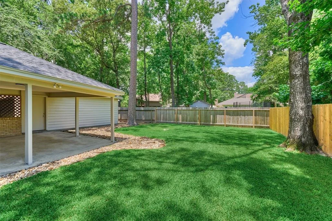
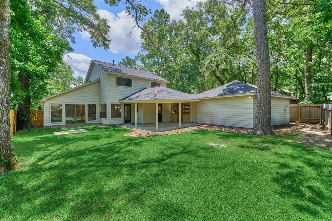
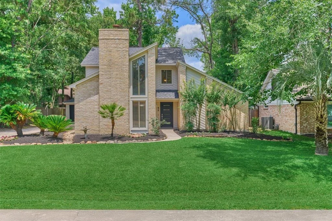
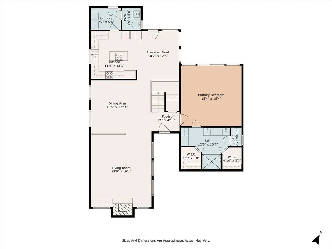
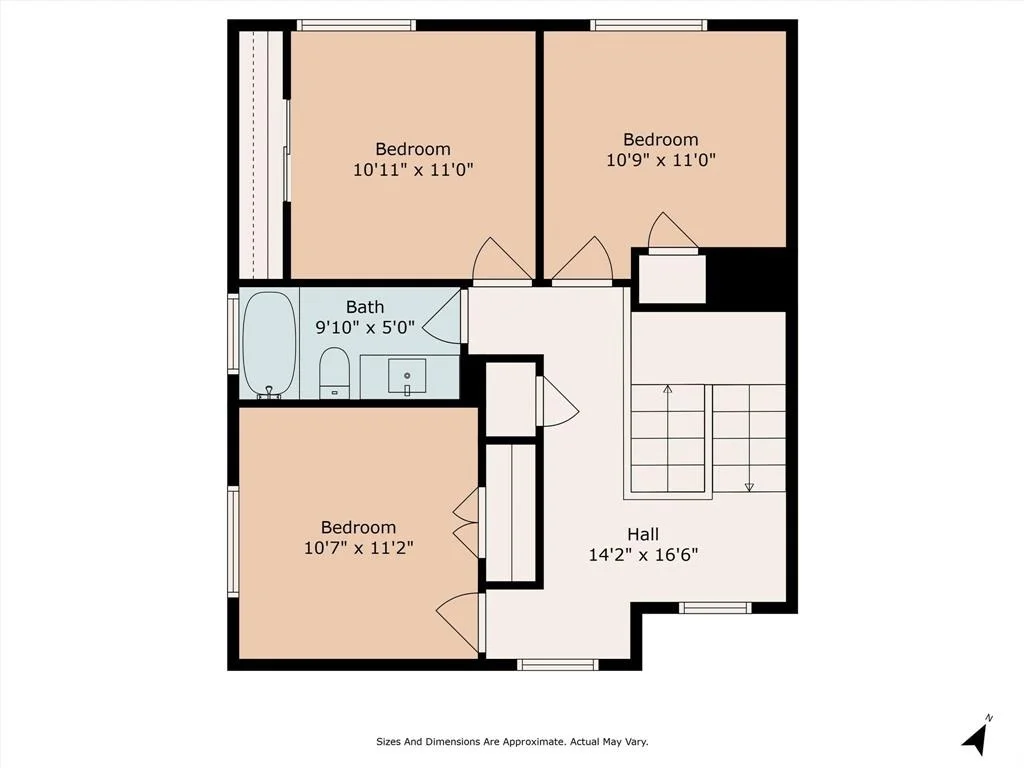
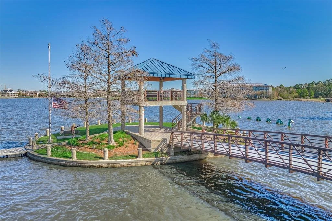
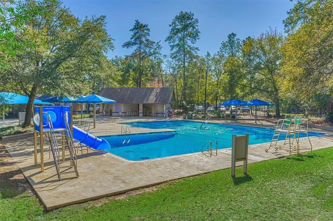
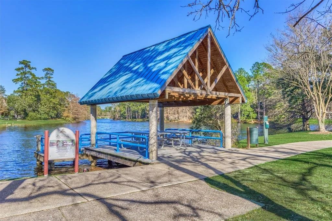
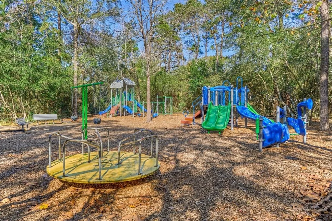
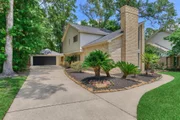
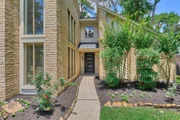
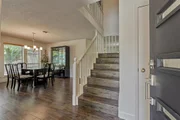
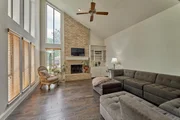
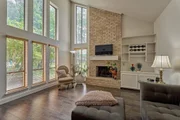
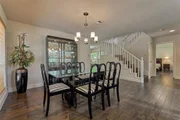
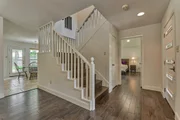
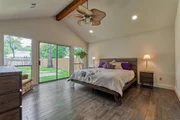
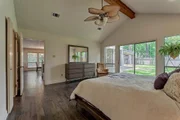
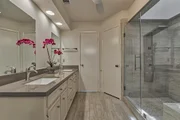
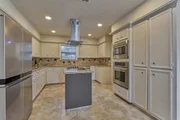
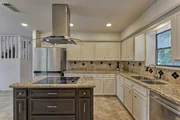
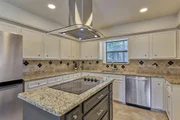
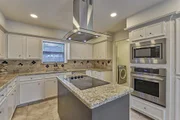
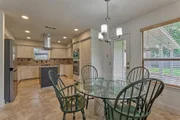
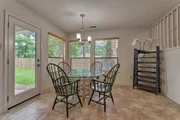
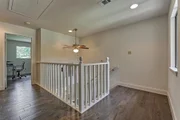
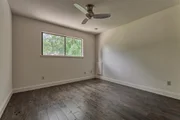
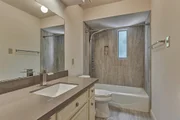
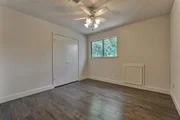
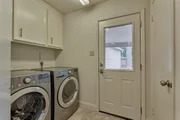
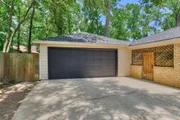
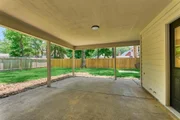
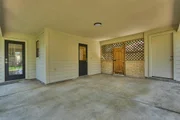
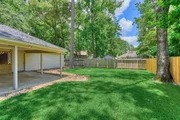
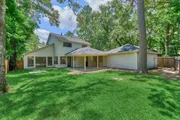
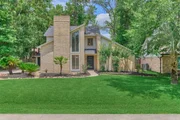
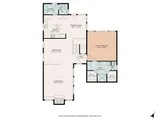
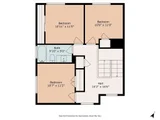
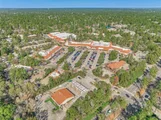
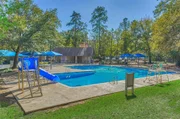
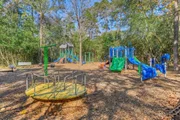
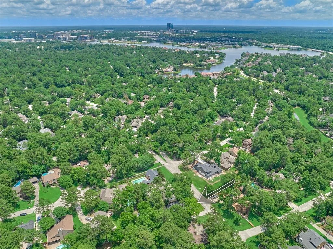
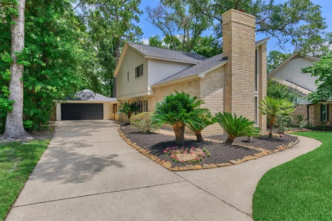
WHAT YOU'VE BEEN WAITING FOR in this freshly painted (exterior & interior) 4-bedroom custom home tucked in the heart of The Wdlds - walking distance to Lake Woodlands, popular Ridgewood Park & Pool, and exemplary Ride Elem! Showcasing a '25 roof, PEX plumbing, recently replaced commodes, recent mechanicals, upgraded wood flooring + wood treads, designer granite kitchen w/stainless appls & porcelain tile - R/W/D negotiable! Plush primary suite on main level w/beamed ceiling + quartz bath w/dual sinks, walk-in shower & vanity area! Dramatic 2-story ceiling & windows in den w/built-ins & fireplace, dining room, and convenient half bath for guests. Spacious secondary bedrooms upstairs with updated secondary bath! Utility room/pass-through to breezeway provides ease of access for groceries! Oversized, detached 2-car garage with EV charger! Relax on a covered patio while savoring a private backyard oasis with tall, mature trees! Convenient to premier shops/restaurants & low tax rate! Hurry!
Unit Size
2,172 Ft²
Days on Market
-
Land Size
0.22 acres
Price per sqft
$228
Property Type
House
Property Taxes
$496
HOA Dues
-
Year Built
1981

Payment Calculator

Cap Rate Calculator

Last updated: 4 months ago (HAR #72913103)

Price History

Date / Event Date Event Price
Jun 30, 2025 Sold
Sold
Jun 5, 2025 In contract -
In contract
May 30, 2025 Listed by Compass RE Texas, LLC - The Woodlands $495,000
Listed by Compass RE Texas, LLC - The Woodlands

Property Highlights

Garage
Fireplace

Building Info

Overview

    General

  • Year Built: 1981
  • Effective Year Built: 1981
  • Bedroom Count: 0
  • Bathroom Count: 4
  • Full Bathrooms: 3
  • Partial Bathrooms: 4
  • Bathroom Plumbing Fixtures: 11
  • Building Condition: 3
  • Building Quality: 7
  • Construction Type: 6
  • Building Style: 0
  • Exterior Walls Type: 2
  • Interior Walls Type: 17
  • Roof Shape Type: 0
  • Roof Cover Type: 3
  • Floor Count: 200
  • Floor Cover: 9
  • Basement Type: 0
  • Basement Area: 0
  • Garage Type: 4
  • Garage Square Area: 462
  • Parking Space Count: 2
  • Patio Type: 0
  • Porch Type: 7
  • Pool Type: 0

    Dimensions

  • Lot Size Square Feet: 9,143
  • Total Building Area: 2,114
  • Building Area: 2,114
  • Building Area Measurement: L

    Heating and Cooling

  • Fireplace Count: 1
  • Air Conditioning: 1
  • Heating: 3
  • Heated Square Feet: 2,114
  • Heating Fuel Type: 0

    Utilities

  • Sewer System: 0
  • Water Service: 0

Building

  • Building Type: 0
  • Property Class: R
  • Subdivision: WDLNDS VIL PANTHER CK 10
  • Land Acres: 0000000210
  • Standard Land Use Code: 1001
  • County Land Use Code: A1
  • State Land Use Code: A1
  • Legal Description 1: WDLNDS VIL PANTHER CK10, BLOCK 1, LOT 59

Neighborhood

  • School District Name: Conroe Independent School District
  • School Tax School District: LONE STAR COLLE
  • Census Tract: 691202

Zoning

  • Zoning: 6

Geography

  • Parcel: 9726-10-05900
  • Block: 1
  • Lot: 59
  • Municipality: UNINCORPORATED AREA
  • Latitude: 30.1625
  • Longitude: -95.4947

    Address

  • Full Address: 52 S Havenridge Dr
  • Address - House Number: 52
  • Street Direction: S
  • Address - Street Name: Havenridge
  • Address - Suffix Type: Dr
  • State: TX
  • City Name: Spring
  • Carrier Code: C002
  • 4-Digit Zip Code: 2664
  • Zip Code: 77381

Valuation

    Tax

  • Tax Year: 2022
  • Tax Amount: $421,508
  • Tax Rate Code Area: SCO

    Appraisal Valuation

  • Standard Deviation: 0.2146
  • Valuation Date: Sep 27, 2023
  • Confidence Score: 70
  • Final Value: 443,622
  • High Value: 538,834
  • Low Value: 348,410

    Market Valuation

  • Market Total Value: $313,530
  • Market Land Value: $80,000
  • Market Improvement Value: $261,250

    Assessments Valuation

  • Assessed Year: 2023
  • Assessed Total Value: $313,530
  • Assessed Land Value: $80,000
  • Assessed Improvements Value: $261,250

    Exemptions

  • Senior Citizen Exemption : Yes
  • Homeowner Exemption: Yes

    Sales

  • Current Sale Contract Date: Dec 15, 1999
  • Current Sale Recording Date: Jan 18, 2000
  • Current Sale Price:
  • Current Sale Document Type: 70
  • Current Sale Input Document Number: 2000-004373
  • Previous Sale Recording Date: Jul 01, 1988
  • Previous Sale Contract Date: Jul 01, 1988
  • Previous Sale Document Type: 27
Data used for valuation calculations is provided by RealtyHop, and other third party sources

Comparables

Unit
Status
Type
Beds
Baths
ft²
Price/ft²
Asking Price
Listed On
Closing Price
Sold On
HOA + Taxes

About The Woodlands


Similar Homes for Sale

Currently no similar homes around

Nearby Rentals

Unit for rent at 1 Riva Row, The Woodlands, TX, 77380

$4,019 /mo

  • 2 Beds
  • 2 Baths
  • 1,162 ft²
1 Riva Row #406, The Woodlands, TX, 77380 Listing by Suzanne Rivera
Unit for rent at 24 Hornsilver, The Woodlands, TX, 77381

$3,800 /mo

  • 5 Beds
  • 2 Baths
  • 3,215 ft²
24 Hornsilver, The Woodlands, TX, 77381 Listing by Ivan Arjona
Unit for rent at 9 Sandlily, The Woodlands, TX, 77380

$3,650 /mo

  • 4 Beds
  • 2 Baths
  • 1,762 ft²
9 Sandlily, The Woodlands, TX, 77380 Listing by Antonio Orozco


Frequently Asked Questions

When was property at 52 South Havenridge Drive built and last sold?
The property at 52 South Havenridge Drive was built in 1981 and last sold on Dec 15, 1999 for $146,300.
How much is this home worth?
The estimated value of the home located at 52 South Havenridge Drive is $0.
What are some comparable homes to 52 South Havenridge Drive?
There are currently no comparable homes to 52 South Havenridge Drive.