See Home Value
Hartford
52 Sandy Drive
Listing Courtesy of: Diana Brown, William Raveis Real Estate
$570,000
↓ $100K (15.4%)
● House - Off Market

52 Sandy Drive

Rocky Hill, CT 06067
bedrooms
4 Beds
bathrooms
3 Baths, 1 Half Bath
$3,473
Est. Monthly
4.68%
Cap Rate

About This Property

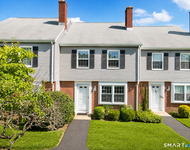
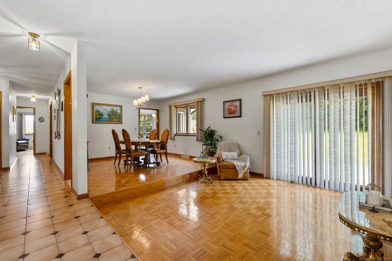
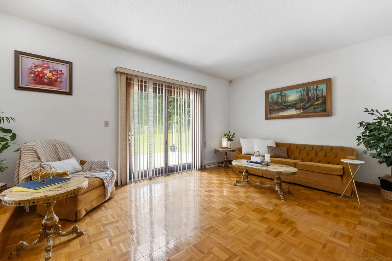
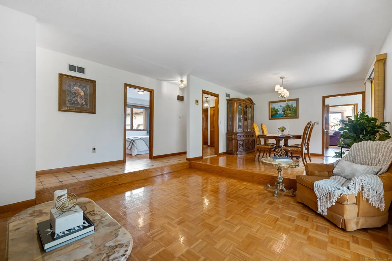
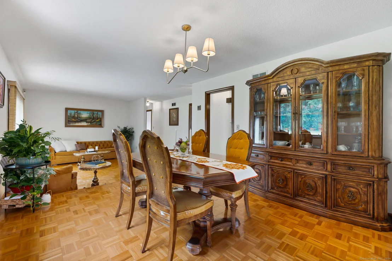
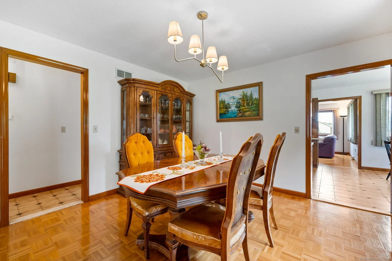
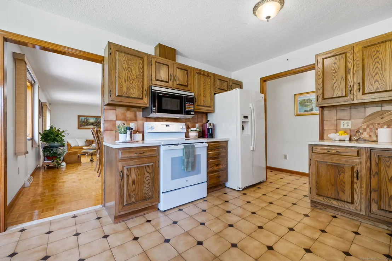
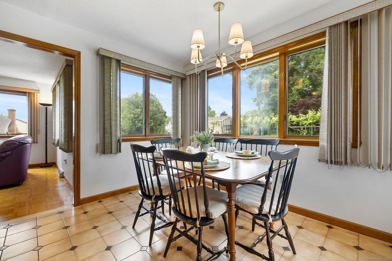
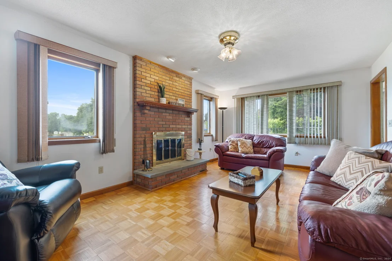
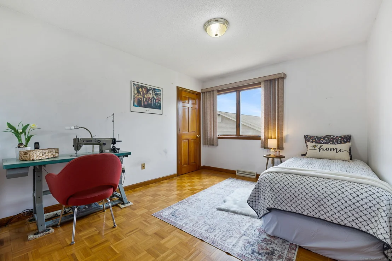
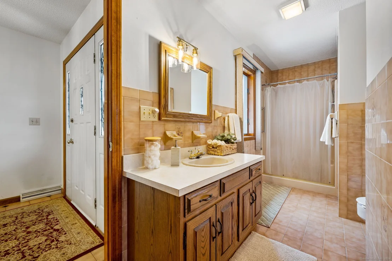
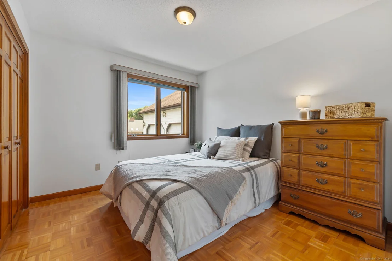
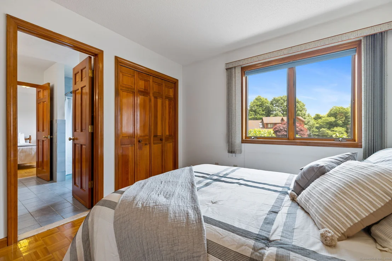
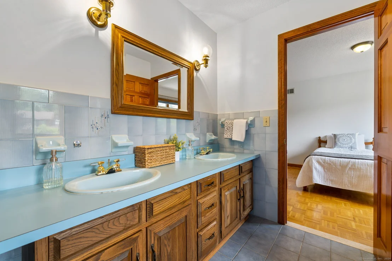
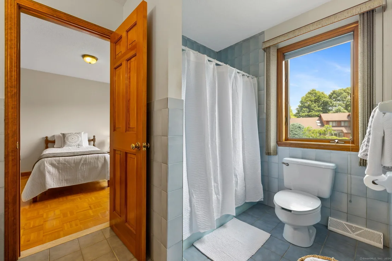
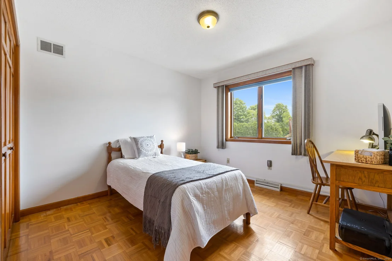
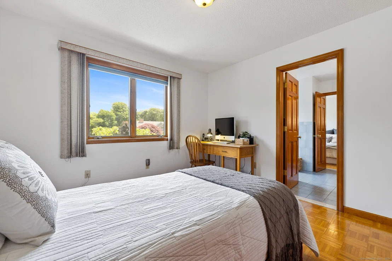
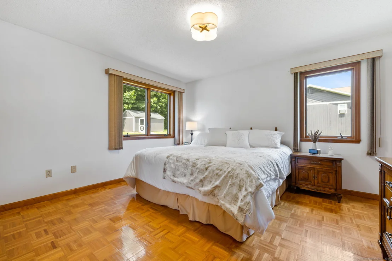
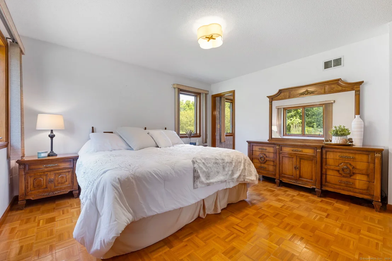
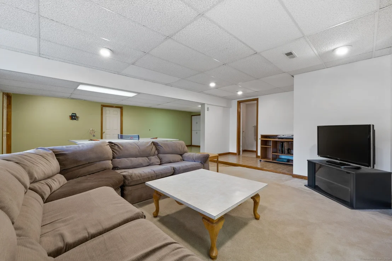
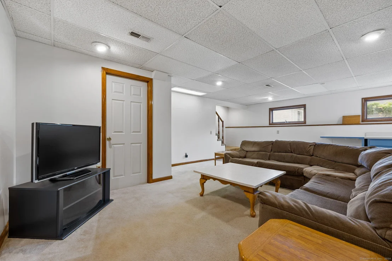
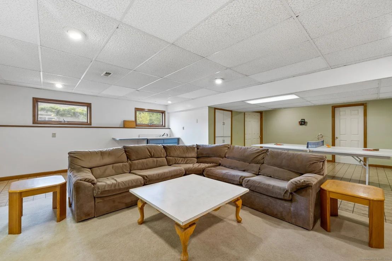
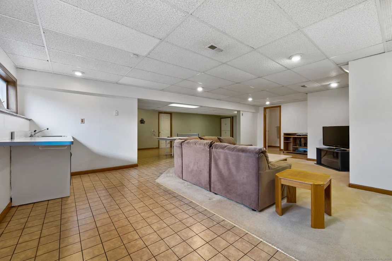
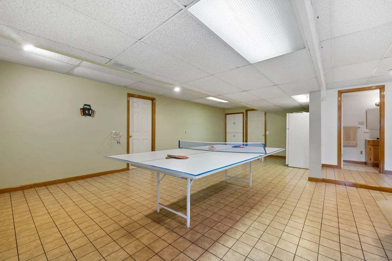
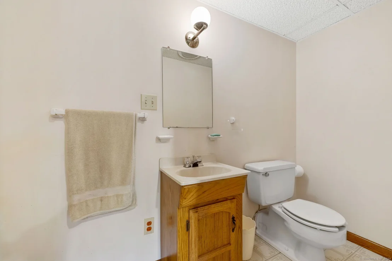
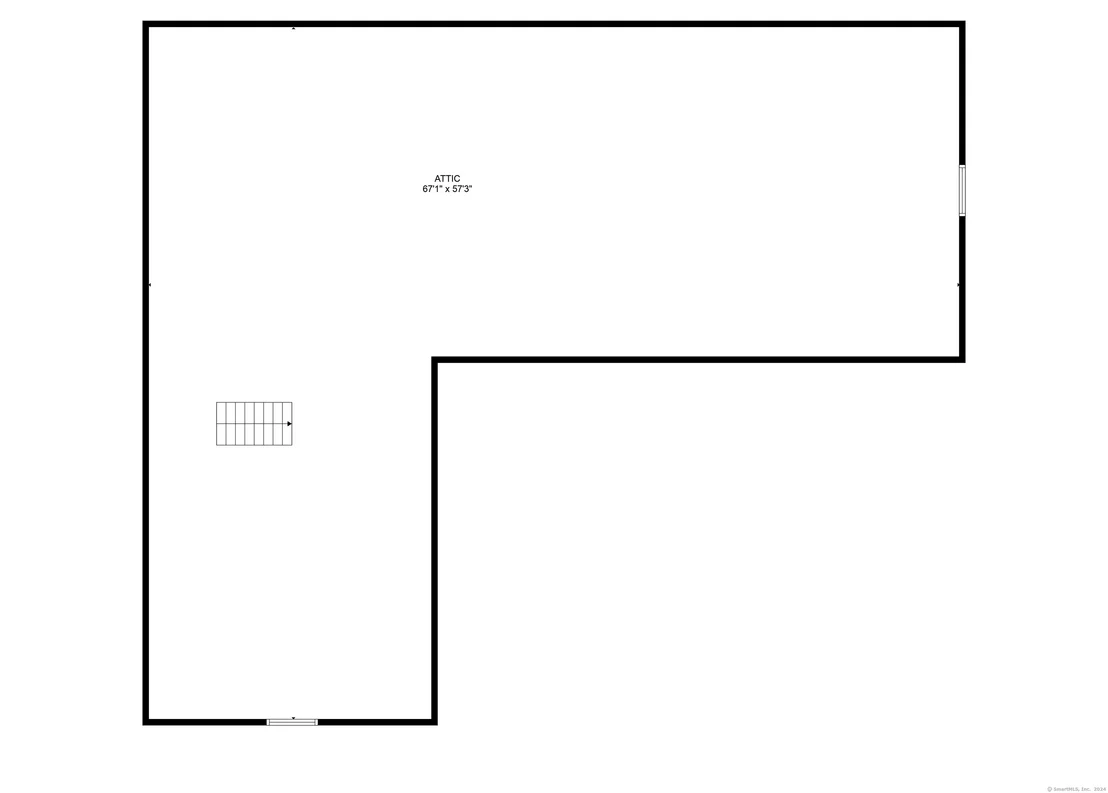
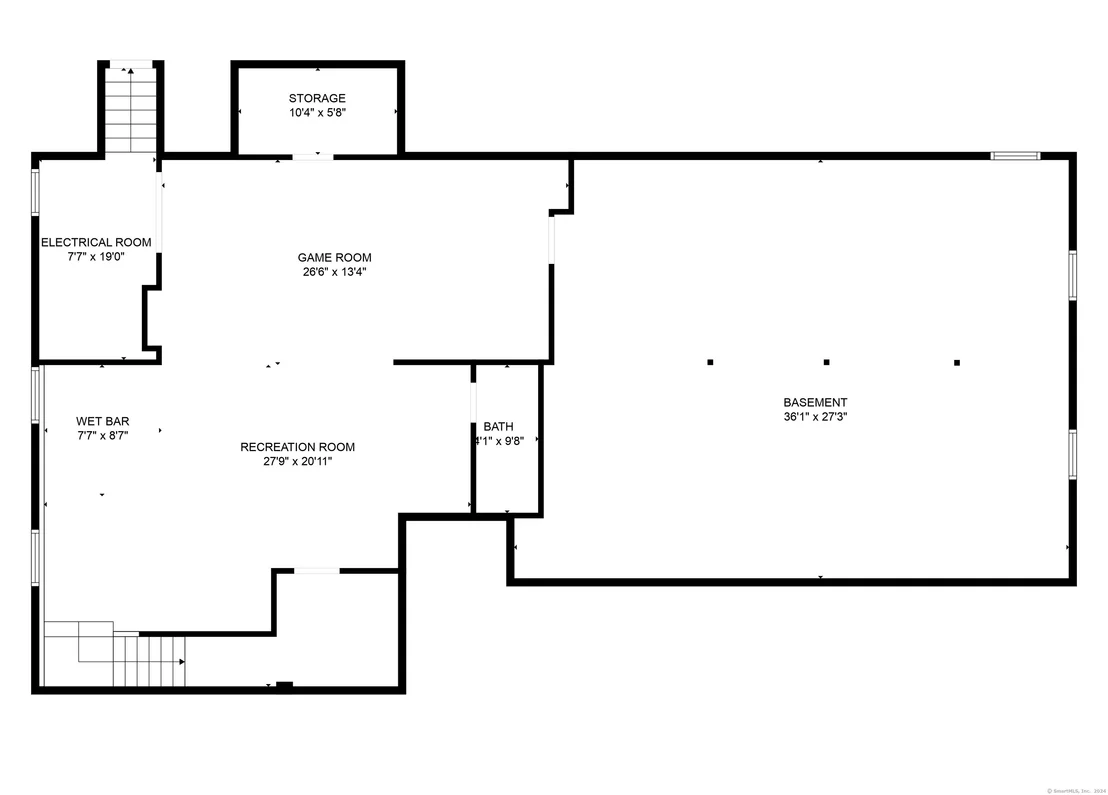
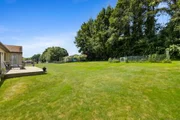
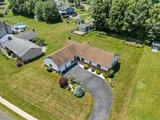
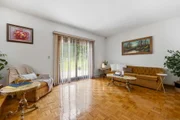
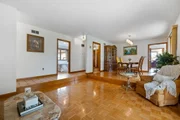
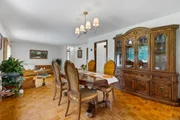
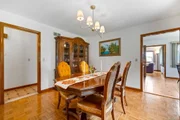
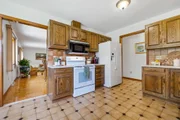
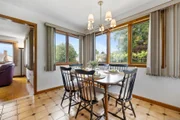
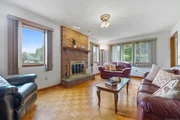
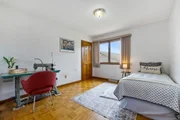
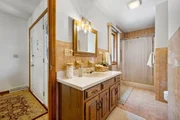
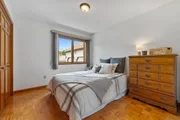
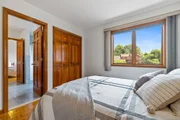
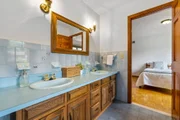
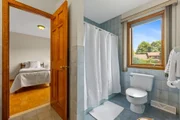
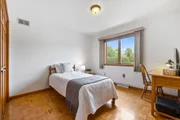
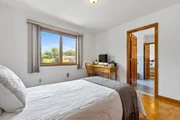
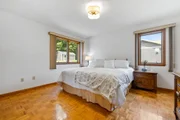
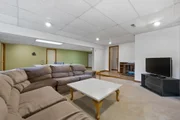
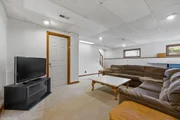
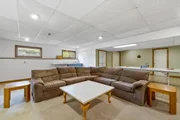
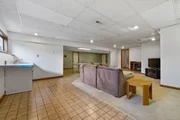
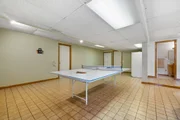
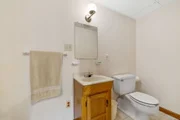
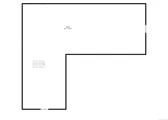
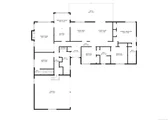
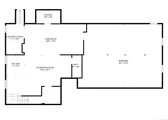
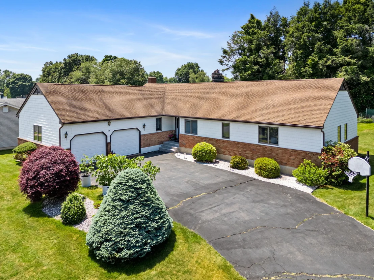
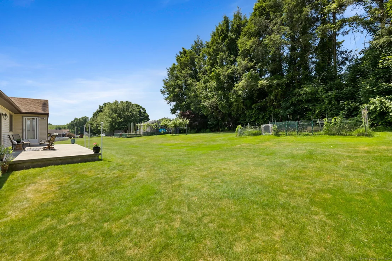
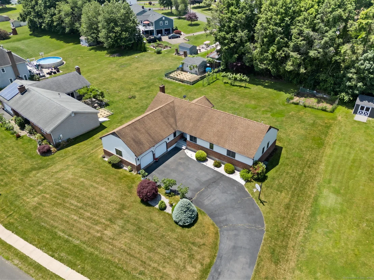
Premier location for this sprawling ranch! One level living with 4 bedrooms and 3 full baths plus a half bath on the lower level! Over 3000 square feet of living space total! The main floor includes an airy kitchen with large eating space. Step out to the back patio from the kitchen and you will find plenty of room to create your own special gardening area. Adjacent to the kitchen is a separate dining room that opens up to an expansive step down living room. This wing of the house also includes a spacious primary bedroom with attached full bath and 2 additional bedrooms serviced by a jack and jill full bath. The south wing includes a large family room adjacent to the kitchen and a 4th bedroom that could be an office, sewing/craft room or guest room! Access the walk up attic through the closet.  Potential for more square footage! Another full bath and entry to the garage and basement round out this side of the house. Downstairs is light and bright! A large family room plus tons of space for a gym or play area! A half bath is on this level along with a huge unfinished area for all of your storage needs. This cul de sac street has several lovely homes and the location is convenient to Rocky Hill and Wethersfield shopping, Westfarms Mall, highway access to 91 and several parks, gyms, tennis and golf! A/C 2020. Don't miss this unique home!
Unit Size
-
Days on Market
-
Land Size
0.46 acres
Price per sqft
-
Property Type
House
Property Taxes
$772
HOA Dues
-
Year Built
1986

Payment Calculator

Cap Rate Calculator

Last updated: 5 months ago (Smart MLS #24017321)

Price History

Date / Event Date Event Price
Jun 12, 2026 Price Decreased $549,900
↓ $100K (15.4%)
Price Decreased
Oct 16, 2025 Listed $649,900
Listed
Welcome to 52 Sandy Drive, a spacious and beautifully maintained ranch in one of Rocky Hill's most desirable cul de sac neighborhoods. Enjoy 1 level living in this expansive home that offers 4 bedrooms, 3.5 baths, and an impressive finished lower level that provides excellent in-law potential or flexible living space. Step inside to find a brand-new remodeled kitchen featuring white cabinetry and granite countertops along with an eat in area with a door to the exterior. Dining room is adjacent. A new slider opens to the private backyard off of the living room. The huge family room has a brick, wood burning fireplace and plenty of natural light. The main level also has a primary bedroom with wood flooring and a full bath, 2 bedrooms connected by a jack & jill bath and a 4th bedroom across the hall from a 3rd full bath with laundry. This room has access to the walkup attic. The layout has potential for main level in-law space. The finished lower level w/natural light includes a half bath and can be utilized as a rec room, guest space, inlaw area, gym, or home office. Newer central air system (2020) and a brand-new paved driveway. The attached garage adds storage and convenience. Situated on a lovely lot with a mix of open yard and mature trees, this home offers space to enjoy outdoor activities. Ideally located close to Rocky Hill's shops, restaurants, golf courses, and parks, with easy access to Route 3, I-91, and downtown Hartford-this home has it all. Don't miss it
Sep 9, 2024 Sold
Sold
Jun 13, 2024 In contract -
In contract
Jun 7, 2024 Listed by William Raveis Real Estate $549,900
Listed by William Raveis Real Estate

Property Highlights

Garage
Air Conditioning
Fireplace

Building Info

Overview

    General

  • Year Built: 1986
  • Effective Year Built: 1986
  • Building Count: 1
  • Total Rooms: 7
  • Bedroom Count: 4
  • Bathroom Count: 4
  • Full Bathrooms: 3
  • Partial Bathrooms: 4
  • Building Condition: 6
  • Building Quality: 0
  • Construction Type: 0
  • Building Style: 11
  • Exterior Walls Type: 19
  • Interior Walls Type: 0
  • Roof Shape Type: 8
  • Roof Cover Type: 15
  • Floor Count: 100
  • Living Units: 1
  • Floor Cover: 0
  • Basement Type: 9
  • Basement Area: 1,102
  • Garage Type: 0
  • Parking Space Count: 0
  • Patio Type: 0
  • Porch Type: 0
  • Pool Type: 0

    Dimensions

  • Lot Size Square Feet: 20,038
  • Total Building Area: 2,158
  • Gross Building Area: 2,158
  • Building Area: 2,158
  • Building Area Measurement: L

    Heating and Cooling

  • Fireplace Count: 1
  • Air Conditioning: 13
  • Heating: 4
  • Heated Square Feet: 2,158
  • Heating Fuel Type: 6

    Utilities

  • Sewer System: 0
  • Water Service: 0

Building

  • Building Type: 0
  • Property Class: R
  • Land Acres: 0000000460
  • Standard Land Use Code: 1001
  • County Land Use Code: 101

Neighborhood

  • School District Name: Rocky Hill School District
  • School Tax School District: ROCKY HILL SD
  • Census Tract: 524200

Zoning

  • Zoning: R-20

Geography

  • Account Number: 2323
  • Parcel: ROCK M:08 L:437
  • Lot: 437
  • Municipality: ROCKY HILL
  • Latitude: 41.666
  • Longitude: -72.6735

    Address

  • Full Address: 52 Sandy Dr
  • Address - House Number: 52
  • Address - Street Name: Sandy
  • Address - Suffix Type: Dr
  • State: CT
  • City Name: Rocky Hill
  • Carrier Code: R001
  • 4-Digit Zip Code: 1166
  • Zip Code: 06067

Valuation

    Tax

  • Tax Year: 2023
  • Tax Amount: $768,700

    Appraisal Valuation

  • Standard Deviation: 0.1697
  • Valuation Date: Jul 19, 2023
  • Confidence Score: 78
  • Final Value: 439,118
  • High Value: 513,654
  • Low Value: 364,582

    Assessments Valuation

  • Assessed Year: 2023
  • Assessed Total Value: $213,990
  • Assessed Land Value: $75,880
  • Assessed Improvements Value: $138,110
Data used for valuation calculations is provided by RealtyHop, and other third party sources

Comparables

Unit
Status
Type
Beds
Baths
ft²
Price/ft²
Asking Price
Listed On
Closing Price
Sold On
HOA + Taxes

About Hartford


Similar Homes for Sale

Currently no similar homes around

Nearby Rentals

Unit for rent at 8 Barrington Drive, Wethersfield, CT, 06109

$2,995 /mo

  • 2 Beds
  • 2 Baths
  • 1,300 ft²
8 Barrington Drive #C, Wethersfield, CT, 06109 Listing by Teresa Dudzikowski


Frequently Asked Questions

When was property at 52 Sandy Drive built and last sold?
The property at 52 Sandy Drive was built in 1986 and last sold on Jan 1, 1970 for $0.
How much is this home worth?
The estimated value of the home located at 52 Sandy Drive is $0.
What are some comparable homes to 52 Sandy Drive?
There are currently no comparable homes to 52 Sandy Drive.