by RH Advisors

Check Availability
$1,200,000
● House - In Contract

52 RUNYON

New Rochelle, NY 10583
bedrooms
3 Beds
bathrooms
2 Baths
square feet
2,000 Ft²
$1,643,559
Est. Monthly

About This Property

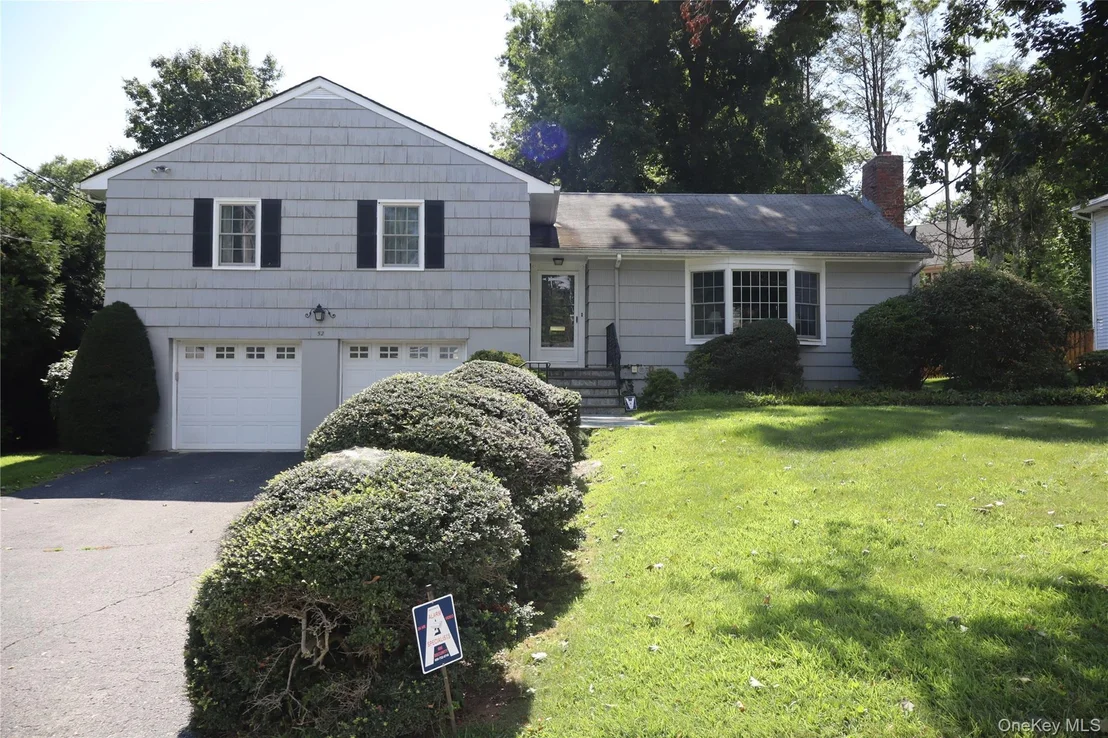
Welcome to this spacious and inviting 10-room split level home, beautifully situated in a well-groomed and highly desirable neighborhood surrounded by fine homes.

Offering a wonderful blend of comfort, space, and versatility, this property is an exceptional opportunity for those looking to make their home in a sought after setting.

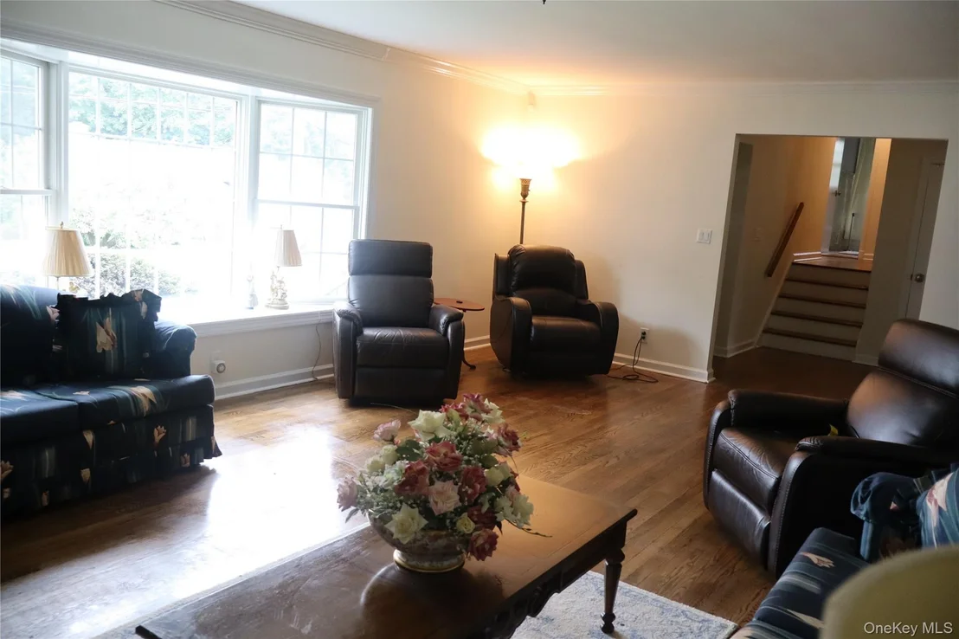
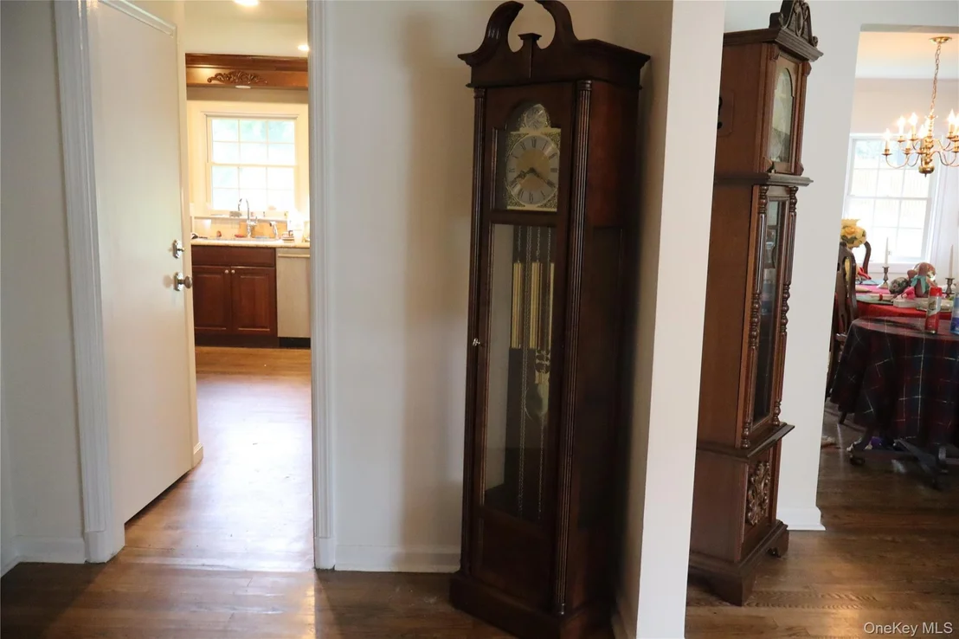
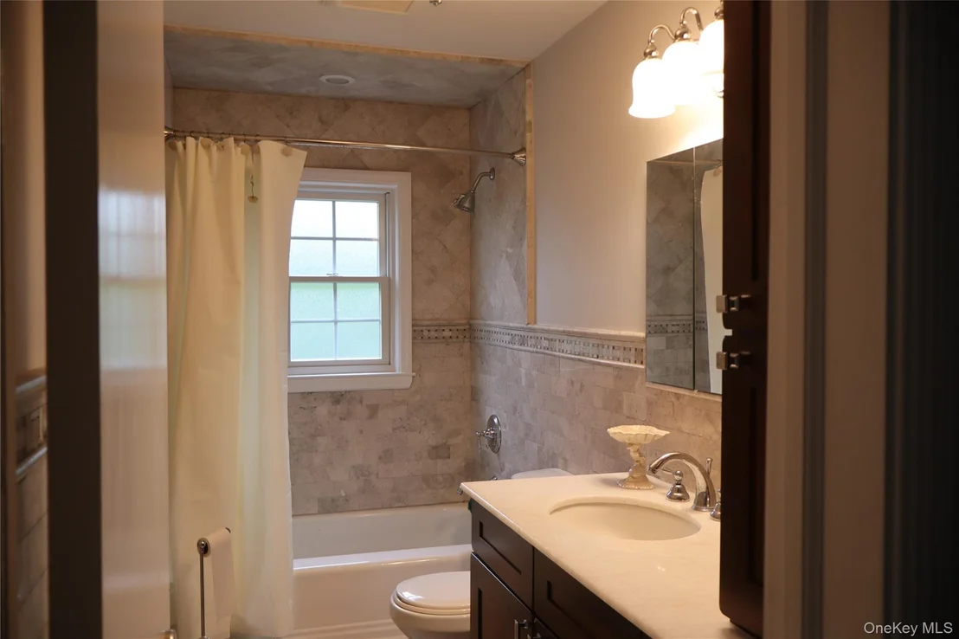
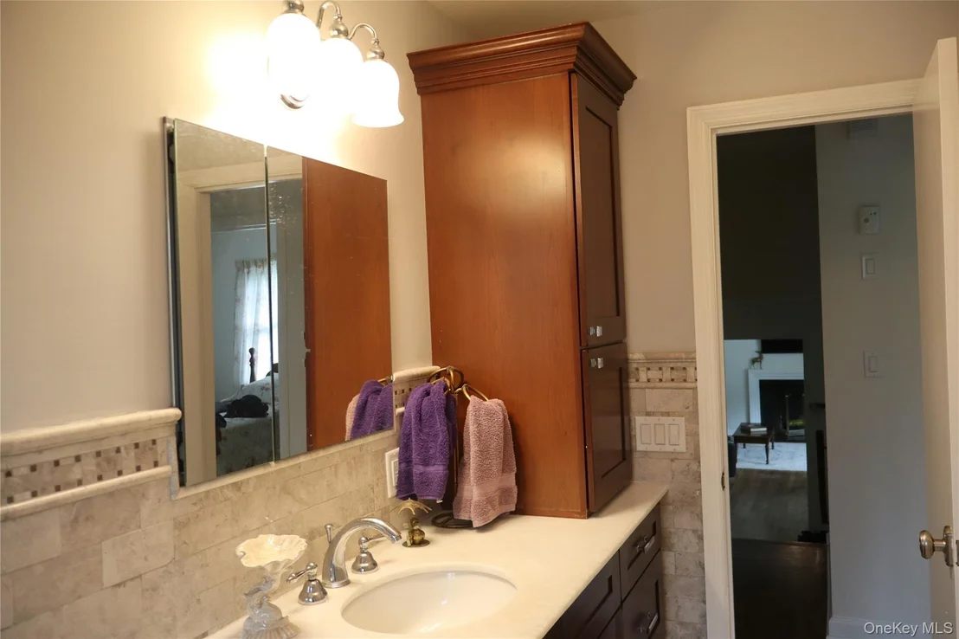
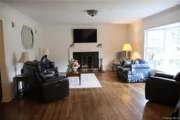
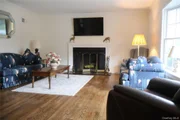
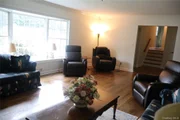
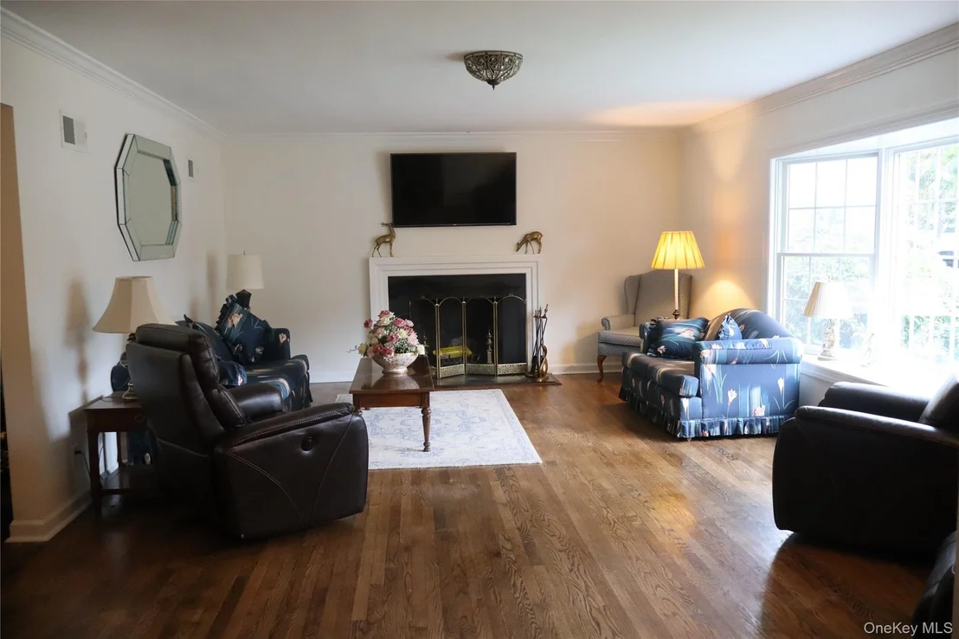
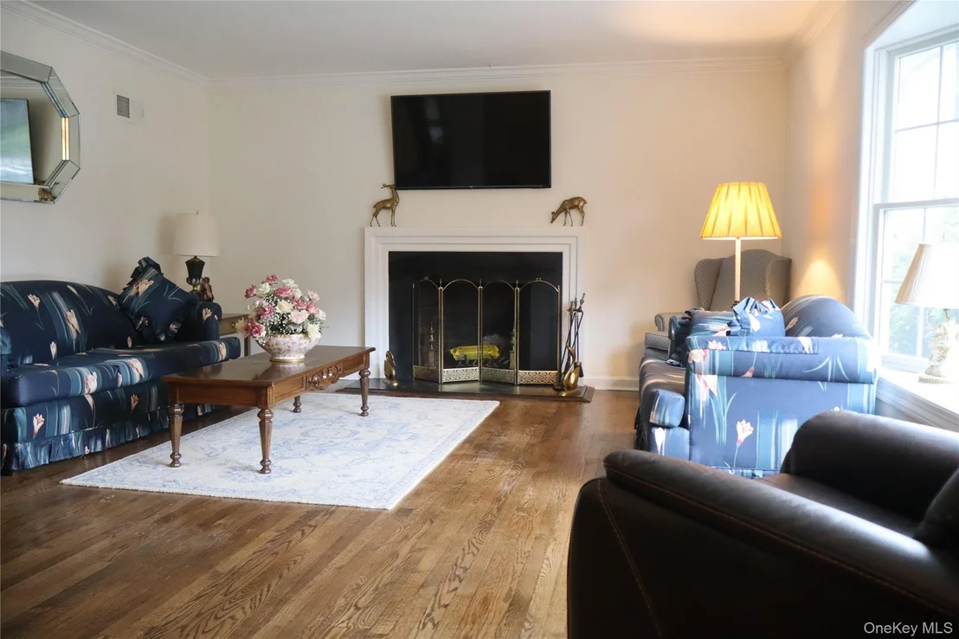
The thoughtfully designed interior features central air conditioning, hardwood floors throughout, a welcoming living room with a wood burning fireplace, formal dining room, eat-in kitchen with appliances, washer and dryer included, A bright and exciting sunroom which  provides additional living space and is ideal spot to relax, entertain or enjoy the beauty of the seasons.  Upper level:  three bedrooms, two baths. One bath is a private bath in the primary bedroom.  The lower level offers a comfortable den along with additional basement space, providing flexibility for a home office, recreation room, storage, or other needs. A convenient two car  garage provides ample parking and additional storage. The exterior has been recently painted, enhancing the home's attractive and well-maintained appearance set among beautiful properties in a neighborhood known for its pride of ownership, this spacious home, offers an ideal combination of location, life style, and opportunity. Come envision the possibilities and make this special property your own.
Unit Size
2,000 Ft²
Days on Market
-
Land Size
0.23 acres
Price per sqft
$600
Property Type
House
Property Taxes
$1,637,667
HOA Dues
-
Year Built
1955

Listed By

Kathryn McCoach
Houlihan Lawrence Inc.

Payment Calculator

Cap Rate Calculator

Last updated: 2 months ago (OneKey MLS #KEY1031874)

Price History

Date / Event Date Event Price
Aug 25, 2026 In contract -
In contract
Aug 16, 2026 Listed by Houlihan Lawrence Inc. $1,200,000
Listed by Houlihan Lawrence Inc.

Property Highlights

Garage
Air Conditioning
Fireplace
Parking Details
Has Garage
Parking Features: Attached
Garage Spaces: 2
Interior Details
Full Bathrooms: 2
Interior Features: Ceiling Fan(s), Chandelier, Eat-in Kitchen, His and Hers Closets, Pantry, Walk-In Closet(s), Primary Bathroom, Walk Through Kitchen, Washer/Dryer Hookup
Appliances: Dishwasher, Disposal, Dryer, Oven, Range, Refrigerator, Stainless Steel Appliance(s), Washer, Gas Water Heater
Flooring Type: Hardwood
Laundry Features: Electric Dryer Hookup, In Basement
Rooms: 10
Has Fireplace
Fireplace Features: Living Room, Wood Burning
Fireplaces: 1
Basement: Unfinished
Exterior Details
Square Footage: 2000
Square Footage Source: $0
Security Features: Smoke Detector(s)
Property Condition: Updated/Remodeled
Architectural Style: Split Level
Year Built: 1955
Levels: Multi/Split
Building Area Units: Square Feet
Window Features: Bay Window(s)
Construction Materials: Shingle Siding
Lot Features: Back Yard, Front Yard, Landscaped, Level, Private, Near Shops
Lot Size Area: 10019
Lot Size Units: Square Feet
Lot Size Acres: 0.23
Lot Size Square Feet: 10019
Water Source: Public
Financial Details
Tax Annual Amount: $19,652,000
Utilities Details
Cooling Type: Central Air
Heating Type: Hot Air
Sewer : Public Sewer

Building Info

Overview

    General

  • Year Built: 1955
  • Effective Year Built: 1955
  • Bedroom Count: 3
  • Bathroom Count: 2
  • Full Bathrooms: 2
  • Partial Bathrooms: 2
  • Building Condition: 6
  • Building Quality: 7
  • Construction Type: 0
  • Building Style: 41
  • Exterior Walls Type: 0
  • Interior Walls Type: 0
  • Roof Shape Type: 0
  • Roof Cover Type: 0
  • Floor Cover: 0
  • Basement Type: 3
  • Basement Area: 360
  • Garage Type: 0
  • Parking Space Count: 0
  • Patio Type: 0
  • Porch Type: 0
  • Pool Type: 0

    Dimensions

  • Lot Size Square Feet: 10,019
  • Lot Size Depth Feet: 1,350
  • Lot Size Frontage Feet: 750
  • Total Building Area: 1,983
  • Building Area: 1,983
  • Building Area Measurement: L

    Heating and Cooling

  • Fireplace Count: 1
  • Air Conditioning: 1
  • Heating: 3
  • Heated Square Feet: 1,983
  • Heating Fuel Type: 3

    Utilities

  • Sewer System: 0
  • Water Service: 0

Building

  • Building Type: 0
  • Property Class: R
  • Land Acres: 0000000230
  • Standard Land Use Code: 1001
  • County Land Use Code: 210

Neighborhood

  • School District Name: New Rochelle City School District
  • School Tax School District: NEW ROCHELLE
  • Census Tract: 006801

Geography

  • District: 551000
  • Parcel: 551000 8-3263-0062
  • Block: 3263
  • Lot: 0.062
  • Municipality: NEW ROCHELLE
  • Latitude: 40.9759
  • Longitude: -73.7805

    Address

  • Full Address: 52 Runyon Pl
  • Address - House Number: 52
  • Address - Street Name: Runyon
  • Address - Suffix Type: Pl
  • State: NY
  • City Name: Scarsdale
  • Carrier Code: C312
  • 4-Digit Zip Code: 7008
  • Zip Code: 10583

Valuation

    Tax

  • Tax Year: 2023
  • Tax Amount: $1,637,403
  • Tax Rate Code Area: 551000

    Appraisal Valuation

  • Standard Deviation: 0.2369
  • Valuation Date: Feb 07, 2024
  • Confidence Score: 66
  • Final Value: 865,977
  • High Value: 1,071,195
  • Low Value: 660,758

    Market Valuation

  • Market Total Value: $721,649
  • Market Land Value: $219,072
  • Market Improvement Value: $502,577

    Assessments Valuation

  • Assessed Year: 2023
  • Assessed Total Value: $14,000
  • Assessed Land Value: $4,250
  • Assessed Improvements Value: $9,750

    Exemptions

  • Veteran Exemption: Yes
Data used for valuation calculations is provided by RealtyHop, and other third party sources

Comparables

Unit
Status
Type
Beds
Baths
ft²
Price/ft²
Asking Price
Listed On
Closing Price
Sold On
HOA + Taxes

About New Rochelle


Similar Homes for Sale

Currently no similar homes around

Nearby Rentals

Unit for rent at 38 Gedney Park Drive, White Plains, NY, 10605

$8,500 /mo

  • 5 Beds
  • 3 Baths
  • 3,052 ft²
38 Gedney Park Drive, White Plains, NY, 10605 Listing by Osamu Kobata
Unit for rent at 3 Tory Lane, Scarsdale, NY, 10583

$10,000 /mo

  • 5 Beds
  • 4 Baths
  • 2,756 ft²
3 Tory Lane, Scarsdale, NY, 10583 Listing by Joan Frederick
Unit for rent at 26 Earlwoode Drive, White Plains, NY, 10606

$9,000 /mo

  • 4 Beds
  • 2 Baths
  • 2,949 ft²
26 Earlwoode Drive, White Plains, NY, 10606 Listing by Jill E. Caird


Frequently Asked Questions

When was property at 52 Runyon Place built and last sold?
The property at 52 Runyon Place was built in 1955 and last sold on Jan 1, 1970 for $0.
How much is this home worth?
The estimated value of the home located at 52 Runyon Place is $1,197,998.
What are some comparable homes to 52 Runyon Place?
There are currently no comparable homes to 52 Runyon Place.