by RH Advisors

Check Availability
Ulster
52 Rudolph Road
$574,999
● House - For Sale

52 Rudolph Road

Plattekill, NY 12548
bedrooms
3 Beds
bathrooms
3 Baths
square feet
2,200 Ft²
$3,544
Est. Monthly

About This Property

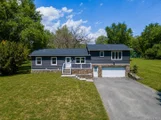
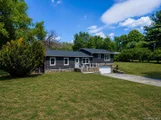
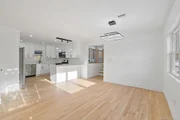
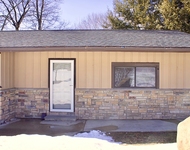
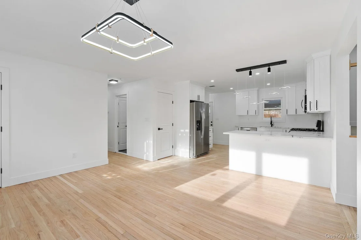
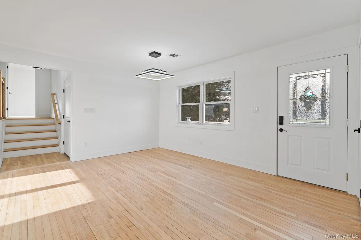
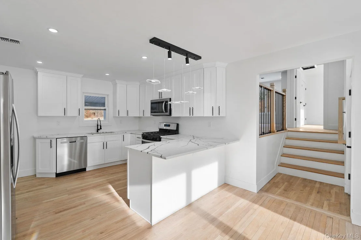
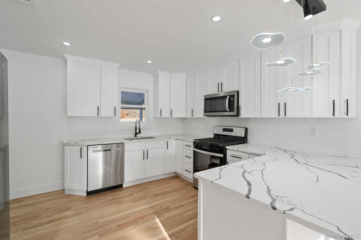
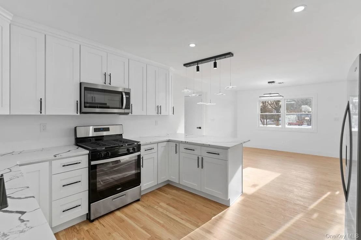
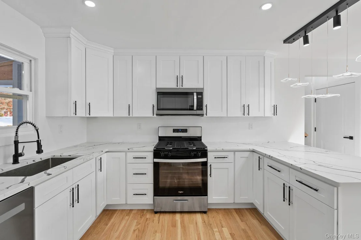
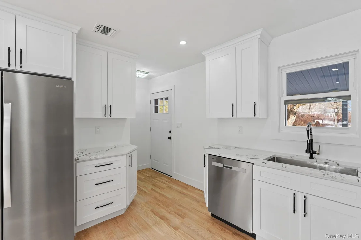
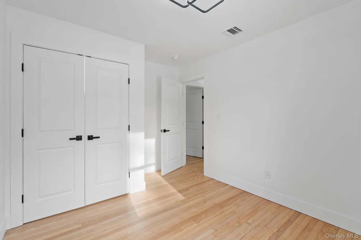
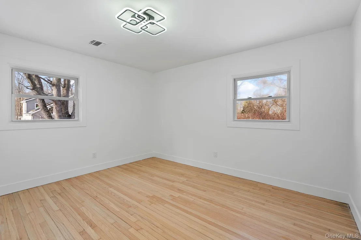
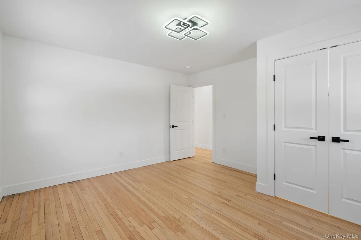
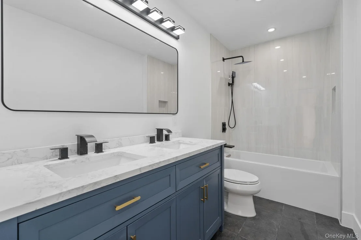
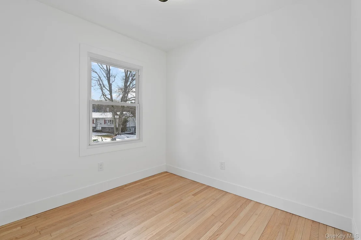
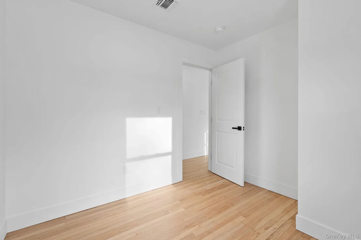
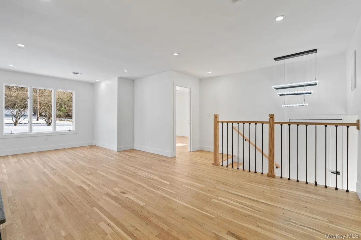
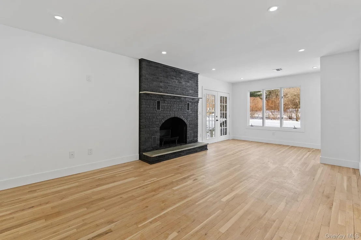
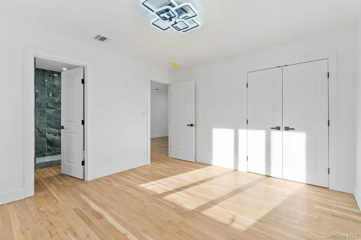
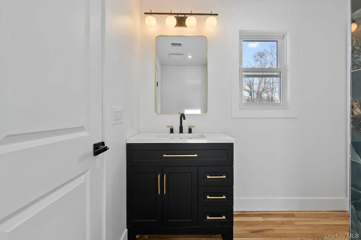
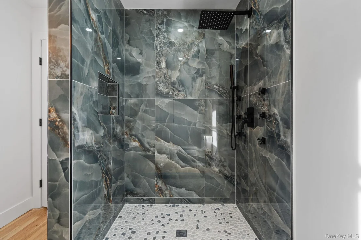
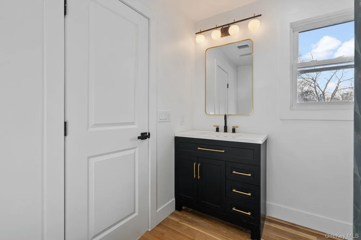
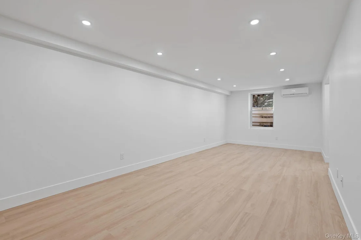
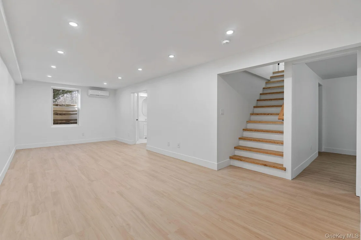
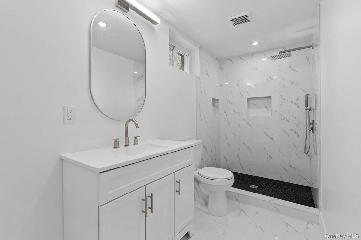
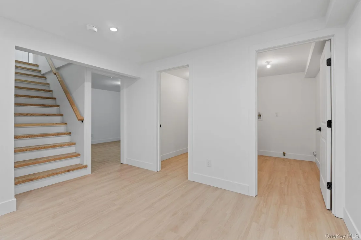
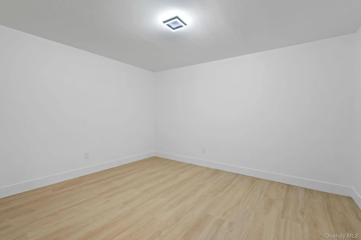
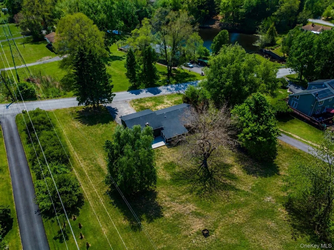
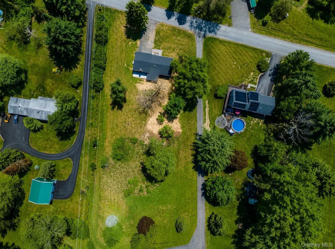
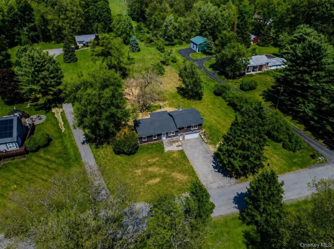
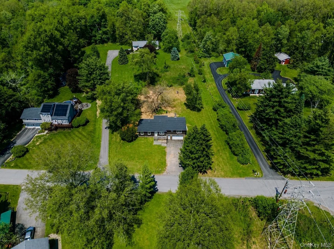
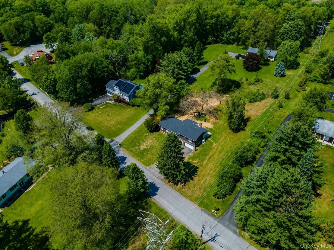
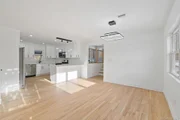
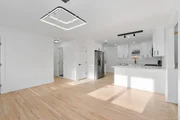
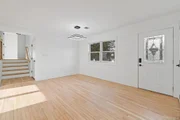
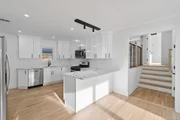
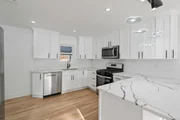
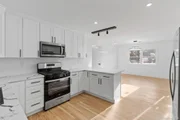
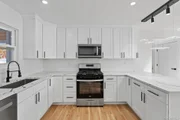
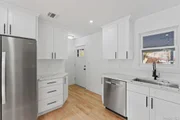
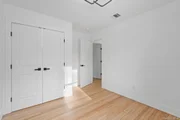
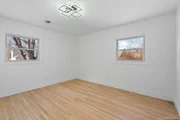
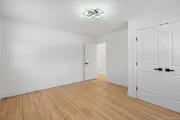
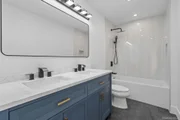
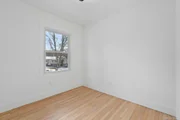
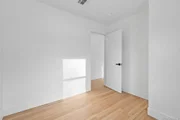
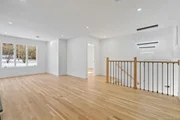
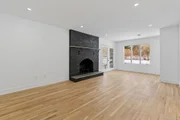
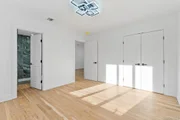
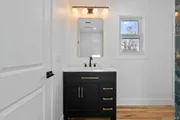
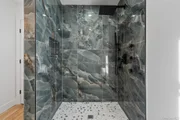
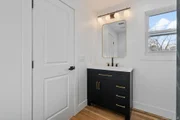
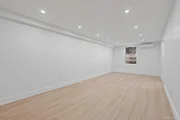
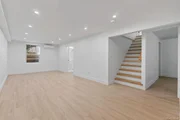
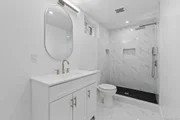
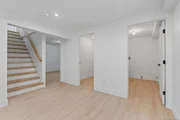
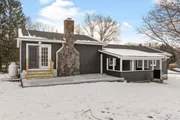
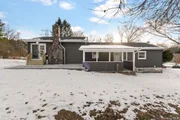
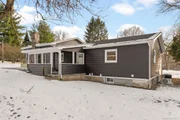
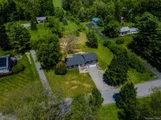
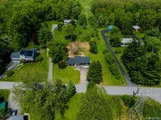
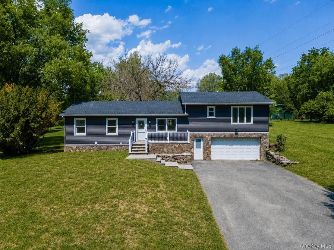
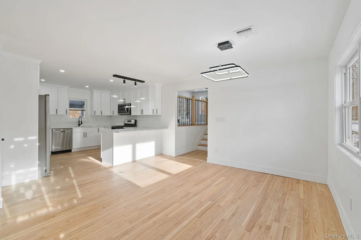
Welcome home to this beautifully renovated 3-bedroom, 3 full-bath split-level located in the highly desirable Wallkill School District. Filled with natural light, this move-in-ready home offers an open and comfortable layout perfect for everyday living and entertaining. The main level showcases gleaming hardwood floors, recessed lighting, and a stylish, modern kitchen featuring white cabinetry, quartz countertops, stainless steel appliances, and a large center island-ideal for casual meals or gathering with friends. Spacious living areas flow effortlessly, creating a warm and welcoming atmosphere throughout. The primary bedroom includes a private en-suite bath with sleek finishes and a walk-in shower, while the additional full bathrooms are thoughtfully updated with contemporary vanities and tile. The lower level provides flexible space for a family room, home office, guest area, or playroom, complete with a full bath.

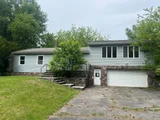
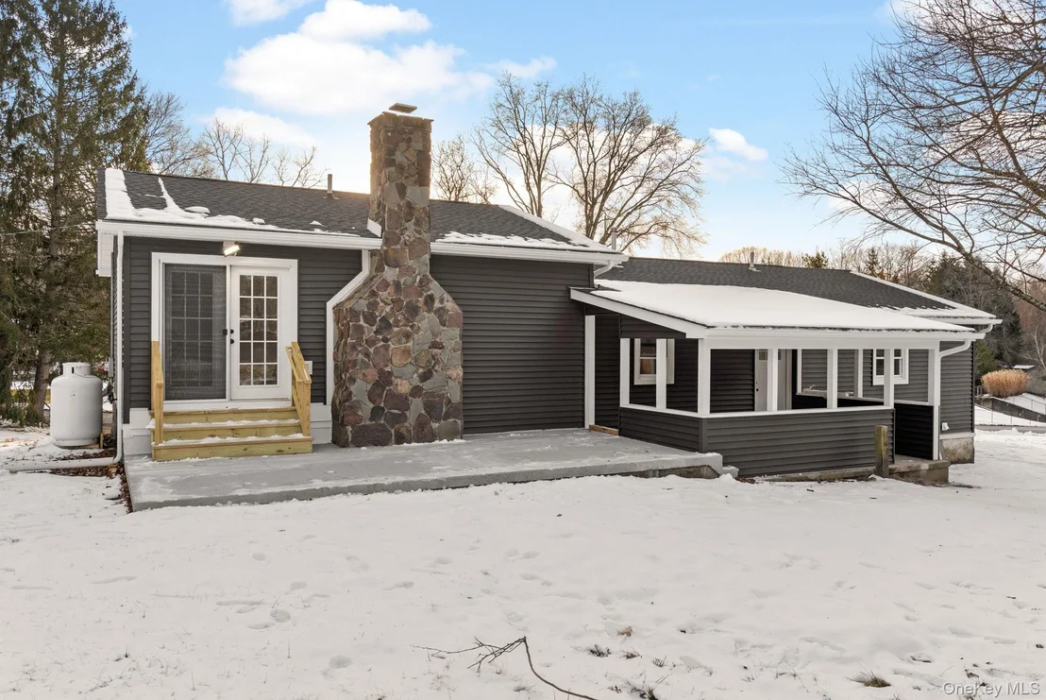
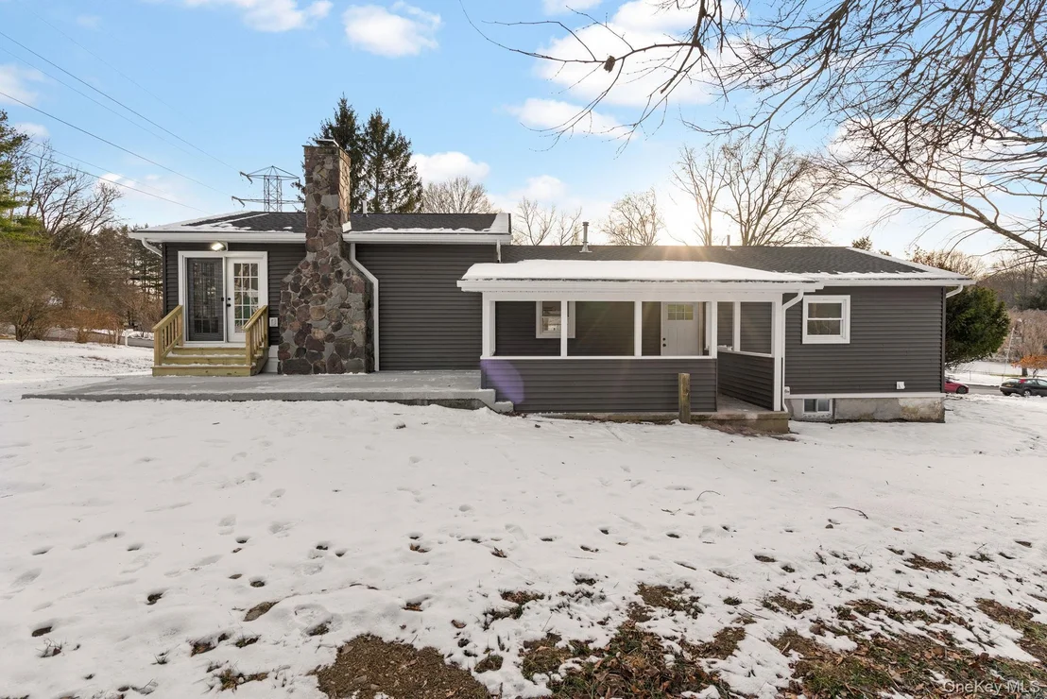
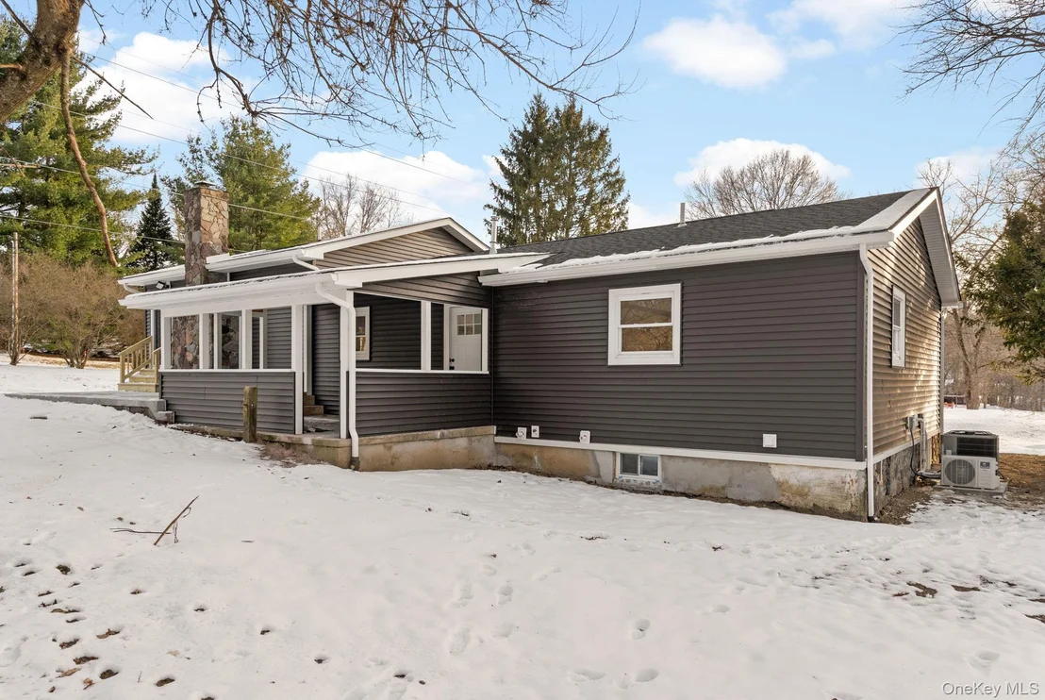
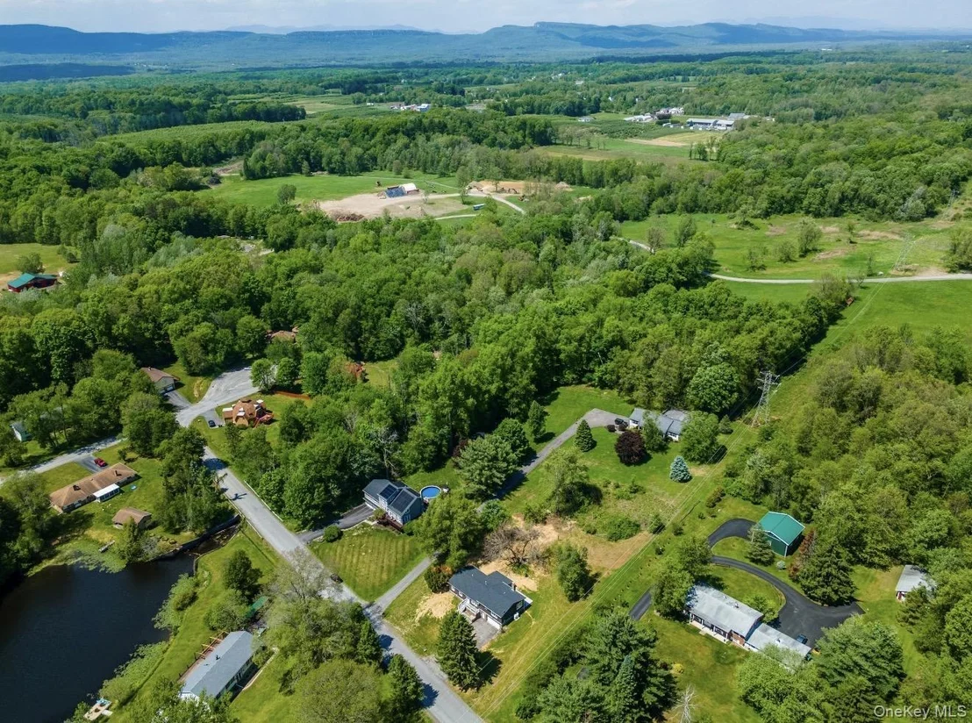
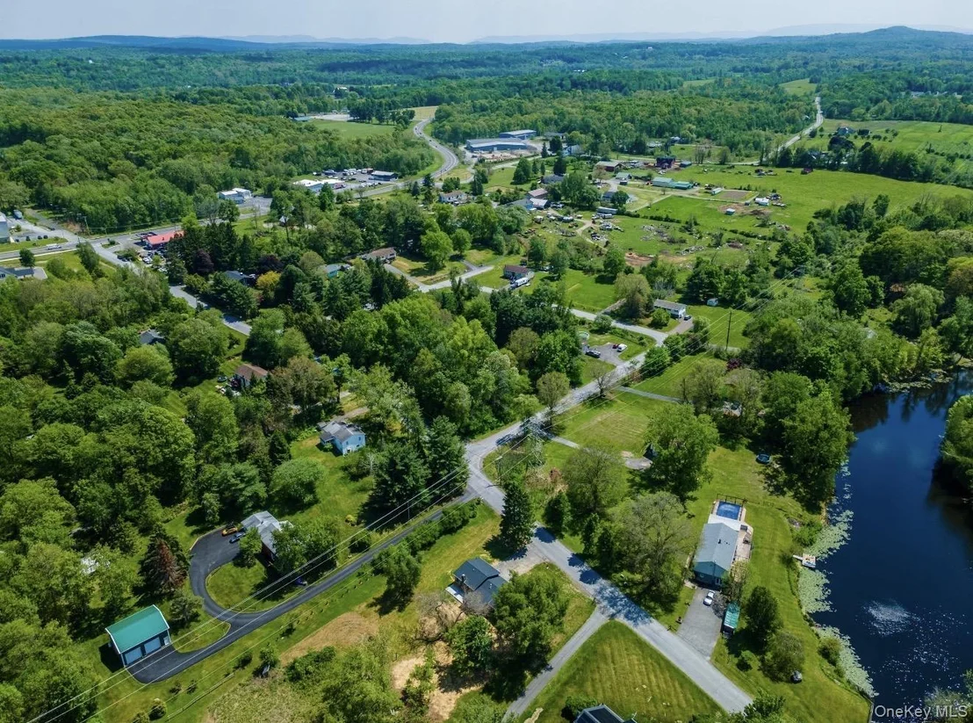
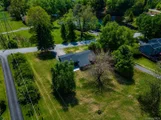
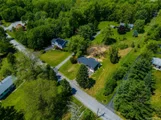
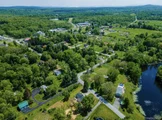
Ideally situated just outside the Hamlet of Modena, this home offers convenient access to a variety of local restaurants, shopping centers, a public library, medical and banking facilities, nearby schools, and community amenities including Thomas Felten Park. The area is also surrounded by popular Hudson Valley attractions such as the Mohonk Preserve, local wineries, and family farms. Modena's central location at the junction of Routes 44/55 and Route 32 makes commuting and exploring the region easy and convenient. Additional highlights include a two-car garage, stone exterior accents, and a peaceful setting that blends modern comfort with everyday convenience.
Unit Size
2,200 Ft²
Days on Market
102 days
Land Size
1.20 acres
Price per sqft
$261
Property Type
House
Property Taxes
$720
HOA Dues
-
Year Built
1964

Listed By

Ray Reyes
RE/MAX Town & Country

Payment Calculator

Cap Rate Calculator

Last updated: 7 days ago (OneKey MLS #KEY1013936)

Price History

Date / Event Date Event Price
Jun 16, 2026 No longer available -
No longer available
Jun 15, 2026 Listed by Keller Williams Realty $574,999
Listed by Keller Williams Realty
May 23, 2026 Price Decreased $574,999
↓ $10K (1.7%)
Price Decreased
Apr 9, 2026 Price Decreased $584,999
↓ $15K (2.5%)
Price Decreased
Dec 15, 2025 Listed by Keller Williams Realty $599,999
Listed by Keller Williams Realty
Welcome home to this beautifully renovated 3-bedroom, 3 full-bath split-level located in the highly desirable Wallkill School District. Filled with natural light, this move-in-ready home offers an open and comfortable layout perfect for everyday living and entertaining. The main level showcases gleaming hardwood floors, recessed lighting, and a stylish, modern kitchen featuring white cabinetry, quartz countertops, stainless steel appliances, and a large center island—ideal for casual meals or gathering with friends. Spacious living areas flow effortlessly, creating a warm and welcoming atmosphere throughout. The primary bedroom includes a private en-suite bath with sleek finishes and a walk-in shower, while the additional full bathrooms are thoughtfully updated with contemporary vanities and tile. The lower level provides flexible space for a family room, home office, guest area, or playroom, complete with a full bath. Ideally situated just outside the Hamlet of Modena, this home offers convenient access to a variety of local restaurants, shopping centers, a public library, medical and banking facilities, nearby schools, and community amenities including Thomas Felten Park. The area is also surrounded by popular Hudson Valley attractions such as the Mohonk Preserve, local wineries, and family farms. Modena’s central location at the junction of Routes 44/55 and Route 32 makes commuting and exploring the region easy and convenient. Additional highlights include a two-car garage, stone exterior accents, and a peaceful setting that blends modern comfort with everyday convenience.
Show More

Property Highlights

Garage
Air Conditioning
Fireplace
Parking Details
Has Garage
Has Open Parking
Parking Features: Driveway, Garage
Garage Spaces: 2
Interior Details
Full Bathrooms: 3
Interior Features: Recessed Lighting, First Floor Bedroom, First Floor Full Bath, Formal Dining, Quartz/Quartzite Counters, Washer/Dryer Hookup
Appliances: Dishwasher, ENERGY STAR Qualified Appliances, Gas Oven, Microwave, Refrigerator, Stainless Steel Appliance(s)
Flooring Type: Hardwood, Laminate
Laundry Features: Electric Dryer Hookup, In Basement, Laundry Room
Rooms: 12
Has Fireplace
Fireplace Features: Decorative, Living Room
Fireplaces: 1
Basement: Finished
Exterior Details
Square Footage: 2200
Square Footage Source: $0
Architectural Style: Split Level
Year Built: 1964
Levels: Multi/Split
Building Area Units: Square Feet
Construction Materials: Vinyl Siding
Patio and Porch Features: Covered, Patio, Porch
Lot Size Area: 52272
Lot Size Units: Square Feet
Lot Size Acres: 1.2
Lot Size Square Feet: 52272
Tax Lot: 5.003
Water Source: Well
Financial Details
Tax Assessed Value: $216,000
Tax Annual Amount: $8,641
Utilities Details
Cooling Type: Central Air
Heating Type: Forced Air, Propane
Sewer : Septic Tank

Building Info

Overview

    General

  • Year Built: 1964
  • Effective Year Built: 1964
  • Total Rooms: 5
  • Bedroom Count: 3
  • Bathroom Count: 1
  • Full Bathrooms: 1
  • Partial Bathrooms: 1
  • Building Condition: 6
  • Building Quality: 7
  • Construction Type: 0
  • Building Style: 41
  • Exterior Walls Type: 19
  • Interior Walls Type: 0
  • Roof Shape Type: 0
  • Roof Cover Type: 0
  • Floor Count: 100
  • Floor Cover: 0
  • Basement Type: 2
  • Basement Area: 0
  • Garage Type: 17
  • Parking Space Count: 1
  • Patio Type: 0
  • Porch Type: 6
  • Pool Type: 1

    Dimensions

  • Lot Size Square Feet: 52,272
  • Total Building Area: 1,560
  • Building Area: 1,560
  • Building Area Measurement: L

    Heating and Cooling

  • Fireplace Count: 1
  • Air Conditioning: 0
  • Heating: 10
  • Heated Square Feet: 1,560
  • Heating Fuel Type: 6

    Utilities

  • Sewer System: 4
  • Water Service: 5

Building

  • Building Type: 0
  • Property Class: R
  • Subdivision: SUBDIVISION FOR EDWARD & ANN BAUTISTA
  • Land Acres: 0000001200
  • Standard Land Use Code: 1001
  • County Land Use Code: 210

Neighborhood

  • School District Name: Wallkill Central School District
  • School Tax School District: WALLKILL
  • Census Tract: 954000

Zoning

  • Zoning: RS1

Geography

  • Account Number: 100907.000
  • District: 514200
  • Section: 101.31
  • Parcel: 514200 101.31-1-5.3
  • Block: 1
  • Lot: 5.003
  • Municipality: PLATTEKILL
  • Latitude: 41.6599
  • Longitude: -74.1177

    Address

  • Full Address: 52 Rudolph Rd
  • Address - House Number: 52
  • Address - Street Name: Rudolph
  • Address - Suffix Type: Rd
  • State: NY
  • City Name: Modena
  • Carrier Code: R001
  • 4-Digit Zip Code: 5003
  • Zip Code: 12548

Valuation

    Tax

  • Tax Year: 2023
  • Tax Amount: $858,883
  • Tax Rate Code Area: 515201

    Appraisal Valuation

  • Standard Deviation: 0.2179
  • Valuation Date: Feb 21, 2024
  • Confidence Score: 56
  • Final Value: 373,656
  • High Value: 455,110
  • Low Value: 292,201

    Market Valuation

  • Market Total Value: $354,098
  • Market Land Value: $104,098
  • Market Improvement Value: $250,000

    Assessments Valuation

  • Assessed Year: 2023
  • Assessed Total Value: $216,000
  • Assessed Land Value: $63,500
  • Assessed Improvements Value: $152,500

    Exemptions

  • Homeowner Exemption: Yes

    Sales

  • Current Sale Contract Date: Sep 26, 2006
  • Current Sale Recording Date: Oct 05, 2006
  • Current Sale Price:
  • Current Sale Document Type: 51
  • Current Sale Input Document Number: 2006-00025334
  • Previous Sale Recording Date: Sep 02, 2004
  • Previous Sale Contract Date: Aug 06, 2004
  • Previous Sale Amount: $50,000
  • Previous Sale Document Type: 51
Data used for valuation calculations is provided by RealtyHop, and other third party sources

Comparables

Unit
Status
Type
Beds
Baths
ft²
Price/ft²
Asking Price
Listed On
Closing Price
Sold On
HOA + Taxes

About Ulster


Similar Homes for Sale

Currently no similar homes around

Nearby Rentals

Unit for rent at 505 State Route 208, New Paltz, NY, 12561

$1,500 /mo

  • 1 Bed
  • 1 Bath
  • 622 ft²
505 State Route 208 #1, New Paltz, NY, 12561 Listing by Craig Ross Jr.


Frequently Asked Questions

When was property at 52 Rudolph Road built and last sold?
The property at 52 Rudolph Road was built in 1964 and last sold on Sep 26, 2006 for $278,400.
How much is this home worth?
The estimated value of the home located at 52 Rudolph Road is $586,056.
What are some comparable homes to 52 Rudolph Road?
There are currently no comparable homes to 52 Rudolph Road.