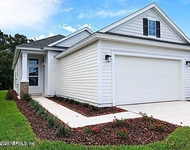
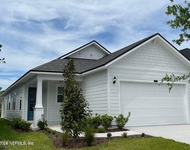
See Home Value
St. Johns 32095
52 RINCON Drive
$390,000
● House - Off Market

52 RINCON Drive

St Augustine, FL 32095
bedrooms
5 Beds
bathrooms
4 Baths
square feet
3,164 Ft²
$586,106
RealtyHop Estimate
46.56%
Since Oct 1, 2019
National-US
Primary Model

About This Property

2016 Medallion Bonus Plan in pristine condition. Tray Ceilings in Gathering Room, Formal Dining Room and upstairs Bonus/Bedroom. Spacious Gathering Room open to Kitchen and Lanai. SS appliances with gas cooktop. Loads of 42'' kitchen cabinets and granite countertops. Split plan with Master and 3 bedrooms + baths down. Extra-large bonus room can be used as a conforming bedroom with private bath and large walk-in closet. Ceramic tile floors in entry, kitchen, baths and laundry. Nexia Home Automation System including keyless entry, thermostat, remote access. Automatic sprinkler system and pavered drive. Enjoy all the incredible Amenities of Palencia with 3 pools, 10 Har-Tru Tennis Courts, Fitness Center, Boardwalk, Bike Paths and the outstanding Palencia Elementary School inside the community community
Unit Size
3,164 Ft²
Days on Market
-
Land Size
-
Price per sqft
$126
Property Type
House
Property Taxes
-
HOA Dues
$89
Year Built
2016

Payment Calculator

Cap Rate Calculator

Last updated: 2 years ago (Real MLS #1006395)

Price History

Date / Event Date Event Price
Sep 30, 2019 Sold
Sold
Aug 1, 2019 Listed by COLDWELL BANKER PREMIER PROPERTIES $399,900
Listed by COLDWELL BANKER PREMIER PROPERTIES
Jul 2, 2017 Listed $412,000
Listed
Practically New Home By Lennar. Medallion Bonus Plan With A Lake View Across The Street. Built In 2016 In Pristine Condition. Tray Ceilings In Gathering Room,Formal Dining Room And Upstairs Bonus/Bedroom. Spacious Gathering Room Open To Kitchen And Lanai. Ss Appliances With Gas Cooktop. Loads Of 42' Kitchen Cabinets And Granite Countertops. Split Plan With Master And 3 Bedrooms/Baths Down. Huge Upstairs Bonus Room Can Be Used As A Conforming Bedroom With Private Bath And Large Walk-in Closet.,Secondary Bedrooms Braced & Wired For Ceiling Fans. Ceramic Tile Floors In Entry,Kitchen,Baths And Laundry. Drop Zone Off Garage & Laundry. 3 Car Garage Floor Coated With Premierone Epoxy Flooring With A 15-year Warranty. Smoke & Co Detectors. Home Automation System - Nexia Home Intelligence System Including Keyless Entry,Thermostat,And Home Entries. Accessible Remotely. Exterior Is Hardiplank Lap Siding. Your Family Will Enjoy All The Palencia Amenities. Parks,4 Swimming Pools,Fitness Center,Trails,Bike Paths,Tennis Courts,Ball Fields And Much More. The manager has listed the unit size as 3164 square feet.
Mar 23, 2017 Listed by COLDWELL BANKER PREMIER PROPERTIES $389,900
Listed by COLDWELL BANKER PREMIER PROPERTIES
JUST REDUCED! Better than brand new, Lennar, Medallion Bonus Plan with a lake view across the street. Built in 2016 on a Premium Lot. Tray Ceilings in Gathering Room, Office, Dining Room and upstairs Bonus/Bedroom. Kitchen has SS appliances, gas cooktop, 42' kitchen cabinets and granite countertops. Open, floorplan with Master and 3 bedrooms/baths down. HUGE Upstairs BONUS room can be used as a bedroom with private bath and large walk-in closet. Great for Next Generation. Secondary bedrooms braced & wired for ceiling fans. Ceramic tile floors in entry, kitchen, baths and laundry. Drop zone off garage & laundry. 3 car garage floor coated with PremierOne Epoxy Flooring with a 15-year warranty. Home Automation System - Playground nearby. Home Automation System - Nexia Home Intelligence system including keyless entry, thermostat, and home entries. Accessible remotely. Exterior is HardiPlank lap siding, Home in pristine condition. Your family will enjoy all the Palencia amenities. Parks, 3 swimming pools, fitness center, trails, bike paths, tennis courts, ball fields and much more.
Jun 1, 2016 Sold
Sold

Property Highlights

Garage
Air Conditioning

Building Info

Overview

    General

  • Year Built: 2016
  • Effective Year Built: 2016
  • Building Count: 1
  • Bedroom Count: 4
  • Bathroom Count: 2
  • Full Bathrooms: 2
  • Partial Bathrooms: 2
  • Bathroom Plumbing Fixtures: 17
  • Building Condition: 3
  • Building Quality: 1
  • Construction Type: 17
  • Building Style: 0
  • Exterior Walls Type: 6
  • Interior Walls Type: 3
  • Roof Shape Type: 7
  • Roof Cover Type: 3
  • Floor Count: 100
  • Floor Cover: 9
  • Basement Type: 0
  • Basement Area: 0
  • Garage Type: 1
  • Garage Square Area: 620
  • Parking Space Count: 2
  • Patio Type: 0
  • Porch Type: 111
  • Pool Type: 0

    Dimensions

  • Lot Size Square Feet: 10,454
  • Total Building Area: 3,784
  • Gross Building Area: 4,000
  • Building Area: 3,164
  • Building Area Measurement: L

    Heating and Cooling

  • Air Conditioning: 1
  • Heating: 4
  • Heated Square Feet: 3,164
  • Heating Fuel Type: 0

    Utilities

  • Sewer System: 0
  • Water Service: 0

Building

  • Building Type: 0
  • Property Class: R
  • Subdivision: PALENCIA NORTH PHASE 1
  • Land Acres: 0000000240
  • Standard Land Use Code: 1001
  • County Land Use Code: 0100
  • State Land Use Code: 00
  • Legal Description 1: 62/77-102 PALENCIA NORTH PHASE 1 LOT 224 OR4804/672

Neighborhood

  • School District Name: St. Johns County School District
  • Census Tract: 020606

Zoning

  • Zoning: PUD

Geography

  • Assessors Map Reference: 115D
  • Subdivision Phase Number: 1
  • Parcel: 072151-2240
  • Lot: 224
  • Meridian: SEC 28 TWN 05S RNG 29E
  • Municipality: SWEETWATER CREEK
  • Latitude: 30.0376
  • Longitude: -81.39

    Address

  • Full Address: 52 Rincon Dr
  • Address - House Number: 52
  • Address - Street Name: Rincon
  • Address - Suffix Type: Dr
  • State: FL
  • City Name: Saint Augustine
  • Carrier Code: R020
  • 4-Digit Zip Code: 6722
  • Zip Code: 32095

Valuation

    Tax

  • Total Area: 3,587
  • Tax Year: 2022
  • Tax Amount: $565,847
  • Tax Rate Code Area: 315

    Appraisal Valuation

  • Standard Deviation: 0.1507
  • Valuation Date: Dec 20, 2023
  • Confidence Score: 81
  • Final Value: 803,473
  • High Value: 924,630
  • Low Value: 682,316

    Market Valuation

  • Market Total Value: $552,444
  • Market Land Value: $100,800
  • Market Improvement Value: $451,644

    Assessments Valuation

  • Assessed Year: 2022
  • Assessed Total Value: $205,944

    Exemptions

  • Homeowner Exemption: Yes

    Sales

  • Current Sale Contract Date: Sep 22, 2019
  • Current Sale Recording Date: Sep 30, 2019
  • Current Sale Price:
  • Current Sale Document Type: 71
  • Current Sale Input Document Number: 2019072478
  • Previous Sale Recording Date: Jun 01, 2016
  • Previous Sale Contract Date: May 27, 2016
  • Previous Sale Amount: $380,000
  • Previous Sale Document Type: 68
Data used for valuation calculations is provided by RealtyHop, and other third party sources

Comparables

Unit
Status
Type
Beds
Baths
ft²
Price/ft²
Asking Price
Listed On
Closing Price
Sold On
HOA + Taxes

About St. Johns


Similar Homes for Sale

Currently no similar homes around

Nearby Rentals

Unit for rent at 544 Market Street, St Augustine, FL, 32095

$3,500 /mo

  • 3 Beds
  • 2 Baths
  • 2,450 ft²
544 Market Street, St Augustine, FL, 32095 Listing by DOUGLAS SENECAL
Unit for rent at 320 Vista Lake Circle, Ponte Vedra, FL, 32081

$3,400 /mo

  • 3 Beds
  • 2 Baths
  • 1,812 ft²
320 Vista Lake Circle, Ponte Vedra, FL, 32081 Listing by AMY WULF
Unit for rent at 48 Rainbow Trout Lane, Ponte Vedra, FL, 32081

$3,300 /mo

  • 4 Beds
  • 2 Baths
  • 1,766 ft²
48 Rainbow Trout Lane, Ponte Vedra, FL, 32081 Listing by AMY WULF


Frequently Asked Questions

When was property at 52 Rincon Drive built and last sold?
The property at 52 Rincon Drive was built in 2016 and last sold on Sep 22, 2019 for $390,000.
How much is this home worth?
The estimated value of the home located at 52 Rincon Drive is $0.
What are some comparable homes to 52 Rincon Drive?
There are currently no comparable homes to 52 Rincon Drive.