


52 Ranch Lane


About This Property
Payment Calculator
Your Estimated Monthly Payment
Cap Rate Calculator
What does this mean?
Based on our analysis, the cap rate of this property is 1.25%. A negative cap rate indicates that the property might not be feasible as an income-producing asset. The median cap rate for a near zip code 11238 is 4.23%.
How much can I actually make?
Actual monthly rental income may vary between $4,760 and $7,140 depending on unit-specific characteristics. You can change the amount using the slider to further explore.
How is cap rate calculated?
Cap Rate = Net Operating Income (NOI) / Property Asset Value.
When calculating the cap rate, we assume 100% occupancy. Leverage (mortgage) is not considered.
Cap Rate provided by RealtyHop and RentHop, learn more about cap rate here.
Price History
| Date / Event | Date | Event | Price |
|---|---|---|---|
| Jun 27, 2024 | Sold | ||
| Sold | |||
| Jun 10, 2024 | In contract | - | |
| In contract | |||
| May 30, 2024 | In contract | - | |
| In contract | |||
| May 29, 2024 | Listed by Voro LLC | $1,098,888 | |
| Listed by Voro LLC | |||
| | |||
|
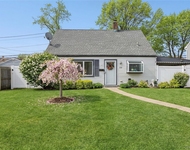
TO BE BUILT ~ A ColoniaL House in Levittown that stands as a testament to meticulous craftsmanship and thoughtful design. This home is a modern marvel, blending contemporary aesthetics with practical functionality to create a living space that epitomizes comfort and style. The open-concept design on the main level seamlessly connects the living spaces, promoting an airy and spacious atmosphere. Rich hardwood floors complement the neutral color palette, creating a backdrop that enhances the timeless appeal of colonial design. The heart of the home, the kitchen, is meticulously constructed with modern amenities and conveniences that use Gas Heat & Cooking with granite countertops, stainless steel appliances, and custom cabinetry combined to form a culinary haven that balances tradition with contemporary living. Ascending the staircase to the second level, the construction emphasizes the spaciousness and comfort of the 5 Bedrooms and 3 Baths. The master suite, with its carefully crafted architectural details, becomes a retreat of luxury with En-suite bathrooms, walk-in closets, and large windows that enhance its functionality. Outside, the property boasts a well-maintained lawn with the potential for outdoor enjoyment and a private driveway and parking. One of the standout features of this residence is its proximity to amenities. Within a short walk or drive, you'll find grocery stores, shopping centers, restaurants, schools, parks, and more. Welcome to a home where every detail is crafted with your comfort and well-being in mind.
| |||
| Jan 30, 2024 | Sold | ||
| Sold | |||

Property Highlights
Building Info
Comparables
Status
Price/ft²
Listed On
Sold On
About Levittown
Similar Homes for Sale
Currently no similar homes aroundNearby Rentals

Data Source: OneKey MLS
 Your Privacy Choices
Phone: 425-283-2930
Address: 335 Madison Avenue, New York, NY 10017