See Home Value
$1,000,000
● House - Off Market

52 Otis Road

Barrington Hills, IL 60010
bedrooms
5 Beds
bathrooms
6 Baths, 2 Half Baths
square feet
8,200 Ft²
$1,215,428
RealtyHop Estimate
11.51%
Since Dec 1, 2021
National-US
Primary Model

About This Property

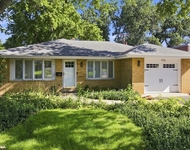
Magnificent custom home on 5 acres merges Colorado flair and craftsman details throughout.  Babbling creek bed, waterfall and inviting front porch sets the theme for this 5 BR, 4.2 BA home filled with a warm mix of rustic details & natural light. The flowing floor plan starts with the soaring foyer where eyes are drawn to the ceilings intricate beams, skylit windows and lighting.  An intimate Living Room features a stone FP and bar and sun filled gourmet Kitchen boasts large island, Viking range, Subzero, Bosch &  atrium windows.  The expansive beamed Great Room is great for casual gathering, movie night and billiards. Also, 5 stone FPs, built-ins, wood flooring, walls of windows and French doors which expand the living space to the stone patios, pool and backyard. There are a total of 5 Bedrooms, including 2 Master Suites plus a Den, office, a loft space and exercise room.  The large barn provides extra garage space plus 2-stalls, tack room and 4 paddocks. Showings Allowed and Virtual Tours available upon request.
Unit Size
8,200 Ft²
Days on Market
-
Land Size
5.00 acres
Price per sqft
$133
Property Type
House
Property Taxes
$1,445
HOA Dues
-
Year Built
1956

Payment Calculator

Cap Rate Calculator

Last updated: 3 years ago (MRED MLS #10946437)

Price History

Date / Event Date Event Price
Nov 22, 2021 Sold
Sold
Dec 4, 2020 No longer available -
No longer available
Dec 3, 2020 Listed by @properties $1,090,000
Listed by @properties
Jan 23, 2020 No longer available -
No longer available
Jan 21, 2020 Listed $1,099,000
Listed
Magnificent custom home on 5 acres merges Colorado flair and craftsman details throughout. Babbling creek bed, waterfall and inviting front porch sets the theme for this 5 BR, 4.2 BA home filled with a warm mix of rustic details & natural light. The flowing floor plan starts with the soaring foyer where eyes are drawn to the ceilings intricate beams, skylit windows and lighting. An intimate Living Room features a stone FP and bar and sun filled gourmet Kitchen boasts large island, Viking range, Subzero, Bosch & atrium windows. The expansive beamed Great Room is great for casual gathering, movie night and billiards. Also, 5 stone FPs, built-ins, wood flooring, walls of windows and French doors which expand the living space to the stone patios, pool and backyard. There are a total of 5 Bedrooms, including 2 Master Suites plus a Den, office, a loft space and exercise room. The large barn provides extra garage space plus 2-stalls, tack room and 4 paddocks. Showings Allowed and Virtual Tours available upon request. The manager has listed the unit size as 8200 square feet.
Show More

Property Highlights

Garage
Air Conditioning
Fireplace

Building Info

Overview

    General

  • Year Built: 1956
  • Effective Year Built: 1956
  • Building Count: 1
  • Total Rooms: 13
  • Bedroom Count: 5
  • Bathroom Count: 5
  • Full Bathrooms: 4
  • Partial Bathrooms: 5
  • Building Condition: 6
  • Building Quality: 7
  • Construction Type: 6
  • Building Style: 60
  • Exterior Walls Type: 17
  • Interior Walls Type: 0
  • Roof Shape Type: 0
  • Roof Cover Type: 15
  • Floor Count: 200
  • Living Units: 1
  • Floor Cover: 0
  • Basement Type: 7
  • Basement Area: 0
  • Garage Type: 1
  • Parking Space Count: 4
  • Patio Type: 0
  • Porch Type: 0
  • Pool Type: 0

    Dimensions

  • Lot Size Square Feet: 217,800
  • Total Building Area: 4,636
  • Gross Building Area: 4,636
  • Building Area: 4,636
  • Building Area Measurement: L

    Heating and Cooling

  • Fireplace Count: 1
  • Air Conditioning: 13
  • Heating: 10
  • Heated Square Feet: 4,636
  • Heating Fuel Type: 0

    Utilities

  • Sewer System: 0
  • Water Service: 0

Building

  • Building Type: 0
  • Property Class: R
  • Land Acres: 0000005000
  • Standard Land Use Code: 1001
  • County Land Use Code: 2-06
  • Legal Description 1: PART SW4 S02 T42N R09E 3P

Neighborhood

  • School District Name: Barrington Community Unit School District 220
  • Census Tract: 804204

Geography

  • District: 10
  • Parcel: 01-02-300-009-0000
  • Block: 300
  • Lot: D
  • Meridian: SEC 02 TWN 42N RNG 9E
  • Municipality: BARRINGTON
  • Latitude: 42.1397
  • Longitude: -88.1538

    Address

  • Full Address: 52 Otis Rd
  • Address - House Number: 52
  • Address - Street Name: Otis
  • Address - Suffix Type: Rd
  • State: IL
  • City Name: Barrington
  • Carrier Code: C027
  • 4-Digit Zip Code: 5120
  • Zip Code: 60010

Valuation

    Tax

  • Tax Year: 2022
  • Tax Amount: $2,456,549
  • Tax Rate Code Area: 10039

    Appraisal Valuation

  • Standard Deviation: 0.2009
  • Valuation Date: Mar 20, 2024
  • Confidence Score: 73
  • Final Value: 1,101,175
  • High Value: 1,322,509
  • Low Value: 879,841

    Market Valuation

  • Market Total Value: $997,980
  • Market Land Value: $217,800
  • Market Improvement Value: $780,180

    Assessments Valuation

  • Assessed Year: 2023
  • Assessed Total Value: $99,798
  • Assessed Land Value: $21,780
  • Assessed Improvements Value: $78,018

    Sales

  • Current Sale Contract Date: Nov 22, 2021
  • Current Sale Recording Date: Nov 24, 2021
  • Current Sale Price:
  • Current Sale Document Type: 27
  • Current Sale Input Document Number: 2132841089
  • Previous Sale Recording Date: Dec 30, 1997
  • Previous Sale Contract Date: Dec 19, 1997
  • Previous Sale Amount: $410,000
  • Previous Sale Document Type: 71
Data used for valuation calculations is provided by RealtyHop, and other third party sources

Comparables

Unit
Status
Type
Beds
Baths
ft²
Price/ft²
Asking Price
Listed On
Closing Price
Sold On
HOA + Taxes

About Barrington Hills


Similar Homes for Sale

Currently no similar homes around

Nearby Rentals

Unit for rent at 116 Sturtz Street, Barrington, IL, 60010

$3,750 /mo

  • 3 Beds
  • 2 Baths
  • 1,222 ft²
116 Sturtz Street, Barrington, IL, 60010 Listing by Robbie Morrison


Frequently Asked Questions

When was property at 52 Otis Road built and last sold?
The property at 52 Otis Road was built in 1956 and last sold on Nov 22, 2021 for $1,000,000.
How much is this home worth?
The estimated value of the home located at 52 Otis Road is $0.
What are some comparable homes to 52 Otis Road?
There are currently no comparable homes to 52 Otis Road.