by RH Advisors

See Home Value
Listed by: Matt Hurlburt, RE/MAX North Professionals - Burlington, Selling Office: Vermont Real Estate Company, Listing Courtesy of Prime MLS
$1,029,000
● House - Off Market

52 Morrill Drive

Burlington, VT 05408
bedrooms
4 Beds
bathrooms
3 Baths, 1 Half Bath
square feet
3,824 Ft²
$6,534
Est. Monthly
2.47%
Cap Rate

About This Property

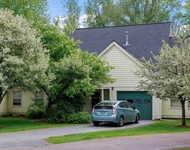
This custom Tudor spans 2 lots affording privacy, woods, & wildlife. This southernmost part of the NNE commands surprising proximity to downtown. Endless access to recreation includes the Burlington Bike Path, Ethan Allen & Leddy Parks, public beaches & Ethan Allen Shopping Center bustling with groceries, post office, hardware, restaurants, & brewery. A slow 11 year modernization achieves understated elegance in honor of the original owner's vision, utilizing top quality materials for a casual environment. Enter from the driveway to a spacious mudroom, or stroll up the bluestone sidewalk to the covered front porch. Original red oak hardwood was just refinished 2/24, complementing matching oak throughout the remainder of the home. The quartz kitchen & breakfast bar opens to an expansive fireplaced dining room, complete with KraftMade cabinets, motorized microwave drawer, & Zephyr beverage center. The living room with 2nd fireplace extends to a paneled sunroom for conversation. Custom solid wood paneling spans the entire 1st floor & staircase. Primary suite & custom spa bath with walk-in double headed thermostatic glass shower, resin soaking tub, & heated towel bar. A walk-in closet adjoins the laundry room for ease of service. 2nd ensuite BR with custom tiled bath. 4th BR is a sanctuary with mahogany paneling, cathedral wood ceiling, & 3rd fireplace. Storage abounds via 2 attics.  Oversized garage with A/C. New boiler 11/23, 2 zone central A/C, & 400 AMP service. Owner/broker.
Unit Size
3,824 Ft²
Days on Market
-
Land Size
0.66 acres
Price per sqft
$269
Property Type
House
Property Taxes
$1,481
HOA Dues
-
Year Built
1978

Payment Calculator (Computations Provided by RealtyHop)

Cap Rate Calculator

Last updated: 3 years ago (Prime MLS #4991313)

Price History

Date / Event Date Event Price
Jun 20, 2024 Sold
Sold
May 13, 2024 In contract -
In contract
May 8, 2024 Price Decreased $1,029,000
↓ $71K (6.5%)
Price Decreased
Apr 15, 2024 Listed by RE/MAX North Professionals - Burlington $1,100,000
Listed by RE/MAX North Professionals - Burlington
Dec 28, 2012 Sold
Sold
Show More

Property Highlights

Garage
Fireplace

Building Info

Overview

    General

  • Year Built: 1978
  • Effective Year Built: 2000
  • Building Count: 1
  • Total Rooms: 7
  • Bedroom Count: 4
  • Bathroom Count: 4
  • Full Bathrooms: 3
  • Partial Bathrooms: 4
  • Building Condition: 3
  • Building Quality: 0
  • Construction Type: 6
  • Building Style: 13
  • Exterior Walls Type: 2
  • Interior Walls Type: 0
  • Roof Shape Type: 1
  • Roof Cover Type: 20
  • Floor Count: 200
  • Living Units: 1
  • Floor Cover: 0
  • Basement Type: 0
  • Basement Area: 0
  • Garage Type: 1
  • Parking Space Count: 0
  • Patio Type: 0
  • Porch Type: 0
  • Pool Type: 0

    Dimensions

  • Lot Size Square Feet: 28,750
  • Total Building Area: 3,824
  • Gross Building Area: 6,572
  • Building Area: 3,824
  • Building Area Measurement: L

    Heating and Cooling

  • Fireplace Count: 1
  • Air Conditioning: 13
  • Heating: 4
  • Heated Square Feet: 3,824
  • Heating Fuel Type: 3

    Utilities

  • Sewer System: 0
  • Water Service: 0

Building

  • Building Type: 0
  • Property Class: R
  • Land Acres: 0000000660
  • Standard Land Use Code: 1001
  • County Land Use Code: 101
  • Legal Description 1: SINGLE FAMILY HOUSE

Neighborhood

  • School District Name: Burlington School District
  • Census Tract: 000100

Zoning

  • Zoning: RL

Geography

  • Assessors Map Reference: MAP ID#: 029-4
  • Parcel: (035) 029-4-023-000
  • Municipality: BURLINGTON
  • Latitude: 44.5069
  • Longitude: -73.2365

    Address

  • Full Address: 52 Morrill Dr
  • Address - House Number: 52
  • Address - Street Name: Morrill
  • Address - Suffix Type: Dr
  • State: VT
  • City Name: Burlington
  • Carrier Code: C068
  • 4-Digit Zip Code: 1112
  • Zip Code: 05408

Valuation

    Tax

  • Tax Year: 2022
  • Tax Amount: $1,706,000
  • Tax Rate Code Area: 035

    Appraisal Valuation

  • Standard Deviation: 0.1774
  • Valuation Date: Apr 19, 2023
  • Confidence Score: 77
  • Final Value: 851,462
  • High Value: 1,002,524
  • Low Value: 700,401

    Assessments Valuation

  • Assessed Year: 2022
  • Assessed Total Value: $807,400
  • Assessed Land Value: $204,200
  • Assessed Improvements Value: $603,200

    Exemptions

  • Homeowner Exemption: Yes

    Sales

  • Current Sale Contract Date: Dec 28, 2012
  • Current Sale Recording Date: Jan 02, 2013
  • Current Sale Price:
  • Current Sale Document Type: 27
  • Current Sale Input Document Number: 201301151101254015
Data used for valuation calculations is provided by RealtyHop, and other third party sources

Comparables

Unit
Status
Type
Beds
Baths
ft²
Price/ft²
Asking Price
Listed On
Closing Price
Sold On
HOA + Taxes

About New North End


Similar Homes for Sale

Currently no similar homes around

Nearby Rentals

Unit for rent at 43 Eastman Farm, Burlington, 05408

$3,490 /mo

  • 2 Beds
  • 1 Bath
  • 1,398 ft²
43 Eastman Farm, Burlington, 05408 Listing by Haley Beckett


Frequently Asked Questions

When was property at 52 Morrill Drive built and last sold?
The property at 52 Morrill Drive was built in 1978 and last sold on Dec 28, 2012 for $375,000.
How much is this home worth?
The estimated value of the home located at 52 Morrill Drive is $0.
What are some comparable homes to 52 Morrill Drive?
There are currently no comparable homes to 52 Morrill Drive.