See Home Value
Warrenton 20186
52 MENLOUGH DRIVE
$780,000
● House - Off Market

52 MENLOUGH DRIVE

WARRENTON, VA 20186
bedrooms
5 Beds
bathrooms
3 Baths, 1 Half Bath
square feet
4,319 Ft²
$4,445
Est. Monthly
$21
HOA / Fees
5.36%
Cap Rate

About This Property

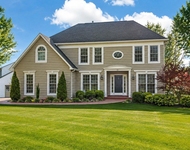
Welcome to the White Magnolia in the sought after Historic Warrenton neighborhood of Menlough!  Nestled on a private half-acre lot that backs to open farmland, this stunning home is located in a charming historic district and offers a rare blend of privacy, craftsmanship, and modern convenience. The property boasts a poured concrete foundation with a sump pump and a French drain encircling the entire home, ensuring durability and peace of mind. The exterior features low-maintenance vinyl siding with butted edges, vinyl-wrapped wood trim, a wrap-around front porch, two rear patios, a 40-year architectural shingle roof, and professional landscaping. Inside, you'll find 9-foot ceilings, upgraded baseboards, crown molding, shadow boxes, Pella windows, and a custom solid wood staircase. The oversized two-car garage includes built-in storage and direct access to a spacious mud/laundry room with cabinets, a utility sink, coat closet, broom closet, and convenient entry points from the porch, driveway, and garage. The kitchen is a chef's dream with mahogany, furniture-quality 41-inch cabinets, a large island with a wet bar/prep sink, wine rack, built-in pull-out shelving, two lazy Susans, built-in desk with the file drawer, under cabinet lighting, a large walk-in pantry, and 2-year-old stainless steel appliances, including a craft icemaker in the freezer and a second icemaker in the refrigerator door. The family room and main-level study share a two-sided gas fireplace that vents externally, and the study is accessed through French doors, as is the formal dining room. Rich wood flooring with a cherry inlay elevates the main level, while plush carpeting enhances comfort in the upper and lower levels. The primary suite impresses with cathedral ceilings, 2 walk-in closets,  and a spa-inspired bathroom complete with a heat lamp just outside the shower. Additional highlights include four-panel doors throughout, Pella windows, bright white trim with soft eggshell walls, a two-zone HVAC system replaced in 2017 and 2018, a 2020 water heater, and a water filtration system at the kitchen sink. The walk-out basement offers a private entrance with a sliding glass door, built-in shelving, a wet bar, a large handicap-accessible bathroom, and a legal bedroom, making it ideal for guests or multi-generational living. City-provided trash pickup adds to the convenience of this exceptional home.
Unit Size
4,319 Ft²
Days on Market
92 days
Land Size
0.52 acres
Price per sqft
$185
Property Type
House
Property Taxes
$496
HOA Dues
$21
Year Built
1997

Payment Calculator

Cap Rate Calculator

Last updated: 12 months ago (Bright MLS #VAFQ2016248)

Price History

Date / Event Date Event Price
Jul 25, 2025 Sold
Sold
Jun 27, 2025 In contract -
In contract
Jun 21, 2025 Price Decreased $799,900
↓ $25K (3%)
Price Decreased
Apr 24, 2025 Listed by Redfin Corporation $824,900
Listed by Redfin Corporation

Property Highlights

Air Conditioning
Fireplace

Building Info

Overview

    General

  • Year Built: 1997
  • Effective Year Built: 2010
  • Total Rooms: 10
  • Bedroom Count: 4
  • Bathroom Count: 4
  • Full Bathrooms: 3
  • Partial Bathrooms: 4
  • Building Condition: 3
  • Building Quality: 6
  • Construction Type: 0
  • Building Style: 5
  • Exterior Walls Type: 19
  • Interior Walls Type: 3
  • Roof Shape Type: 1
  • Roof Cover Type: 15
  • Floor Count: 200
  • Floor Cover: 15
  • Basement Type: 7
  • Basement Area: 2,474
  • Garage Type: 7
  • Garage Square Area: 484
  • Parking Space Count: 2
  • Patio Type: 20
  • Porch Type: 7
  • Pool Type: 0

    Dimensions

  • Lot Size Square Feet: 22,564
  • Total Building Area: 3,500
  • Gross Building Area: 6,399
  • Building Area: 3,500
  • Building Area Measurement: K

    Heating and Cooling

  • Air Conditioning: 13
  • Heating: 8
  • Heated Square Feet: 3,500
  • Heating Fuel Type: 3

    Utilities

  • Sewer System: 1
  • Water Service: 2

Building

  • Building Type: 0
  • Property Class: R
  • Subdivision: MENLOUGH P.U.D
  • Land Acres: 0000000518
  • Standard Land Use Code: 1001
  • County Land Use Code: R1
  • Legal Description 1: MENLOUGH PUD LOT 4 SEC 1

Neighborhood

  • School District Name: Fauquier County Public Schools
  • Census Tract: 930305

Zoning

  • Zoning: PUD PLANNE

Geography

  • Assessors Map Reference: 698417
  • District: 7
  • Parcel: 6984-10-1998
  • Lot: 4
  • Municipality: CENTER-WARRENTON TWP
  • Latitude: 38.7062
  • Longitude: -77.8051

    Address

  • Full Address: 52 Menlough Dr
  • Address - House Number: 52
  • Address - Street Name: Menlough
  • Address - Suffix Type: Dr
  • State: VA
  • City Name: Warrenton
  • Carrier Code: C004
  • 4-Digit Zip Code: 3050
  • Zip Code: 20186

Valuation

    Tax

  • Tax Year: 2023
  • Tax Amount: $569,974

    Appraisal Valuation

  • Standard Deviation: 0.1245
  • Valuation Date: Oct 11, 2023
  • Confidence Score: 86
  • Final Value: 765,086
  • High Value: 860,386
  • Low Value: 669,786

    Market Valuation

  • Market Total Value: $631,200
  • Market Land Value: $115,000
  • Market Improvement Value: $516,200

    Assessments Valuation

  • Assessed Year: 2023
  • Assessed Total Value: $631,200
  • Assessed Land Value: $115,000
  • Assessed Improvements Value: $516,200

    Sales

  • Current Sale Contract Date: Nov 19, 2015
  • Current Sale Recording Date: Dec 08, 2015
  • Current Sale Document Type: 27
  • Current Sale Input Document Number: 201500011298
Data used for valuation calculations is provided by RealtyHop, and other third party sources

Comparables

Unit
Status
Type
Beds
Baths
ft²
Price/ft²
Asking Price
Listed On
Closing Price
Sold On
HOA + Taxes

About Warrenton


Similar Homes for Sale

Currently no similar homes around

Nearby Rentals

Unit for rent at 80 Brookshire Drive, WARRENTON, VA, 20186

$3,995 /mo

  • 4 Beds
  • 4 Baths
  • 3,766 ft²
80 Brookshire Drive, WARRENTON, VA, 20186 Listing by Tiffany M. Izenour
Unit for rent at 753 Bear Wallow Road, WARRENTON, VA, 20186

$3,950 /mo

  • 5 Beds
  • 3 Baths
  • 3,156 ft²
753 Bear Wallow Road, WARRENTON, VA, 20186 Listing by Kelly M Andrews


Frequently Asked Questions

When was property at 52 Menlough Drive built and last sold?
The property at 52 Menlough Drive was built in 1997 and last sold on Nov 19, 2015 for $0.
How much is this home worth?
The estimated value of the home located at 52 Menlough Drive is $0.
What are some comparable homes to 52 Menlough Drive?
There are currently no comparable homes to 52 Menlough Drive.