See Home Value
Middlesex
52 Mayfair Dr
$595,000
● House - Off Market

52 Mayfair Dr

Boxborough, MA 01719
bedrooms
4 Beds
bathrooms
2 Baths, 1 Half Bath
square feet
3,450 Ft²
$1,002,433
RealtyHop Estimate
68.48%
Since Dec 1, 2016
National-US
Primary Model

About This Property

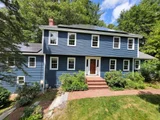
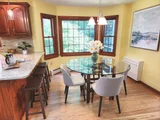
Welcome home to this expanded 4 bedroom colonial in desirable cul-de-sac neighborhood. Lovingly maintained and updated throughout by a single owner, the expansive home exudes pride of ownership. The home offers beautiful hardwood floors throughout first and second floor. The updated kitchen with stainless steel appliances, quartz countertops, breakfast bar and heated mudroom opens to a cathedral ceiling family room for large gatherings. The additional bonus room with vaulted ceiling and skylights provides many uses – second family room, office, or in-law potential. Spend quiet time in the cozy living room with fireplace. The large master bedroom with newly renovated en suite bath highlights the second floor bedrooms. The finished lower level provides the perfect space for a playroom, teen hangout or exercise gym. Spend time on your screen porch with ceiling fan overlooking your private backyard and brick patio. All this and easy commuter access to 495 and amenities of West Acton.
Unit Size
3,450 Ft²
Days on Market
-
Land Size
0.96 acres
Price per sqft
$172
Property Type
House
Property Taxes
$800
HOA Dues
-
Year Built
1990

Payment Calculator

Cap Rate Calculator

Last updated: 4 months ago (MLSPIN #72060890)

Price History

Date / Event Date Event Price
Nov 17, 2025 Sold
Sold
Oct 13, 2025 In contract -
In contract
Sep 25, 2025 Price Decreased $1,065,000
↓ $30K (2.7%)
Price Decreased
Sep 2, 2025 Listed by Stuart St James, Inc. $1,095,000
Listed by Stuart St James, Inc.
Welcome to this beautiful Colonial on a quiet cul-de-sac, offering the perfect blend of traditional elegance and modern convenience. At it's heart is the eat-in kitchen with quartz counter tops and stainless appliances. It opens to a vaulted ceiling family room with a beautiful arched window view of the outdoors. Enjoy a fireplace living room and a very large, vaulted ceiling bonus room with skylights offering space for a movie room, play room, home office, party space or guest room.The upper level features a spacious primary bedroom with a private bath. There are three additional bedrooms and a walk-up attic for storage.The partially finished basement connects to a large storage space and the insulated, EV ready two car garage.This home has a five zone heat pump system & a large solar array. A newly sealed & insulated attic, heat pump water heater & heat pump dryer complete the energy efficiency upgrades.Conservation land at either end of the street offers walking trails.
Aug 6, 2025 Temporarily off market -
Temporarily off market
Show More

Property Highlights

Parking Available
Garage
Air Conditioning
Fireplace

Building Info

Overview

    General

  • Year Built: 1990
  • Effective Year Built: 1990
  • Building Count: 1
  • Total Rooms: 8
  • Bedroom Count: 4
  • Bathroom Count: 3
  • Full Bathrooms: 2
  • Partial Bathrooms: 3
  • Building Condition: 6
  • Building Quality: 0
  • Construction Type: 6
  • Building Style: 5
  • Exterior Walls Type: 18
  • Interior Walls Type: 0
  • Roof Shape Type: 8
  • Roof Cover Type: 15
  • Floor Count: 200
  • Living Units: 1
  • Floor Cover: 0
  • Basement Type: 7
  • Basement Area: 1,824
  • Garage Type: 17
  • Parking Space Count: 2
  • Patio Type: 0
  • Porch Type: 0
  • Pool Type: 0

    Dimensions

  • Lot Size Square Feet: 41,961
  • Total Building Area: 2,882
  • Gross Building Area: 5,384
  • Building Area: 2,882
  • Building Area Measurement: L

    Heating and Cooling

  • Fireplace Count: 1
  • Air Conditioning: 0
  • Heating: 10
  • Heated Square Feet: 2,882
  • Heating Fuel Type: 6

    Utilities

  • Sewer System: 0
  • Water Service: 0

Building

  • Building Type: 0
  • Property Class: R
  • Land Acres: 0000000963
  • Standard Land Use Code: 1001
  • County Land Use Code: 101

Neighborhood

  • School District Name: Acton-Boxborough Regional School District
  • Census Tract: 388100

Zoning

  • Zoning: AR

Geography

  • Parcel: BOXB M:18 B:121 L:000
  • Block: 121
  • Municipality: BOXBORO
  • Latitude: 42.4743
  • Longitude: -71.5292

    Address

  • Full Address: 52 Mayfair Dr
  • Address - House Number: 52
  • Address - Street Name: Mayfair
  • Address - Suffix Type: Dr
  • State: MA
  • City Name: Boxborough
  • Carrier Code: R016
  • 4-Digit Zip Code: 1838
  • Zip Code: 01719

Valuation

    Tax

  • Tax Year: 2023
  • Tax Amount: $1,203,100
  • Initial Tax Delinquent Year: 2023

    Appraisal Valuation

  • Standard Deviation: 0.1749
  • Valuation Date: Jan 17, 2024
  • Confidence Score: 77
  • Final Value: 994,668
  • High Value: 1,168,678
  • Low Value: 820,659

    Assessments Valuation

  • Assessed Year: 2023
  • Assessed Total Value: $775,200
  • Assessed Land Value: $255,500
  • Assessed Improvements Value: $519,700

    Sales

  • Current Sale Recording Date: Nov 28, 2016
  • Current Sale Price:
  • Current Sale Document Type: O
  • Current Sale Input Document Number: 212537
Data used for valuation calculations is provided by RealtyHop, and other third party sources

Comparables

Unit
Status
Type
Beds
Baths
ft²
Price/ft²
Asking Price
Listed On
Closing Price
Sold On
HOA + Taxes

About Middlesex


Similar Homes for Sale

Currently no similar homes around

Nearby Rentals


Frequently Asked Questions

When was property at 52 Mayfair Drive built and last sold?
The property at 52 Mayfair Drive was built in 1990 and last sold on Jan 1, 1970 for $595,000.
How much is this home worth?
The estimated value of the home located at 52 Mayfair Drive is $1,066,582.
What are some comparable homes to 52 Mayfair Drive?
There are currently no comparable homes to 52 Mayfair Drive.