by RH Advisors

Check Availability
$2,298,888
↓ $100K (4.2%)
● House - For Sale

52 Linden Avenue

Oyster Bay, NY 11714
bedrooms
5 Beds
bathrooms
3 Baths, 1 Half Bath
square feet
3,800 Ft²
Upcoming Open House
1:30PM - 3PM, Sun, Oct 18 -
Book now
$12,106
Est. Monthly

About This Property

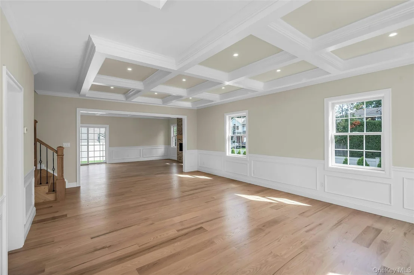
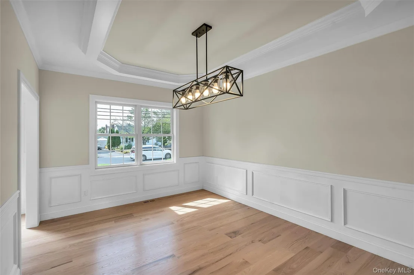
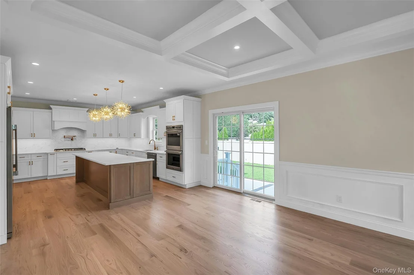
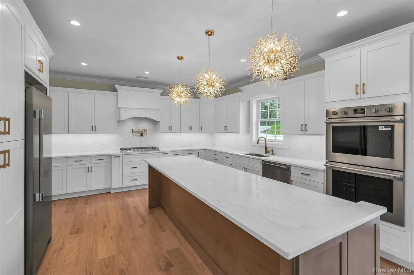
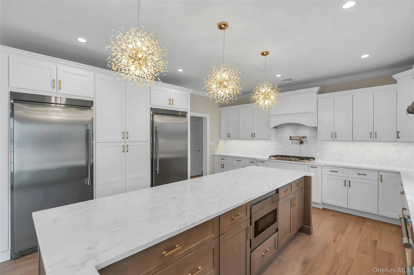
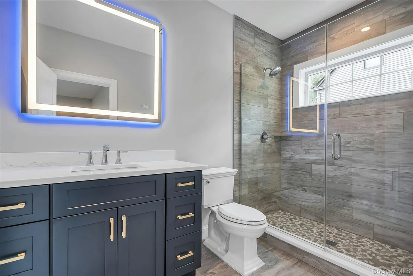
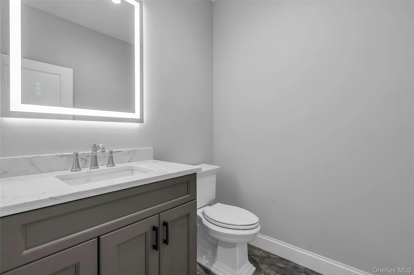
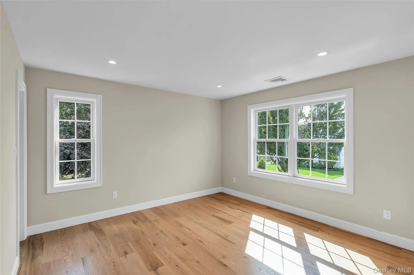
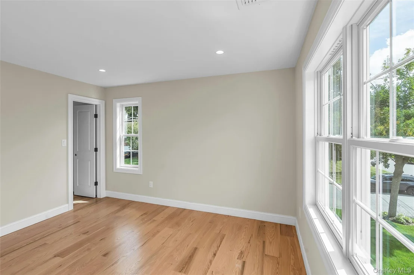
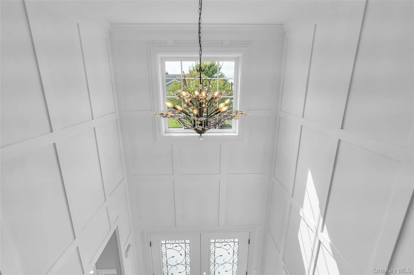
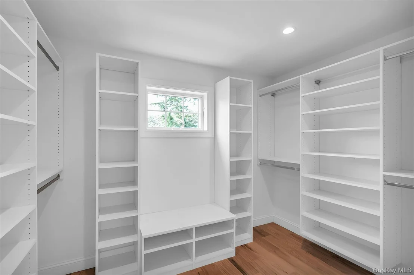
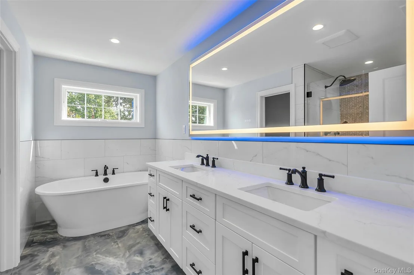
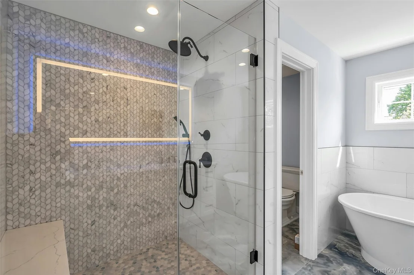
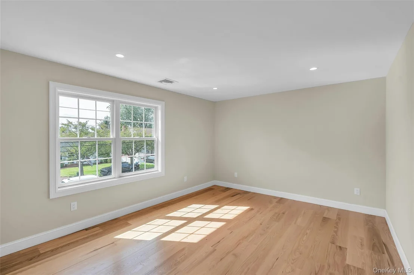
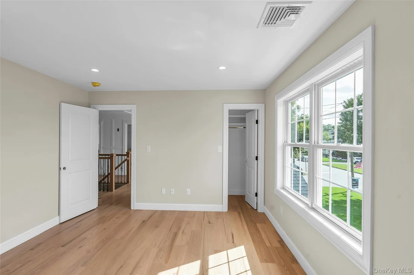
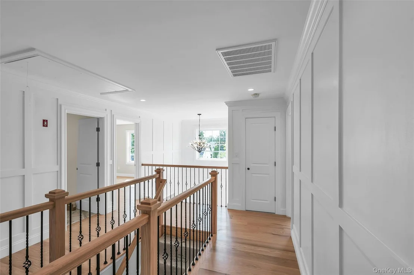
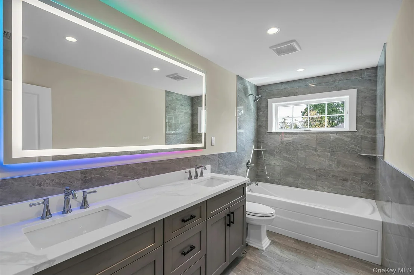
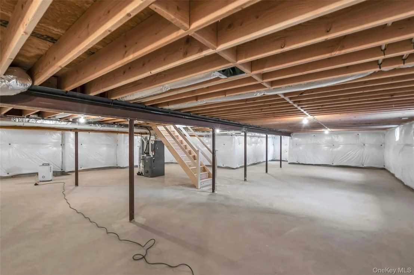
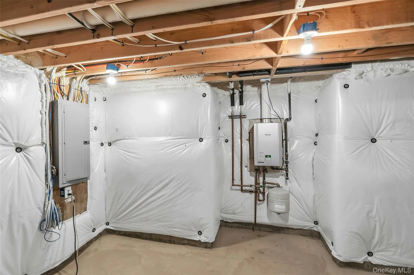
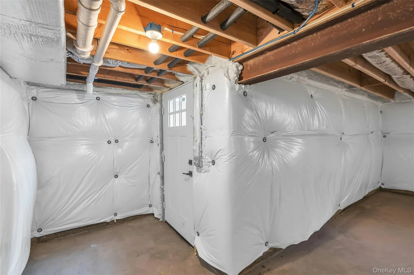
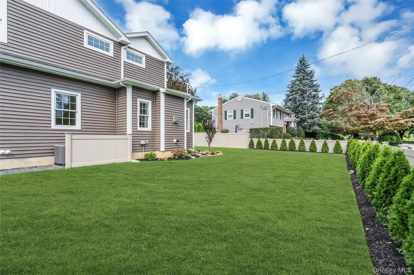
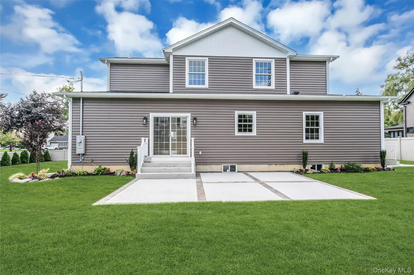
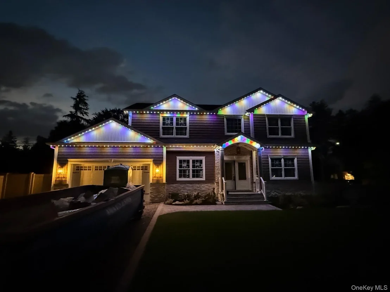
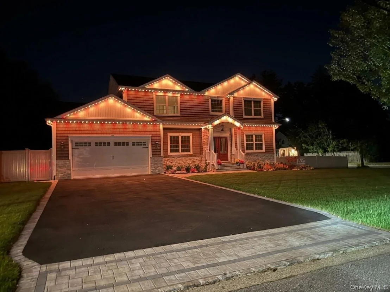
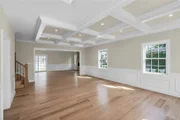
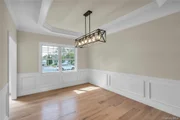
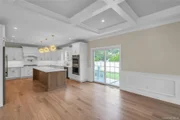
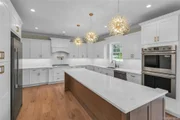
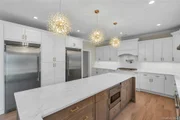
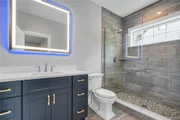
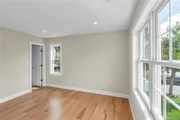
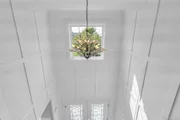
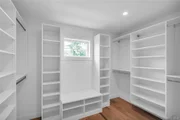
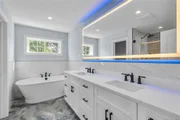
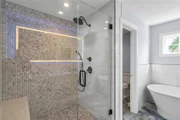
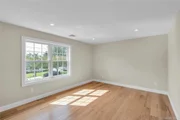
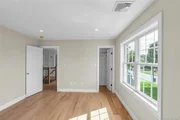
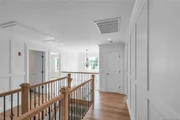
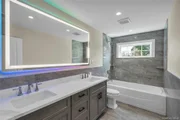
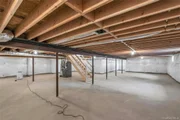
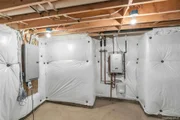
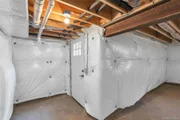
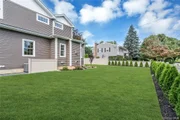
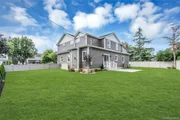
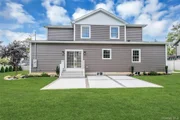
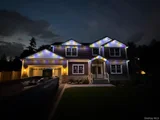
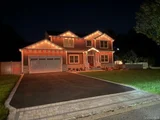
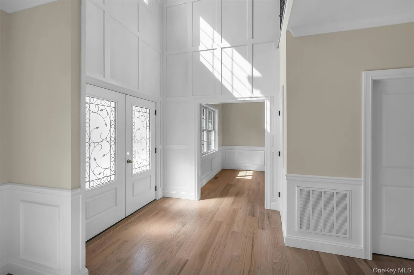
JUST REDUCED $100000 PLUS THE OPPERTUNITY FOR QUALIFIED BUYERS TO SECURE A 6.25% 10/1 ARM THROUGH SELLERS SPONSORED BUYDOWN. Welcome To 52 Linden Ave. An Exceptional New Construction Home In the Highly Desirable Estates Section Of Bethpage, This Custom Built 5 Bedroom 4 Bath Colonial Offering Approximately 3800 Sq. Ft. of Beautifully Designed Living Space plus Full Basement. Built By a Highly Regarded Builder With Exceptional Attention To Design and Craftsmanship And Detail, An Elegant Foyer Featuring Custom Panel Molding Enhance By Decorative Coffered Ceiling, Oversized Archways, Rich 7" Wide Oak Plank Flooring. At the Heart Of The Home Is a Stunning Gourmet Kitchen with Quartz Counters and Backsplash Professional Stainless Steel Appliances, Generous Cabinetry, 10 Foot Island, and Butler's Pantry, Under Counter Lighting And Pot Filler. This Distinctive Home Combines Generous Proportions, An Open -Concept Layout, and Upscale Finishes Throughout. The Bright and Spacious Interior, Highlighted Architectural Moldings Throughout The Living Space. The thoughtfully Designed Floor Plan Flows Seamlessly Through The Living Room, Dining Room, Family Room and Spectacular Kitchen - Creating An Ideal Setting For Both Everyday Living And Large Scale Entertaining.  The Adjoining Family Room IS Anchored By A Gas Fireplace With Floor To Ceiling Stone Surround And Coffered Ceiling, Creating An Inviting Gathering Place. The First  Floor, While Boasting 9' Ceilings Throughout, Also Offers Tremendous Flexibility With A King Sized Bedroom And Full Bath, Ideal Form Guests, Extended Family, A home Office Or Alternate Primary Suite. Upstairs The Luxurious Principal Primary Suite Provides A True Retreat, Complete With A Spa-Inspired Bath Featuring A Soaking Tub, Oversized Stall Shower Double Vanity, Large Walk In Closet. Three Additional Generously Sized Bedrooms Share A Beautifully Finished Full Bath With Double Vanity. Designer Details Elevate The Home Throughout, Extensive Crown And Box Moldings, Tray Ceilings And Recessed Lighting, Additional Highlights Include A Full Basement With Oversized Outside Entrance, Up To Date 2026 Energy Efficient Construction With Spray Foam Insulation, 2 Zone Natural Gas Heating, Central Air Conditioning, A 2 Car Garage, A double Driveway Accommodating Approximately 4 Additional Vehicles. Outside Enjoy a Professionally Landscaped 11,700 Property with 11 Zone, Front And Rear In-Ground Sprinkler System, Elegant Stonework, And Accent And Holiday Lighting Hidden In The Gables And Soffits, PVC Fencing, And A Rear Patio Providing Plenty Of Room For Outdoor Entertainment And Relaxation. A rare Opportunity To Own A Substantial Thoughtfully Designed Custom Home A Exceptional Level Of Finish In The Award Winning Bethpage School District Which Has Been Ranked Within the Top 10 Districts In New York State. Built For Today's Lifestyle, Designed For Entertaining and Finished With Artistry And Craftsmanship That Stands apart from Any Other Home In The Area.
Unit Size
3,800 Ft²
Days on Market
39 days
Land Size
0.27 acres
Price per sqft
$605
Property Type
House
Property Taxes
$818
HOA Dues
-
Year Built
1949

Listed By

Thomas C. Polletta CBR
Daniel Gale Sothebys Intl Rlty
Carole Ann Catapano
Century 21 Catapano Homes

Payment Calculator

Cap Rate Calculator

Last updated: 2 days ago (OneKey MLS #KEY1045536)

Price History

Date / Event Date Event Price
Oct 15, 2026 Price Decreased $2,298,888
↓ $100K (4.2%)
Price Decreased
Sep 3, 2026 Listed by Douglas Elliman Real Estate $2,398,888
Listed by Douglas Elliman Real Estate

Property Highlights

Air Conditioning
Fireplace
Parking Details
Has Garage
Has Open Parking
Parking Features: Driveway
Garage Spaces: 2
Interior Details
Half Bathrooms: 1
Full Bathrooms: 3
Interior Features: Chandelier, Crown Molding, Double Vanity, Eat-in Kitchen, Entrance Foyer, High Ceilings, High Speed Internet, His and Hers Closets, Kitchen Island, Low Flow Plumbing Fixtures, Open Floorplan, Pantry, Recessed Lighting, Soaking Tub, Tray Ceiling(s), Walk-In Closet(s), First Floor Bedroom, First Floor Full Bath, Chefs Kitchen, ENERGY STAR Qualified Door(s), Formal Dining, Open Kitchen, Primary Bathroom, Quartz/Quartzite Counters, Washer/Dryer Hookup
Appliances: Cooktop, Dishwasher, Dryer, Electric Oven, ENERGY STAR Qualified Appliances, Exhaust Fan, Freezer, Gas Cooktop, Humidifier, Microwave, Refrigerator, Stainless Steel Appliance(s), Tankless Water Heater, Washer, Wine Refrigerator
Flooring Type: Hardwood
Laundry Features: Gas Dryer Hookup, Laundry Room, Washer Hookup
Rooms: 10
Has Fireplace
Fireplace Features: Family Room, Gas
Fireplaces: 1
Basement: Full
Exterior Details
Square Footage: 3800
Square Footage Source: $0
Architectural Style: Colonial
Year Built: 2026
Building Area Total: 3800
Levels: Two
Building Area Units: Square Feet
Window Features: Double Pane Windows, ENERGY STAR Qualified Windows, Screens, Wood Frames, New Windows, Tilt Turn Windows
Construction Materials: Foam Insulation, Frame, Shake Siding, Stone, Vinyl Siding, Energy Star, Fiberglass Insulation
Patio and Porch Features: Patio
Lot Features: Back Yard, Corner Lot, Front Yard, Landscaped, Level, Near Golf Course, Near Public Transit, Sprinklers In Front, Sprinklers In Rear, Near School, Near Shops
Lot Size Area: 11700
Lot Size Units: Square Feet
Lot Size Acres: 0.269
Lot Size Square Feet: 11700
Tax Lot: 199
Water Source: Public
Financial Details
Tax Annual Amount: $9,814
Utilities Details
Cooling Type: Central Air, ENERGY STAR Qualified Equipment, Ductwork
Heating Type: ENERGY STAR Qualified Equipment, Forced Air, Natural Gas, Ducts, Hot Air
Sewer : Public Sewer

Building Info

Overview

    General

  • Year Built: 1949
  • Effective Year Built: 1949
  • Total Rooms: 6
  • Bedroom Count: 0
  • Bathroom Count: 1
  • Full Bathrooms: 1
  • Partial Bathrooms: 1
  • Building Condition: 6
  • Building Quality: 7
  • Construction Type: 6
  • Building Style: 11
  • Exterior Walls Type: 5
  • Interior Walls Type: 0
  • Roof Shape Type: 0
  • Roof Cover Type: 20
  • Floor Count: 100
  • Living Units: 1
  • Floor Cover: 0
  • Basement Type: 5
  • Basement Area: 0
  • Garage Type: 4
  • Garage Square Area: 240
  • Parking Space Count: 1
  • Patio Type: 0
  • Porch Type: 7
  • Pool Type: 0

    Dimensions

  • Lot Size Square Feet: 11,718
  • Lot Size Depth Feet: 1,170
  • Lot Size Frontage Feet: 1,000
  • Total Building Area: 1,432
  • Building Area: 1,432
  • Building Area Measurement: L

    Heating and Cooling

  • Fireplace Count: 1
  • Air Conditioning: 1
  • Heating: 3
  • Heated Square Feet: 1,432
  • Heating Fuel Type: 6

    Utilities

  • Sewer System: 1
  • Water Service: 2

Building

  • Building Type: 0
  • Property Class: R
  • Land Acres: 0000000269
  • Standard Land Use Code: 1001
  • County Land Use Code: 2100
  • Legal Description 1: TOWN #3 SCH DIST 021

Neighborhood

  • School District Name: Bethpage Union Free School District
  • School Tax School District: 021
  • Census Tract: 520002

Geography

  • District: 282489
  • Section: 46
  • Parcel: 46-321-00-0199
  • Block: 321
  • Lot: 199
  • Municipality: OYSTER BAY UNINCORPORATED
  • Latitude: 40.7513
  • Longitude: -73.4807

    Address

  • Full Address: 52 Linden Ave
  • Address - House Number: 52
  • Address - Street Name: Linden
  • Address - Suffix Type: Ave
  • State: NY
  • City Name: Bethpage
  • Carrier Code: C009
  • 4-Digit Zip Code: 2232
  • Zip Code: 11714

Valuation

    Tax

  • Tax Year: 2023
  • Tax Amount: $934,403
  • Tax Rate Code Area: 550

    Appraisal Valuation

  • Standard Deviation: 0.1613
  • Valuation Date: Jun 28, 2023
  • Confidence Score: 79
  • Final Value: 672,424
  • High Value: 780,934
  • Low Value: 563,914

    Market Valuation

  • Market Total Value: $464,000

    Assessments Valuation

  • Assessed Year: 2023
  • Assessed Total Value: $464
  • Assessed Land Value: $339
  • Assessed Improvements Value: $125

    Exemptions

  • Senior Citizen Exemption : Yes
  • Homeowner Exemption: Yes
Data used for valuation calculations is provided by RealtyHop, and other third party sources

Comparables

Unit
Status
Type
Beds
Baths
ft²
Price/ft²
Asking Price
Listed On
Closing Price
Sold On
HOA + Taxes

About Bethpage


Similar Homes for Sale

Currently no similar homes around

Nearby Rentals

Unit for rent at 67 Emerson Avenue, Levittown, NY, 11756

$5,500 /mo

  • 3 Beds
  • 2 Baths
  • 1,045 ft²
67 Emerson Avenue, Levittown, NY, 11756 Listing by Alan Jurmain CBR
Unit for rent at 37 Amby Avenue, Plainview, NY, 11803

$4,980 /mo

  • 5 Beds
  • 2 Baths
  • 1,800 ft²
37 Amby Avenue, Plainview, NY, 11803 Listing by Jiang Zhang
Unit for rent at 1 Arnold Street, Hicksville, NY, 11801

$4,000 /mo

  • 3 Beds
  • 2 Baths
  • 1,123 ft²
1 Arnold Street, Hicksville, NY, 11801 Listing by Harsh Jhaveri


Frequently Asked Questions

When was property at 52 Linden Avenue built and last sold?
The property at 52 Linden Avenue was built in 1949 and last sold on Jan 1, 1970 for $0.
How much is this home worth?
The estimated value of the home located at 52 Linden Avenue is $2,321,877.
What are some comparable homes to 52 Linden Avenue?
There are currently no comparable homes to 52 Linden Avenue.

Nearby Counties