by RH Advisors

Check Availability
$574,999
● House - In Contract

52 Lee Avenue

Brookhaven, NY 11772
bedrooms
3 Beds
bathrooms
2 Baths
square feet
1,404 Ft²
$3,941
Est. Monthly

About This Property

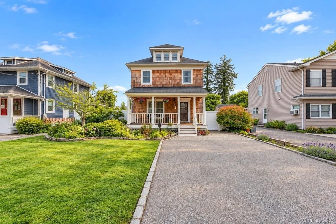
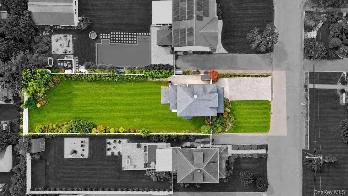
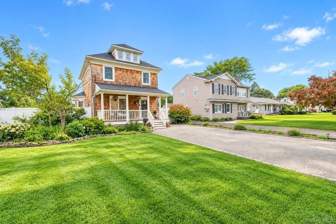
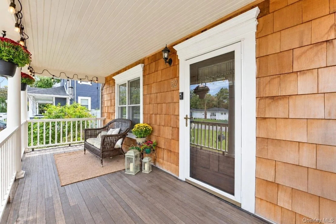
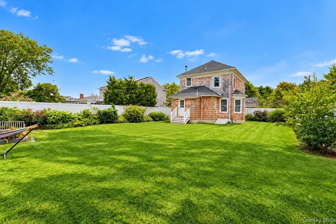
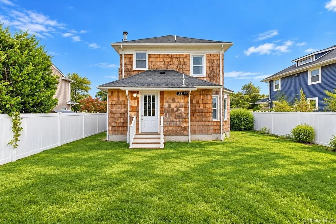
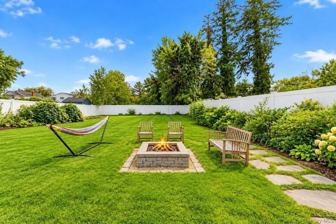
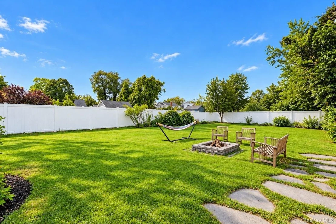
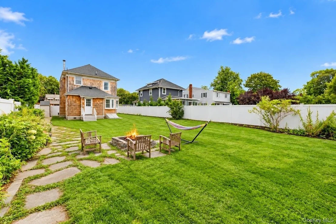
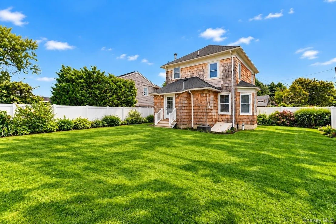
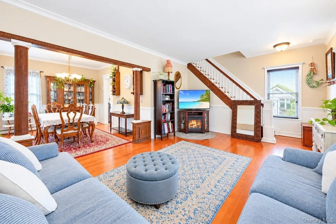
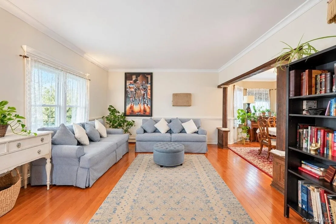
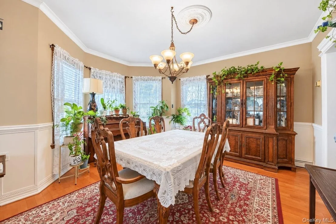
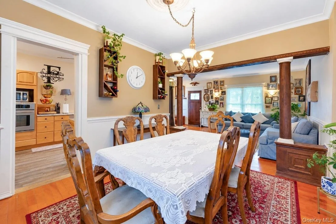
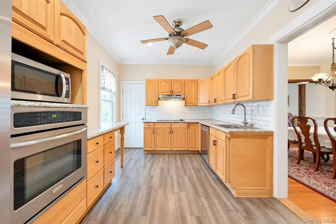
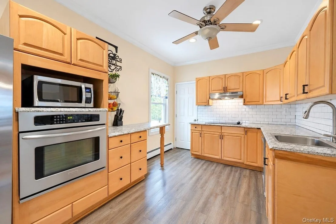
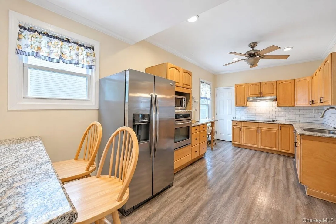
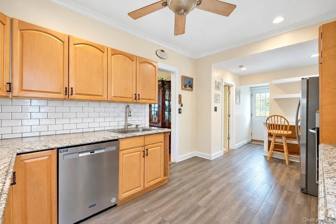
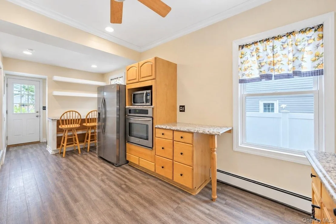
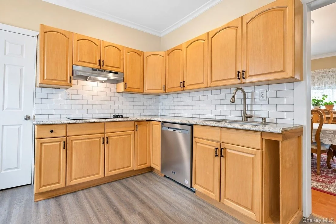
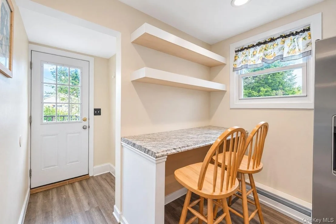
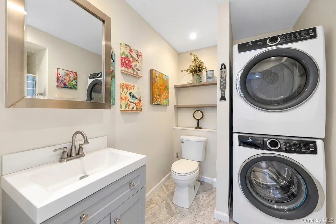
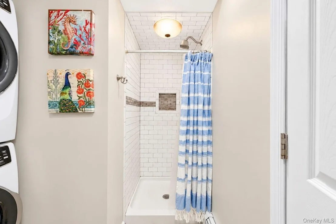
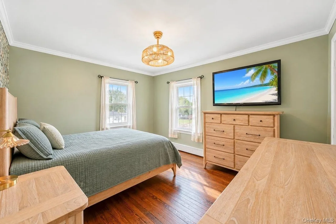
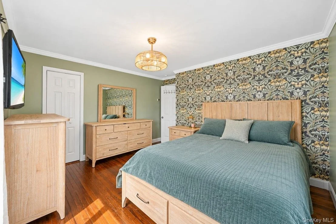
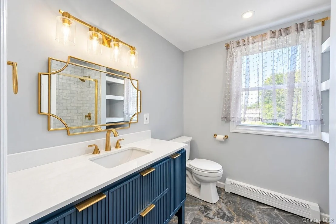
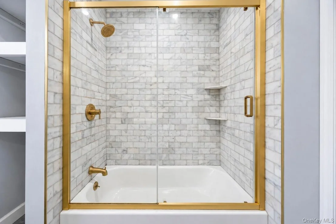
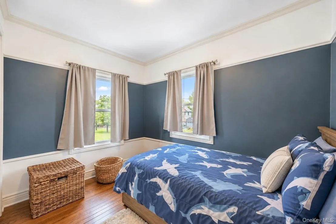
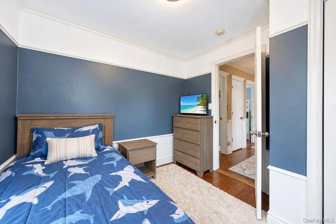
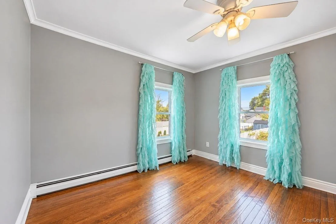
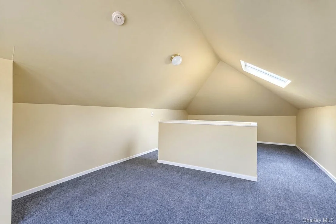
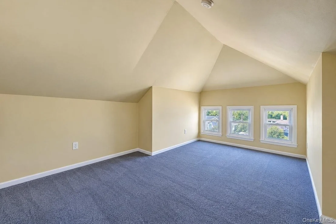
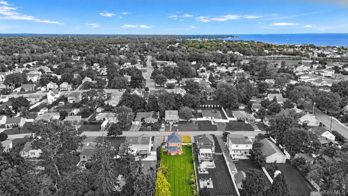
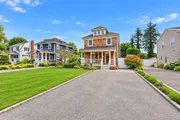
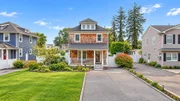
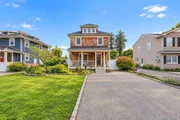
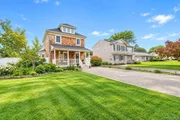
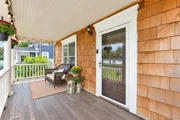
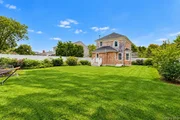
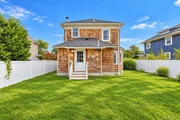
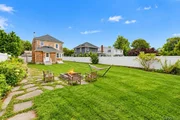
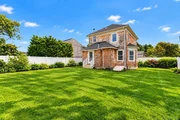
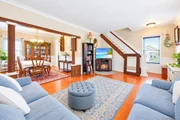
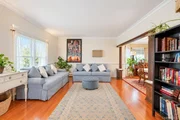
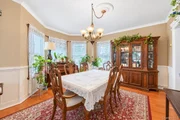
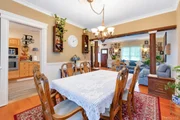
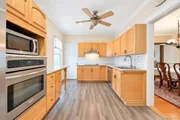
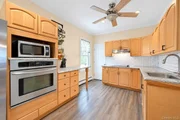
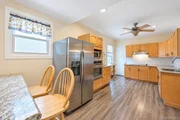
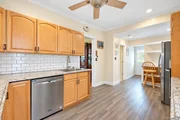
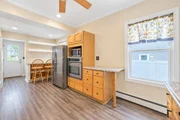
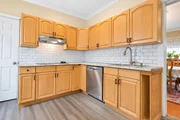
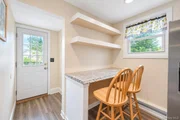
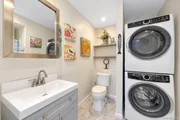
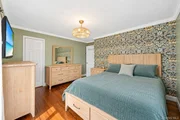
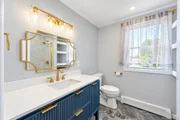
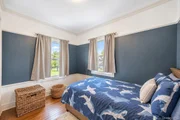
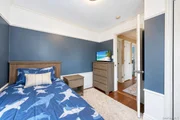
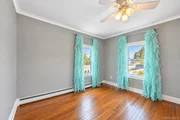
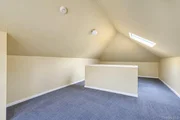
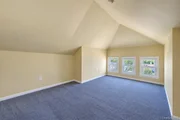
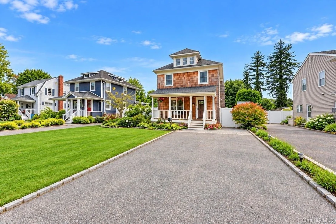
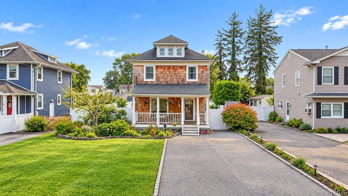
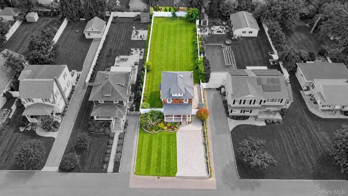
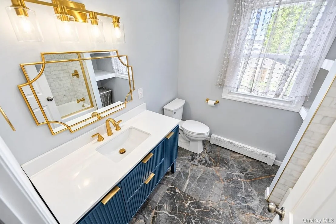
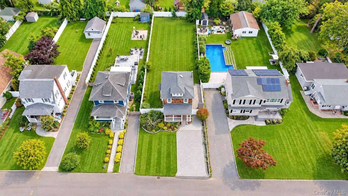
Incredible opportunity to own a magnificent Victorian built in 1890, where historic character and thoughtful updates come together! Cedar shingles, layered rooflines, a windowed dormer, and a covered front porch with classic columns and railings make a memorable first impression. Set on an oversized, level lot, the home features a generous blacktop driveway with Belgian block edging and a white PVC-fenced yard. The porch offers a welcoming place to relax and take in the surroundings. Inside, the open living and dining areas showcase wood floors, crown molding, decorative box molding, detailed window and doorway trim, and oversized windows that fill the space with natural light. A chandelier anchors the dining room, which flows into the kitchen with oak cabinetry, black hardware, stainless steel appliances, a white subway tile backsplash, recessed lighting, abundant counter space, and a built-in desk area with shelves and cubbies. The kitchen also provides access to the rear of the home. A first-floor full bathroom includes a gray vanity, tile flooring, a stacked front-loading washer and dryer, and a shower with subway tile, a decorative accent band, and a contrasting tile niche. Follow the classic staircase and its beautiful spindles to the second floor, where the spacious primary bedroom features hardwood floors, an accent wall, and custom molding. Two additional bedrooms also offer hardwood floors and detailed trim. The updated second-floor bathroom makes a statement with a rich blue fluted vanity, gold fixtures, a decorative gold-framed mirror, dark marble-look flooring, and a tub and shower with light veined tile, built-in corner shelves, and a gold-trimmed glass enclosure. A window brings in natural light. The third floor offers flexible bonus space with a skylight and three windows. Additional highlights include five-zone in-ground sprinklers, front windows approximately five years old, bedroom windows approximately one year old, and a gas line on the block. Located in the Patchogue-Medford School District, this home is packed with the architectural details that make a Victorian special.
Unit Size
1,404 Ft²
Days on Market
-
Land Size
0.23 acres
Price per sqft
$410
Property Type
House
Property Taxes
$1,118
HOA Dues
-
Year Built
1890

Listed By

Payment Calculator

Cap Rate Calculator

Last updated: 6 days ago (OneKey MLS #KEY1048668)
Price History

Date / Event Date Event Price
Nov 17, 2026 In contract -
In contract
Sep 8, 2026 Listed by Coldwell Banker American Homes $574,999
Listed by Coldwell Banker American Homes
Feb 18, 2009 Sold
Sold
Dec 29, 2000 Sold
Sold

Property Highlights

Parking Details
Has Open Parking
Parking Features: Driveway, Private
Interior Details
Full Bathrooms: 2
Interior Features: Ceiling Fan(s), Crown Molding, Eat-in Kitchen, Entrance Foyer, First Floor Full Bath, Chefs Kitchen, Formal Dining, Original Details
Appliances: Dishwasher, Dryer, Range, Refrigerator, Washer
Flooring Type: Hardwood
Rooms: 7
Basement: Full, Unfinished
Exterior Details
Square Footage: 1404
Square Footage Source: $0
Architectural Style: Colonial
Year Built: 1923
Building Area Total: 1404
Building Area Units: Square Feet
Construction Materials: Frame
Patio and Porch Features: Covered, Porch
Lot Size Area: 10019
Lot Size Units: Square Feet
Lot Size Acres: 0.23
Lot Size Square Feet: 10019
Water Source: Public
Financial Details
Tax Assessed Value: $2,525
Tax Annual Amount: $13,411
Utilities Details
Cooling Type: None
Heating Type: Hot Water, Oil
Sewer : Cesspool

Building Info

Overview

    General

  • Year Built: 1890
  • Effective Year Built: 1890
  • Total Rooms: 6
  • Bedroom Count: 4
  • Bathroom Count: 2
  • Full Bathrooms: 2
  • Partial Bathrooms: 2
  • Building Condition: 0
  • Building Quality: 0
  • Construction Type: 0
  • Building Style: 0
  • Exterior Walls Type: 17
  • Interior Walls Type: 0
  • Roof Shape Type: 0
  • Roof Cover Type: 0
  • Floor Count: 250
  • Floor Cover: 0
  • Basement Type: 9
  • Basement Area: 0
  • Garage Type: 0
  • Parking Space Count: 0
  • Patio Type: 0
  • Porch Type: 0
  • Pool Type: 0

    Dimensions

  • Lot Size Square Feet: 10,019
  • Total Building Area: 1,404
  • Building Area: 1,404
  • Building Area Measurement: L

    Heating and Cooling

  • Air Conditioning: 0
  • Heating: 13
  • Heated Square Feet: 1,404
  • Heating Fuel Type: 0

    Utilities

  • Sewer System: 0
  • Water Service: 0

Building

  • Building Type: 0
  • Property Class: R
  • Subdivision: GILBERT KATE L AMENDED
  • Land Acres: 0000000230
  • Standard Land Use Code: 1001
  • County Land Use Code: 210
  • Legal Description 1: MRS KATE L GILBERT AMD 222 B3 6
Neighborhood

  • School District Name: Patchogue-Medford Union Free School District
  • School Tax School District: PATCHOGUE-MEDFO
  • Census Tract: 159000

Geography

  • Assessors Map Reference: MAP 2900222
  • Account Number: 00002929850
  • District: 0204-0
  • Section: 19.00
  • Parcel: 0204-019.00-07.00-015.000
  • Block: 7
  • Lot: 15.000
  • Municipality: BROOKHAVEN
  • Latitude: 40.7536
  • Longitude: -73.0118

    Address

  • Full Address: 52 Lee Ave
  • Address - House Number: 52
  • Address - Street Name: Lee
  • Address - Suffix Type: Ave
  • State: NY
  • City Name: Patchogue
  • Carrier Code: C019
  • 4-Digit Zip Code: 3623
  • Zip Code: 11772

Valuation

    Tax

  • Tax Year: 2023
  • Tax Amount: $870,088
  • Tax Rate Code Area: 472224

    Appraisal Valuation

  • Standard Deviation: 0.2314
  • Valuation Date: Feb 14, 2024
  • Confidence Score: 53
  • Final Value: 496,753
  • High Value: 611,734
  • Low Value: 381,771

    Market Valuation

  • Market Total Value: $70,139
  • Market Land Value: $11,111
  • Market Improvement Value: $59,028

    Assessments Valuation

  • Assessed Year: 2023
  • Assessed Total Value: $2,525
  • Assessed Land Value: $400
  • Assessed Improvements Value: $2,125

    Exemptions

  • Homeowner Exemption: Yes

    Sales

  • Current Sale Contract Date: Feb 10, 2009
  • Current Sale Recording Date: Feb 18, 2009
  • Current Sale Price:
  • Current Sale Document Type: 27
  • Previous Sale Recording Date: Dec 29, 2000
  • Previous Sale Contract Date: Dec 18, 2000
  • Previous Sale Amount: $158,000
  • Previous Sale Document Type: 12
Data used for valuation calculations is provided by RealtyHop, and other third party sources

Comparables

Unit
Status
Type
Beds
Baths
ft²
Price/ft²
Asking Price
Listed On
Closing Price
Sold On
HOA + Taxes

About Patchogue


Similar Homes for Sale

Currently no similar homes around

Nearby Rentals

Unit for rent at 234 River Avenue, Patchogue, NY, 11772

$2,415 /mo

  • 1 Bed
  • 1 Bath
  • 805 ft²
234 River Avenue #126, Patchogue, NY, 11772 Listing by Michelle Holmes
Unit for rent at 116 Waverly Avenue, Patchogue, NY, 11772

$2,795 /mo

  • 1 Bed
  • 1 Bath
  • 722 ft²
116 Waverly Avenue #7, Patchogue, NY, 11772 Listing by Marie Sottile ABR HFR
Unit for rent at 41 Amity Street, Patchogue, NY, 11772

$2,335 /mo

  • 1 Bed
  • 1 Bath
  • 10,454 ft²
41 Amity Street #1, Patchogue, NY, 11772 Listing by Evelyn Rivera


Frequently Asked Questions

When was property at 52 Lee Avenue built and last sold?
The property at 52 Lee Avenue was built in 1890 and last sold on Feb 10, 2009 for $340,000.
How much is this home worth?
The estimated value of the home located at 52 Lee Avenue is $581,497.
What are some comparable homes to 52 Lee Avenue?
There are currently no comparable homes to 52 Lee Avenue.