by RH Advisors

Check Availability
$549,999
● House - In Contract

52 Larry Road S

Brookhaven, NY 11784
bedrooms
3 Beds
bathrooms
1 Bath
square feet
962 Ft²
$3,569
Est. Monthly

About This Property

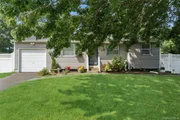
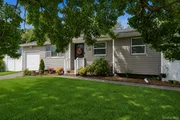
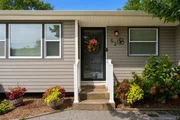
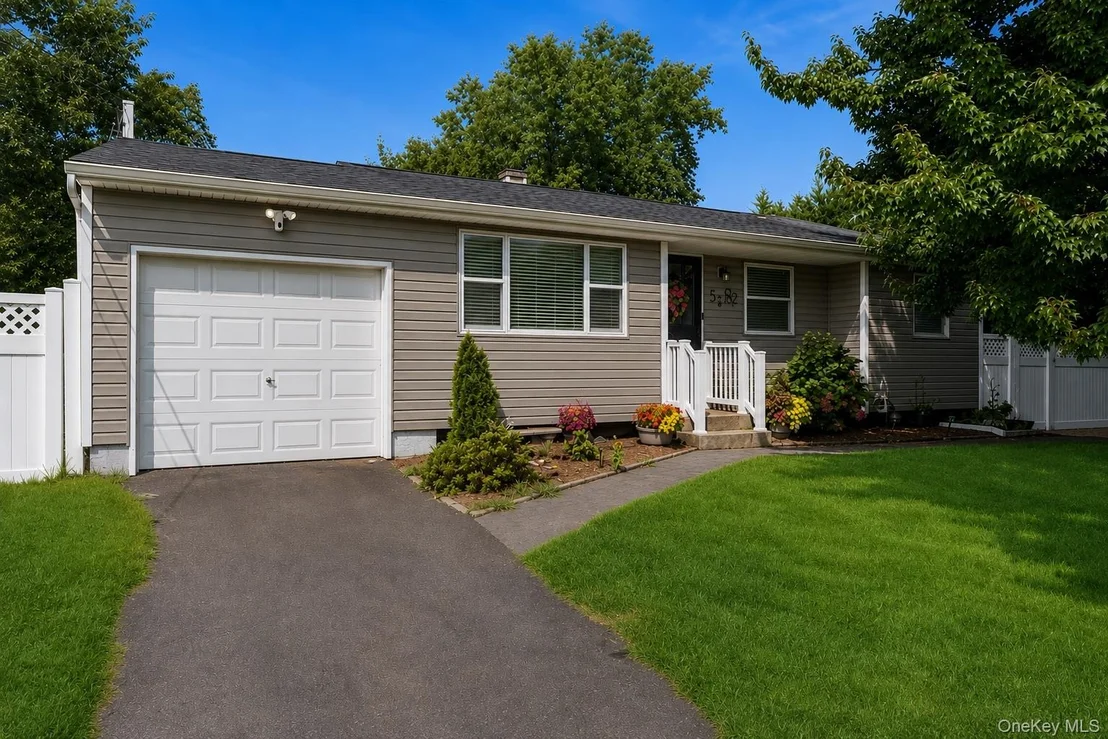
TURNKEY 3-BEDROOM RANCH WITH AN ENTERTAINER'S BACKYARD & FLEXIBLE FINISHED BASEMENT

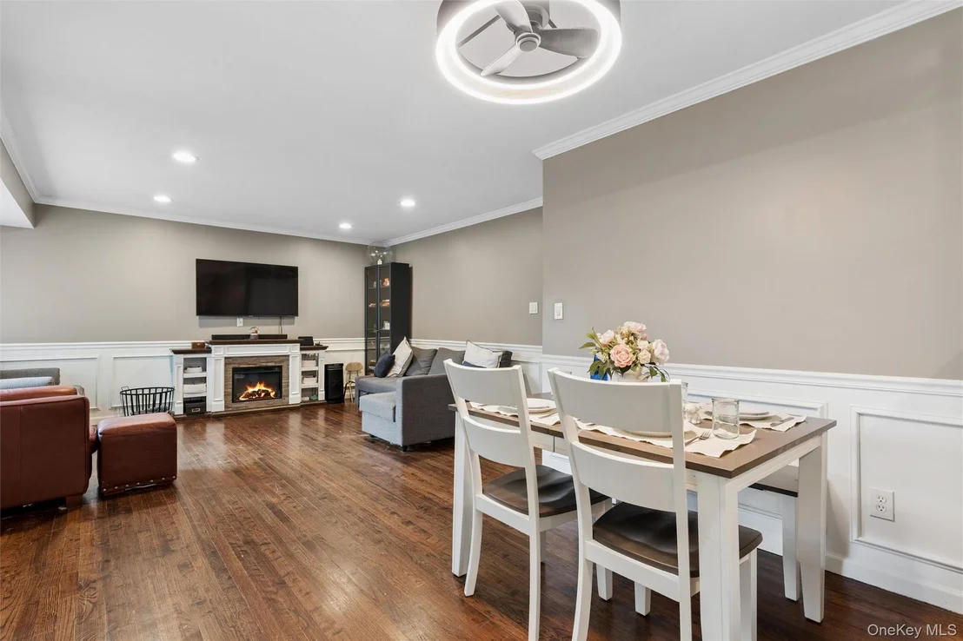
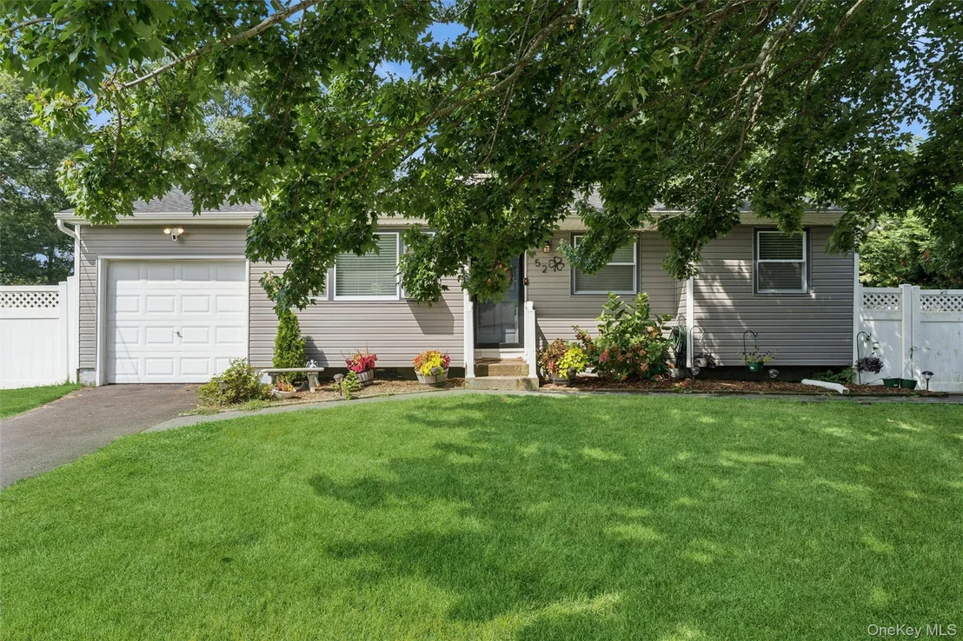
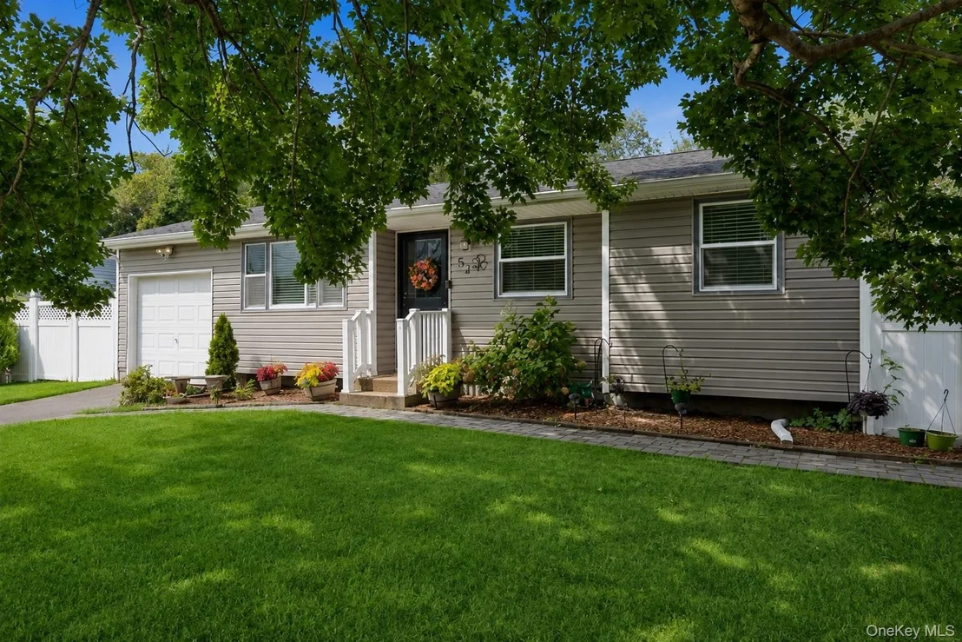
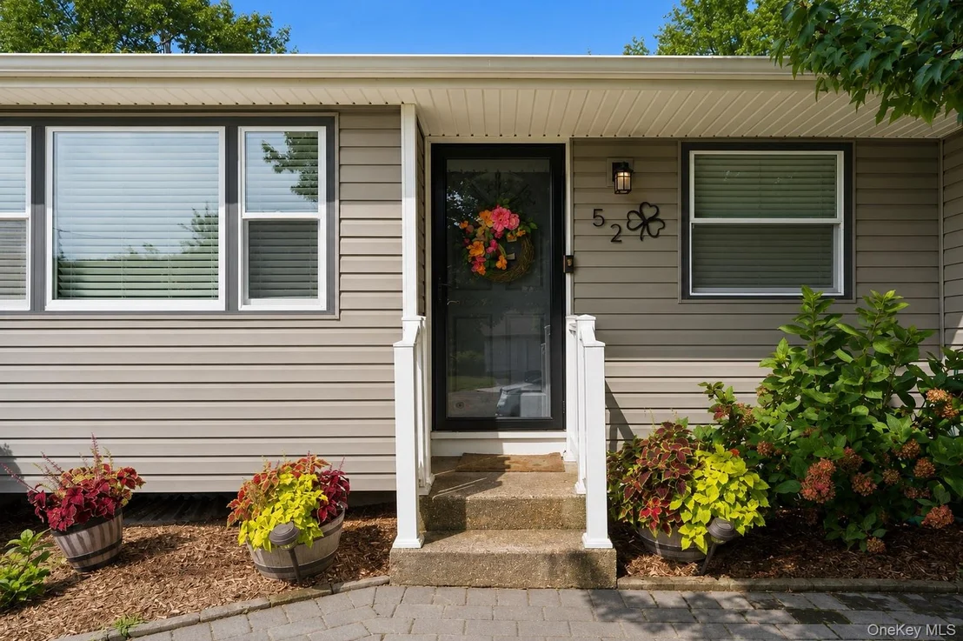
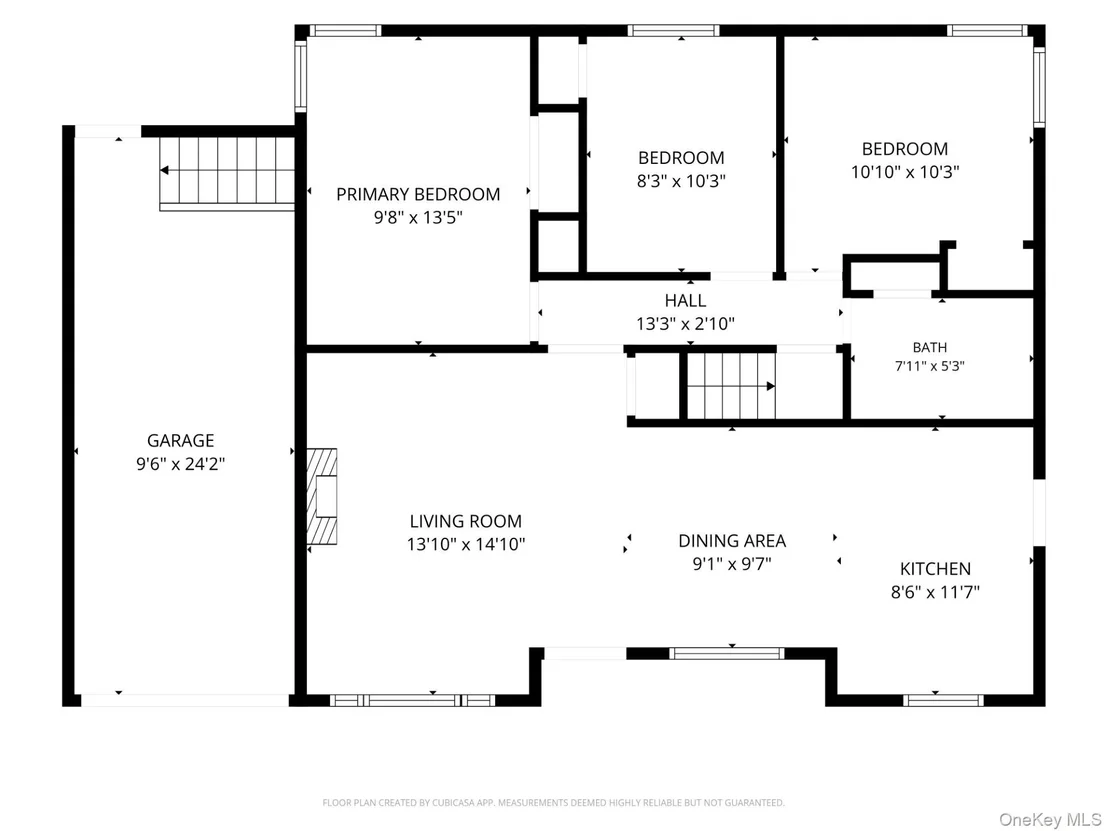
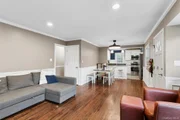
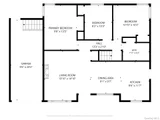
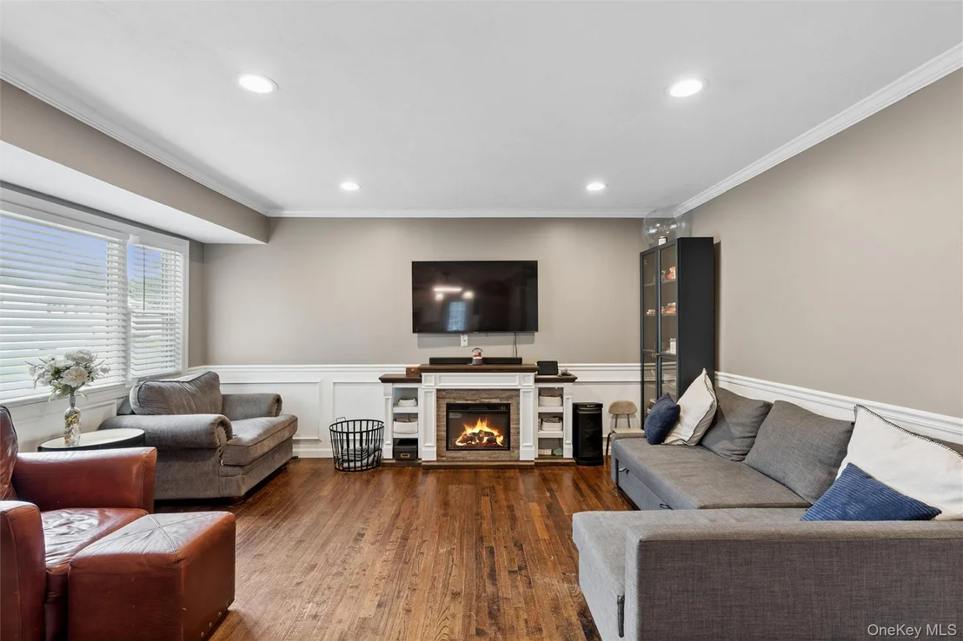
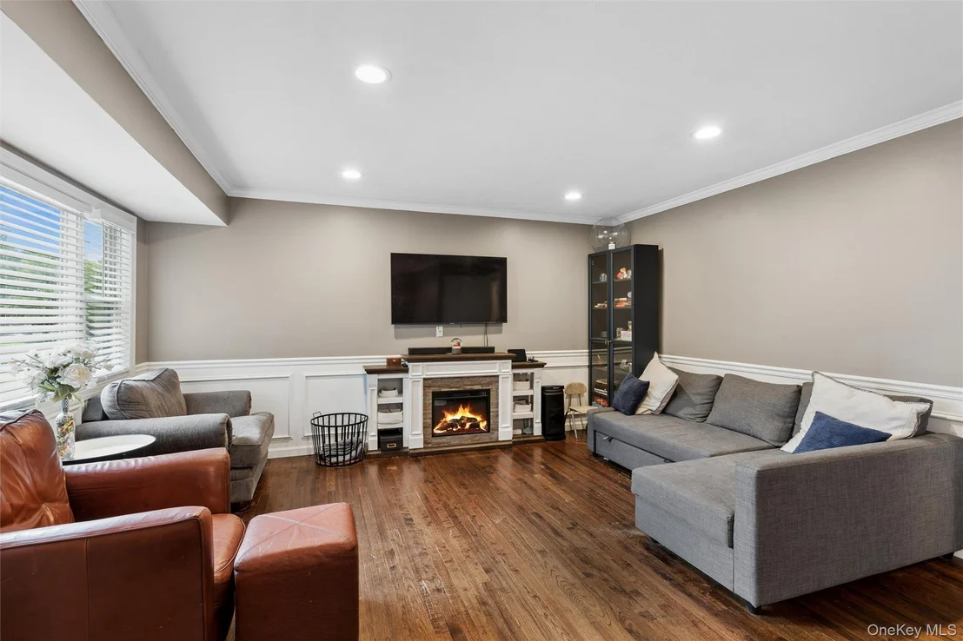
Welcome to this beautifully renovated and exceptionally well-maintained 3-bedroom ranch in Selden, located within the Middle Country School District. While compact in footprint, this home offers an open, thoughtfully designed layout that lives comfortably and provides far more usable space than you might expect.

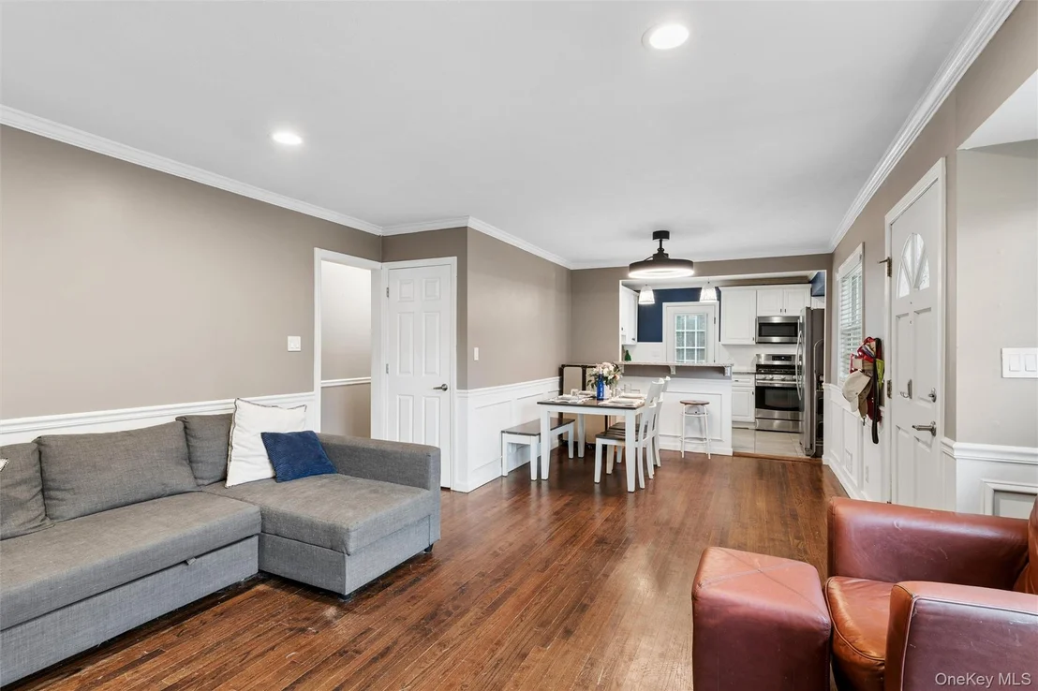
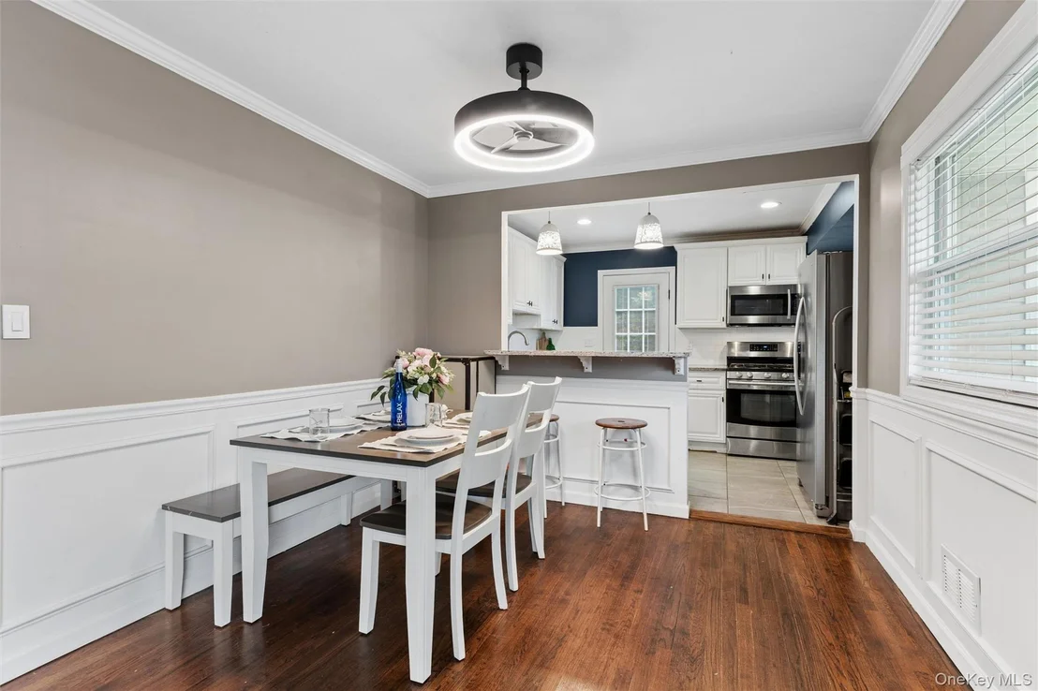
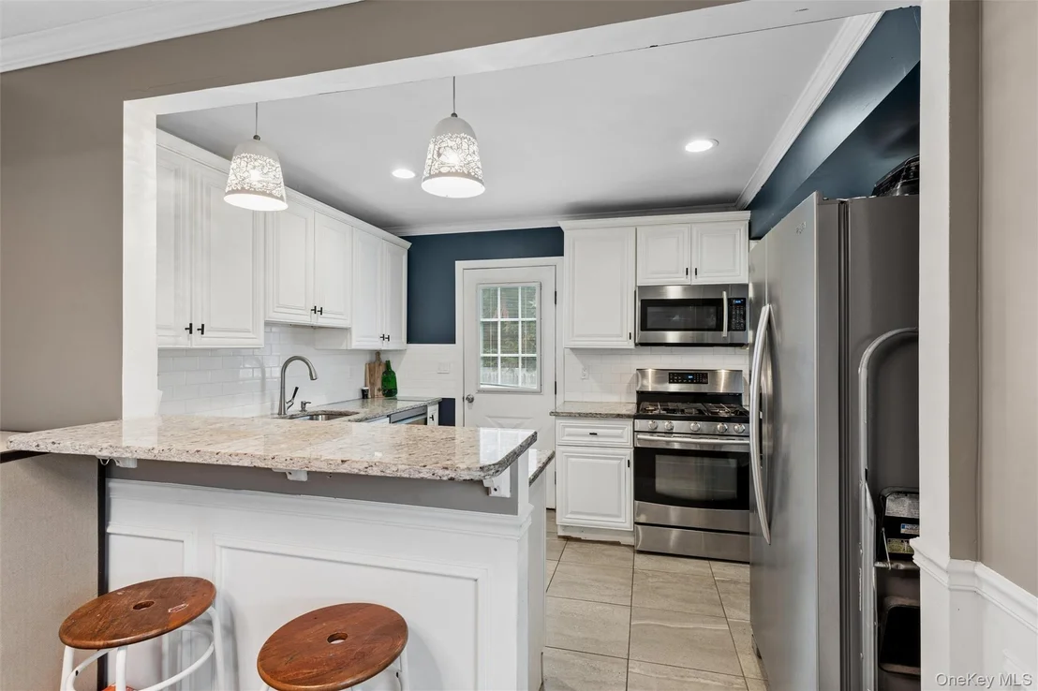
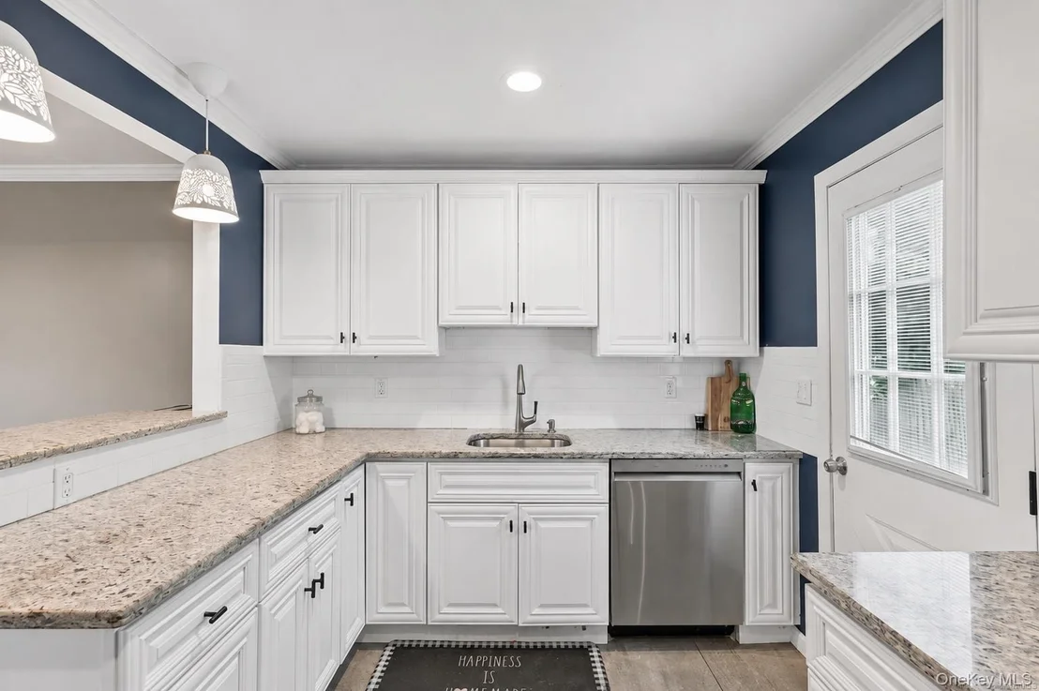
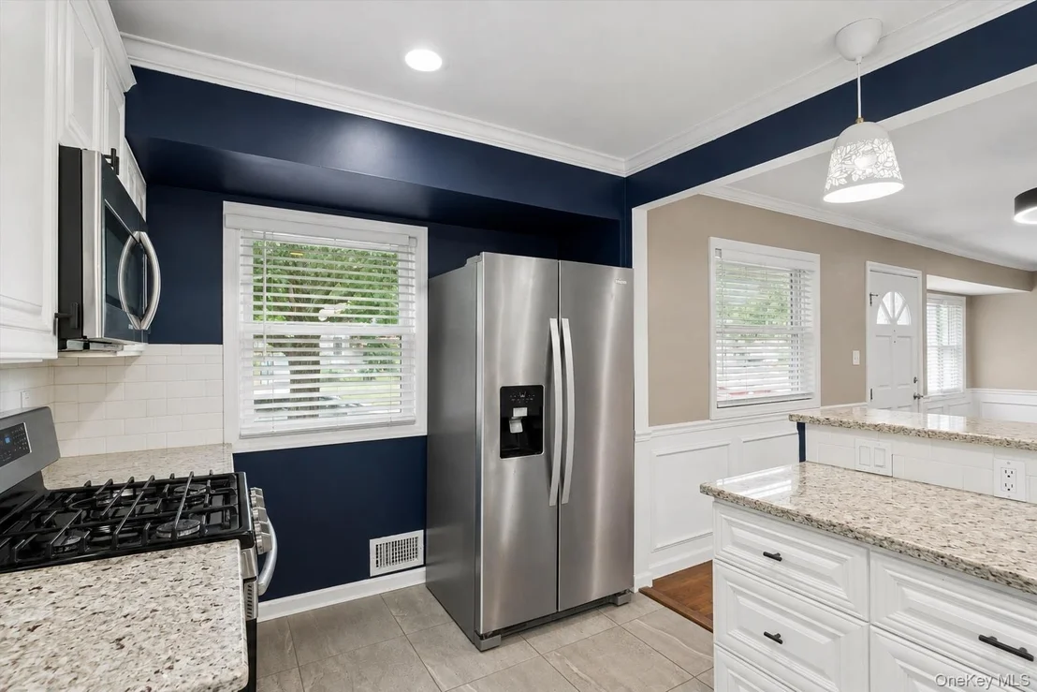
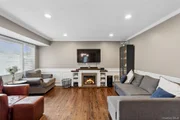
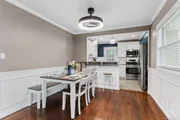
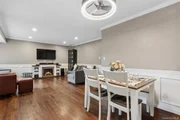
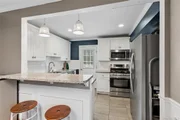
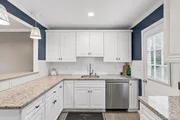
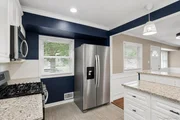
Step inside to a bright, open-concept living and dining area with hardwood floors and plenty of natural light. The fully renovated kitchen features granite countertops, a breakfast bar, and stainless-steel appliances, including a natural gas stove. A functional space that is equally suited for everyday living and entertaining.
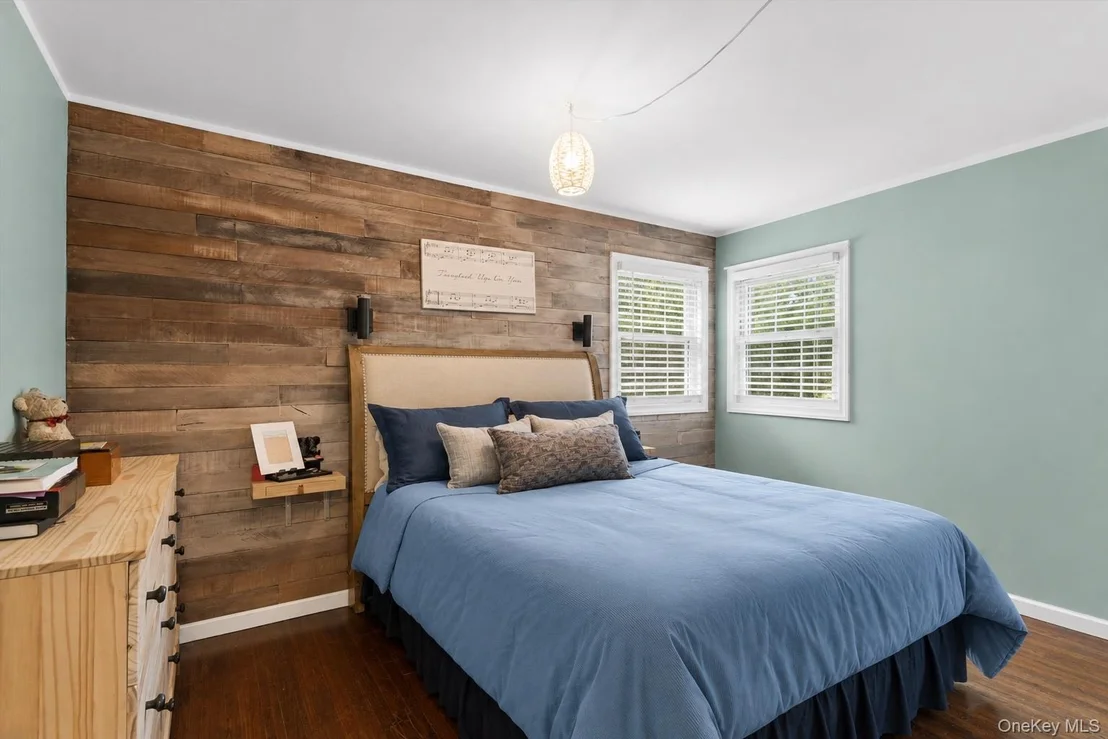
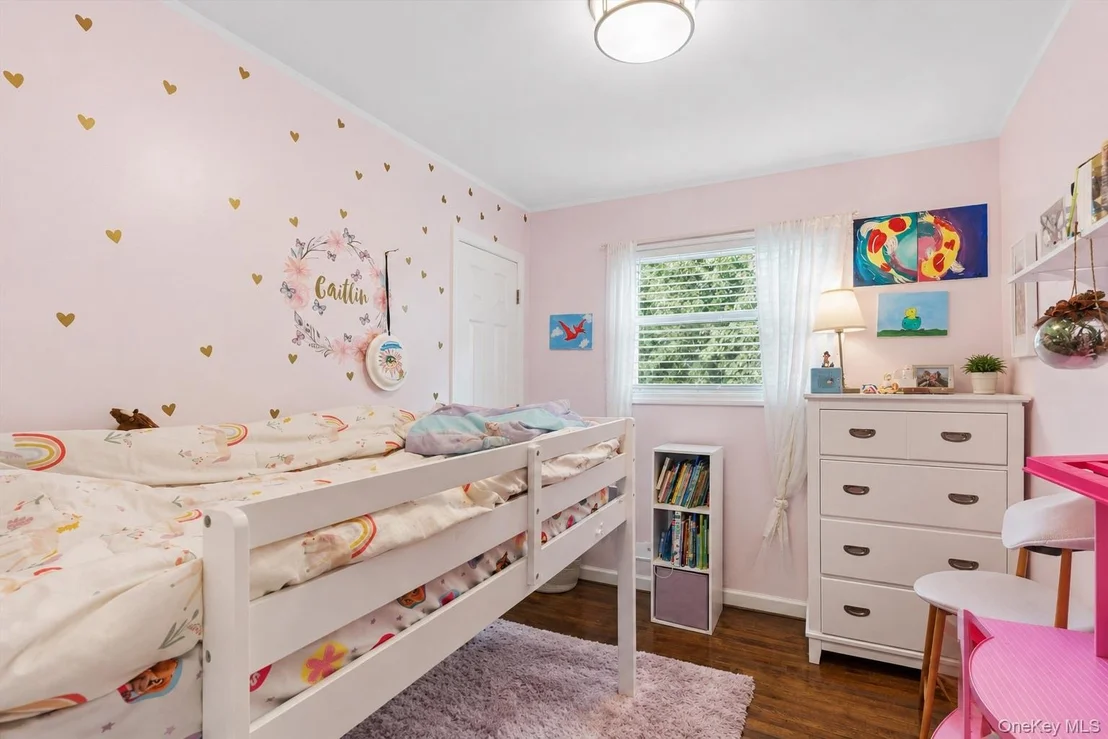
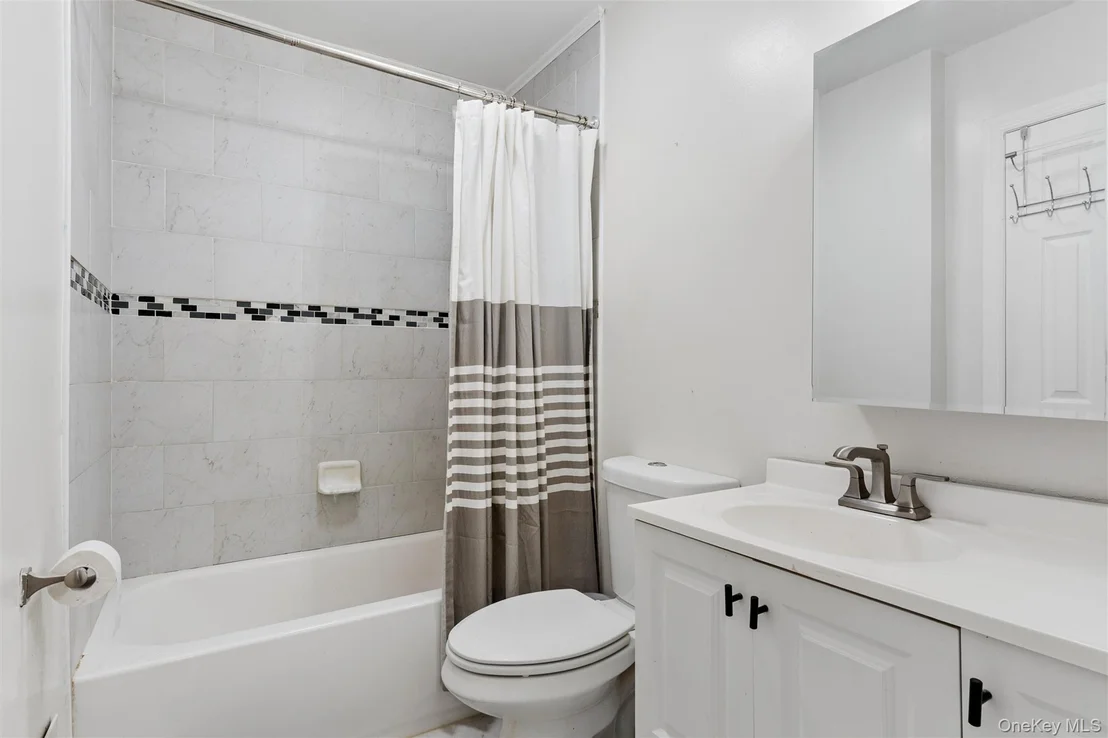
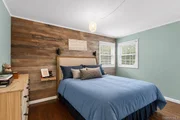
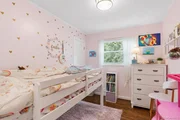
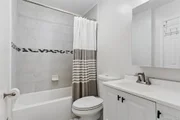
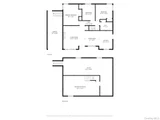
The three bedrooms and full bath are conveniently located on the main level, offering easy one-floor living.

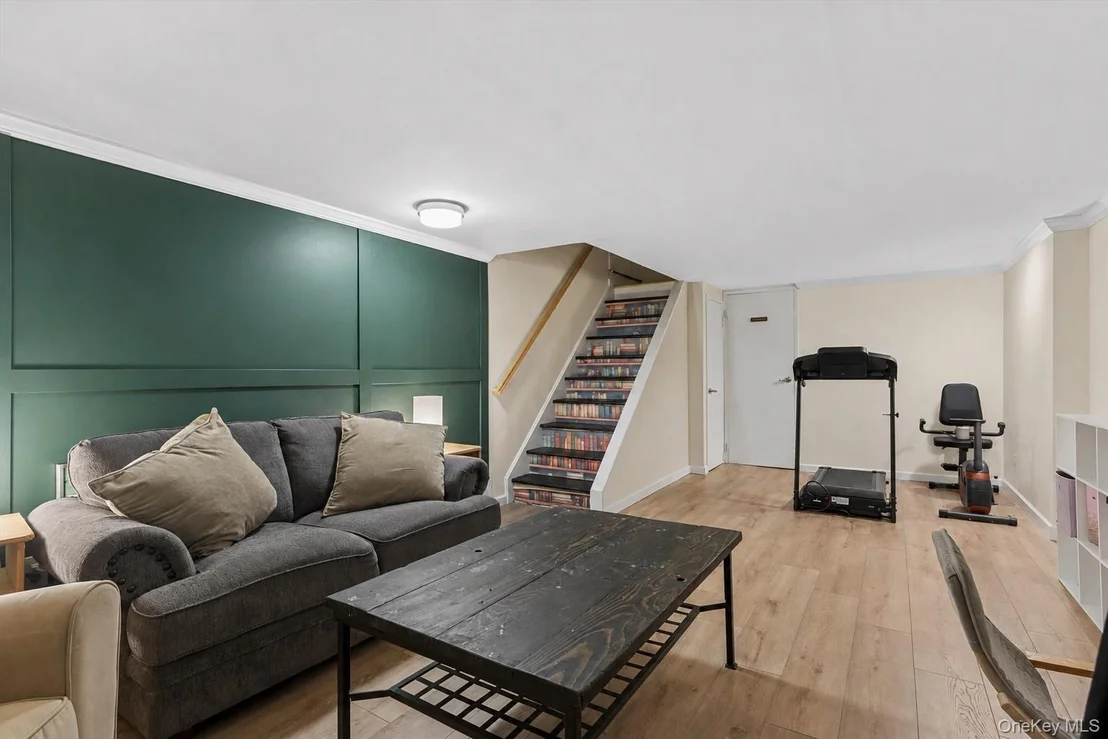
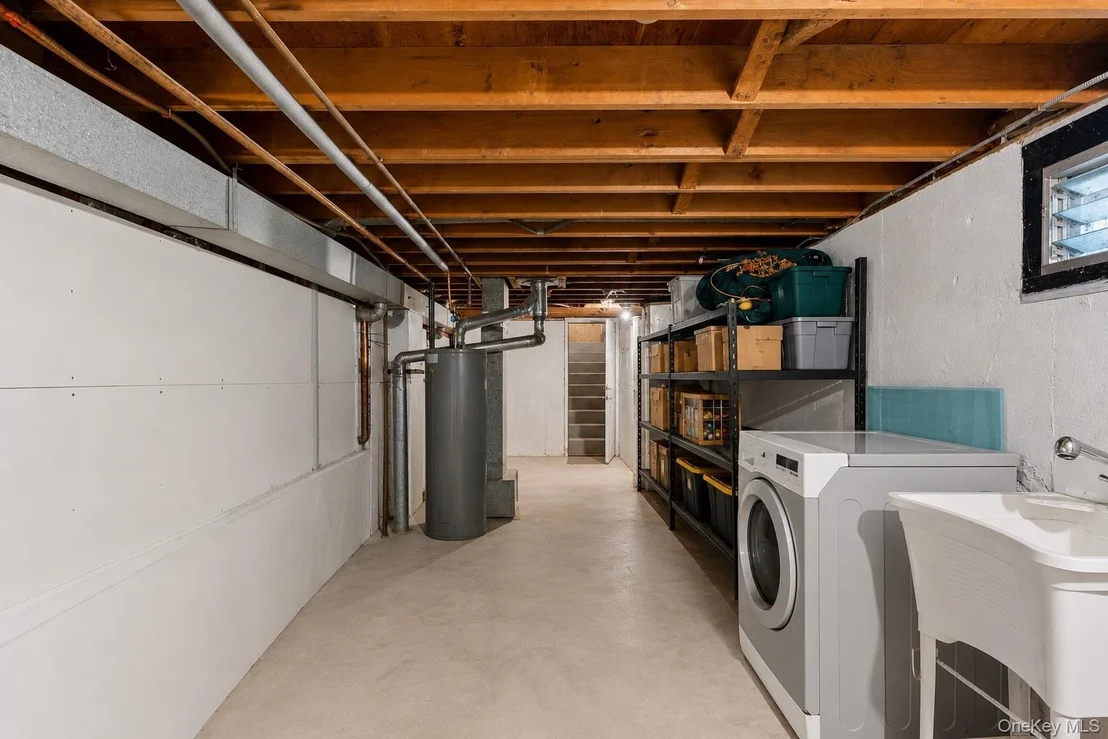
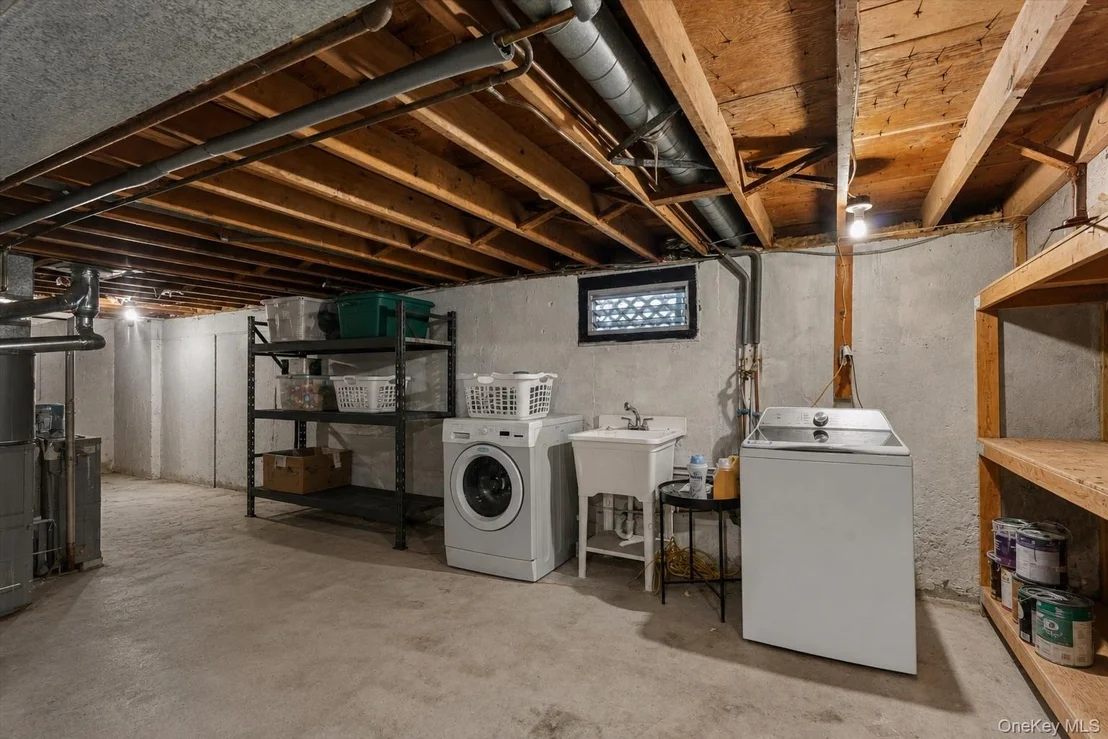
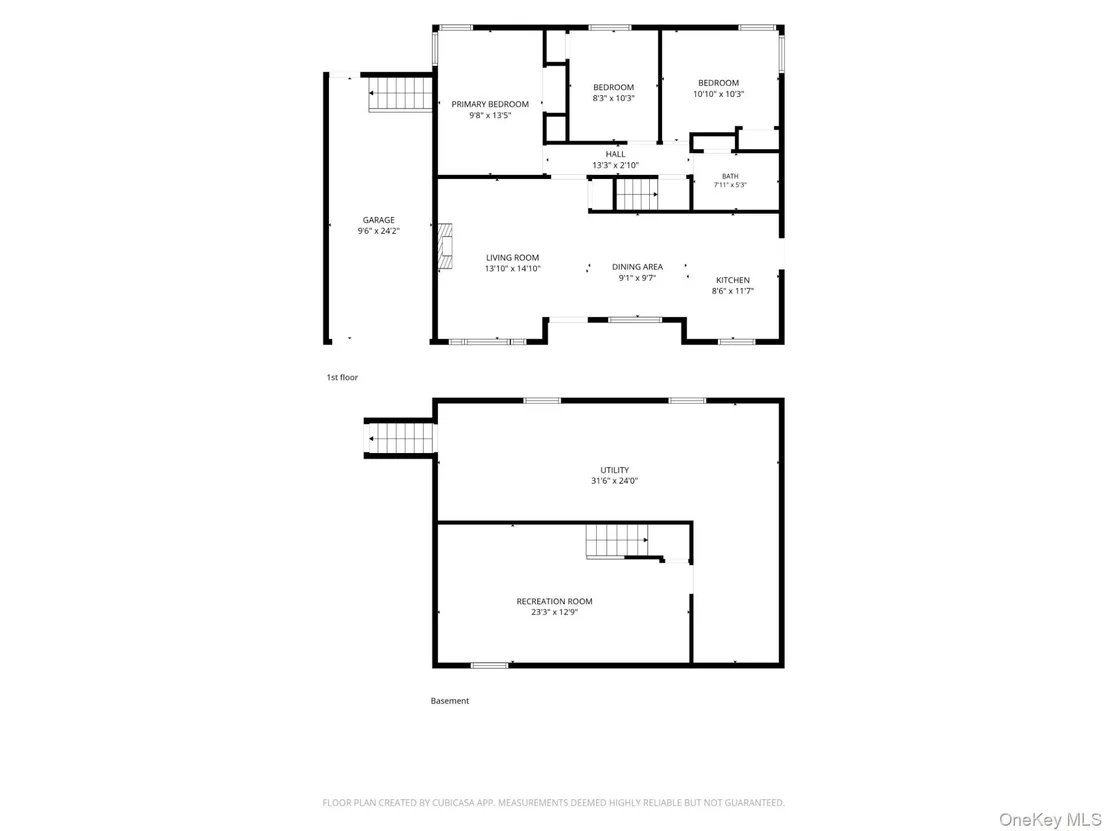
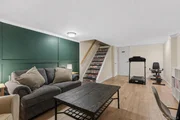
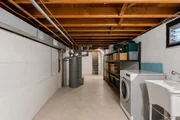
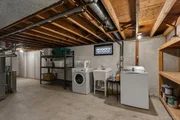
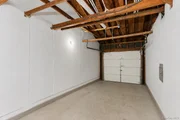
The fully finished basement adds additional living space. With a separate exterior entrance and direct access to the attached garage, this space can easily function as a recreation room, home office, gym, playroom, or additional flex space. The layout also makes it ideal for creating a practical mudroom/storage area between the garage and the home. The basement includes laundry, additional storage, and newly installed luxury vinyl plank flooring.

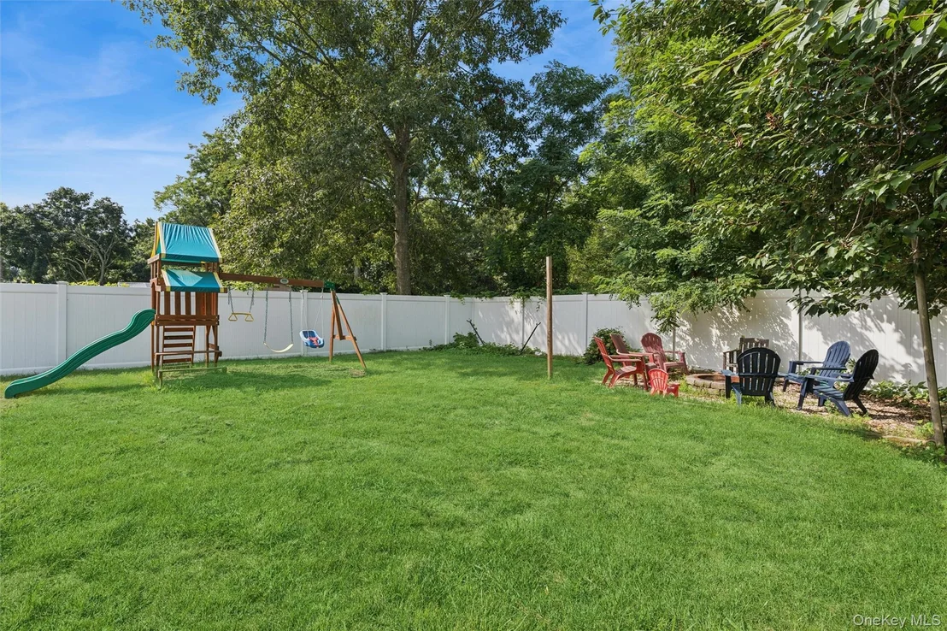
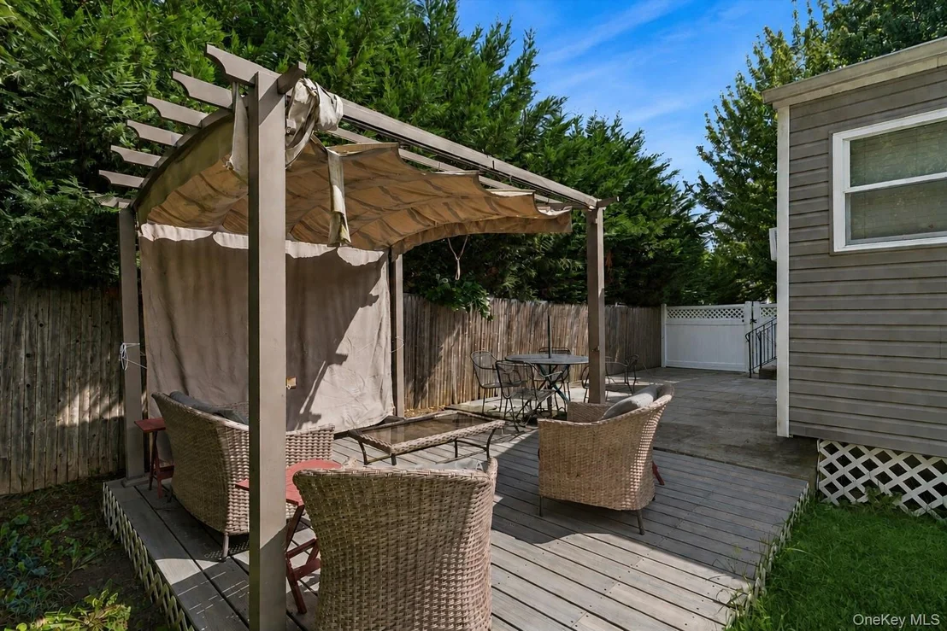
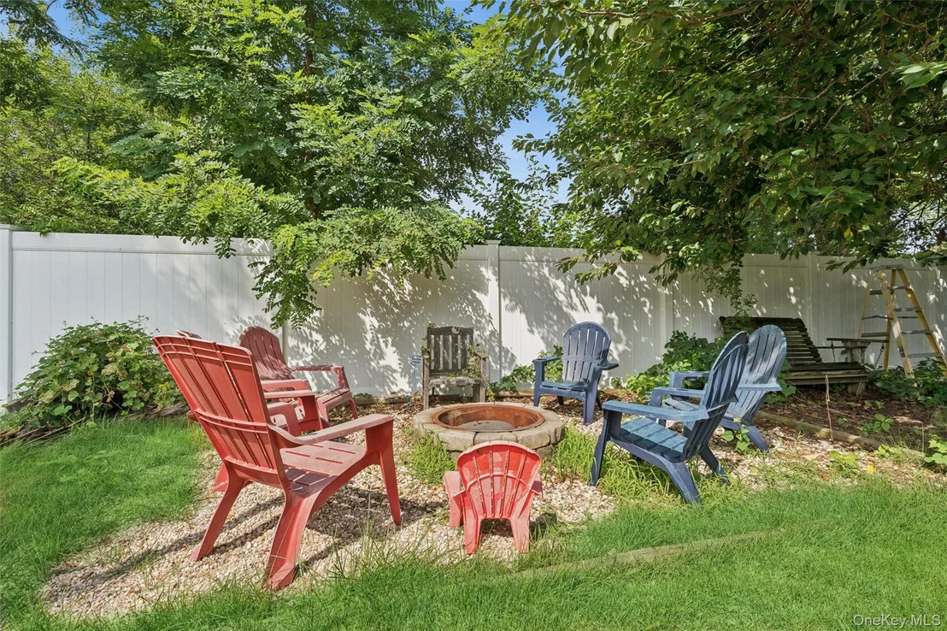
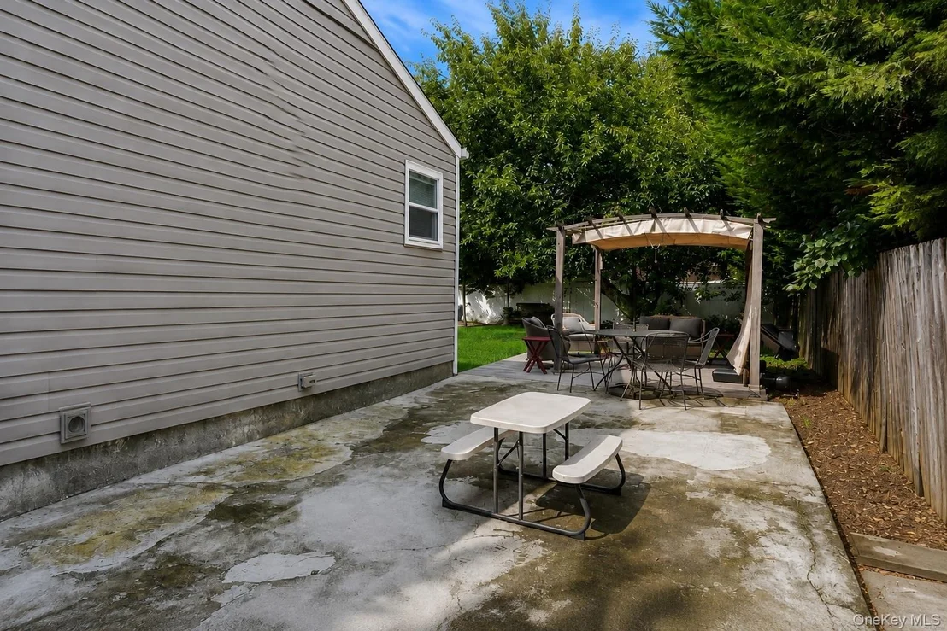
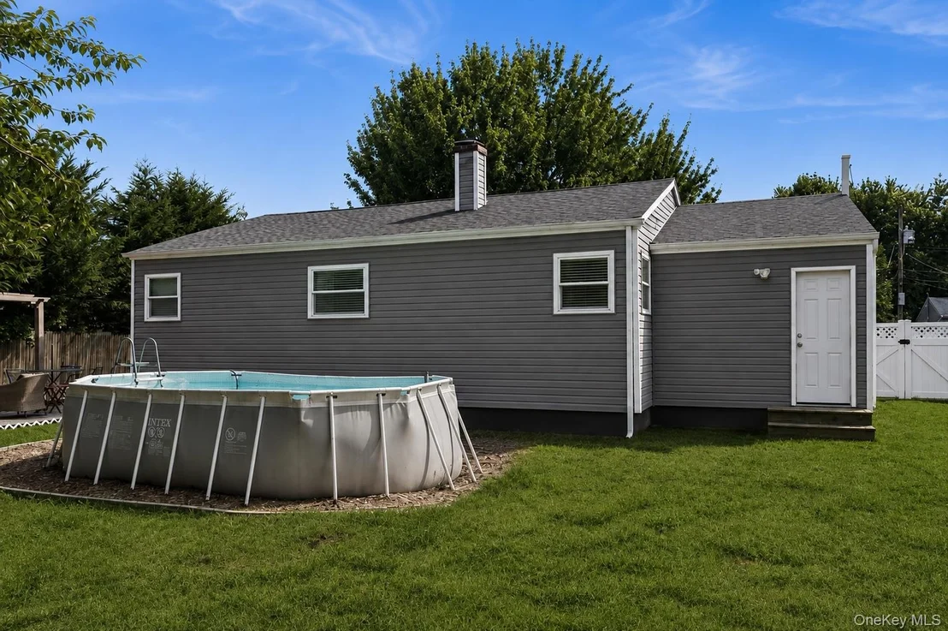
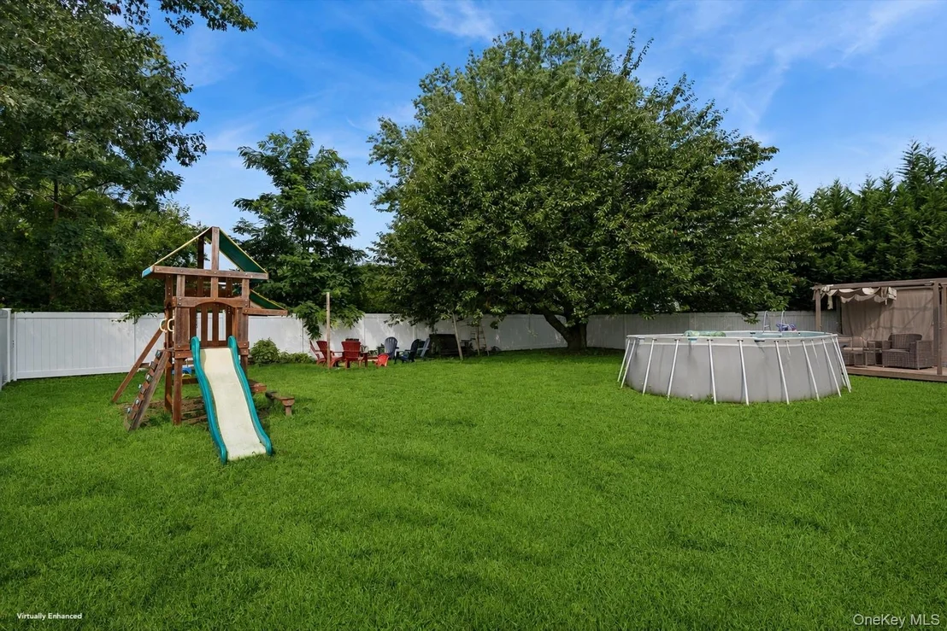
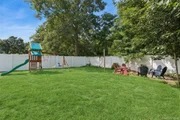
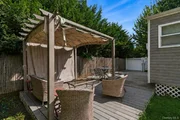
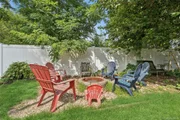
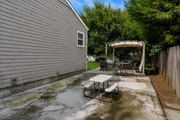
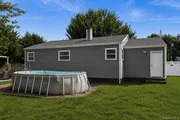
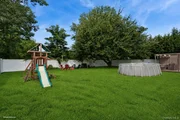
But the real showstopper is the oversized, fully fenced backyard. This is an outdoor space designed for making memories, with multiple areas for entertaining, including a composite deck with pergola, concrete patio, dedicated fire-pit area, and plenty of open yard space. At approximately .21 acres, there is room to create the backyard you've always wanted - whether that means a pool, outdoor entertaining area, play space, garden, or simply room to spread out and enjoy the outdoors.

Additional features include:

* Attached single-car garage with direct basement access

* Private driveway with additional parking

* Natural gas heating and hot water, both under two years old

* Roof and siding approximately 10 years young

* Washer and dryer, both under five years old

* Hardwood floors throughout the main living areas and bedrooms

* Updated kitchen with granite countertops and stainless-steel appliances

* Composite deck with pergola

* Concrete patio with exterior electrical outlet

* Fire-pit area

* Fully fenced oversized backyard with play set

This is a home that truly checks the boxes: turnkey interiors, an open and functional floor plan, three bedrooms, a finished basement, attached garage, and an oversized backyard with room to entertain, relax and potentially add a pool.

Move right in and enjoy everything this home has to offer, both inside and out, in a convenient Selden location close to shopping, schools, transportation and everyday amenities.
Unit Size
962 Ft²
Days on Market
-
Land Size
0.21 acres
Price per sqft
$572
Property Type
House
Property Taxes
$868
HOA Dues
-
Year Built
1965

Listed By

Glen Fox
Glen Fox
Douglas Elliman Real Estate
Kristin Altfather
Kristin Altfather
Douglas Elliman Real Estate

Payment Calculator

Cap Rate Calculator

Last updated: 4 days ago (OneKey MLS #KEY1038816)

Price History

Date / Event Date Event Price
Sep 30, 2026 In contract -
In contract
Sep 9, 2026 Price Decreased $549,999
↓ $10K (1.8%)
Price Decreased
Aug 12, 2026 Listed by Douglas Elliman Real Estate $560,000
Listed by Douglas Elliman Real Estate
Aug 8, 2017 Sold
Sold
Mar 7, 2017 Sold
Sold

Property Highlights

Garage
Parking Details
Has Garage
Has Open Parking
Parking Features: Driveway, Garage, Private
Garage Spaces: 1
Interior Details
Full Bathrooms: 1
Interior Features: Breakfast Bar, Granite Counters, Open Floorplan, Recessed Lighting, First Floor Bedroom, ENERGY STAR Qualified Door(s), Open Kitchen
Appliances: Dishwasher, Dryer, Refrigerator, Washer, Gas Water Heater
Flooring Type: Hardwood
Laundry Features: Gas Dryer Hookup, In Basement, Washer Hookup
Rooms: 5
Basement: Finished, Storage Space, Walk-Out Access
Exterior Details
Square Footage: 962
Square Footage Source: $0
Property Condition: Actual
Architectural Style: Ranch
Year Built: 1965
Building Area Total: 962
Levels: One, Two
Building Area Units: Square Feet
Construction Materials: Frame
Lot Size Area: 9148
Lot Size Units: Square Feet
Lot Size Acres: 0.21
Lot Size Square Feet: 9148
Water Source: Public
Financial Details
Tax Assessed Value: $2,150
Tax Annual Amount: $10,416
Utilities Details
Cooling Type: Wall/Window Unit(s)
Heating Type: Forced Air, Natural Gas
Sewer : Septic Tank

Building Info

Overview

    General

  • Year Built: 1965
  • Effective Year Built: 1965
  • Total Rooms: 5
  • Bedroom Count: 3
  • Bathroom Count: 1
  • Full Bathrooms: 1
  • Partial Bathrooms: 1
  • Building Condition: 0
  • Building Quality: 0
  • Construction Type: 0
  • Building Style: 11
  • Exterior Walls Type: 2
  • Interior Walls Type: 0
  • Roof Shape Type: 0
  • Roof Cover Type: 0
  • Floor Count: 100
  • Floor Cover: 0
  • Basement Type: 9
  • Basement Area: 0
  • Garage Type: 0
  • Parking Space Count: 0
  • Patio Type: 0
  • Porch Type: 0
  • Pool Type: 0

    Dimensions

  • Lot Size Square Feet: 9,148
  • Total Building Area: 962
  • Building Area: 962
  • Building Area Measurement: L

    Heating and Cooling

  • Air Conditioning: 0
  • Heating: 13
  • Heated Square Feet: 962
  • Heating Fuel Type: 0

    Utilities

  • Sewer System: 0
  • Water Service: 0

Building

  • Building Type: 0
  • Property Class: R
  • Subdivision: CHESTNUT HILL
  • Land Acres: 0000000210
  • Standard Land Use Code: 1001
  • County Land Use Code: 210
  • Legal Description 1: CHESTNUT HILL 3667 SEC 3 2

Neighborhood

  • School District Name: Middle Country Central School District
  • School Tax School District: MIDDLE COUNTRY
  • Census Tract: 158111

Geography

  • Assessors Map Reference: MAP 5603667
  • Account Number: 00005620350
  • District: 0200-4
  • Section: 471.00
  • Parcel: 0200-471.00-06.00-023.000
  • Block: 6
  • Lot: 23.000
  • Municipality: BROOKHAVEN
  • Latitude: 40.8661
  • Longitude: -73.0584

    Address

  • Full Address: 52 Larry Rd S
  • Address - House Number: 52
  • Street Segment Direction: S
  • Address - Street Name: Larry
  • Address - Suffix Type: Rd
  • State: NY
  • City Name: Selden
  • Carrier Code: C001
  • 4-Digit Zip Code: 2406
  • Zip Code: 11784

Valuation

    Tax

  • Tax Year: 2022
  • Tax Amount: $0
  • Tax Rate Code Area: 472211

    Appraisal Valuation

  • Standard Deviation: 0.2804
  • Valuation Date: Feb 28, 2024
  • Confidence Score: 43
  • Final Value: 360,225
  • High Value: 461,258
  • Low Value: 259,191

    Market Valuation

  • Market Total Value: $3,982
  • Market Land Value: $278
  • Market Improvement Value: $3,704

    Assessments Valuation

  • Assessed Year: 2023
  • Assessed Total Value: $2,150
  • Assessed Land Value: $150
  • Assessed Improvements Value: $2,000

    Sales

  • Current Sale Contract Date: Jul 28, 2017
  • Current Sale Recording Date: Aug 08, 2017
  • Current Sale Price:
  • Current Sale Document Type: 12
  • Previous Sale Recording Date: Mar 07, 2017
  • Previous Sale Contract Date: Jan 27, 2017
  • Previous Sale Amount: $180,720
  • Previous Sale Document Type: 12
Data used for valuation calculations is provided by RealtyHop, and other third party sources

Comparables

Unit
Status
Type
Beds
Baths
ft²
Price/ft²
Asking Price
Listed On
Closing Price
Sold On
HOA + Taxes

About Selden


Similar Homes for Sale

Currently no similar homes around

Nearby Rentals

Unit for rent at 36 Neal, South Setauket, NY, 11720

$3,830 /mo

  • 1 Bed
  • 1 Bath
  • 1,145 ft²
36 Neal #36, South Setauket, NY, 11720 Listing by Michelle Holmes
Unit for rent at 24 Neal, South Setauket, NY, 11720

$3,830 /mo

  • 1 Bed
  • 1 Bath
  • 1,145 ft²
24 Neal #24, South Setauket, NY, 11720 Listing by Michelle Holmes
Unit for rent at 26 Neal, South Setauket, NY, 11720

$3,735 /mo

  • 1 Bed
  • 1 Bath
  • 1,145 ft²
26 Neal #26, South Setauket, NY, 11720 Listing by Michelle Holmes


Frequently Asked Questions

When was property at 52 Larry Road built and last sold?
The property at 52 Larry Road was built in 1965 and last sold on Jul 28, 2017 for $289,500.
How much is this home worth?
The estimated value of the home located at 52 Larry Road is $549,023.
What are some comparable homes to 52 Larry Road?
There are currently no comparable homes to 52 Larry Road.