by RH Advisors

Check Availability
Grafton
52 Jansen Farm
Listed by: Adar Fejes, Real Broker NH, LLC, Cell: 603-520-0746, , Listing Courtesy of Prime MLS
$1,170,000
↓ $125K (9.7%)
● House - For Sale

52 Jansen Farm

Thornton, NH 03285
bedrooms
4 Beds
bathrooms
2 Baths, 1 Half Bath
square feet
4,517 Ft²
$6,425
Est. Monthly

About This Property

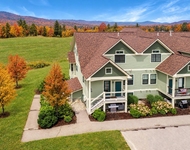
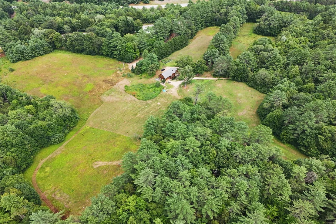
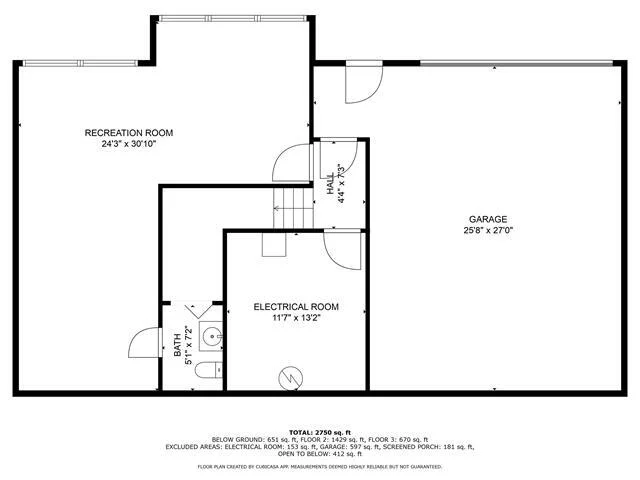
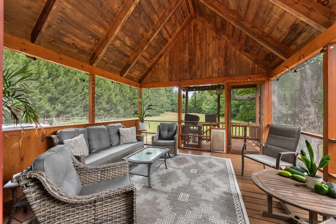
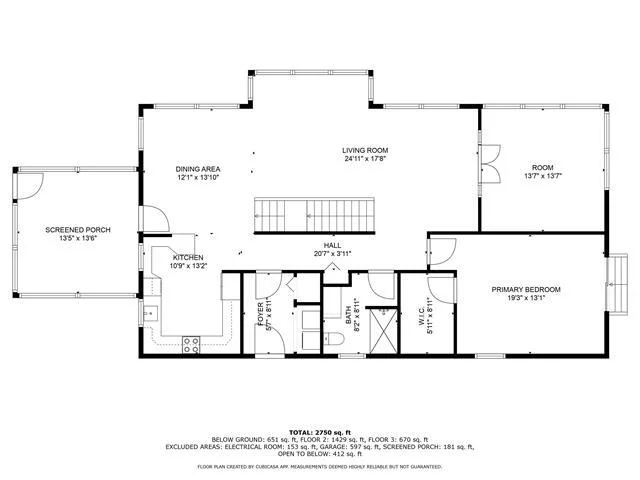
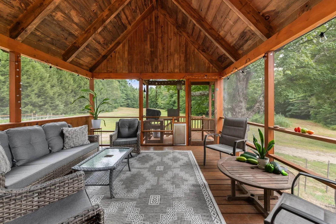
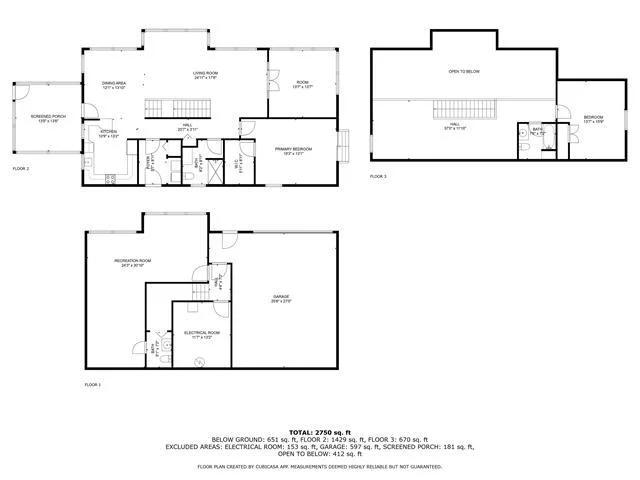
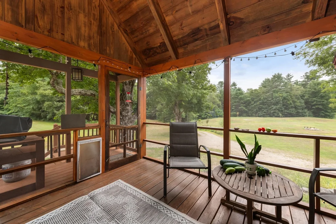
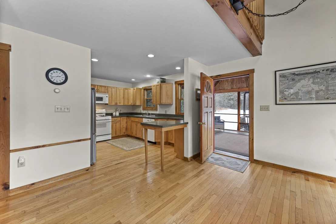
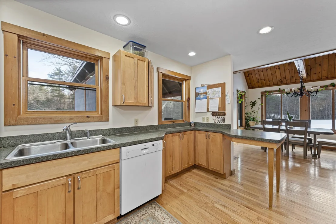
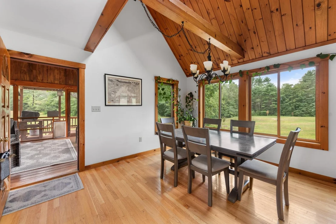
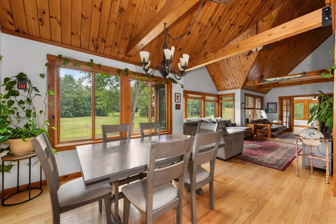
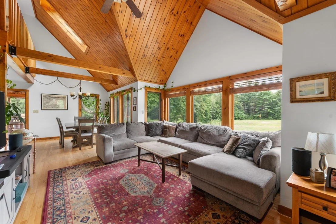
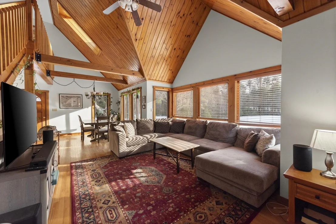
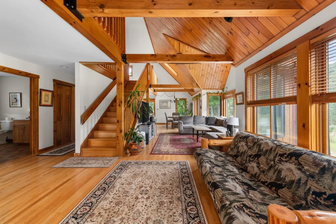
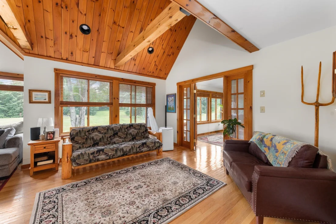
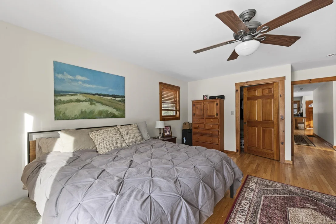
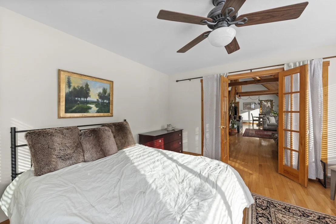
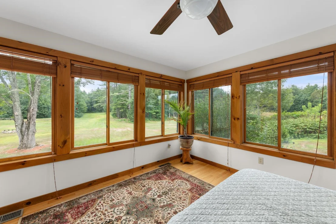
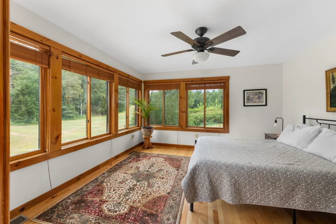
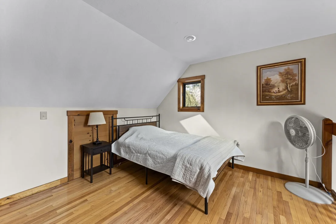
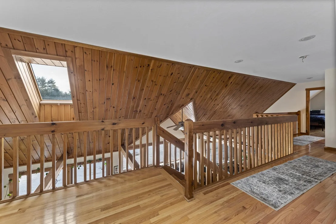
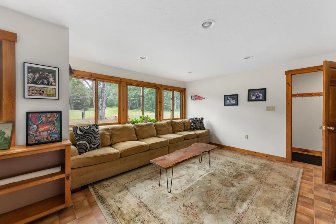
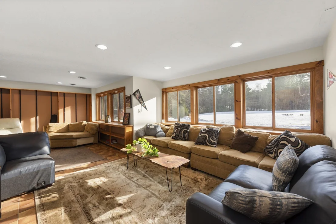
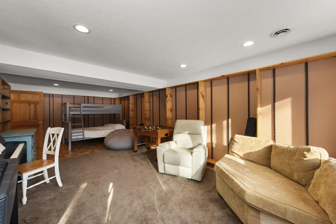
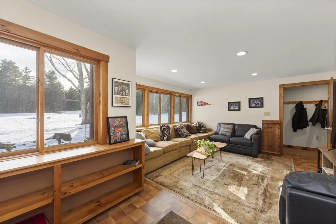
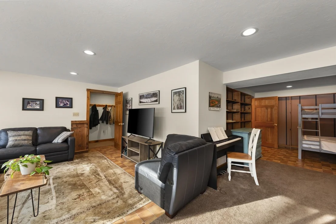
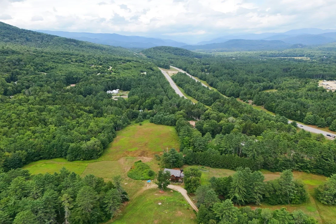
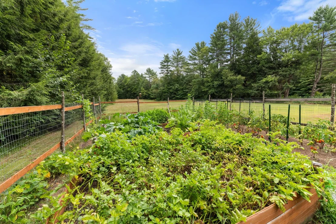
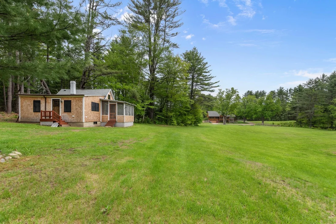
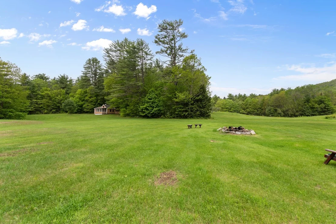
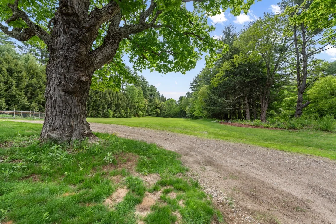
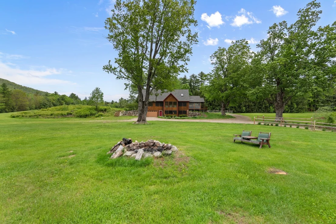
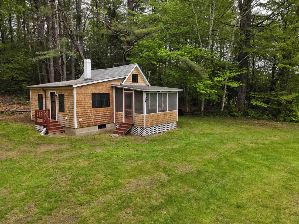
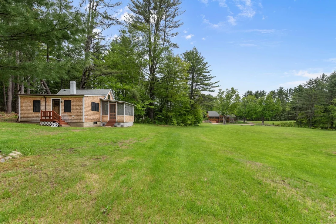
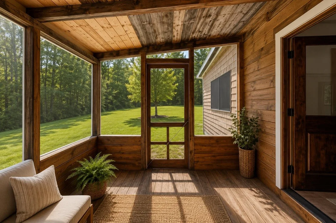
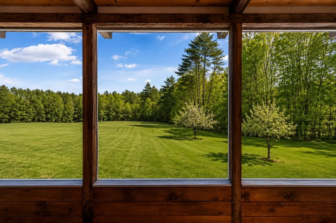
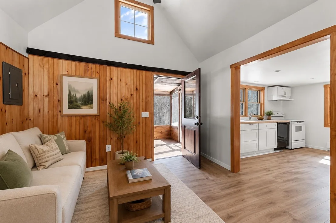
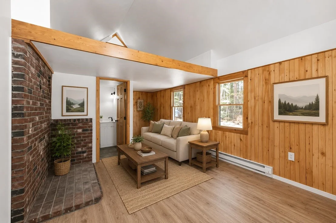
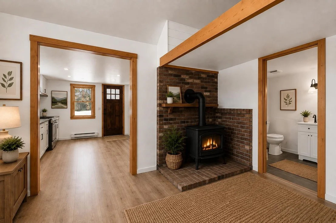
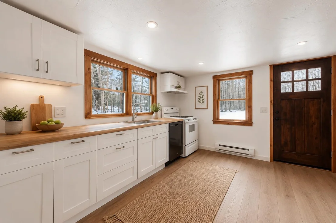
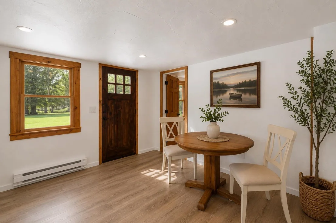
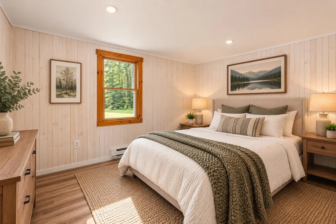
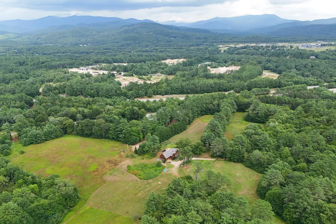
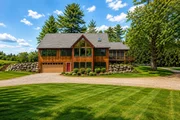
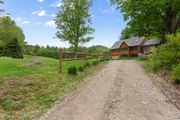
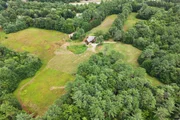
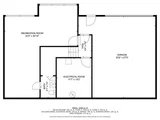
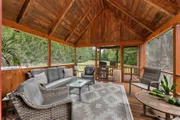
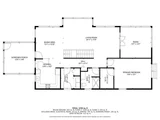
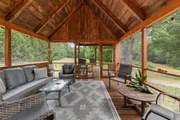
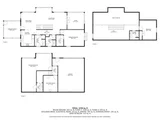
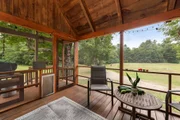
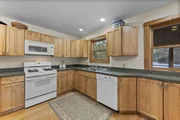
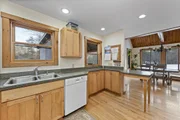
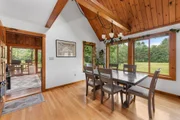
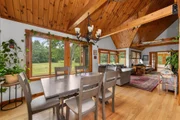
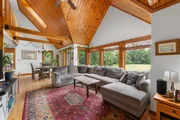
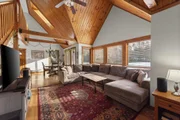
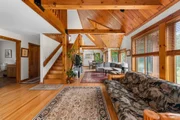
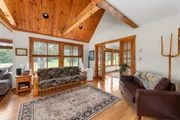
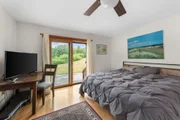
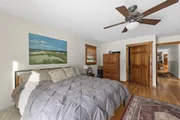
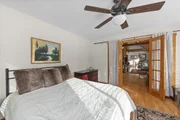
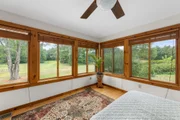
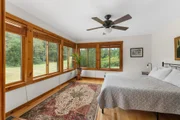
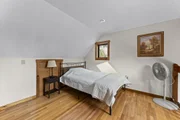
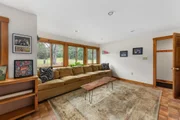
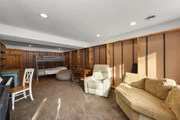
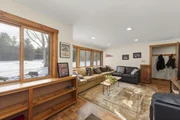
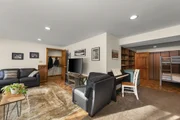
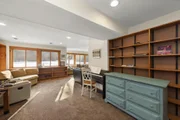
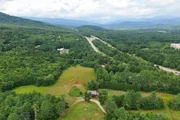
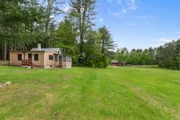
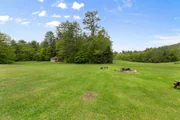
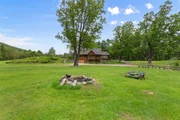
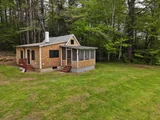
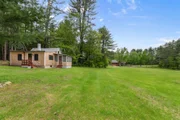
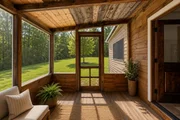
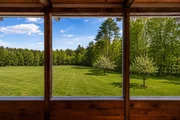
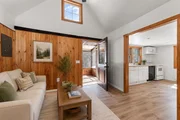
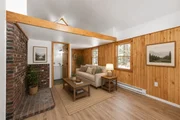
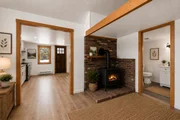
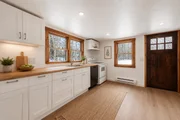
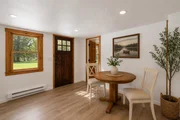
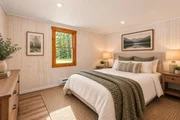
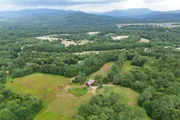
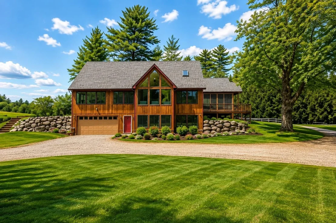
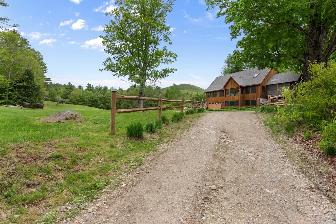
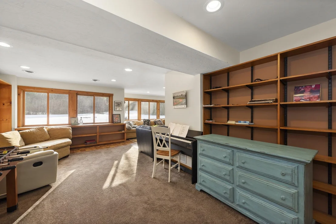
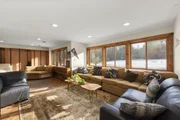
Welcome to 52 Jansen Farm Road, a truly unique White Mountains property offering 15+ acres, ultimate privacy, two separate residences, and hundreds of additional acres abutting the property.  The main home features 3 bedrooms and 3 baths with soaring ceilings, beautiful natural woodwork, oversized windows, and an open-concept layout filled with natural light. A screened-in porch provides the perfect spot for morning coffee, summer dinners, or simply enjoying the peaceful surroundings. The finished lower level adds a fantastic second living room with plenty of flexibility for guests, a game room, gym, or home office.  Adding incredible versatility is the separate 1-bedroom cottage with a loft, its own private well and septic, and a second screened-in porch. It's ideal for extended family, guests, rental income, or a private retreat.  Outside is where this property truly sets itself apart. More than 15 private acres feature 15+ established fruit trees, a chicken coop, open spaces, woods, and mature trees. The property also abuts hundreds of acres, creating an extraordinary sense of privacy and connection to nature.  Enjoy access to the Adams Farm trail system for hiking, mountain biking, and snowmobiling, with skiing, lakes, rivers, and year-round recreation nearby. Waterville Valley and Loon Mountain are approximately 20 minutes away.  Whether you're looking for a full-time home, family compound, vacation retreat, or income opportunity, this is a property that's nearly impossible to recreate. Two residences, 15+ acres, incredible privacy, and the White Mountains at your doorstep.
Unit Size
4,517 Ft²
Days on Market
-
Land Size
15.57 acres
Price per sqft
$259
Property Type
House
Property Taxes
$679
HOA Dues
-
Year Built
2004

Listed By

Adar Fejes
Keller Williams - Portsmouth

Payment Calculator (Computations Provided by RealtyHop)

Cap Rate Calculator

Last updated: 20 days ago (Prime MLS #5107018)

Price History

Date / Event Date Event Price
Oct 21, 2026 Price Decreased $1,170,000
↓ $125K (9.7%)
Price Decreased
Aug 27, 2026 Listed by Real Broker NH, LLC $1,295,000
Listed by Real Broker NH, LLC
Jan 30, 2025 Listed $1,325,000
Listed
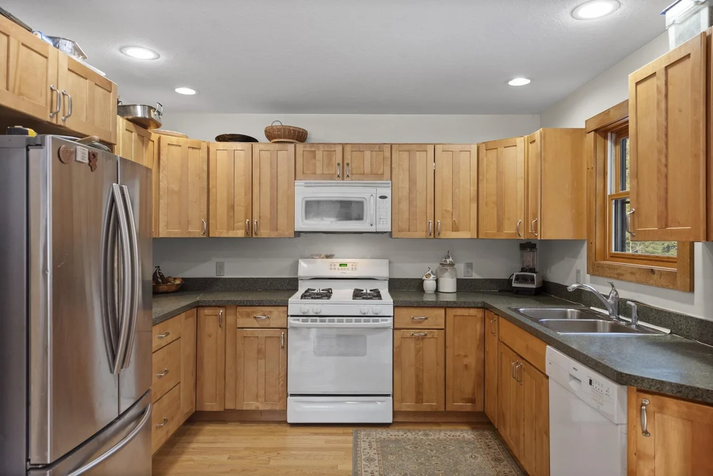
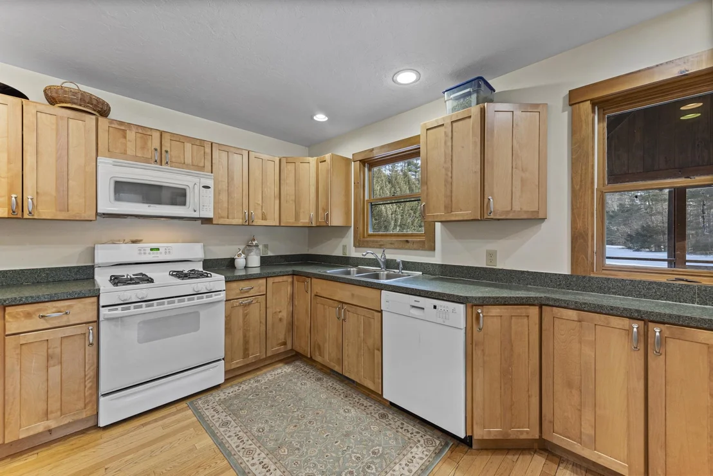
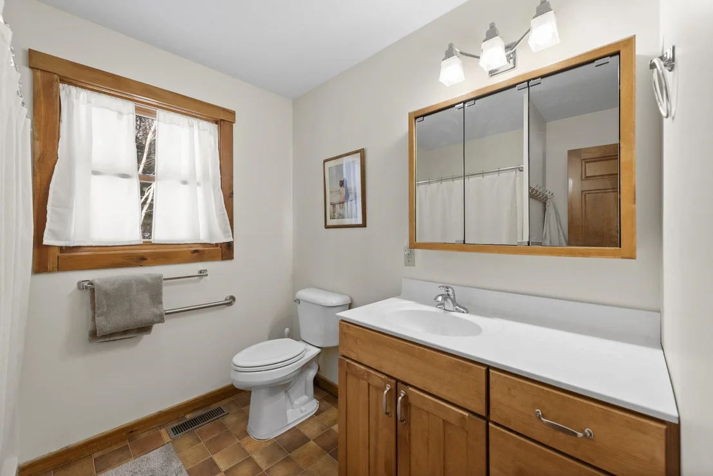
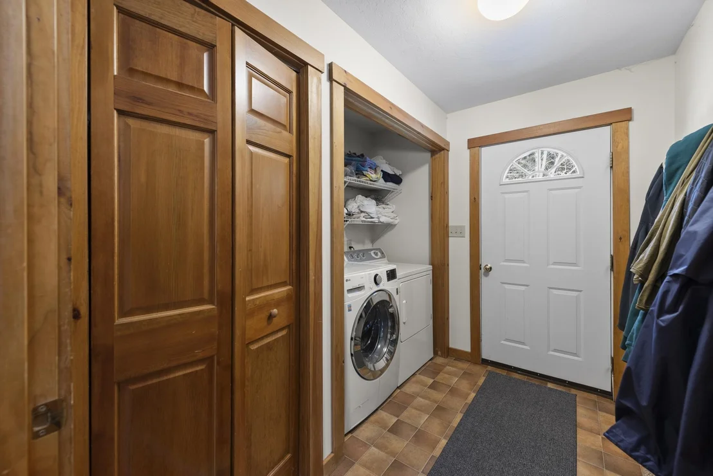
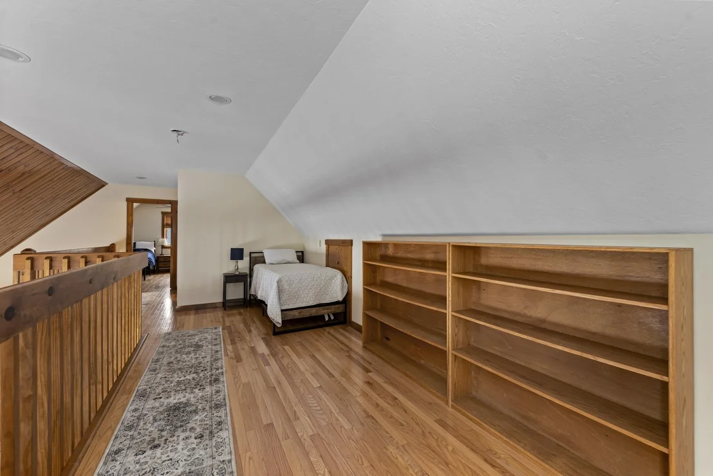
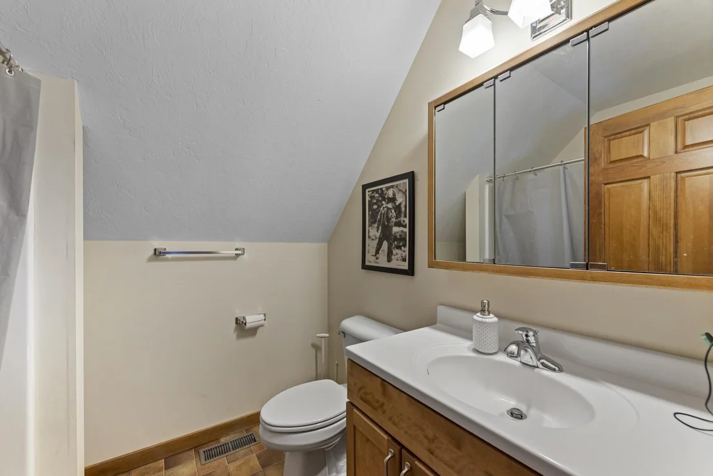
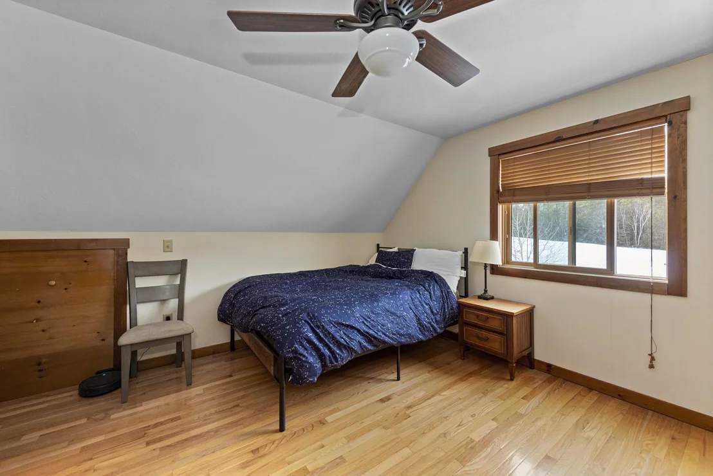
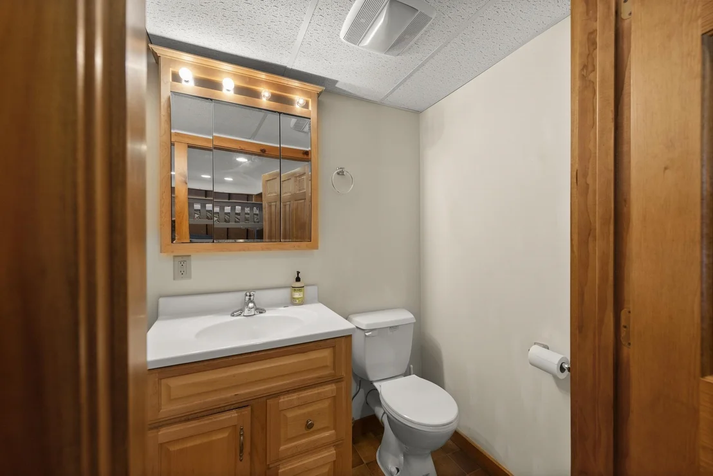
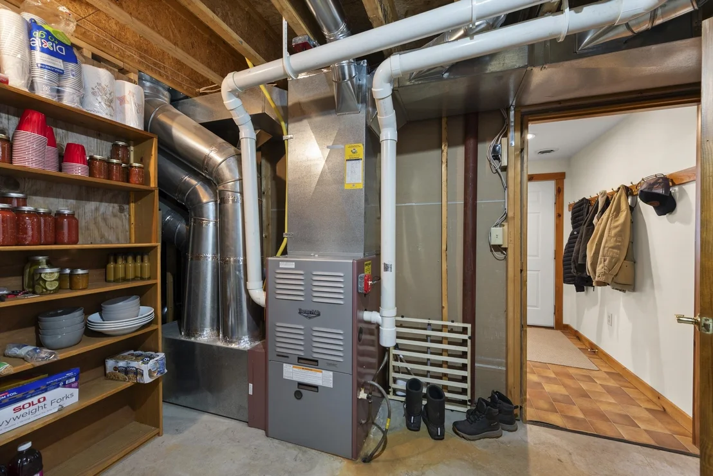
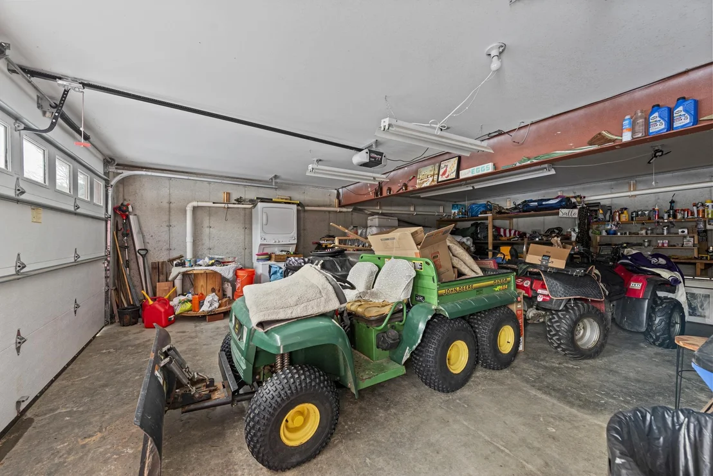
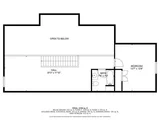
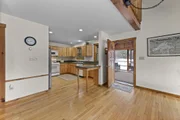
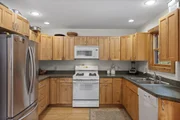
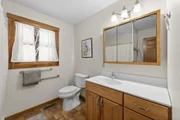
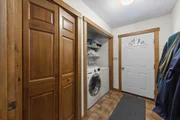
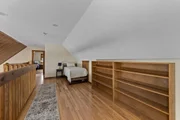
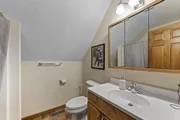
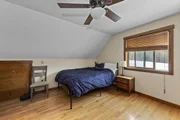
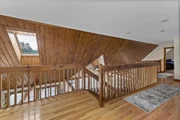
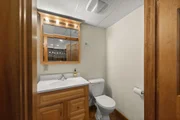
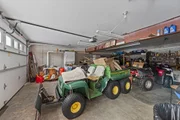
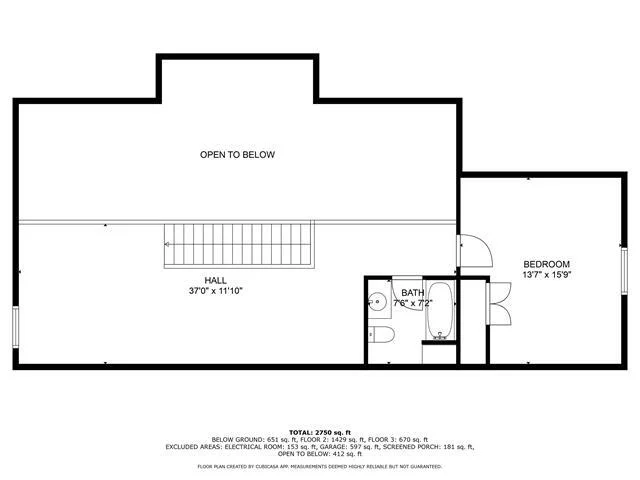
Nestled on 15.57 private, serene acres, this charming 4-bedroom, 3.5-bathroom home offers the perfect blend of comfort and nature. The open concept design features vaulted ceilings with exposed beams and wood accents, creating a warm and inviting atmosphere throughout. The home’s layout makes it ideal for entertaining, with the kitchen seamlessly flowing into the dining and living areas, all bathed in natural light from large windows overlooking the front yard. Step up to the screened-in porch and enjoy breathtaking views of rolling fields and the picturesque surroundings. The first floor includes 2 spacious bedrooms, a full bathroom, and a convenient laundry room. Upstairs, a large loft area provides additional living or sleeping space, along with the 3rd bedroom and another full bathroom. The lower level features a cozy second living room with additional beds and a half bath. The property also includes a two-car garage with ample storage space, perfect for tools and equipment. A one-bedroom guest cottage, complete with a kitchen, 3/4 bathroom, and screened-in porch, offers privacy and comfort for visitors. With privacy, stunning views, and plenty of space for both living and entertaining, this property is a true retreat.
Dec 9, 2022 Sold
Sold
Sep 21, 2022 Listed by KW Coastal and Lakes & Mountains Realty/Wolfeboro $750,000
Listed by KW Coastal and Lakes & Mountains Realty/Wolfeboro
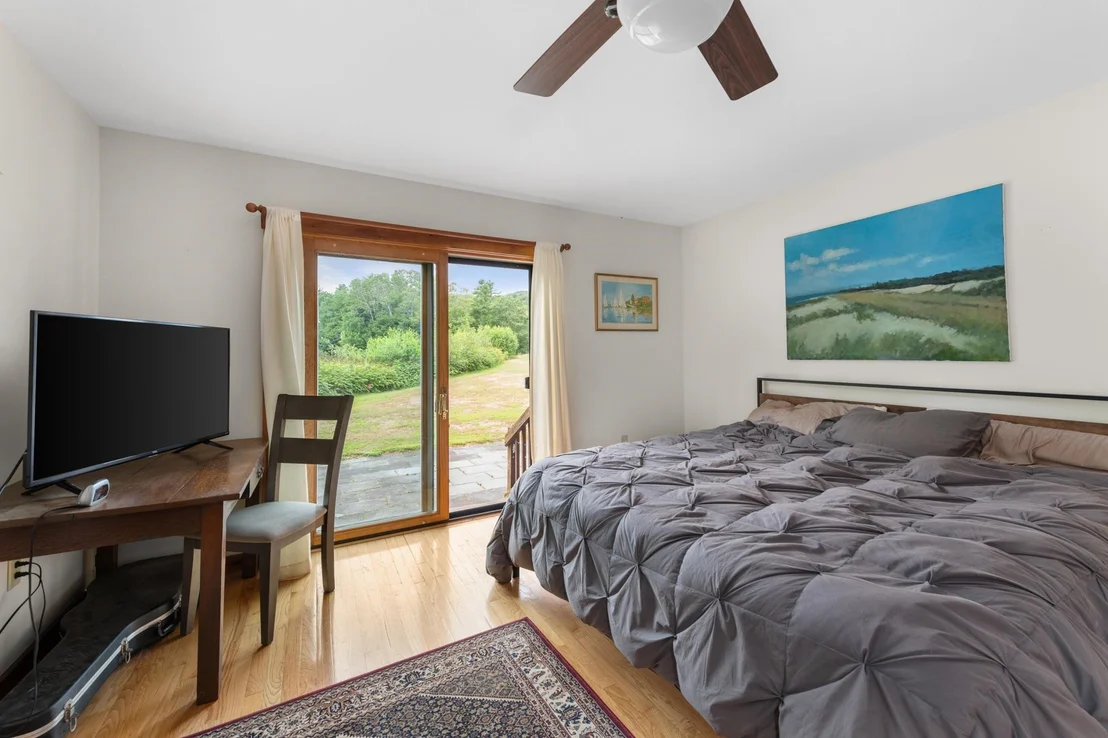
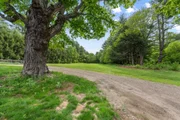
WHITE MOUNTAIN ESCAPE - Custom built home on 15.6 acres. Expansive fields and mature trees provide a picturesque setting. House functions as a 2 bedroom, but has a 3 bedroom septic. Cathedral ceilings, natural woodwork, and large windows facing south in the living area. First floor bedroom with walk-in closet and slider to a patio. Separate office with great natural light. Finished lower level with 1/2 bathroom. Screen porch off the kitchen. Original cabin is still standing - water and electric are no longer connected. Commercially zoned. Access to Adams Farm trail system for hiking, mountain biking, and snowmobiling. 20 minutes to Waterville Valley or Loon Mountain. 2 hours to Boston. OPEN HOUSE Saturday, September 24 from 11am to 1pm.

Property Highlights

Garage
Parking Details
Has Garage
Parking Features: Attached, Direct Entry
Garage Spaces: 2
Interior Details
Half Bathrooms: 1
Full Bathrooms: 2
Interior Features: Cathedral Ceiling(s), Natural Woodwork, Vaulted Ceiling(s), Walk-In Closet(s), Dining Area, Kitchen/Dining, Living/Dining, Natural Light, 1st Floor Laundry
Appliances: Dishwasher, Dryer, Freezer, Microwave, Electric Range, Refrigerator, Washer, Electric Water Heater
Flooring Type: Ceramic Tile, Hardwood, Vinyl Plank
Rooms: 7
Basement: Yes
Exterior Details
Square Footage: 4517
Architectural Style: Craftsman
Year Built: 2004
Construction Materials: Wood Siding, Wood Siding
Lot Features: Pasture, Wooded, Country Setting, Adjoins St/Nat'l Forest, Near Paths, Near Skiing, Near Snowmobile Trails, Near Railroad
Lot Size Area: 678229
Lot Size Units: Square Feet
Lot Size Acres: 15.57
Lot Size Square Feet: 678229
Water Source: Drilled Well
Financial Details
Tax Annual Amount: $8,152
Utilities Details
Cooling Type: None
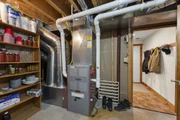
Heating Type: Propane, Forced Air
Sewer : Private Sewer, Septic Tank, Leach Field

Building Info

Overview

    General

  • Year Built: 2004
  • Effective Year Built: 2004
  • Building Count: 2
  • Bedroom Count: 3
  • Bathroom Count: 3
  • Full Bathrooms: 2
  • Partial Bathrooms: 3
  • Building Condition: 6
  • Building Quality: 0
  • Construction Type: 0
  • Building Style: 4
  • Exterior Walls Type: 0
  • Interior Walls Type: 0
  • Roof Shape Type: 1
  • Roof Cover Type: 15
  • Floor Count: 200
  • Floor Cover: 0
  • Basement Type: 0
  • Basement Area: 0
  • Garage Type: 0
  • Parking Space Count: 0
  • Patio Type: 0
  • Porch Type: 0
  • Pool Type: 0

    Dimensions

  • Lot Size Square Feet: 678,229
  • Total Building Area: 2,965
  • Gross Building Area: 4,816
  • Building Area: 2,965
  • Building Area Measurement: L

    Heating and Cooling

  • Air Conditioning: 0
  • Heating: 10
  • Heated Square Feet: 2,965
  • Heating Fuel Type: 3

    Utilities

  • Sewer System: 0
  • Water Service: 0

Building

  • Building Type: 0
  • Property Class: R
  • Land Acres: 0000015570
  • Standard Land Use Code: 1100
  • County Land Use Code: 109

Neighborhood

  • School District Name: Thornton School District
  • Census Tract: 960401

Zoning

  • Zoning: COMMER

Geography

  • Parcel: THOR M:239 L:001 S:1 U:0
  • Lot: 1 S:1
  • Municipality: THORNTON
  • Latitude: 43.8713
  • Longitude: -71.6747

    Address

  • Full Address: 52 Jansen Farm Rd
  • Address - House Number: 52
  • Address - Street Name: Jansen Farm
  • Address - Suffix Type: Rd
  • State: NH
  • City Name: Thornton
  • Carrier Code: R001
  • 4-Digit Zip Code: 6198
  • Zip Code: 03285

Valuation

    Tax

  • Tax Year: 2023
  • Tax Amount: $784,000

    Appraisal Valuation

  • Standard Deviation: 0.2208
  • Valuation Date: Mar 27, 2024
  • Confidence Score: 55
  • Final Value: 630,206
  • High Value: 769,409
  • Low Value: 491,002

    Assessments Valuation

  • Assessed Year: 2023
  • Assessed Total Value: $377,666
  • Assessed Land Value: $73,766
  • Assessed Improvements Value: $303,900
Data used for valuation calculations is provided by RealtyHop, and other third party sources

Comparables

Unit
Status
Type
Beds
Baths
ft²
Price/ft²
Asking Price
Listed On
Closing Price
Sold On
HOA + Taxes

About Grafton


Similar Homes for Sale

Currently no similar homes around

Nearby Rentals

Unit for rent at 55 Lafeyette, Thornton, 03285

$4,500 /mo

  • 3 Beds
  • 1,622 ft²
55 Lafeyette #2, Thornton, 03285 Listing by Tom DeMatteo
Unit for rent at 43 Lafayette, Thornton, 03285

$3,500 /mo

  • 3 Beds
  • 2 Baths
  • 1,442 ft²
43 Lafayette #1, Thornton, 03285 Listing by Tom DeMatteo
Unit for rent at 41 Mountain River East, Thornton, 03285

$2,000 /mo

  • 3 Beds
  • 2 Baths
  • 1,245 ft²
41 Mountain River East #78, Thornton, 03285 Listing by Terri Qualters


Frequently Asked Questions

When was property at 52 Jansen Farm Road built and last sold?
The property at 52 Jansen Farm Road was built in 2004 and last sold on Jan 1, 1970 for $0.
How much is this home worth?
The estimated value of the home located at 52 Jansen Farm Road is $1,173,303.
What are some comparable homes to 52 Jansen Farm Road?
There are currently no comparable homes to 52 Jansen Farm Road.