


30
Map
52 Hubble Lane


About This Property
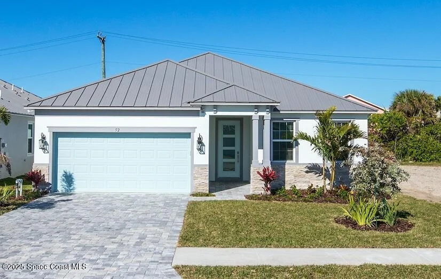
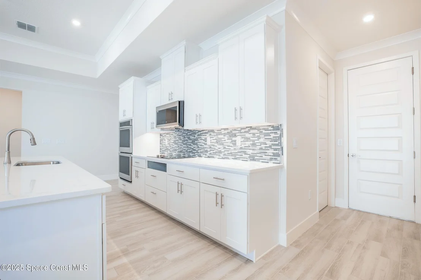
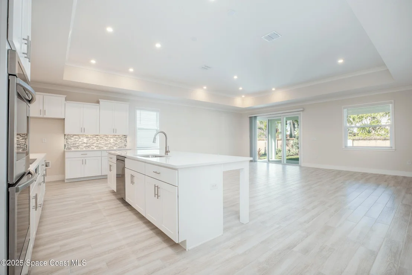
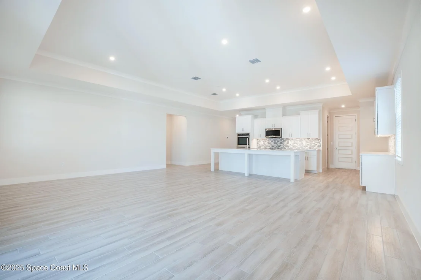
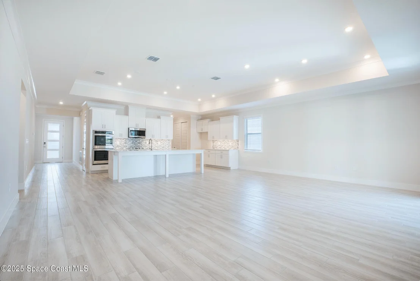
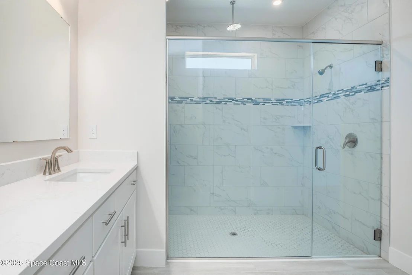
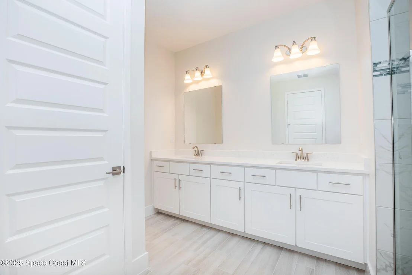
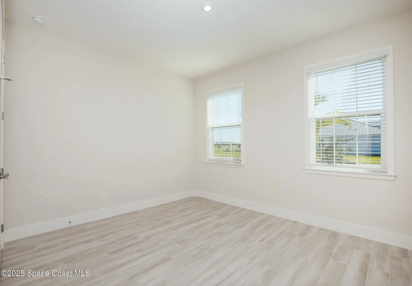
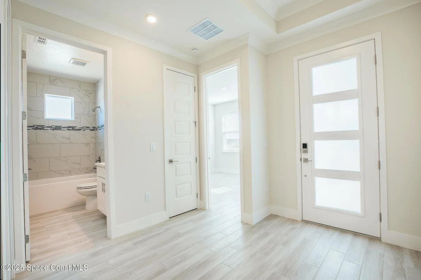
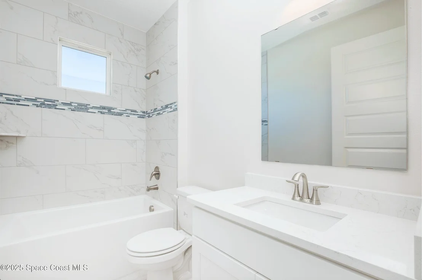
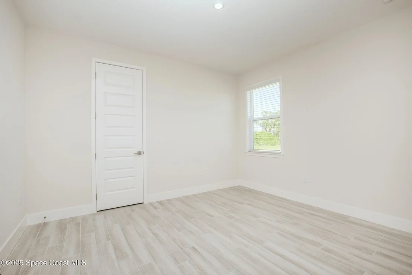
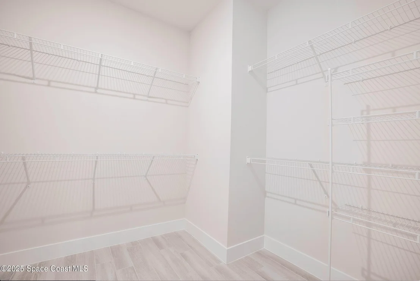
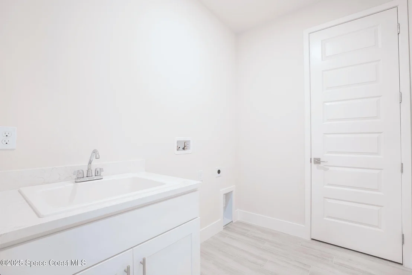
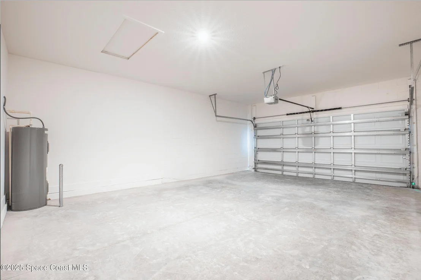
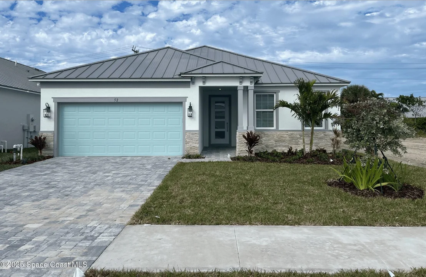
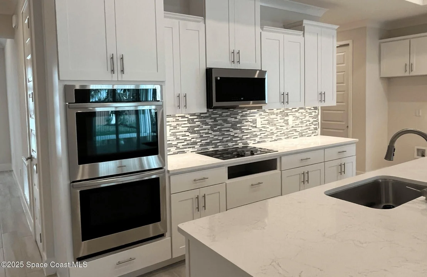
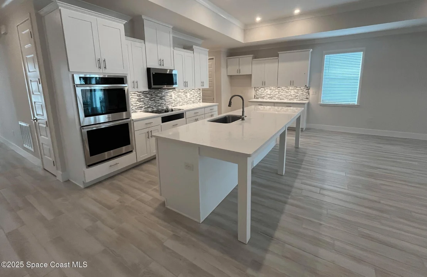
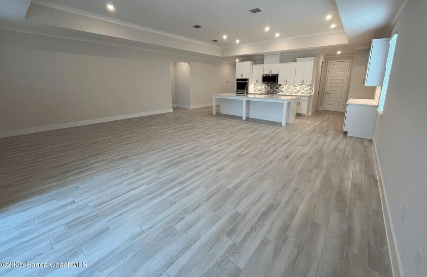
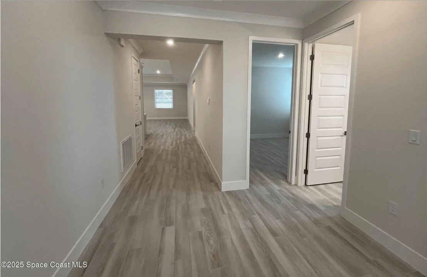
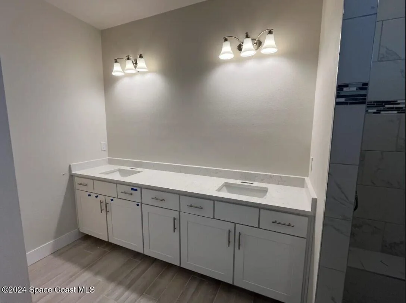
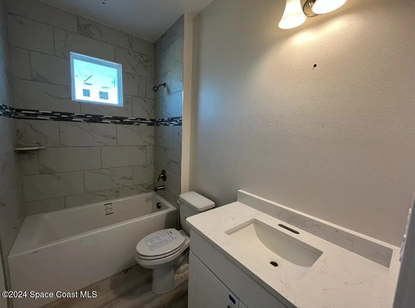
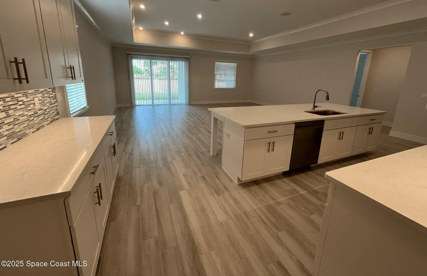
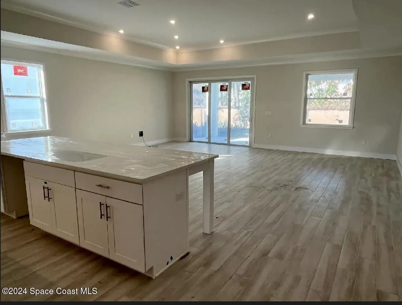
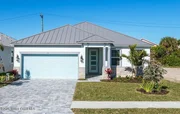
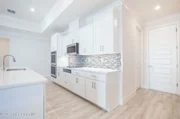
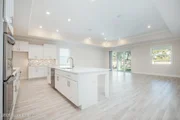
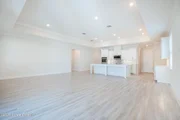
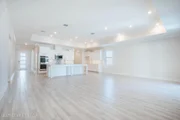
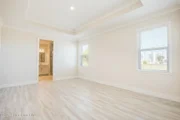
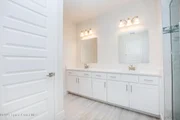
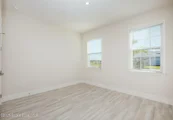
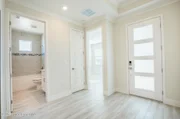
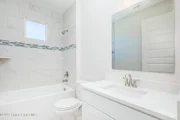
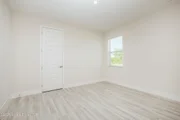
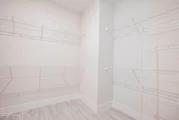
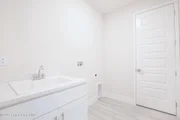
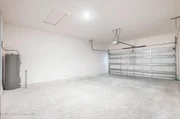
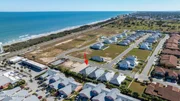
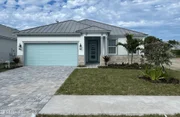
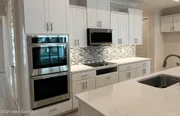
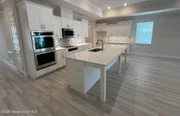
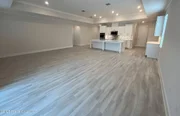
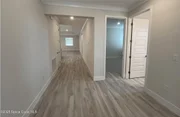
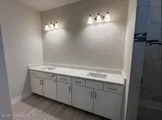
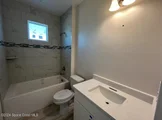
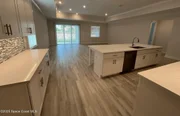
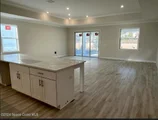
Say hello to the Atlas! This gorgeous, brand-new home design boasts 2,031 sq ft, a stunning layout, entry & driveway pavers, plus a stone accent exterior & a durable metal roof with a 40-year warranty. As you walk through the home, you'll notice the unique floorplan. All three bedrooms, including the master, aligned to the left side of the home, tucked away for privacy. To the right, the flowing openness of the gourmet kitchen, dining, & great room creates a comfortable space that's perfect for entertaining. The kitchen features quartz countertops & modern finishes, enhancing the overall design. With 9'4'' ceilings throughout, the space feels airy and inviting. Right off the dining and great room lies the covered patio, which leads out to the beautifully landscaped backyard. The 5-foot extension to the garage provides additional storage or workspace. With private bedrooms and extensive living space, the Atlas is an ideal place for hosting guests and enjoying everyday living.
Payment Calculator
Your Estimated Monthly Payment
Cap Rate Calculator
What does this mean?
Based on our analysis, the cap rate of this property is 1.25%. A negative cap rate indicates that the property might not be feasible as an income-producing asset. The median cap rate for a near zip code 11238 is 4.23%.
How much can I actually make?
Actual monthly rental income may vary between $4,760 and $7,140 depending on unit-specific characteristics. You can change the amount using the slider to further explore.
How is cap rate calculated?
Cap Rate = Net Operating Income (NOI) / Property Asset Value.
When calculating the cap rate, we assume 100% occupancy. Leverage (mortgage) is not considered.
Cap Rate provided by RealtyHop and RentHop, learn more about cap rate here.
Price History
| Date / Event | Date | Event | Price |
|---|---|---|---|
| Apr 25, 2025 | Sold | ||
| Sold | |||
| Apr 24, 2025 | Listed by STELLAR NON-MEMBER OFFICE | $824,900 | |
| Listed by STELLAR NON-MEMBER OFFICE | |||
| | |||
|
W- Discover your dream coastal retreat! This stunning bright and beachy home is move-in ready and waiting for
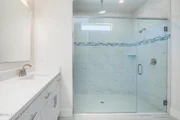
you. Featuring the sought-after Atlas floorplan, it offers 3 bedrooms, 2 bathrooms, & an extra-deep 2-car garage with a 5-foot extension. The open
layout is accentuated by elegant tray ceilings soaring up to 11 feet, creating a spacious and inviting atmosphere perfect for entertaining or relaxing.
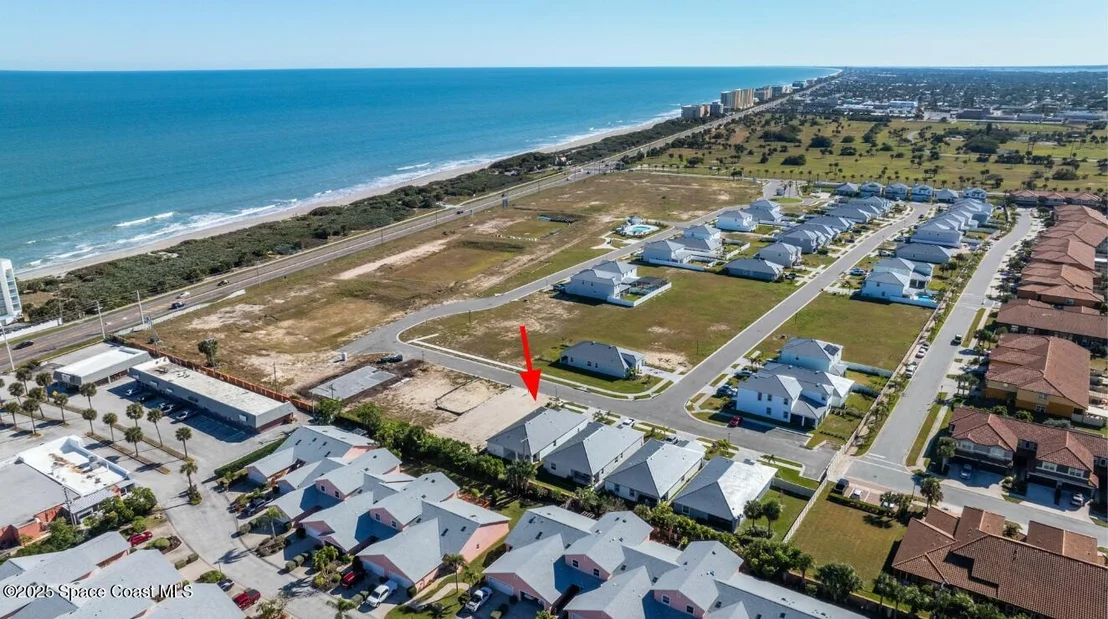
Step out onto the covered lanai & enjoy the privacy of your backyard within a gated community. Located in The Vue, just steps from the beach,
you'll love the convenience of daily walks to the community pool or the shoreline. Don't miss this incredible opportunity to live your best beachside
life! Say hello to the Atlas! This gorgeous, brand-new home design boasts 2,031 sq ft, a stunning layout, entry & driveway pavers, plus a stone
accent exterior & a durable metal roof with a 40-year warranty. As you walk through the home, you'll notice the unique floorplan.
| |||
| Mar 19, 2025 | In contract | - | |
| In contract | |||
| Mar 18, 2025 | Price Decreased |
$884,900
↓ $100K
(10.2%) | |
| Price Decreased | |||
| Feb 2, 2025 | Price Increased |
$984,900
↑ $120K
(13.9%) | |
| Price Increased | |||


Property Highlights
Comparables
Status
Price/ft²
Listed On
Sold On
About Satellite Beach
Similar Homes for Sale
Currently no similar homes aroundNearby Rentals

$2,500 /mo
- 2 Beds
- 1 Bath
- 946 ft²

$2,500 /mo
- 2 Beds
- 1 Bath
- 946 ft²

Last Updated: 2 months ago
Data Source: Space Coast MLS, MLS# 1030488











 Your Privacy Choices
Phone: 425-283-2930
Address: 335 Madison Avenue, New York, NY 10017