See Home Value
Norfolk 02090
52 Hillcrest Place
$1,285,000
● House - Off Market

52 Hillcrest Place

Westwood, MA 02090
bedrooms
5 Beds
bathrooms
3 Baths, 1 Half Bath
square feet
4,100 Ft²
$2,461,669
RealtyHop Estimate
90.09%
Since Mar 1, 2014
MA-Boston
Primary Model

About This Property

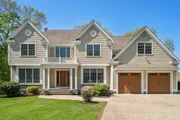
Unbeatable location in Westwood!  Just completed Dec 2013.  New ten room, 4,100 sf shingle-style Colonial by respected builder on generous 25,531 sf lot on cul-de-sac in coveted Westwood Center neighborhood.  Superb floor plan includes a professional kitchen with stainless steel Thermador appliances, adjacent family room with gas fireplace, coffered ceiling living with wood burning fireplace and 1st floor library/office.  Expansive master bedroom with two walk-in closets and luxurious 5-piece spa bath.  Walk up third floor (600 sf) is framed and plumbed for future room & full bath.  Thermador appliances, 30-year Certain Teed roof, Certain Teed exterior shingles, Pella windows & doors, Buderus hydro-air heat/ac.  Large composite wood deck off family room plus brick patio in walk-out lower level.  Energy Star/Stretch Code rated.  Minutes to Westwood Center, schools, new Westwood Library, restaurants, shopping & more.  Easy access to I-93/95, Legacy Place, & commuter train.
Unit Size
4,100 Ft²
Days on Market
-
Land Size
0.59 acres
Price per sqft
$316
Property Type
House
Property Taxes
-
HOA Dues
-
Year Built
2013

Payment Calculator

Cap Rate Calculator

Last updated: 4 months ago (MLSPIN #71591561)

Price History

Date / Event Date Event Price
Jun 26, 2025 Sold
Sold
May 24, 2025 In contract -
In contract
May 7, 2025 Listed $2,499,000
Listed
Nestled in the heart of Westwood Centre, at the end of a cul-de-sac, this home is the epitome of modern elegance and timeless charm. Spanning 6,275sqft over four levels, it boasts 7 bedrooms and 5.5 baths, providing ample room for family and guests alike. Natural light pours through large windows, illuminating high ceilings and generous rooms throughout. Main level flows effortlessly LR to DR, connecting to the expansive chef's kitchen, family room, mudroom with access to immaculate 2car garage. Upstairs, second floor has 5bdrs, 3bths including luxe primary en-suite with vaulted ceilings and two walk-in closets. Third floor is well suited for guest or teenager haven with the 6th bdrm, bath, and sitting area. Walk-out ground level offers even more versatile space inc large game room, 7th bdrm, and bath. Outside, on the lush .59 acre grounds, unwind or entertain by the inground heated pool, hot tub, or patio with fire pit. Superb location with easy access to Rte95 and train into Boston.
May 1, 2025 Temporarily off market -
Temporarily off market
Apr 27, 2025 Withdrawn -
Withdrawn
Show More

Property Highlights

Garage
Parking Available
Air Conditioning
Fireplace

Building Info

Overview

    General

  • Year Built: 2013
  • Effective Year Built: 2013
  • Building Count: 1
  • Total Rooms: 10
  • Bedroom Count: 5
  • Bathroom Count: 6
  • Full Bathrooms: 5
  • Partial Bathrooms: 6
  • Building Condition: 6
  • Building Quality: 0
  • Construction Type: 0
  • Building Style: 5
  • Exterior Walls Type: 19
  • Interior Walls Type: 0
  • Roof Shape Type: 1
  • Roof Cover Type: 15
  • Floor Count: 300
  • Living Units: 1
  • Floor Cover: 0
  • Basement Type: 9
  • Basement Area: 1,067
  • Garage Type: 17
  • Parking Space Count: 2
  • Patio Type: 0
  • Porch Type: 0
  • Pool Type: 0

    Dimensions

  • Lot Size Square Feet: 25,531
  • Total Building Area: 4,924
  • Gross Building Area: 8,896
  • Building Area: 4,924
  • Building Area Measurement: L

    Heating and Cooling

  • Fireplace Count: 1
  • Air Conditioning: 13
  • Heating: 4
  • Heated Square Feet: 4,924
  • Heating Fuel Type: 6

    Utilities

  • Sewer System: 0
  • Water Service: 0

Building

  • Building Type: 0
  • Property Class: R
  • Land Acres: 0000000586
  • Standard Land Use Code: 1001
  • County Land Use Code: 101

Neighborhood

  • School District Name: Westwood School District
  • School Tax School District: WESTWOOD SD
  • Census Tract: 412200

Geography

  • Account Number: 722
  • Parcel: WWOO M:014 B:000 L:039
  • Lot: 39
  • Municipality: WESTWOOD
  • Latitude: 42.2269
  • Longitude: -71.2242

    Address

  • Full Address: 52 Hillcrest Pl
  • Address - House Number: 52
  • Address - Street Name: Hillcrest
  • Address - Suffix Type: Pl
  • State: MA
  • City Name: Westwood
  • Carrier Code: C001
  • 4-Digit Zip Code: 2437
  • Zip Code: 02090

Valuation

    Tax

  • Tax Year: 2023
  • Tax Amount: $1,968,500

    Appraisal Valuation

  • Standard Deviation: 0.1703
  • Valuation Date: Jan 17, 2024
  • Confidence Score: 78
  • Final Value: 2,147,476
  • High Value: 2,513,232
  • Low Value: 1,781,719

    Assessments Valuation

  • Assessed Year: 2023
  • Assessed Total Value: $1,376,600
  • Assessed Land Value: $389,600
  • Assessed Improvements Value: $987,000

    Sales

  • Current Sale Recording Date: Jun 20, 2014
  • Current Sale Document Type: 27
  • Current Sale Input Document Number: 48585
  • Previous Sale Recording Date: Feb 10, 2014
  • Previous Sale Amount: $1,285,000
  • Previous Sale Document Type: O
Data used for valuation calculations is provided by RealtyHop, and other third party sources

Comparables

Unit
Status
Type
Beds
Baths
ft²
Price/ft²
Asking Price
Listed On
Closing Price
Sold On
HOA + Taxes

About Norfolk


Similar Homes for Sale

Currently no similar homes around

Nearby Rentals


Frequently Asked Questions

When was property at 52 Hillcrest Place built and last sold?
The property at 52 Hillcrest Place was built in 2013 and last sold on Jan 1, 1970 for $0.
How much is this home worth?
The estimated value of the home located at 52 Hillcrest Place is $2,594,093.
What are some comparable homes to 52 Hillcrest Place?
There are currently no comparable homes to 52 Hillcrest Place.