Check Availability
Framingham 01702
52 Goodnow Ln
$1,950,000
● House - For Sale

52 Goodnow Ln

Framingham, MA 01702
bedrooms
4 Beds
bathrooms
3 Baths, 1 Half Bath
square feet
4,955 Ft²
Upcoming Open House
1PM - 3PM, Sat, Oct 3 -
Book now
$10,952
Est. Monthly

About This Property

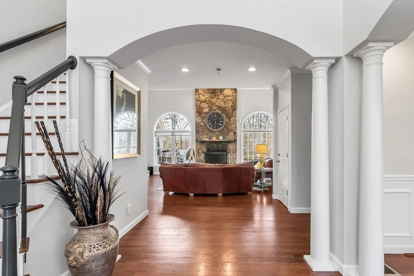
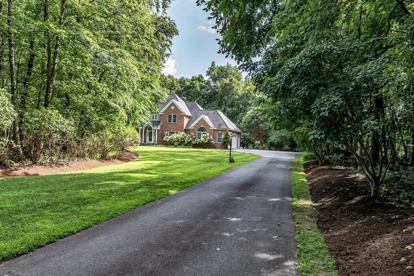
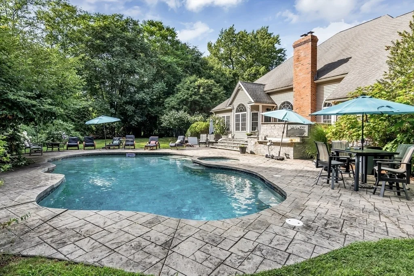
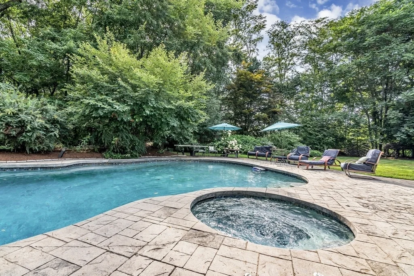
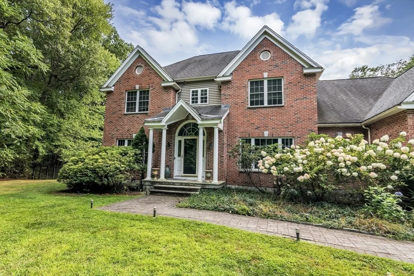
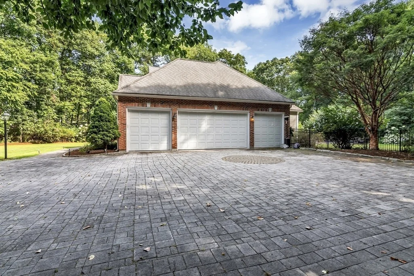
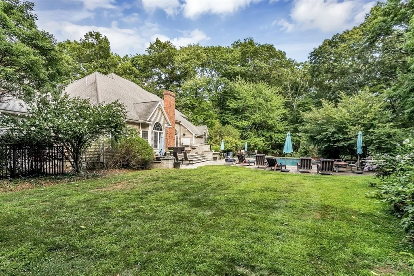
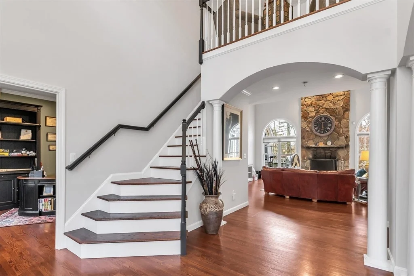
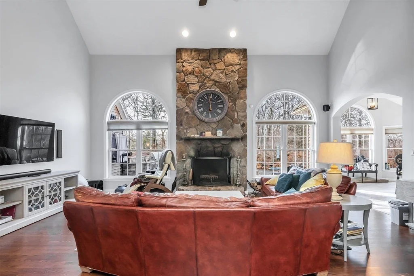
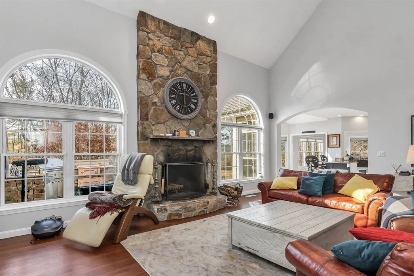
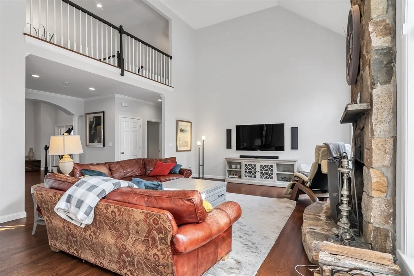
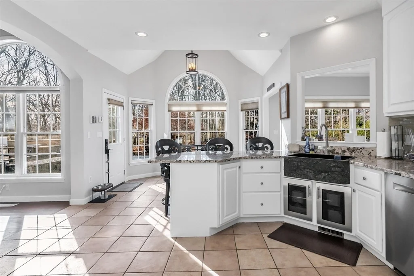
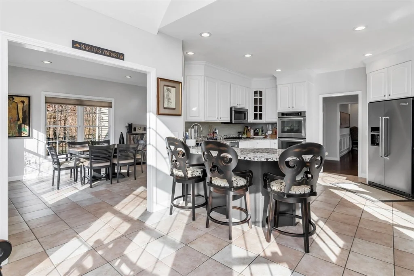
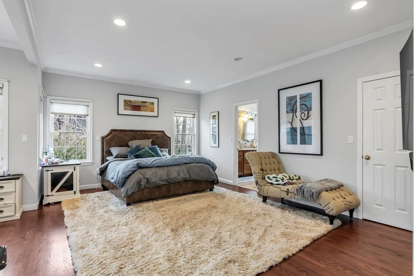
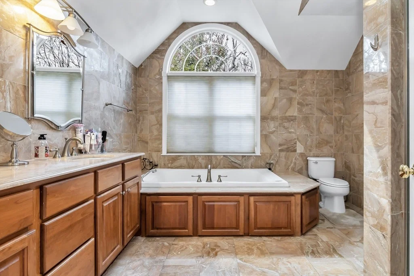
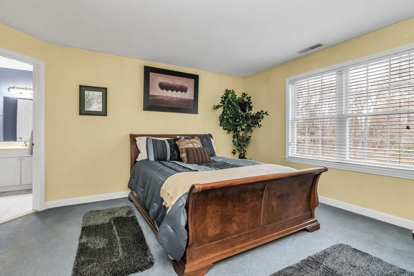
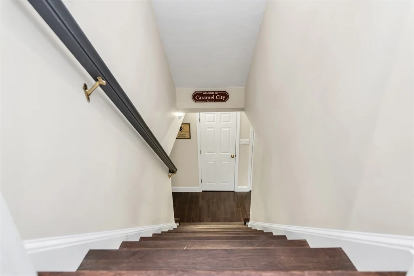
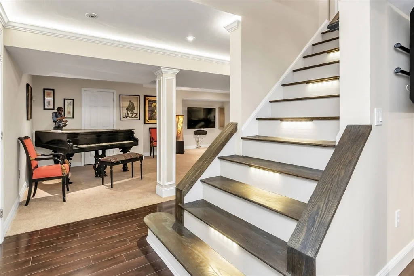
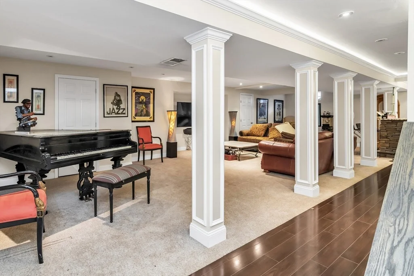
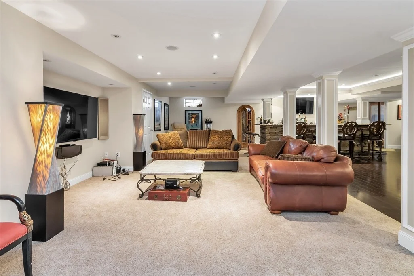
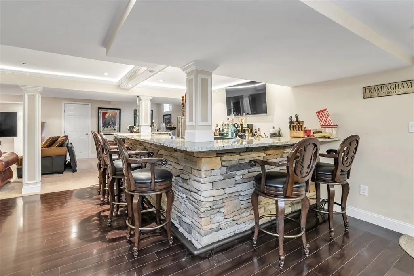
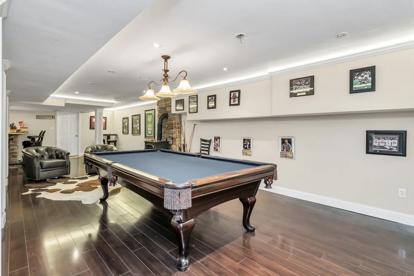
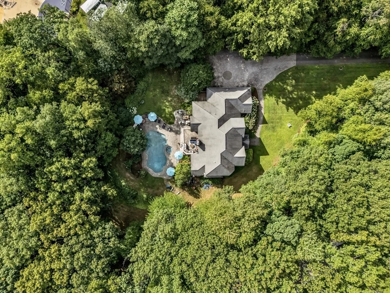
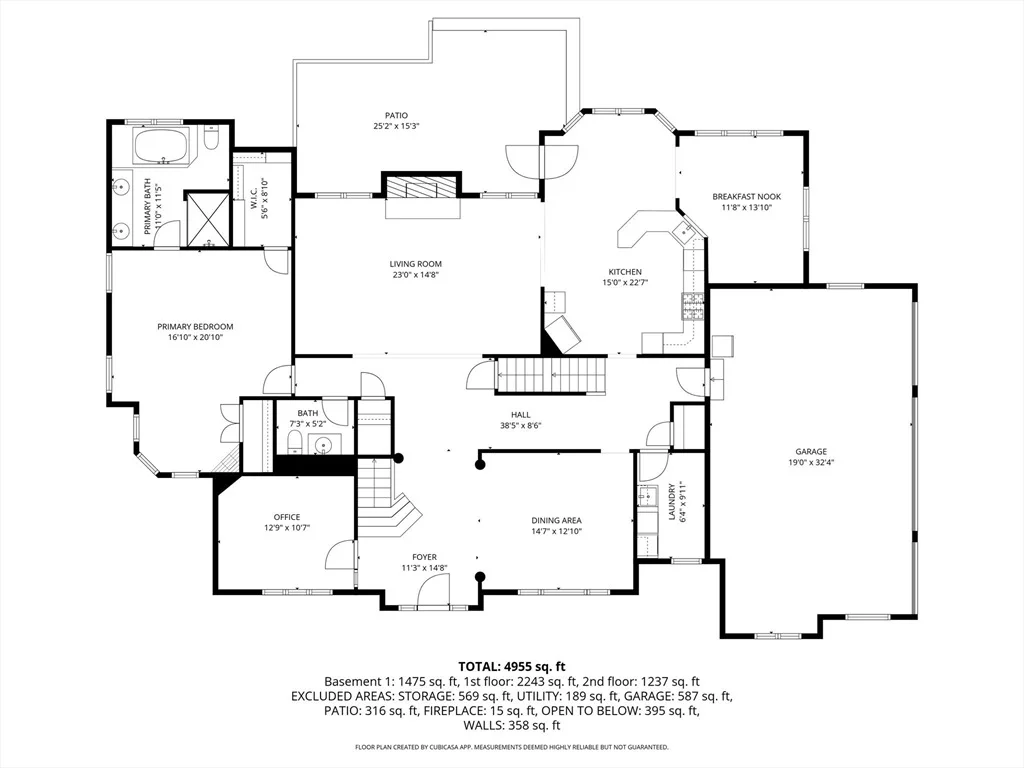
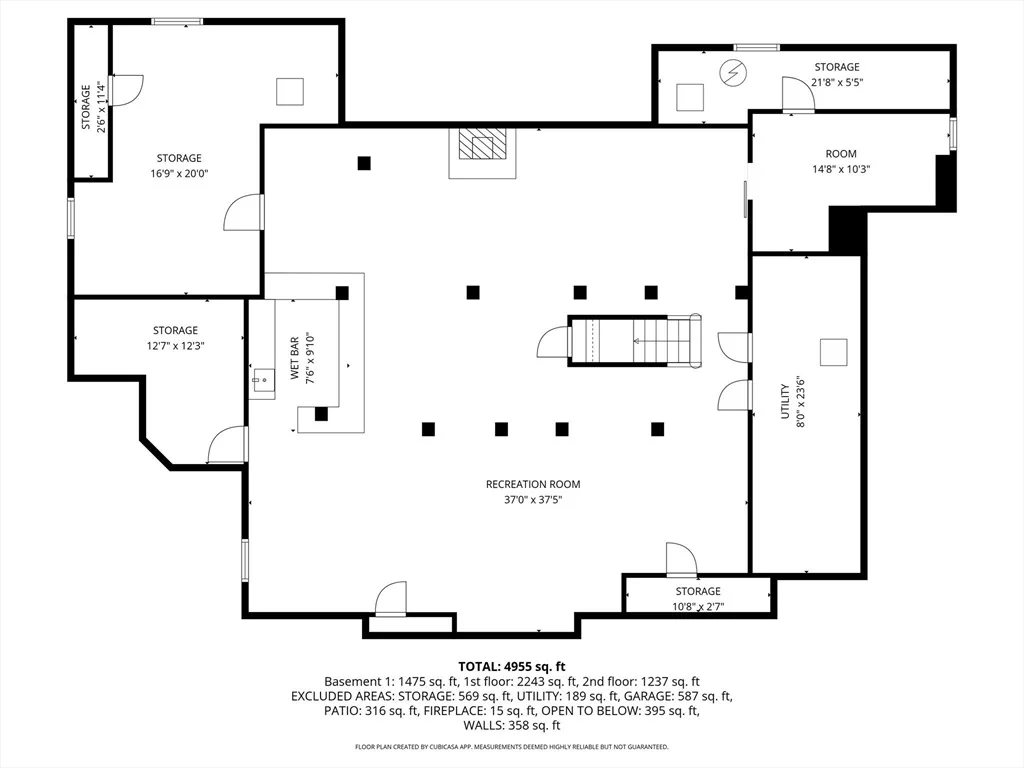
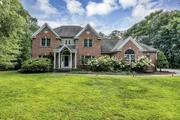
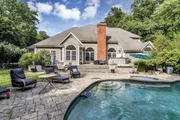
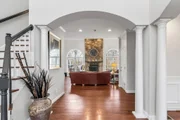
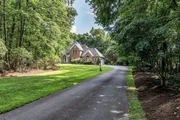
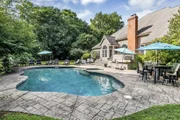
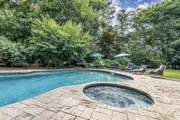
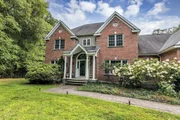
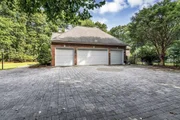
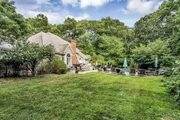
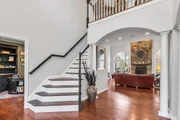
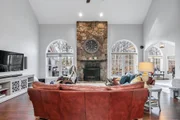
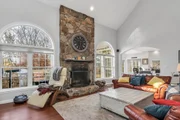
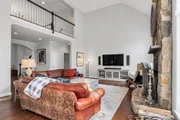
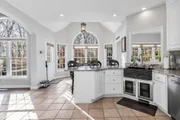
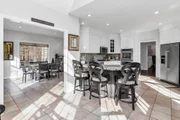
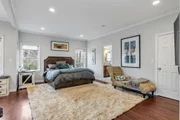
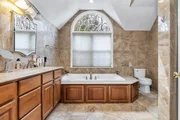
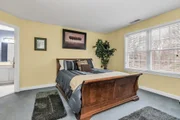
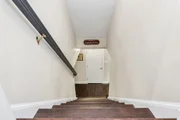
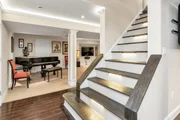
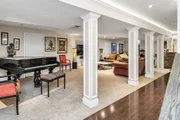
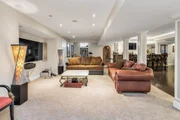
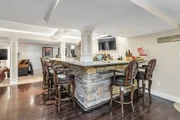
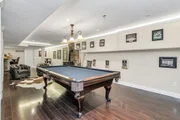
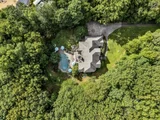
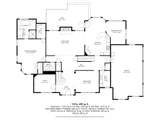
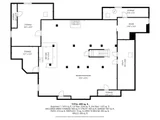
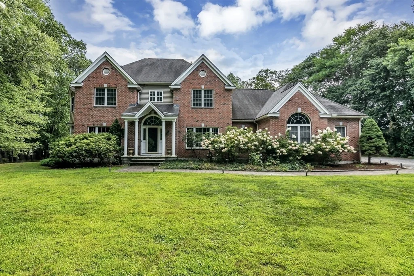
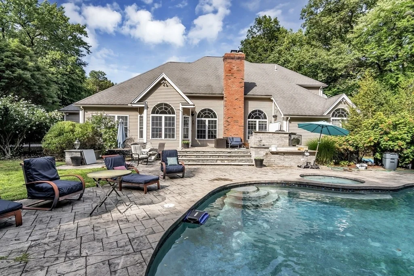
Privately set at the END OF A CUL-DE-SAC and directly abutting the 5th hole of Framingham Country Club, this custom-built colonial offers an exceptional combination of space, privacy, and resort-style outdoor living on just over two acres. Inside, the home features gleaming hardwood floors, soaring cathedral ceilings, and a striking stone fireplace that anchors the living space. The spacious kitchen is appointed with granite countertops, cherry cabinetry, and stainless-steel appliances, creating a warm and functional setting for everyday living and entertaining. The generously sized bedrooms provide exceptional flexibility, while the luxurious, FIRST FLOOR PRIMARY SUITE offers a substantial walk-in closet and a private bath featuring both a standing shower and jacuzzi tub. The expansive, FINISHED LOWER LEVEL extends the home's living and entertaining space with a dedicated wine cellar and gym area. Outside, the property truly comes into its own. A large stone patio and outdoor kitchen overlook the expansive grounds and impressive 27,000-gallon, 9-foot-deep GUNITE SALT WATER SWIMMING POOL, creating a private setting for summer entertaining, recreation, and relaxation. The two-acre property provides abundant green space while the golf-course setting adds a distinctive backdrop. A FOUR-CAR GARAGE and long paved driveway provide exceptional parking and storage capacity. Tucked away in a private neighborhood yet conveniently connected to Route 9 and Route 90, 52 Goodnow Lane offers the rare combination of a substantial private estate setting, golf-course views, resort-style amenities, and commuter convenience with mature landscaping and privacy from neighboring homes.
Unit Size
4,955 Ft²
Days on Market
-
Land Size
2.02 acres
Price per sqft
$394
Property Type
House
Property Taxes
$1,377
HOA Dues
-
Year Built
2000

Listed By

Austin Miglin
Realty Negotiations LLC

Payment Calculator

Cap Rate Calculator

Last updated: 5 days ago (MLSPIN #73565981)

Price History

Date / Event Date Event Price
Aug 20, 2026 Listed by Realty Negotiations, LLC $1,950,000
Listed by Realty Negotiations, LLC
Oct 6, 2021 No longer available -
No longer available
May 20, 2021 In contract -
In contract
Mar 31, 2021 Listed $1,299,000
Listed
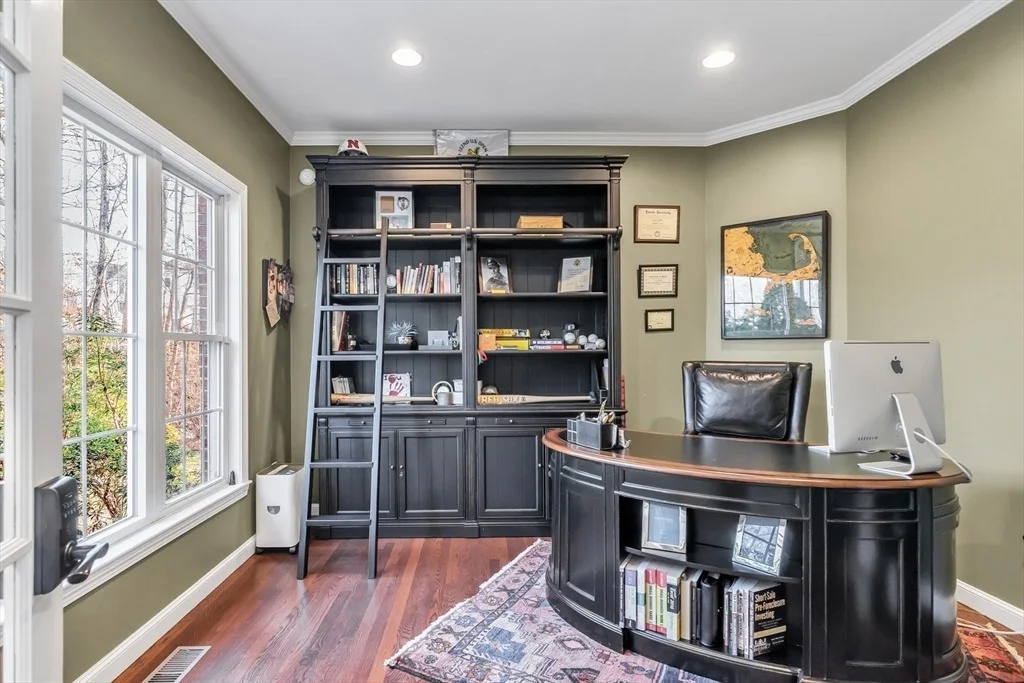
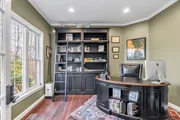
Stately & Serene describe this incredible brickfront beauty located in one of Framingham's favorite neighborhoods. At the end of a cul de sac, down a long private driveway sits this 5,000+ sq feet 4bed, 3.5 bath custom-built colonial with every bell and whistle you could imagine. You will be amazed on each of the 3 finished levels from the hardwoods throughout, to the fully upgraded chefs kitchen, to the 1st floor master suite and the inviting and impressive fireplaced living room with cathedral ceilings. A perfect home for WORK (2 office spaces, one off the main foyer and another on the 2nd floor) and PLAY (a lower level rec room of our dreams with a full bar/wine room/exercise room). Need even more space to play and entertain? How about this outdoor paradise complete with built-in kitchen, tv and heated pool on over two acres. All this plus central air, many owner updates, a 4 car garage and sweeping views of the 5th hole of the Framingham Country Club. This is Resort Living At Home! The manager has listed the unit size as 5266 square feet.
Aug 28, 2012 Sold
Sold
Show More

Property Highlights

Garage
Parking Available
Air Conditioning
Fireplace
Parking Details
Has Garage
Attached Garage
Has Open Parking
Parking Features: Attached, Paved, Paved
Garage Spaces: 4
Open Parking Spaces: 14
Interior Details
Half Bathrooms: 1
Full Bathrooms: 3
Interior Features: Recessed Lighting, Bathroom - Half, Bathroom, Study, Sitting Room, Game Room, Media Room, Exercise Room
Appliances: Electric Water Heater, Water Heater, Plumbed For Ice Maker
Flooring Type: Tile, Carpet, Hardwood, Flooring - Hardwood
Door Features: Insulated Doors
Laundry Features: Electric Dryer Hookup, Washer Hookup, First Floor
Rooms: 10
Has Fireplace
Fireplace Features: Dining Room
Fireplaces: 1
Basement: Full, Finished
Exterior Details
Square Footage: 4955
Square Footage Source: $0
Security Features: Security System
Architectural Style: Colonial
Year Built Source: Public Records
Year Built: 2000
Building Area Total: 4955
Building Area Units: Square Feet
Window Features: Insulated Windows
Construction Materials: Frame
Patio and Porch Features: Patio
Pool Features: Pool - Inground Heated
Pool is Private
Lot Features: Gentle Sloping, Level
Lot Size Area: 2.02
Lot Size Units: Acres
Lot Size Acres: 2.02
Lot Size Square Feet: 87991
Water Source: Public
Financial Details
Tax Assessed Value: $1,384,100
Tax Annual Amount: $16,526
Utilities Details
Cooling Type: Central Air
Heating Type: Forced Air, Oil
Sewer : Public Sewer

Building Info

Overview

    General

  • Year Built: 2000
  • Effective Year Built: 2007
  • Building Count: 1
  • Total Rooms: 10
  • Bedroom Count: 4
  • Bathroom Count: 4
  • Full Bathrooms: 3
  • Partial Bathrooms: 4
  • Building Condition: 6
  • Building Quality: 0
  • Construction Type: 6
  • Building Style: 5
  • Exterior Walls Type: 2
  • Interior Walls Type: 0
  • Roof Shape Type: 8
  • Roof Cover Type: 15
  • Floor Count: 200
  • Living Units: 1
  • Floor Cover: 0
  • Basement Type: 7
  • Basement Area: 2,400
  • Garage Type: 1
  • Parking Space Count: 0
  • Patio Type: 0
  • Porch Type: 0
  • Pool Type: 0

    Dimensions

  • Lot Size Square Feet: 88,165
  • Total Building Area: 3,495
  • Gross Building Area: 7,053
  • Building Area: 3,495
  • Building Area Measurement: L

    Heating and Cooling

  • Fireplace Count: 1
  • Air Conditioning: 13
  • Heating: 4
  • Heated Square Feet: 3,495
  • Heating Fuel Type: 3

    Utilities

  • Sewer System: 0
  • Water Service: 0

Building

  • Building Type: 0
  • Property Class: R
  • Land Acres: 0000002024
  • Standard Land Use Code: 1001
  • County Land Use Code: 101

Neighborhood

  • School District Name: Framingham School District
  • Census Tract: 384003

Zoning

  • Zoning: R-4

Geography

  • Account Number: F_660103_2930329
  • Parcel: FRAM M:106 B:00 L:1302 U:000
  • Lot: 1302
  • Municipality: FRAMINGHAM
  • Latitude: 42.289
  • Longitude: -71.4854

    Address

  • Full Address: 52 Goodnow Ln
  • Address - House Number: 52
  • Address - Street Name: Goodnow
  • Address - Suffix Type: Ln
  • State: MA
  • City Name: Framingham
  • Carrier Code: R002
  • 4-Digit Zip Code: 5505
  • Zip Code: 01702

Valuation

    Tax

  • Tax Year: 2024
  • Tax Amount: $1,563,600

    Appraisal Valuation

  • Standard Deviation: 0.1587
  • Valuation Date: Mar 13, 2024
  • Confidence Score: 80
  • Final Value: 1,476,552
  • High Value: 1,710,942
  • Low Value: 1,242,162

    Assessments Valuation

  • Assessed Year: 2024
  • Assessed Total Value: $1,254,900
  • Assessed Land Value: $326,400
  • Assessed Improvements Value: $928,500

    Sales

  • Current Sale Recording Date: Aug 28, 2012
  • Current Sale Price:
  • Current Sale Document Type: O
  • Previous Sale Recording Date: Sep 01, 1999
  • Previous Sale Amount: $553,000
  • Previous Sale Document Type: 27
Data used for valuation calculations is provided by RealtyHop, and other third party sources

Comparables

Unit
Status
Type
Beds
Baths
ft²
Price/ft²
Asking Price
Listed On
Closing Price
Sold On
HOA + Taxes

About Framingham


Similar Homes for Sale

Currently no similar homes around

Nearby Rentals


Frequently Asked Questions

When was property at 52 Goodnow Lane built and last sold?
The property at 52 Goodnow Lane was built in 2000 and last sold on Jan 1, 1970 for $818,000.
How much is this home worth?
The estimated value of the home located at 52 Goodnow Lane is $1,870,933.
What are some comparable homes to 52 Goodnow Lane?
There are currently no comparable homes to 52 Goodnow Lane.