by RH Advisors

Check Availability
Listed by: Jessica Jussif, RE/MAX Innovative Properties, [email protected], , Listing Courtesy of Prime MLS
$1,120,000
● House - For Sale

52 Daniel

Derry, NH 03038
bedrooms
4 Beds
bathrooms
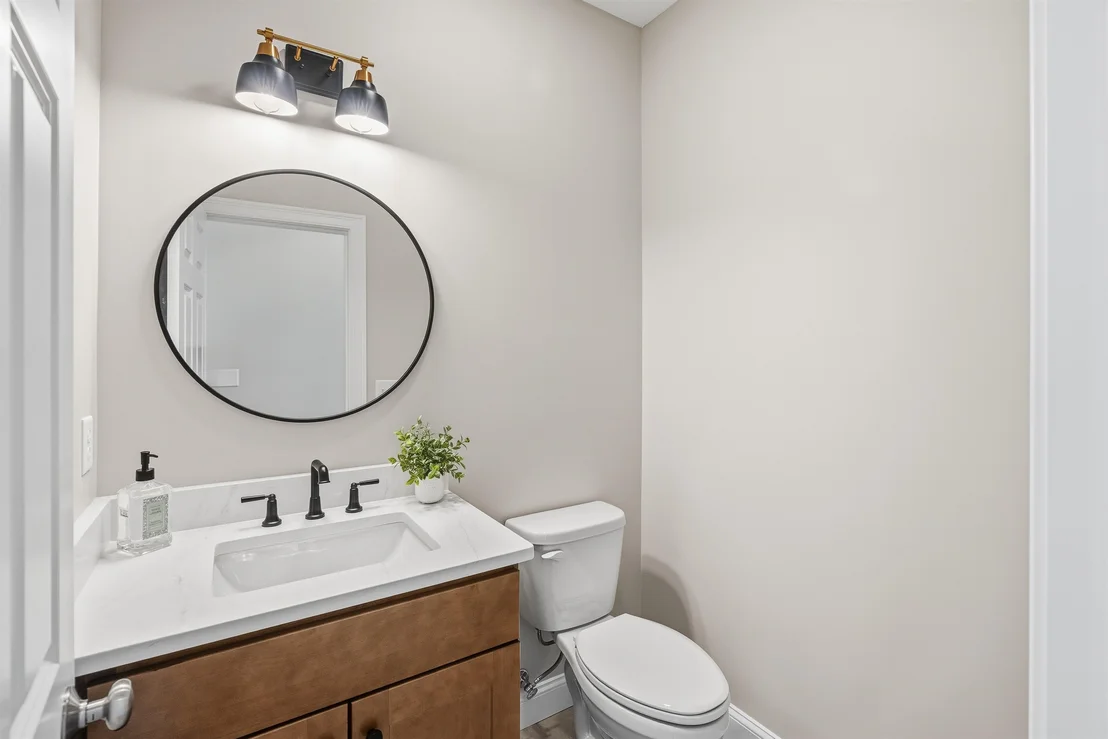
2 Baths, 1 Half Bath
square feet
4,399 Ft²

Upcoming Open House
12PM - 2PM, Sat, Oct 3 -
Book now
$5,500
Est. Monthly

About This Property

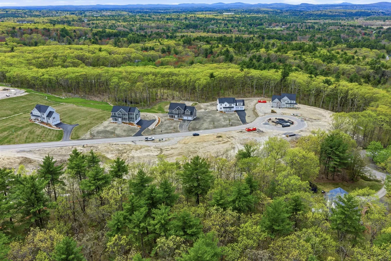
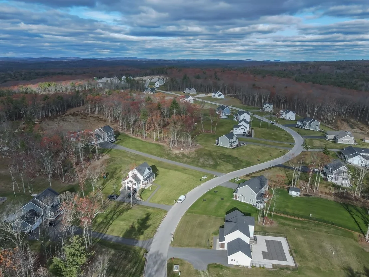
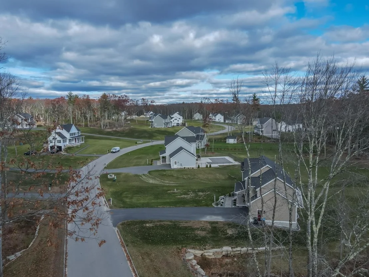
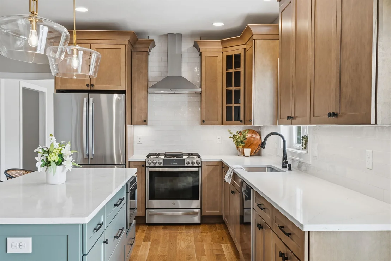
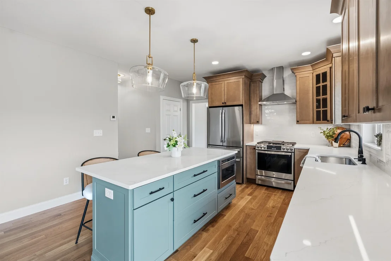
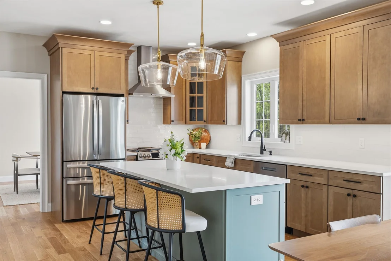
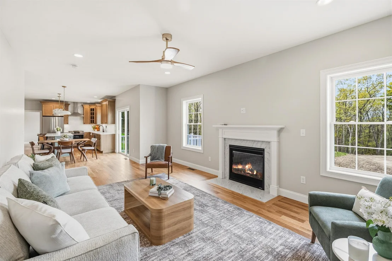
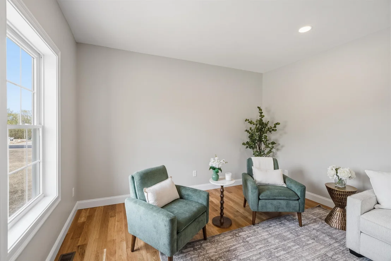
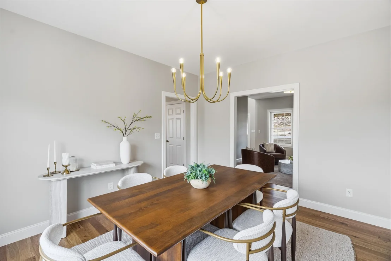
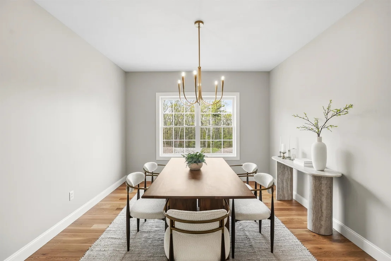
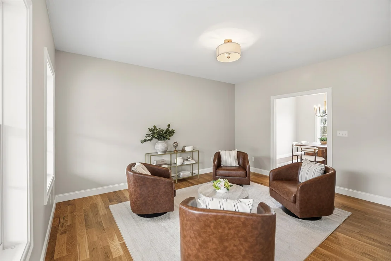
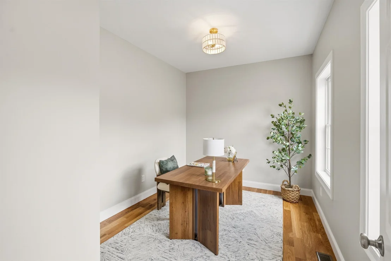
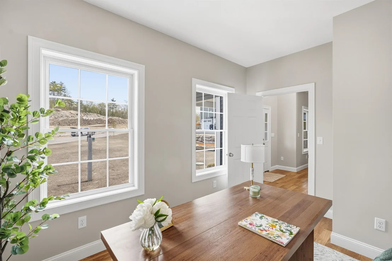
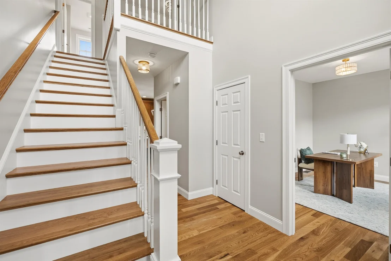
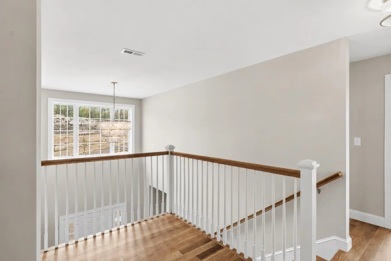
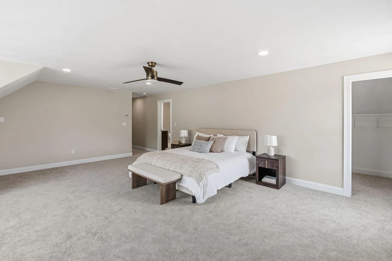
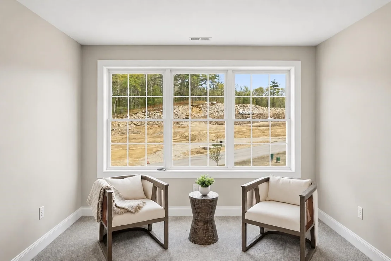
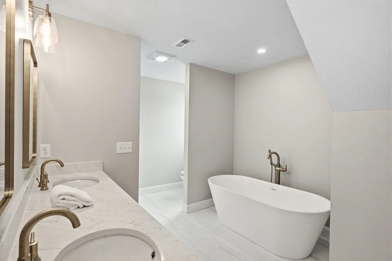
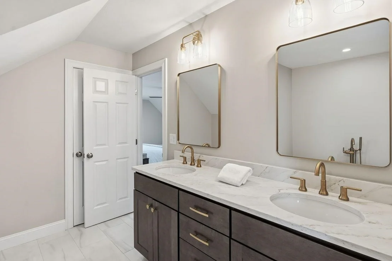
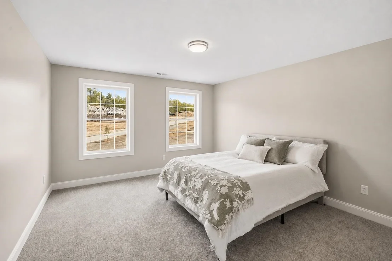
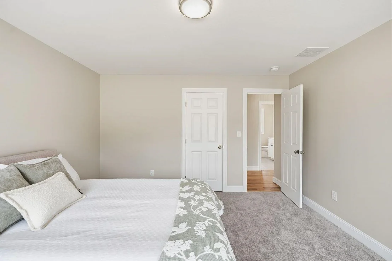
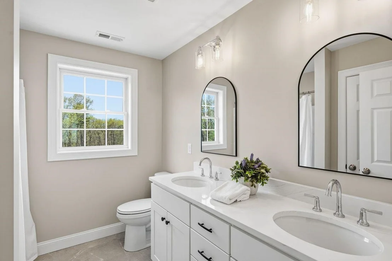
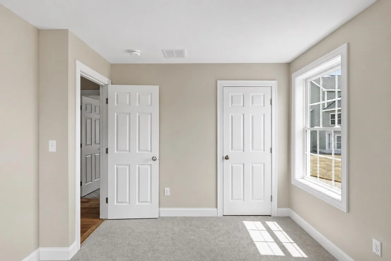
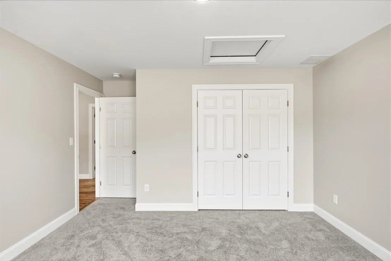
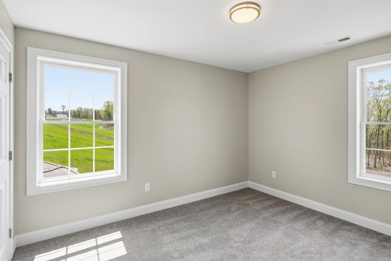
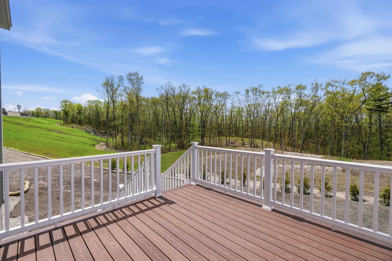
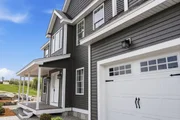
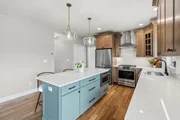
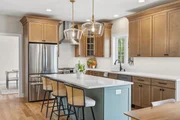
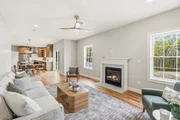
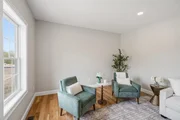
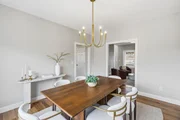
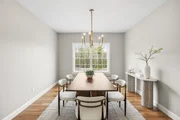
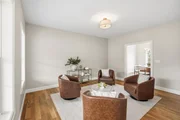
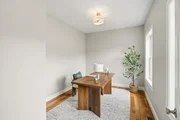
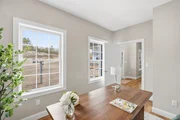
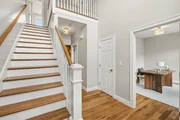
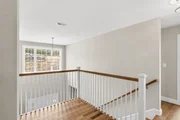
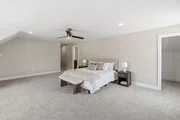
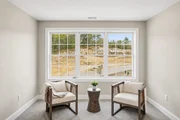
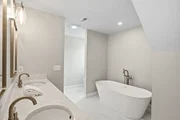
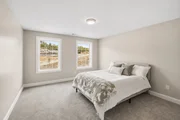
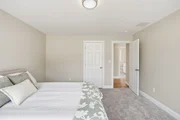
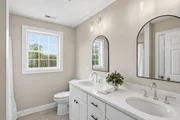
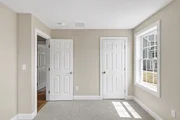
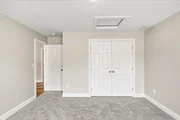
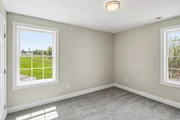
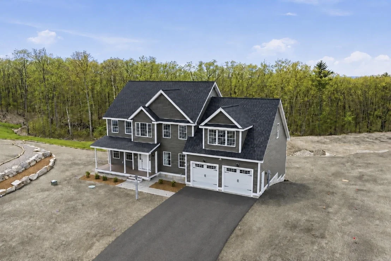
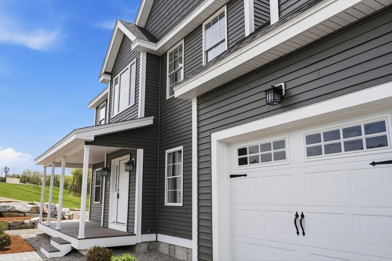
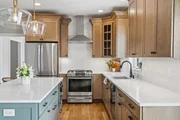
Welcome to Denali Estates, Derry's most desirable new Luxury neighborhood tucked away in a beautiful rural setting with views yet close to all area amenities! This stunning 4 BR Hess Colonial offers the perfect blend of comfort, style, and functionality on a spacious 1+ acre Lot. Step inside to find a thoughtfully designed floor plan with 9' First Floor Ceilings and abundant natural light throughout. The 1st floor features a private office, dining Room, living Room and a spacious family room with a cozy gas fireplace. The large chef's kitchen will impress with a walk-in pantry, island and a slider leading to the rear deck, perfect for entertaining or relaxing. Upstairs, retreat to the luxurious primary suite complete with a walk-in closet and spa-like bath featuring a tiled shower, soaking tub, and double vanity. 3 additional bedrooms, a full bath, and second-floor laundry complete this ideal layout. Future expansion is possible in the walkout basement with high ceilings, windows and another slider. All set on a prime lot just minutes from I-93, shopping, dining, the Derry Rail Trail, and several local lakes. Still time to select your cabinets and flooring. Customize your finishing touches and experience the craftsmanship and lifestyle Denali Estates is known for plus the sought After Derry/Pinkerton Schools!
Unit Size
4,399 Ft²
Days on Market
-
Land Size
1.50 acres
Price per sqft
$255
Property Type
House
Property Taxes
-
HOA Dues
-
Year Built
-

Listed By

Jessica Jussif
Jessica Jussif
RE/MAX Innovative Properties
Premier Home Team
Re/Max Innovative Properties - Windham

Payment Calculator (Computations Provided by RealtyHop)

Cap Rate Calculator

Last updated: 21 hours ago (Prime MLS #5069699)

Price History

Date / Event Date Event Price
Nov 14, 2025 Listed by RE/MAX Innovative Properties $1,120,000
Listed by RE/MAX Innovative Properties

Property Highlights

Garage
Parking Available
Fireplace
Parking Details
Has Garage
Has Open Parking
Parking Features: Driveway, Attached, Auto Open, Direct Entry
Garage Spaces: 2
Interior Details
Half Bathrooms: 1
Full Bathrooms: 2
Interior Features: Soaking Tub, Walk-In Closet(s), Gas Fireplace, Primary BR w/ BA, Natural Light, Walk-in Pantry, 2nd Floor Laundry
Flooring Type: Carpet, Hardwood, Tile
Rooms: 10
Basement: Yes
Exterior Details
Square Footage: 4399
Architectural Style: Colonial
Year Built: 2025
Construction Materials: Wood Siding, Vinyl Siding
Lot Features: Wooded, Subdivision, Neighborhood
Lot Size Area: 65340
Lot Size Units: Square Feet
Lot Size Acres: 1.5
Lot Size Square Feet: 65340
Water Source: Public
Utilities Details
Cooling Type: Central AC
Heating Type: Forced Air
Sewer : Private Sewer, Leach Field

Comparables

Unit
Status
Type
Beds
Baths
ft²
Price/ft²
Asking Price
Listed On
Closing Price
Sold On
HOA + Taxes

About Rockingham


Similar Homes for Sale

Currently no similar homes around

Nearby Rentals


Frequently Asked Questions

When was property at 52 Daniel Road built and last sold?
The property at 52 Daniel Road was built in and last sold on Jan 1, 1970 for $0.
How much is this home worth?
The estimated value of the home located at 52 Daniel Road is $1,135,422.
What are some comparable homes to 52 Daniel Road?
There are currently no comparable homes to 52 Daniel Road.