by RH Advisors

See Home Value
Dutchess 12540
52 CUNNINGHAM Drive
$695,000
● House - Off Market

52 CUNNINGHAM Drive

Union Vale, NY 12540
bedrooms
4 Beds
bathrooms
2 Baths, 1 Half Bath
square feet
3,500 Ft²
$735,410
RealtyHop Estimate
8.16%
Since Feb 1, 2022
National-US
Primary Model

About This Property

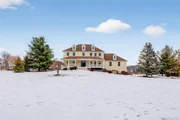
A beautiful and meticulously maintained colonial with striking curb appeal. Located in Cross Farms of LaGrangeville, this home sits on 1.35 acres and first greets you with its landscaping and rocking chair front porch. Upon entering, you will instantly notice the level of detail throughout, hardwood floors, and open floor plan. The first floor offers an office, dining room, and a family room that flows right into the bright and remodeled kitchen. You'll also find a powder room and large bonus room with vaulted ceilings, a perfect space for gathering. The master bedroom suite is upstairs, along with a full bath and three additional bedrooms. There is a walk-up attic with plenty of space for storage. The full basement offers high ceilings and full size windows, giving the potential for finishing to add even more square footage. Outside you'll find the Trex backdeck overlooking the expansive and flat backyard. The home is located less than 10 minutes to the Taconic State Parkway and is close to parks, golf, hiking trails, Arlington Schools and more.,AboveGrade:3500,FOUNDATION:Block,ROOF:Asphalt Shingles,FLOORING:Wood
Unit Size
3,500 Ft²
Days on Market
-
Land Size
1.35 acres
Price per sqft
$194
Property Type
House
Property Taxes
$1,269
HOA Dues
-
Year Built
2002

Payment Calculator

Cap Rate Calculator

Last updated: 4 months ago (OneKey MLS #KEYM404156)

Price History

Date / Event Date Event Price
Mar 25, 2026 Sold
Sold
Jan 27, 2026 In contract -
In contract
Jan 12, 2026 Listed by Houlihan Lawrence Inc. $839,000
Listed by Houlihan Lawrence Inc.
Welcome to 52 Cunningham Drive, a beautifully maintained and thoughtfully updated home set on a level lot in a neighborhood of stunning executive homes that ends in a quiet cul-de-sac. From the moment you arrive, the rocking chair front porch sets the tone for what’s inside. The home features high ceilings and gorgeous provincial hardwood floors throughout, all freshly painted in designer-selected creamy white colors that create an open, airy feel while the rich brown floors add warmth and contrast. Upon entry, you’re greeted by a classic layout with the dining room and living room flanking the foyer. The living room flows seamlessly into a stunning family room featuring built-ins, a stone fireplace, and an antique reclaimed wood beam mantel that adds character and charm. From the family room, the home opens into a spacious eat-in kitchen, which then leads to a practical mudroom area with a half bath and laundry. Just beyond is an impressive bonus room with soaring 14-foot ceilings—currently set up with a pool table, generous living space, and a big-screen TV—perfect for entertaining or relaxing. There is access to the garage through the mudroom as well as the unfinished basement. The basement is large and full of potential, with full daylight windows that make it easy to imagine finishing the space in the future. Upstairs, you’ll find four bedrooms and two full baths. The primary bedroom is spacious and features a custom walk-in closet along with a newly updated primary bath designed with a spa-like feel. Three additional bedrooms share a well-sized hall bath. Set on just over an acre, the backyard is level and ideal for outdoor enjoyment, featuring a beautiful heated inground pool, patio area, and a shed for extra storage. Cunningham Drive offers easy access to major commuter routes, making this home as convenient as it is inviting.
Jan 31, 2022 Sold
Sold
Oct 28, 2021 Listed by COMPASS GREATER NY LLC ML $679,900
Listed by COMPASS GREATER NY LLC ML
Show More

Property Highlights

Garage
Air Conditioning
Fireplace

Building Info

Overview

    General

  • Year Built: 2002
  • Effective Year Built: 2009
  • Total Rooms: 10
  • Bedroom Count: 4
  • Bathroom Count: 3
  • Full Bathrooms: 2
  • Partial Bathrooms: 3
  • Building Condition: 6
  • Building Quality: 4
  • Construction Type: 0
  • Building Style: 5
  • Exterior Walls Type: 19
  • Interior Walls Type: 0
  • Roof Shape Type: 0
  • Roof Cover Type: 0
  • Floor Count: 200
  • Floor Cover: 0
  • Basement Type: 2
  • Basement Area: 0
  • Garage Type: 1
  • Garage Square Area: 648
  • Parking Space Count: 2
  • Patio Type: 0
  • Porch Type: 6
  • Pool Type: 0

    Dimensions

  • Lot Size Square Feet: 58,806
  • Total Building Area: 3,489
  • Building Area: 3,489
  • Building Area Measurement: L

    Heating and Cooling

  • Fireplace Count: 1
  • Air Conditioning: 1
  • Heating: 3
  • Heated Square Feet: 3,489
  • Heating Fuel Type: 6

    Utilities

  • Sewer System: 4
  • Water Service: 5

Building

  • Building Type: 0
  • Property Class: R
  • Land Acres: 0000001350
  • Standard Land Use Code: 1001
  • County Land Use Code: 210
  • Legal Description 1: 1.35 AC (S)

Neighborhood

  • School District Name: Arlington Central School District
  • School Tax School District: ARLINGTON
  • Census Tract: 180001

Zoning

  • Zoning: R1

Geography

  • District: 135400
  • Section: 6.660
  • Parcel: 135400 6660-00-409620-0000
  • Lot: 409.620
  • Municipality: UNION VALE
  • Latitude: 41.6623
  • Longitude: -73.7325

    Address

  • Full Address: 52 Cunningham Dr
  • Address - House Number: 52
  • Address - Street Name: Cunningham
  • Address - Suffix Type: Dr
  • State: NY
  • City Name: Lagrangeville
  • Carrier Code: R006
  • 4-Digit Zip Code: 6842
  • Zip Code: 12540

Valuation

    Tax

  • Tax Year: 2023
  • Tax Amount: $2,273,109
  • Tax Rate Code Area: 134601

    Appraisal Valuation

  • Standard Deviation: 0.189
  • Valuation Date: Feb 07, 2024
  • Confidence Score: 75
  • Final Value: 747,983
  • High Value: 889,414
  • Low Value: 606,551

    Market Valuation

  • Market Total Value: $648,400
  • Market Land Value: $105,260
  • Market Improvement Value: $543,140

    Assessments Valuation

  • Assessed Year: 2023
  • Assessed Total Value: $462,000
  • Assessed Land Value: $75,000
  • Assessed Improvements Value: $387,000

    Sales

  • Current Sale Contract Date: Jan 14, 2022
  • Current Sale Recording Date: Jan 31, 2022
  • Current Sale Price:
  • Current Sale Document Type: 27
  • Current Sale Input Document Number: 2022-50429
  • Previous Sale Recording Date: Jul 11, 2007
  • Previous Sale Contract Date: Jun 29, 2007
  • Previous Sale Amount: $610,000
  • Previous Sale Document Type: 27

    Financing

  • First Mortgage Financing Type: ADJ
Data used for valuation calculations is provided by RealtyHop, and other third party sources

Comparables

Unit
Status
Type
Beds
Baths
ft²
Price/ft²
Asking Price
Listed On
Closing Price
Sold On
HOA + Taxes

About Dutchess


Similar Homes for Sale

Currently no similar homes around

Nearby Rentals

Unit for rent at 2410 Route 82, Lagrangeville, NY, 12540

$2,600 /mo

  • 2 Beds
  • 1 Bath
  • 1,200 ft²
2410 Route 82 #4, Lagrangeville, NY, 12540 Listing by Philip Messina
Unit for rent at 2115 Route 55, Lagrangeville, NY, 12540

$3,400 /mo

  • 3 Beds
  • 1 Bath
  • 1,200 ft²
2115 Route 55 #1, Lagrangeville, NY, 12540 Listing by Drita V. Shala
Unit for rent at 2464 Route 82, Lagrangeville, NY, 12540

$3,500 /mo

  • 4 Beds
  • 2 Baths
  • 2,394 ft²
2464 Route 82, Lagrangeville, NY, 12540 Listing by Karla Rauch


Frequently Asked Questions

When was property at 52 Cunningham Drive built and last sold?
The property at 52 Cunningham Drive was built in 2002 and last sold on Jan 14, 2022 for $695,000.
How much is this home worth?
The estimated value of the home located at 52 Cunningham Drive is $843,190.
What are some comparable homes to 52 Cunningham Drive?
There are currently no comparable homes to 52 Cunningham Drive.