See Home Value
Malden 02148 Maplewood
52 Crestview Drive #52
$274,000
● Condo - Off Market

52 Crestview Drive #52

Malden, MA 02148
bedrooms
2 Beds
bathrooms
2 Baths, 1 Half Bath
square feet
1,776 Ft²
$484,454
RealtyHop Estimate
81.51%
Since Jul 1, 2014
MA-Boston
Primary Model

About This Property

Move in condition large townhouse with 1776 square feet of living space. Walking distance to Oak Grove Train Station, public transportation.  Features 2 spacious bedrooms with wall to wall carpet on third level.  Bedroom with access to outdoor balcony. Recently entire townhouse painted and extremely clean thru-out.  New roof,  new central air conditioning, new motorized garage door.  Open floor plan concept living room with dining room has new hardwood floors, with  half bathroom. First level with additional large open room could be easily 3rd bedroom.  Sliding doors to walk out yard space, private with patio.  1 car garage and 1 car additional parking tandem in driveway. Plenty of guest parking.  Exterior: clubroom with in ground swimming pool.  Association complex complete with over 95% owner occupancy rate  stable with reserves.  Calm and serene living.
Unit Size
1,776 Ft²
Days on Market
-
Land Size
-
Price per sqft
$150
Property Type
Condo
Property Taxes
$299
HOA Dues
$307
Year Built
1980

Payment Calculator

Cap Rate Calculator

Last updated: 5 years ago (MLSPIN #71655864)

Price History

Date / Event Date Event Price
Jun 9, 2014 Sold
Sold
Apr 4, 2014 Listed by Keller Williams Realty Evolution $266,900
Listed by Keller Williams Realty Evolution

Property Highlights

Air Conditioning
Garage
Interior Details
Level: Second
Width: 8
Length: 12
Area: 96
Level: Third
Width: 10
Length: 17
Area: 170
Width: 9
Length: 12
Level: Second
Area: 108
Length: 19
Level: Second
Area: 247
Features: Flooring - Hardwood
Width: 13
Length: 17
Level: First
Width: 12
Area: 204
Level: Third
Length: 17
Width: 13
Area: 221
Features: No
Half Bathrooms: 1
Full Bathrooms: 1
Appliances: Range, Dishwasher, Disposal, Refrigerator, Washer, Dryer, Electric Water Heater, Tank Water Heater, Utility Connections for Gas Range
Flooring Type: Wood, Tile, Carpet
Laundry Features: In Unit
Rooms: 6
Basement: N
Parking Details
Has Garage
Attached Garage
Parking Features: Attached, Paved
Garage Spaces: 1
Exterior Details
Entry Level: 1
Year Built Source: Public Records
Year Built Details: Actual
PropertySubType: Condominium
Structure Type: Townhouse
Stories (Total): 3
Building Area Units: Square Feet
Window Features: Storm Window(s)
Construction Materials: Frame
Patio and Porch Features: Patio
Lead Paint: None
Pool Features: Association, In Ground
Lot Size Units: Acres
Zoning: Res
Parcel Number: 598599
Water Source: Public
Financial Details
Tax Assessed Value: $225,800
Tax Annual Amount: $3,586
Utilities Details
Utilities: for Gas Range
Cooling Type: Central Air
Heating Type: Central
Sewer : Public Sewer
Location Details
HOA/Condo/Coop Fee Includes: Insurance, Maintenance Structure, Road Maintenance, Maintenance Grounds, Snow Removal, Trash
HOA/Condo/Coop Amenities: Pool, Sauna/Steam, Clubroom, Garden Area
Association Fee Frequency: Monthly
HOA Fee: $307
Community Features: Public Transportation, Shopping, Laundromat, House of Worship, T-Station
Pets Allowed: Yes
Complex is Completed
Management: Professional - Off Site

Comparables

Unit
Status
Type
Beds
Baths
ft²
Price/ft²
Asking Price
Listed On
Closing Price
Sold On
HOA + Taxes

Past Sales

Date Unit Beds Baths Sqft Price Closed Listed By
20140404 Unit 52
04/04/2014
52
2 Bed
2 Bath
1776 ft²
$266,900
bedrooms
2 Bed
bathrooms
2 Bath
square feet
1776 ft²
$274,000 +2.66%
06/09/2014
Evelyn Dongo
Coldwell Banker First Quality Realty

Building Info

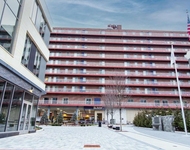
52 Crestview Drive 52 Crestview Drive, Malden, MA 02148
More about this Building
52 Crestview Drive
Want to find out who owns 52 Crestview Drive, Malden, MA 02148? Get detailed property transactions here.

About Maplewood


Similar Homes for Sale

Currently no similar homes around

Nearby Rentals

Unit for rent at 195 Pleasant St, MA, 02148

$1,670 /mo

  • 1 Bed
  • 1 Bath
195 Pleasant St, MA, 02148 Listing by Rick Rivera