by RH Advisors

Check Availability
Listed by: Nicholas Maclure, Century 21 Farm & Forest, 802-334-1200, Listing Courtesy of Prime MLS
$339,900
● House - In Contract

52 Coulter

Derby, VT 05830
bedrooms
4 Beds
bathrooms
1 Bath
square feet
2,402 Ft²
$2,034
Est. Monthly

About This Property

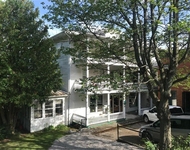
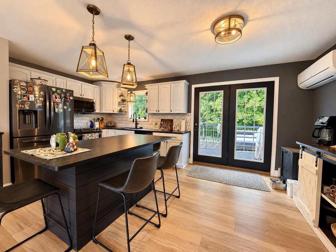
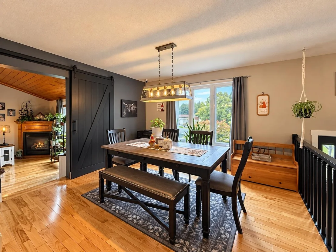
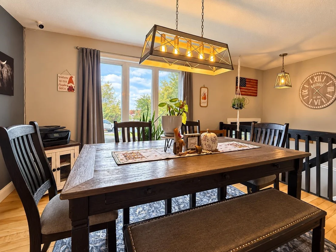
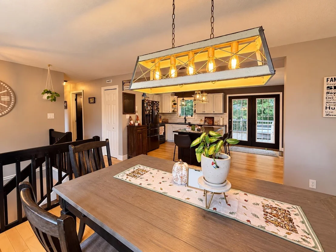
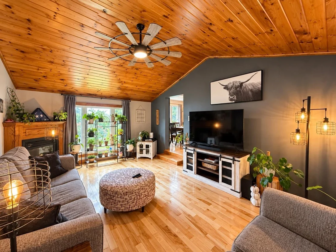
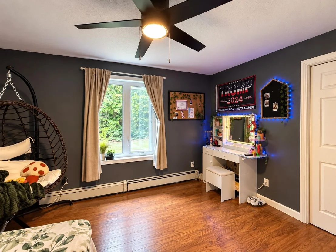
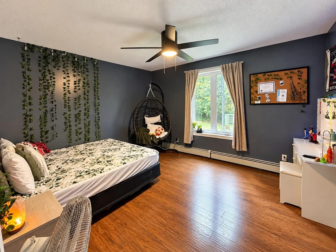
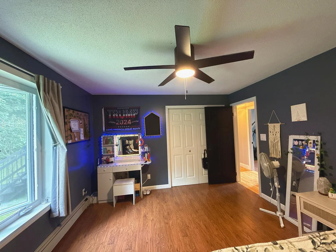
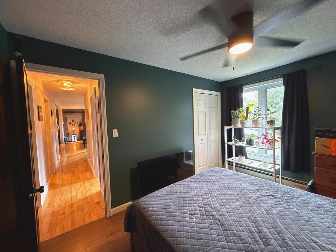
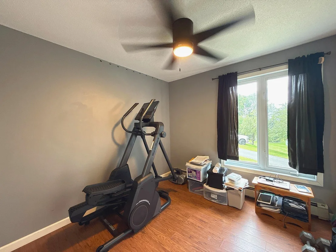
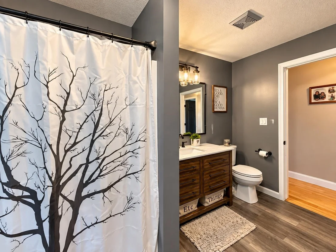
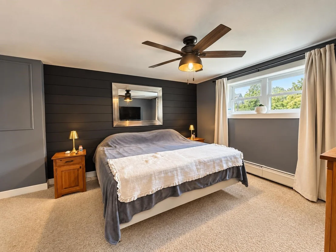
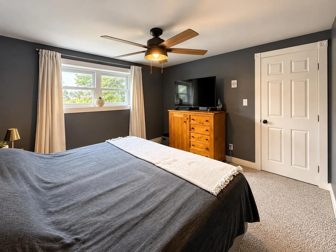
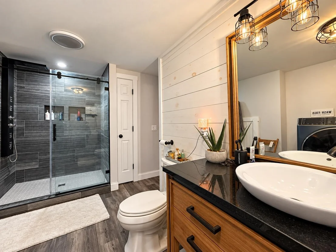
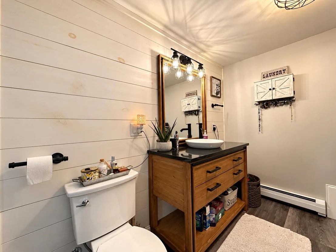
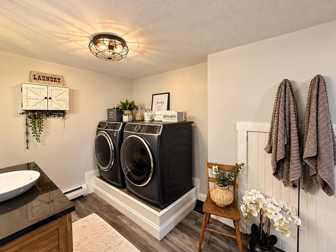
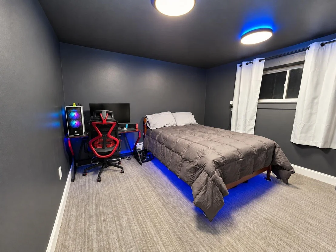
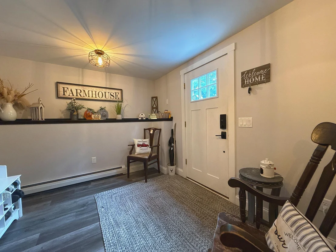
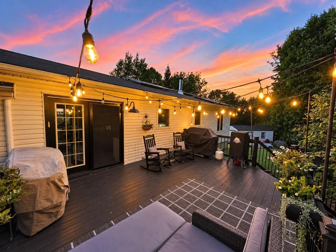
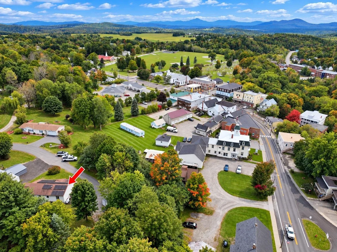
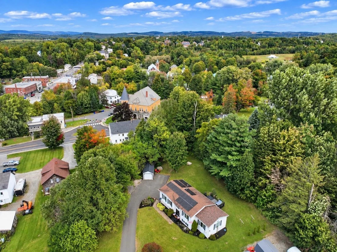
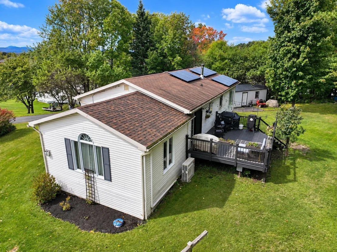
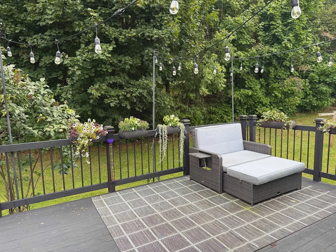
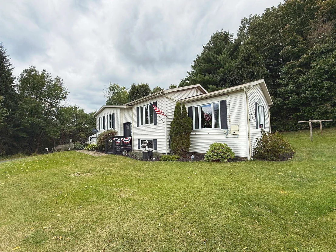
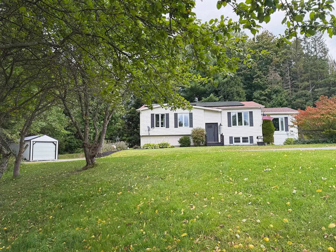
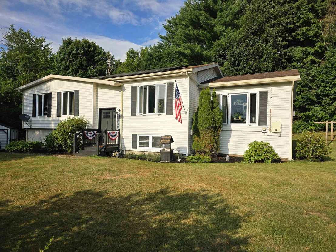
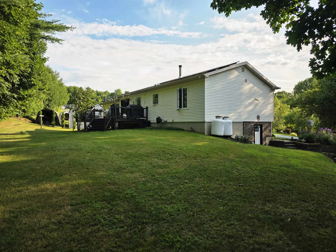
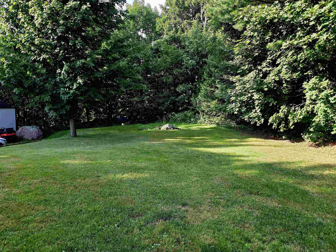
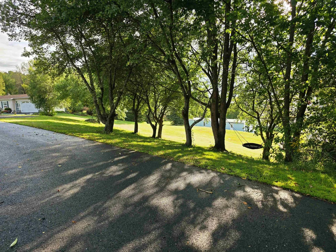
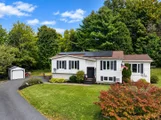
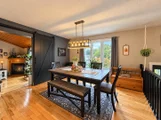
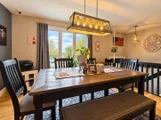
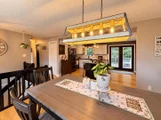
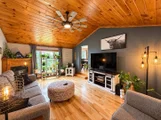
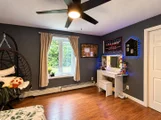
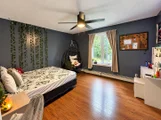
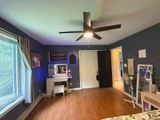
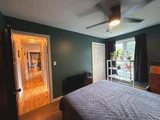
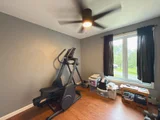
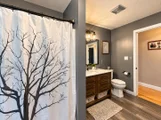
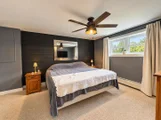
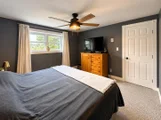
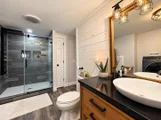
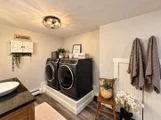
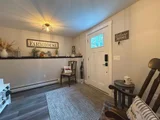
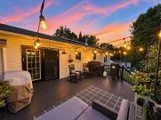
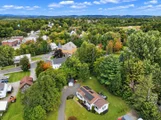
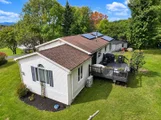
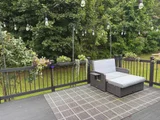
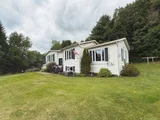
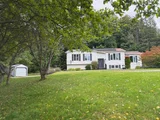
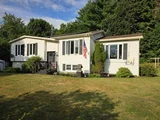
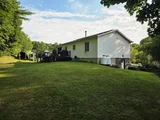
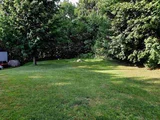
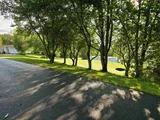
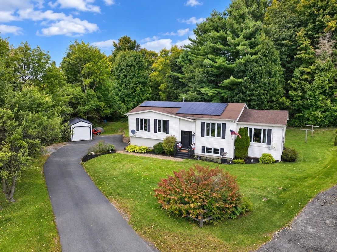
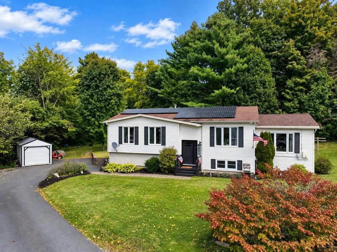
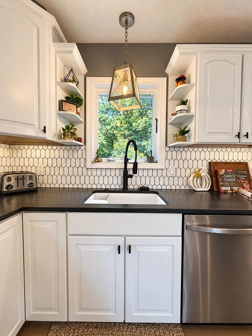
Tastefully updated 4-bedroom, 2-bath home on a 0.77-acre lot in the beautiful village of Derby Line. Situated at the end of the street with a paved driveway, the property offers a tree-lined backyard for added privacy. Enter through the spacious lower-level mudroom, with access to a versatile room insulated for sound reduction, ideal for a home office, media room, or home business separate from the main living areas. This level also features the primary bedroom and a beautifully renovated bathroom with a large tiled shower, shower tower, sliding glass door, custom vanity, and matching mirror. Laundry hookups are located here but could be relocated upstairs to accommodate a tub.  Upstairs, the spacious kitchen features refreshed cabinetry, quartz countertops, a porcelain farmhouse sink, tile backsplash, LVP flooring, and a mini-split. Bright living spaces include a generous living room with cathedral ceilings, a propane fireplace, and a second mini-split for summer cooling. The rear deck offers space for grilling and relaxing, with welcome shade on warm summer evenings. Three additional bedrooms and a full bath complete this level.  Additional highlights include a propane boiler installed in 2018, Nest programmable thermostats, and a leased SunRun solar system with approximately 12 years remaining. SunRun services and insures the system. Solar was installed to improve energy efficiency and reduce the home's carbon footprint, with the added benefit of electricity cost savings for the current owners. The custom-built 12' x 24' shed features a reinforced floor, diamond-plate door sill, and overhead storage, with room for motorcycles, ATVs, or a sports car. Car ramps convey. Walk to the Haskell Free Library and Opera House or Baxter Park, with schools nearby, Derby just minutes away, and Newport approximately 15 minutes via I-91. Sellers are offering up to $5,000 toward buyer closing costs, prepaids, and escrows.
Unit Size
2,402 Ft²
Days on Market
-
Land Size
0.77 acres
Price per sqft
$142
Property Type
House
Property Taxes
$364
HOA Dues
-
Year Built
1994

Listed By

Nicholas Maclure
Nicholas Maclure
Century 21 Farm & Forest

Payment Calculator (Computations Provided by RealtyHop)

Cap Rate Calculator

Last updated: 20 days ago (Prime MLS #5110441)

Price History

Date / Event Date Event Price
Oct 28, 2026 In contract -
In contract
Oct 16, 2026 Price Decreased $339,900
↓ $10K (2.9%)
Price Decreased
Sep 17, 2026 Listed by Century 21 Farm & Forest $350,000
Listed by Century 21 Farm & Forest
May 31, 2016 Sold
Sold
Mar 11, 2016 Listed by Big Bear Real Estate $169,000
Listed by Big Bear Real Estate
Do yourself, your family and friends a big favor and take the time to view this amazing home. In fact, your inspector, lender, attorney and even your insurance company will applaud this truly squared way, lovingly cared for 3 or 4 bedroom house. It features a large, beautiful, well equipped eat-in kitchen, great dining area, open flow concept with a Super Bowl Party sized Living Room. Parents with a growing family, this home offers an opportunity to have young children on the same floor as you and as they grow, they can have their own level. It is the last house on the street and offers a big, private back yard with a surround of trees, new back deck, an extra storage building, apple trees, paver walk ways and stunning inner locking crib walls. The landscaped yard offers village roof top views backed by views of Jay Peak. You won't grow tried of taking it all in. This location is perfect, close to the park, school, library, friendly neighbors and the Opera House, take in a show.

Property Highlights

Garage
Fireplace
Parking Details
Has Garage
Has Open Parking
Parking Features: Driveway, Parking Spaces 4
Garage Spaces: 1
Interior Details
Full Bathrooms: 1
Interior Features: Cathedral Ceiling(s), Ceiling Fan(s), Vaulted Ceiling(s), Gas Fireplace, 1 Fireplace, Kitchen/Dining, Laundry Hook-ups
Appliances: Dishwasher, Microwave, Electric Range, Refrigerator
Rooms: 8
Basement: Yes
Exterior Details
Square Footage: 2402
Architectural Style: Raised Ranch
Year Built: 1994
Construction Materials: Wood Siding, Vinyl Exterior
Lot Features: Level, Sloped, Mountain View, View
Lot Size Area: 33541
Lot Size Units: Square Feet
Lot Size Acres: 0.77
Lot Size Square Feet: 33541
Water Source: Community
Financial Details
Tax Annual Amount: $4,371
Utilities Details
Cooling Type: Multi Zone, Mini Split
Heating Type: Propane, Baseboard, Hot Water, Multi Zone
Sewer : Public Sewer

Building Info

Overview

    General

  • Year Built: 1994
  • Effective Year Built: 1994
  • Building Count: 1
  • Total Rooms: 6
  • Bedroom Count: 3
  • Bathroom Count: 1
  • Full Bathrooms: 1
  • Partial Bathrooms: 1
  • Building Condition: 6
  • Building Quality: 0
  • Construction Type: 6
  • Building Style: 42
  • Exterior Walls Type: 29
  • Interior Walls Type: 0
  • Roof Shape Type: 1
  • Roof Cover Type: 20
  • Floor Count: 100
  • Floor Cover: 0
  • Basement Type: 0
  • Basement Area: 1,330
  • Garage Type: 17
  • Parking Space Count: 1
  • Patio Type: 0
  • Porch Type: 0
  • Pool Type: 0

    Dimensions

  • Lot Size Square Feet: 33,541
  • Total Building Area: 1,352
  • Gross Building Area: 2,842
  • Building Area: 1,352
  • Building Area Measurement: L

    Heating and Cooling

  • Air Conditioning: 0
  • Heating: 4
  • Heated Square Feet: 1,352
  • Heating Fuel Type: 9

    Utilities

  • Sewer System: 0
  • Water Service: 0

Building

  • Building Type: 0
  • Property Class: R
  • Land Acres: 0000000770
  • Standard Land Use Code: 1001
  • County Land Use Code: 101
  • Legal Description 1: HOUSE AND LOT

Neighborhood

  • School District Name: North Country Supervisory Union
  • Census Tract: 951200

Geography

  • Parcel: (056) COLDR002A7L
  • Municipality: DERBY
  • Latitude: 45.0049
  • Longitude: -72.0979

    Address

  • Full Address: 52 Coulter St
  • Address - House Number: 52
  • Address - Street Name: Coulter
  • Address - Suffix Type: St
  • State: VT
  • City Name: Derby Line
  • Carrier Code: R011
  • 4-Digit Zip Code: 8703
  • Zip Code: 05830

Valuation

    Tax

  • Tax Year: 2021
  • Tax Amount: $331,000
  • Tax Rate Code Area: 056

    Appraisal Valuation

  • Standard Deviation: 0.2221
  • Valuation Date: Apr 19, 2023
  • Confidence Score: 55
  • Final Value: 216,609
  • High Value: 264,731
  • Low Value: 168,486

    Assessments Valuation

  • Assessed Year: 2022
  • Assessed Total Value: $162,100
  • Assessed Land Value: $32,600
  • Assessed Improvements Value: $129,500

    Exemptions

  • Homeowner Exemption: Yes

    Sales

  • Current Sale Contract Date: May 31, 2016
  • Current Sale Recording Date: Jun 02, 2016
  • Current Sale Price:
  • Current Sale Document Type: 27
  • Current Sale Input Document Number: 201606241118192020
Data used for valuation calculations is provided by RealtyHop, and other third party sources

Comparables

Unit
Status
Type
Beds
Baths
ft²
Price/ft²
Asking Price
Listed On
Closing Price
Sold On
HOA + Taxes

About Derby Line


Similar Homes for Sale

Currently no similar homes around

Nearby Rentals

Unit for rent at 26 Main Street, DERBY LINE, VT, 05830

$700 /mo

  • 1 Bed
  • 1 Bath
  • 552 ft²
26 Main Street #1, DERBY LINE, VT, 05830 Listing by Erich Spivey


Frequently Asked Questions

When was property at 52 Coulter Street built and last sold?
The property at 52 Coulter Street was built in 1994 and last sold on May 31, 2016 for $165,000.
How much is this home worth?
The estimated value of the home located at 52 Coulter Street is $325,863.
What are some comparable homes to 52 Coulter Street?
There are currently no comparable homes to 52 Coulter Street.