See Home Value
Dana Point 92629
52 Corniche Drive #A
$599,000
● Condo - Off Market

52 Corniche Drive #A

Dana Point, CA 92629
bedrooms
1 Bed
bathrooms
1 Bath
square feet
755 Ft²
$3,598
Est. Monthly
$656
HOA / Fees
3.62%
Cap Rate

About This Property

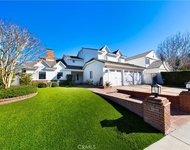
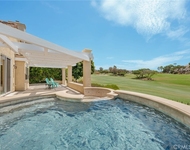
Don't miss this opportunity to own in one of South Orange Counties most exclusive coastal neighborhoods, Monarch Beach Dana Point!  Nestled behind the Ritz Pointe Gates along with multi-million dollar luxury homes, this 1 bedroom, 1 bath, ground level unit with NO STAIRS is move-in ready with a warm-neutral palette.  Beautiful and easy to maintain travertine flooring, fresh neutral paint, newer dual pane windows, cozy fireplace, recessed lighting, stainless appliances with NEW stainless refrigerator, quartz counters and a large farmhouse sink are just a few of this homes upgraded features.  Located in a very quiet building with a patio that overlooks the neighborhood (not the parking lot!) with close proximity to the HOA amenities, including: resort style pool, 3 spas, fully equipped gym with TRX and a clubhouse with table tennis!  Situated less than 1.5 miles to the sand, enjoy the walking trails along the Ritz Links Golf Course that lead to the renowned Salt Creek Beach, The Strand, The Ritz Carlton, and The Waldorf Astoria Resorts.  Bike to the Dana Point Harbor and recently renovated Lantern District to explore shops, restaurants and other local favorites.  Whether it's a full time home, a pied-de-terre, or an income producing investment, this is your chance to own a piece of the laid back dana point lifestyle that so many buyers dream of!
Unit Size
755 Ft²
Days on Market
27 days
Land Size
21.87 acres
Price per sqft
$793
Property Type
Condo
Property Taxes
-
HOA Dues
$656
Year Built
-

Payment Calculator

Cap Rate Calculator

Last updated: 6 months ago (CRMLS #OC26070216)

Price History

Date / Event Date Event Price
May 6, 2026 Sold
Sold
Apr 14, 2026 In contract -
In contract
Mar 18, 2026 Listed by Lisa Kerr, Broker $599,000
Listed by Lisa Kerr, Broker

Property Highlights

Parking Available
Air Conditioning
Fireplace
Parking Details
Has Carport
Parking Features: Assigned, Carport
Interior Details
Full Bathrooms: 1
Interior Features: Open Floorplan, Walk-In Closet(s), SeparateFormalDiningRoom, AllBedroomsDown, BedroomOnMainLevel
Appliances: Built-In Range, Dishwasher, Microwave, Refrigerator, Dryer, Washer
Flooring Type: Carpet, Stone
Laundry Features: Inside, Laundry Closet
Has Fireplace
Fireplace Features: Electric, Family Room
Exterior Details
Has Property Attached
Square Footage: 755
Square Footage Source: $0
Security Features: Gated with Guard, Gated Community, 24 Hour Security, Key Card Entry, Smoke Detector(s), GatedWithAttendant
Property Condition: Updated/Remodeled
Year Built Source: Assessor
Year Built: 1989
Builder Model: The Papillon
Levels: One
Window Features: Double Pane Windows, Drapes, Garden Window(s)
Patio and Porch Features: Covered, Patio, Concrete
Pool Features: Community, Heated, In Ground, Association
Lot Size Area: 952561
Lot Size Units: Square Feet
Lot Size Acres: 21.8678
Lot Size Square Feet: 952561
Tax Lot: 1
Water Source: Public
Utilities Details
Cooling Type: Central Air
Heating Type: Central
Sewer : Public Sewer
Location Details
HOA/Condo/Coop Fee Includes: Sewer
HOA/Condo/Coop Amenities: Clubhouse, Dog Park, Fitness Center, Maintenance Grounds, Management, Pool, Spa/Hot Tub, Security, Trail(s), Trash, ControlledAccess, MaintenanceFrontYard, PetsAllowed, Guard
HOA Fee: $124
HOA Fee Frequency: Monthly
Condo/Coop Fee: $532
Condo/Coop Fee Frequency: Monthly

Comparables

Unit
Status
Type
Beds
Baths
ft²
Price/ft²
Asking Price
Listed On
Closing Price
Sold On
HOA + Taxes

Past Sales

Date Unit Beds Baths Sqft Price Closed Listed By
20260318 Unit A
03/18/2026
A
1 Bed
1 Bath
755 ft²
$599,000
bedrooms
1 Bed
bathrooms
1 Bath
square feet
755 ft²
$599,000
05/06/2026
Lisa Kerr
Lisa Kerr, Broker
20260305 Unit G
03/05/2026
G
1 Bed
1 Bath
770 ft²
$609,900
bedrooms
1 Bed
bathrooms
1 Bath
square feet
770 ft²
$609,900
04/13/2026
John Rennie
Pacific Sotheby's International Realty
20180620 Unit J
06/20/2018
J
1 Bed
1 Bath
735 ft²
-
bedrooms
1 Bed
bathrooms
1 Bath
square feet
735 ft²
-
-
-
20170709
07/09/2017
1 Bed
1 Bath
800 ft²
-
bedrooms
1 Bed
bathrooms
1 Bath
square feet
800 ft²
-
-
-

Building Info

52 Corniche Drive 52 Corniche Drive, Dana Point, CA 92629
More about this Building
52 Corniche Drive
Want to find out who owns 52 Corniche Drive, Dana Point, CA 92629? Get detailed property transactions here.

About Dana Point


Similar Homes for Sale

Currently no similar homes around

Nearby Rentals

Unit for rent at 30932 Colonial Place, LAGUNA NIGUEL, CA, 92677

$9,500 /mo

  • 4 Beds
  • 3 Baths
  • 3,404 ft²
30932 Colonial Place, LAGUNA NIGUEL, CA, 92677 Listing by Wendy Kersh
Unit for rent at 34385 Dana Strand Rd. Road, Dana Point, CA, 92629

$10,000 /mo

  • 3 Beds
  • 2 Baths
  • 3,092 ft²
34385 Dana Strand Rd. Road #A, Dana Point, CA, 92629 Listing by Fred Albuquerque
Unit for rent at 4 Reina, DANA POINT, CA, 92629

$9,500 /mo

  • 3 Beds
  • 3 Baths
  • 1,553 ft²
4 Reina, DANA POINT, CA, 92629 Listing by John Veytia