by RH Advisors

See Home Value
Titusville 12603
52 Clover Hill Drive
$415,000
● House - Off Market

52 Clover Hill Drive

La Grange, NY 12603
bedrooms
5 Beds
bathrooms
2 Baths, 3 Half Baths
square feet
3,070 Ft²
$425,000
RealtyHop Estimate
0.00%
Since Dec 1, 2023
National-US
Primary Model

About This Property

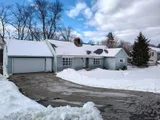
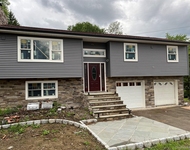
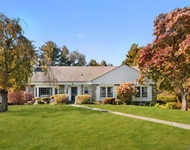
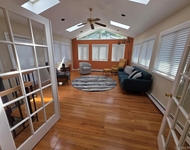
Massive 5 Bed, 5 Bath, Cape Cod style home located in Arlington School District. Over 3,000 sqft of living space provides plenty of room to entertain, or privacy throughout the home. The house has a large living room, a kitchen, a three season room, a master bedroom with ensuite half bath, 4 additional bedrooms, 2 full baths, 2 additional half baths, a partially finished basement, 2 fireplaces, a bonus room, and a laundry room. Trees around the property create a private back yard to enjoy time outside. Hardwood floors throughout. Updates include a new septic and new above ground oil tank, and a new A/C unit. Centrally located and minutes from shopping, food, parks; great for a commuter as well. This charming house is priced to sell and waiting for you and your finishing touches to make it your own. Additional Information: HeatingFuel:Oil Above Ground,ParkingFeatures:2 Car Attached,
Unit Size
3,070 Ft²
Days on Market
176 days
Land Size
0.57 acres
Price per sqft
$138
Property Type
House
Property Taxes
$755
HOA Dues
-
Year Built
1954

Payment Calculator

Cap Rate Calculator

Last updated: 4 months ago (OneKey MLS #KEYH6245363)

Price History

Date / Event Date Event Price
May 13, 2026 Sold
Sold
Apr 2, 2026 In contract -
In contract
Feb 24, 2026 Listed by Exit Realty Connections $529,900
Listed by Exit Realty Connections
Lots of Room to Grow, this massive 5 Bedroom 5 Bath, Cape Cod style home is located in The Arlington School District. Over 3,000 square feet of living space with plenty of room to entertain and privacy throughout. The first level has hardwood floors throughout and a large living room with a brick fireplace also a separate wing with two bedrooms and a full bath, the other side of the first level has a large kitchen, dining room and a three season room overlooking the back yard lined with trees and a large two car garage. The upstairs has a master bedroom ensuite with a bath and three other bedrooms and additional full bath. The basement is partially finished with two separate entrances one in the laundry and workshop and the other in the family room/office with fireplace and additional bath. Many updates include a new septic, windows, garage door, storm doors, above ground oil tank and A/C unit. Great location, close to all shopping, restaurants, parks and the rail trail with in walking distance. This home is deceiving from the outside, must see to appreciate!
Nov 2, 2023 Sold
Sold
Oct 17, 2023 In contract -
In contract
Show More

Property Highlights

Garage
Air Conditioning
Fireplace

Building Info

Overview

    General

  • Year Built: 1954
  • Effective Year Built: 1980
  • Total Rooms: 10
  • Bedroom Count: 5
  • Bathroom Count: 4
  • Full Bathrooms: 3
  • Partial Bathrooms: 4
  • Building Condition: 6
  • Building Quality: 7
  • Construction Type: 0
  • Building Style: 4
  • Exterior Walls Type: 19
  • Interior Walls Type: 0
  • Roof Shape Type: 0
  • Roof Cover Type: 15
  • Floor Count: 150
  • Floor Cover: 0
  • Basement Type: 2
  • Basement Area: 0
  • Garage Type: 1
  • Garage Square Area: 374
  • Parking Space Count: 1
  • Patio Type: 0
  • Porch Type: 6
  • Pool Type: 0

    Dimensions

  • Lot Size Square Feet: 24,829
  • Total Building Area: 2,670
  • Building Area: 2,670
  • Building Area Measurement: L

    Heating and Cooling

  • Fireplace Count: 1
  • Air Conditioning: 0
  • Heating: 4
  • Heated Square Feet: 2,670
  • Heating Fuel Type: 6

    Utilities

  • Sewer System: 4
  • Water Service: 2

Building

  • Building Type: 0
  • Property Class: R
  • Land Acres: 0000000570
  • Standard Land Use Code: 1001
  • County Land Use Code: 210
  • Legal Description 1: .57 AC (C)

Neighborhood

  • School District Name: Arlington Central School District
  • School Tax School District: ARLINGTON
  • Census Tract: 080201

Zoning

  • Zoning: RFD

Geography

  • Account Number: 08879613
  • District: 133400
  • Section: 6.260
  • Parcel: 133400 6260-02-879613-0000
  • Block: 2
  • Lot: 879.613
  • Municipality: LA GRANGE
  • Latitude: 41.6628
  • Longitude: -73.8615

    Address

  • Full Address: 52 Clover Hill Dr
  • Address - House Number: 52
  • Address - Street Name: Clover Hill
  • Address - Suffix Type: Dr
  • State: NY
  • City Name: Poughkeepsie
  • Carrier Code: C048
  • 4-Digit Zip Code: 3202
  • Zip Code: 12603

Valuation

    Tax

  • Tax Year: 2023
  • Tax Amount: $1,114,428
  • Tax Rate Code Area: 134601

    Appraisal Valuation

  • Standard Deviation: 0.1064
  • Valuation Date: Feb 07, 2024
  • Confidence Score: 89
  • Final Value: 431,307
  • High Value: 477,225
  • Low Value: 385,390

    Market Valuation

  • Market Total Value: $377,500
  • Market Land Value: $73,871
  • Market Improvement Value: $303,629

    Assessments Valuation

  • Assessed Year: 2023
  • Assessed Total Value: $268,800
  • Assessed Land Value: $52,600
  • Assessed Improvements Value: $216,200

    Sales

  • Current Sale Contract Date: Nov 02, 2023
  • Current Sale Recording Date: Nov 09, 2023
  • Current Sale Price:
  • Current Sale Document Type: 33
  • Current Sale Input Document Number: 2023-53527
Data used for valuation calculations is provided by RealtyHop, and other third party sources

Comparables

Unit
Status
Type
Beds
Baths
ft²
Price/ft²
Asking Price
Listed On
Closing Price
Sold On
HOA + Taxes

About Titusville


Similar Homes for Sale

Currently no similar homes around

Nearby Rentals

Unit for rent at 4 Glen Court, Poughkeepsie, NY, 12603

$4,500 /mo

  • 3 Beds
  • 2 Baths
  • 1,782 ft²
4 Glen Court, Poughkeepsie, NY, 12603 Listing by Sandra Mahon
Unit for rent at 14 Earlwood Drive, Poughkeepsie, NY, 12603

$5,500 /mo

  • 4 Beds
  • 3 Baths
  • 2,246 ft²
14 Earlwood Drive, Poughkeepsie, NY, 12603 Listing by Dorianne C. Cherry
Unit for rent at 29 Carriage Hill Lane, Poughkeepsie, NY, 12603

$5,200 /mo

  • 4 Beds
  • 2 Baths
  • 2,550 ft²
29 Carriage Hill Lane, Poughkeepsie, NY, 12603 Listing by Omar J. Robinson


Frequently Asked Questions

When was property at 52 Clover Hill Drive built and last sold?
The property at 52 Clover Hill Drive was built in 1954 and last sold on Nov 2, 2023 for $415,000.
How much is this home worth?
The estimated value of the home located at 52 Clover Hill Drive is $527,580.
What are some comparable homes to 52 Clover Hill Drive?
There are currently no comparable homes to 52 Clover Hill Drive.