| Date / Event | Date | Event |
Price
|
| Sep 20, 2026 | Price Decreased |
$1,799,000
↓ $196K
(9.8%) |
|
Price Decreased
|
| Sep 12, 2026 | Relisted |
$1,995,000
|
|
Relisted
|
| Jun 21, 2026 | In contract |
-
|
|
In contract
|
| May 22, 2026 | Relisted |
$1,899,000
|
|
Relisted
|
| May 16, 2026 | No longer available |
-
|
|
No longer available
|
| May 8, 2026 | Price Decreased |
$1,899,000
↓ $50K
(2.6%) |
|
Price Decreased
|
| Apr 18, 2026 | Price Decreased |
$1,949,000
↓ $46K
(2.3%) |
|
Price Decreased
|
| Mar 25, 2026 | Price Decreased |
$1,995,000
↓ $155K
(7.2%) |
|
Price Decreased
|
| Jan 15, 2026 | Listed by Keller Williams Legendary |
$2,150,000
|
|
Listed by Keller Williams Legendary
|
| Jan 2, 2026 | No longer available |
-
|
|
No longer available
|
| Dec 21, 2025 | Price Decreased |
$2,175,000
↓ $74K
(3.3%) |
|
Price Decreased
|
| Nov 23, 2025 | Price Decreased |
$2,249,000
↓ $50K
(2.2%) |
|
Price Decreased
|
| Aug 29, 2025 | Listed by Coldwell Banker American Homes |
$2,299,000
|
|
Listed by Coldwell Banker American Homes
|
| |
|
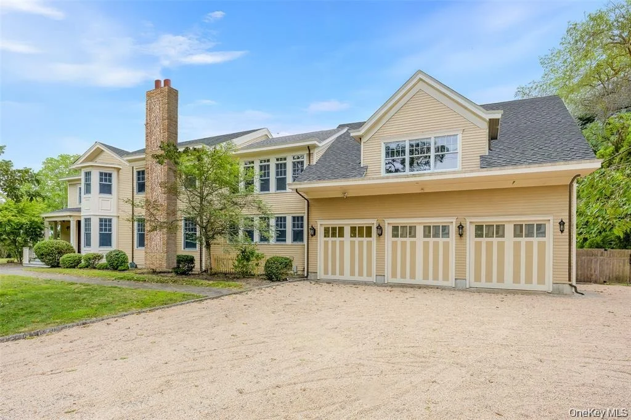
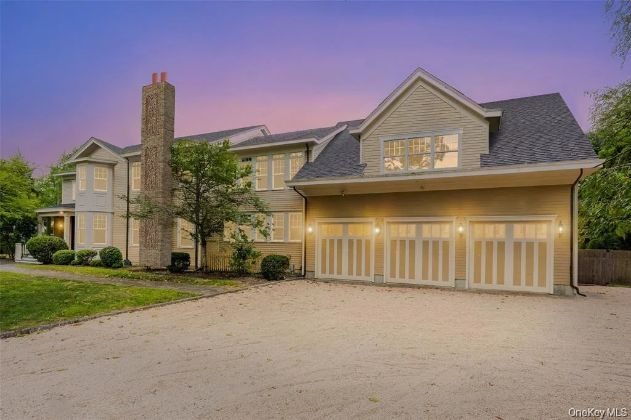
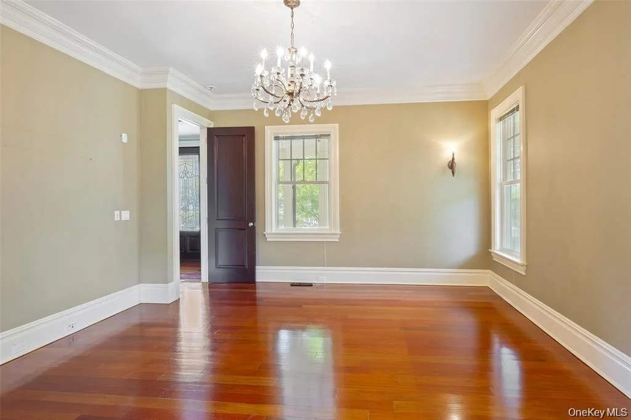
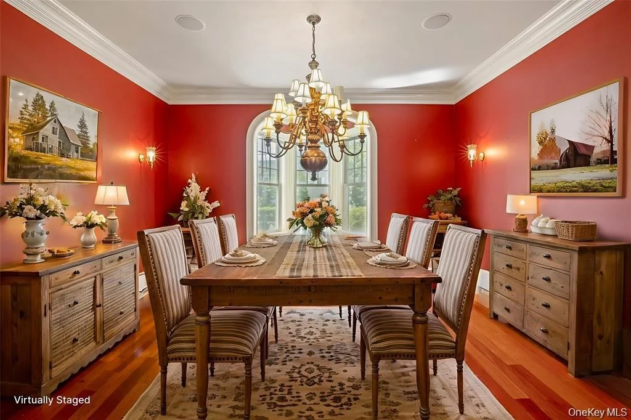
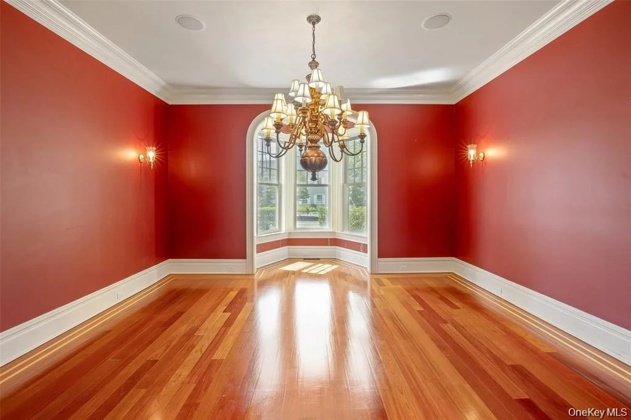
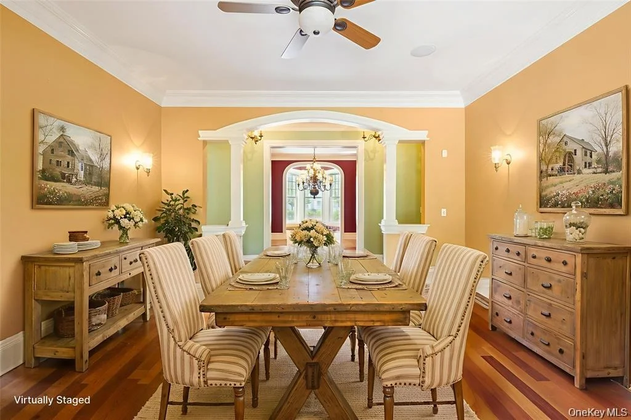
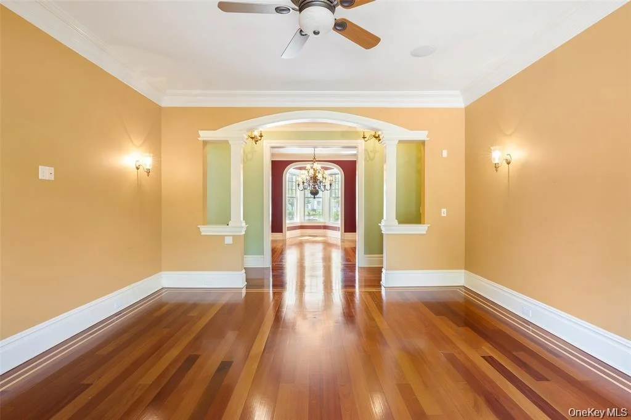
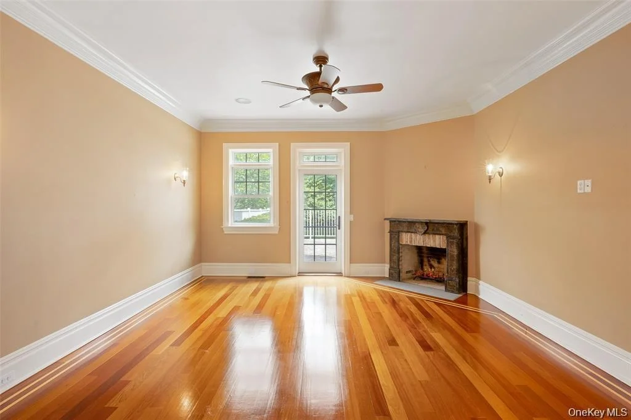
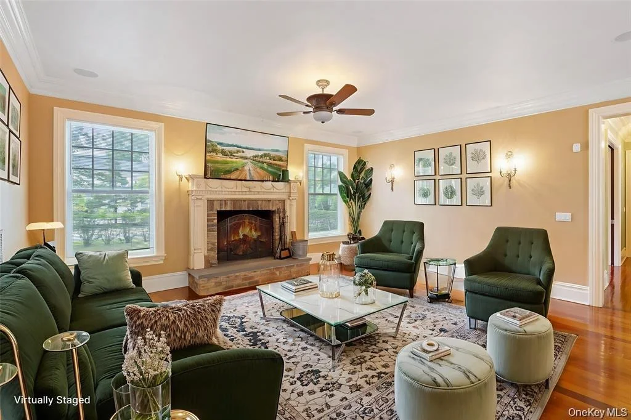
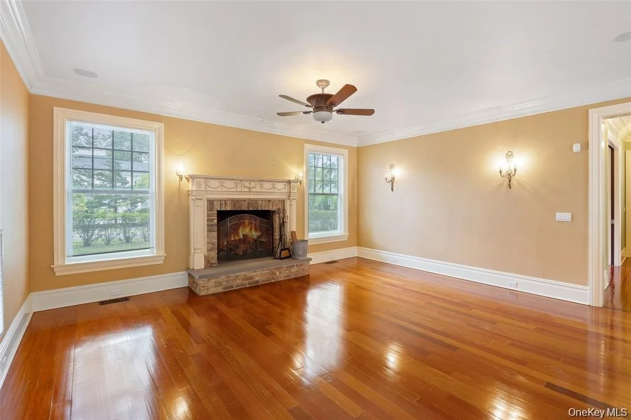
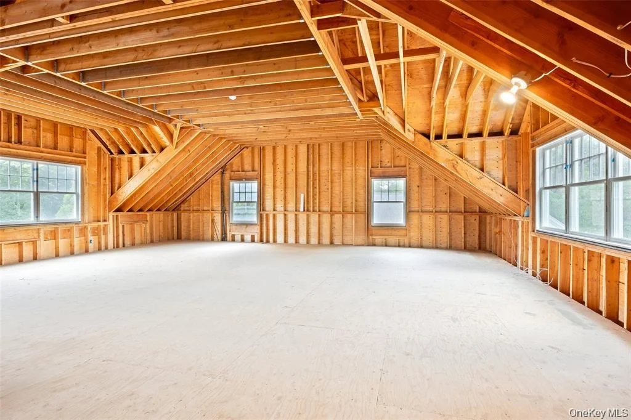
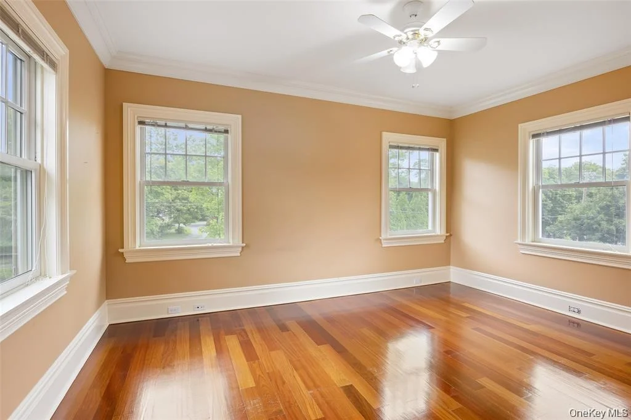
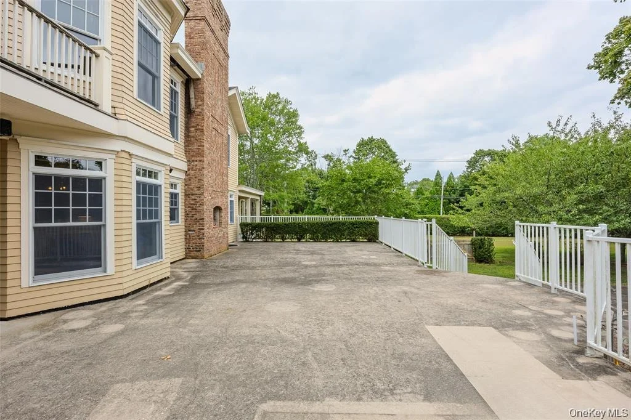
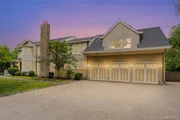
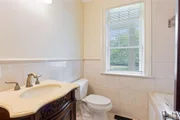
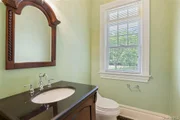
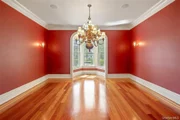
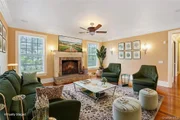
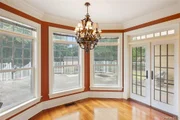
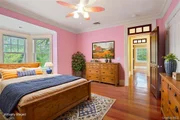
Now fully refreshed, vacant, and ready for immediate showings, this Westhampton estate is being reintroduced to the market with renewed appeal. Blending Victorian charm with modern luxury, the residence offers over 5,100 sq ft of finished living space, plus an additional unfinished bonus room and walk-out lower level that bring the total potential to nearly 7,000 sq ft.
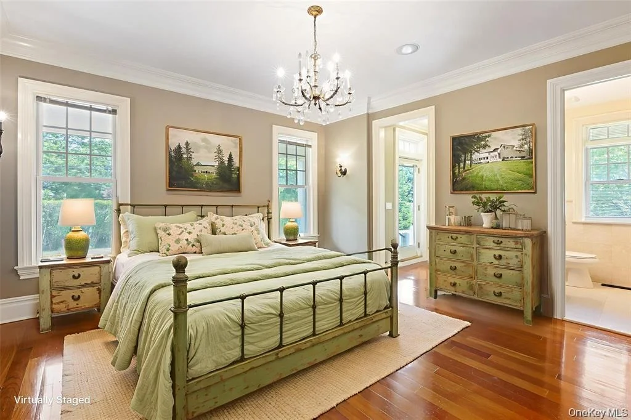
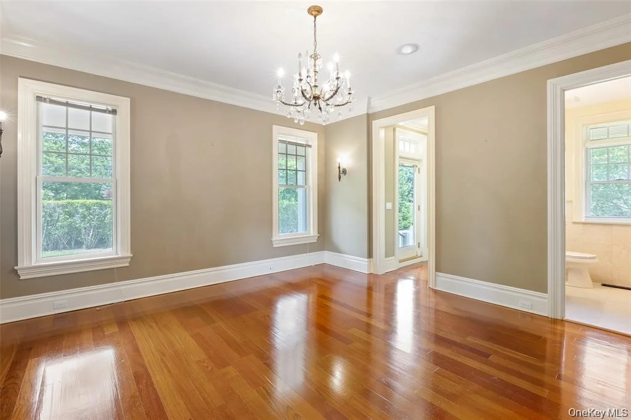
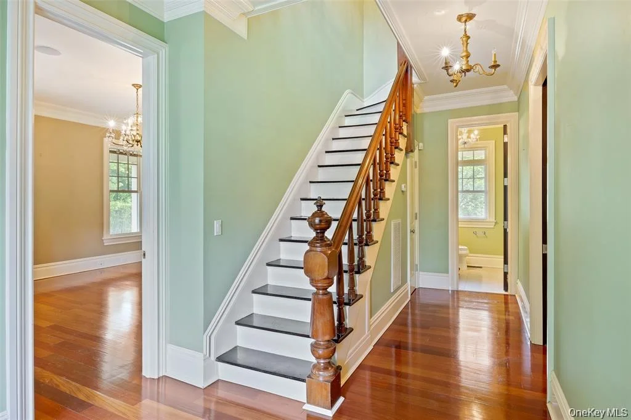
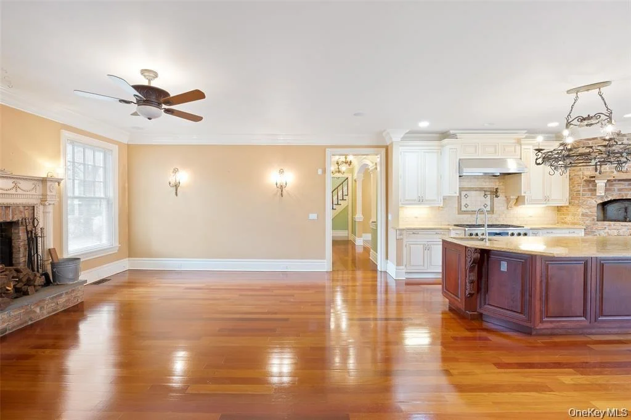
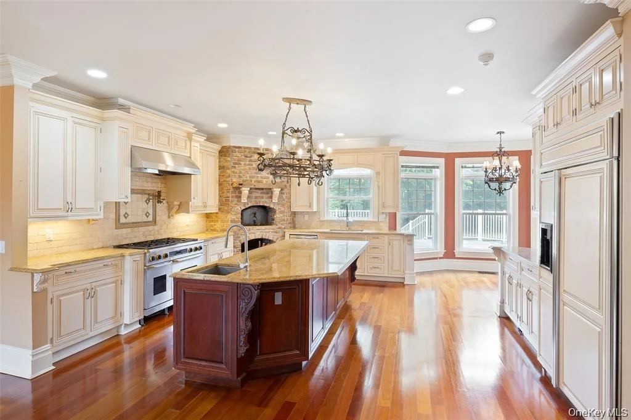
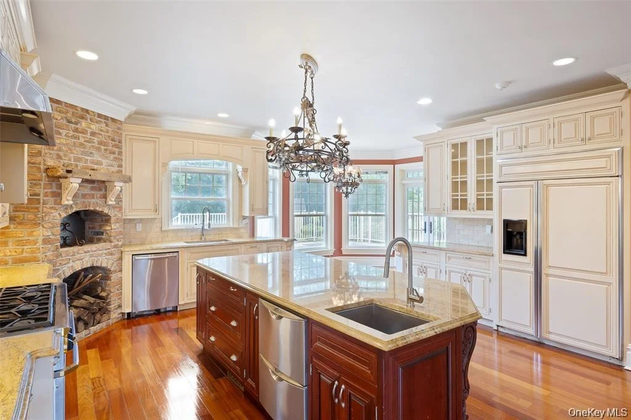
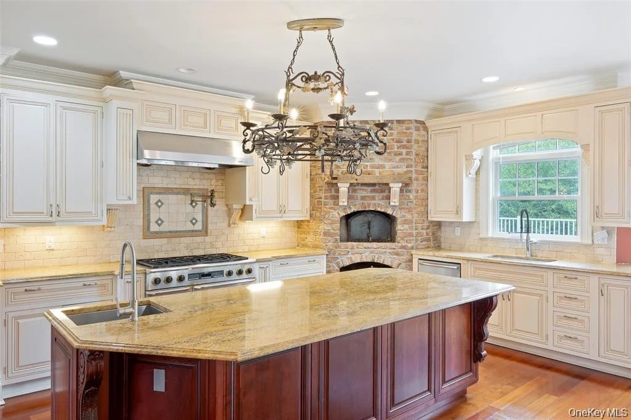
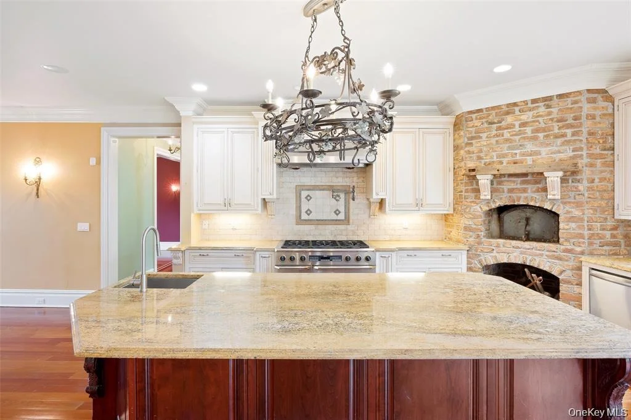
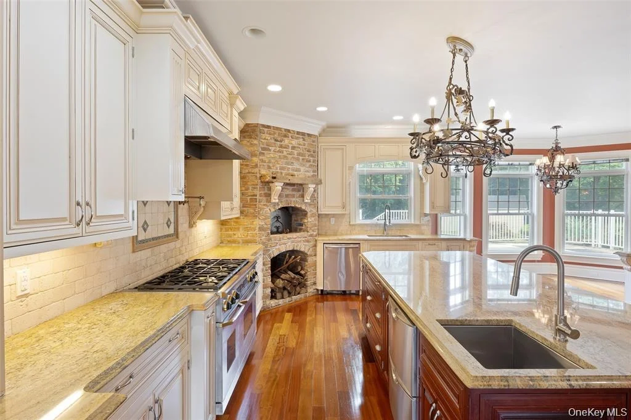
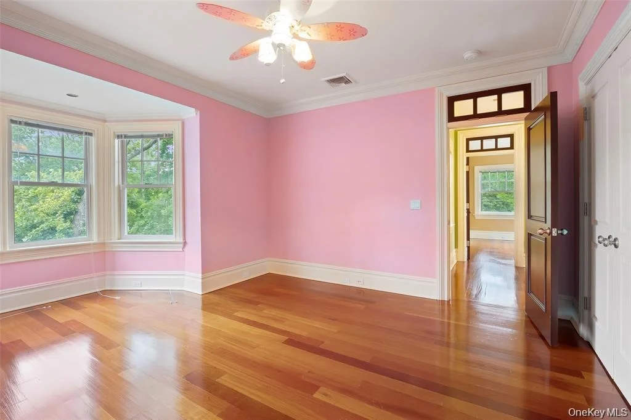
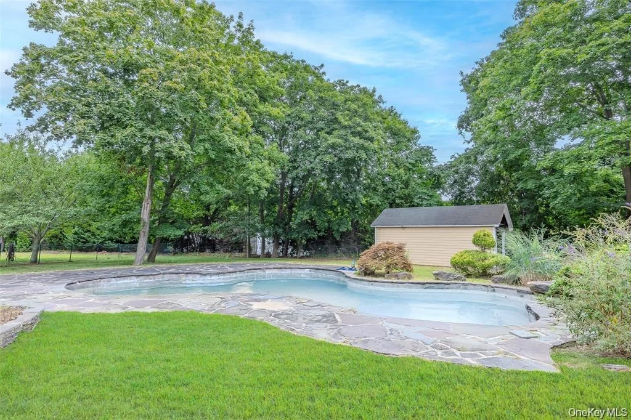
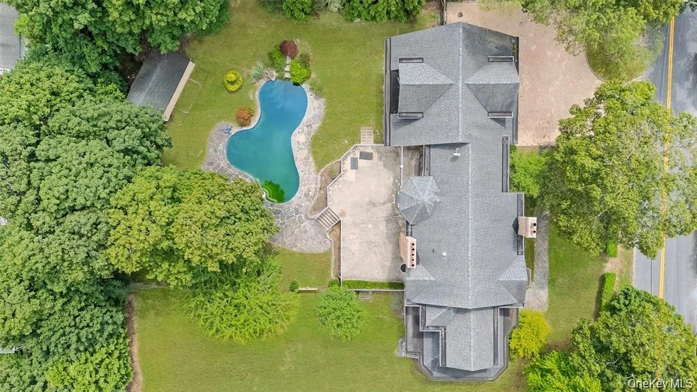
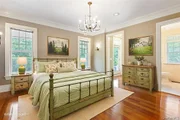
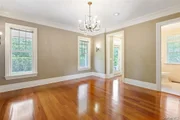
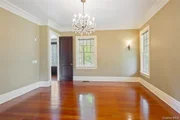
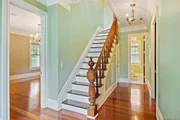
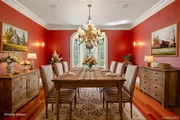
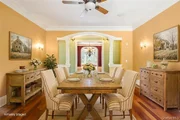
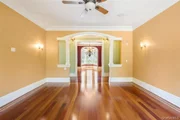
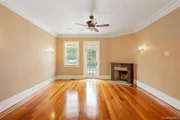
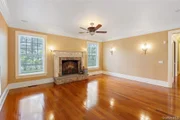
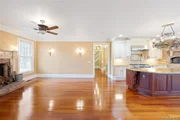
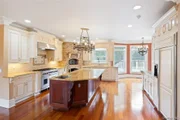
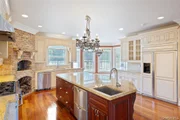
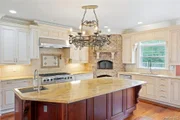
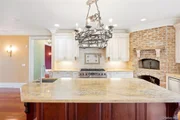
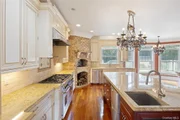
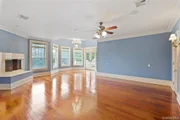
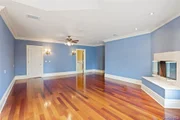
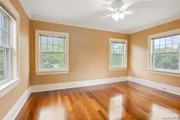
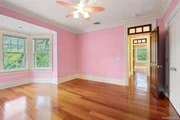
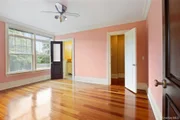
Set on 1.02 acres south of Montauk Highway, the home features Brazilian cherry floors with maple inlays, intricate millwork, and five fireplaces. The chef’s kitchen is equipped with propane cooking, dual dishwashers, premium appliances, and a wood-burning stove that doubles as a pizza oven. A first-floor guest suite, formal dining room, and multiple entertaining spaces complete the main level.
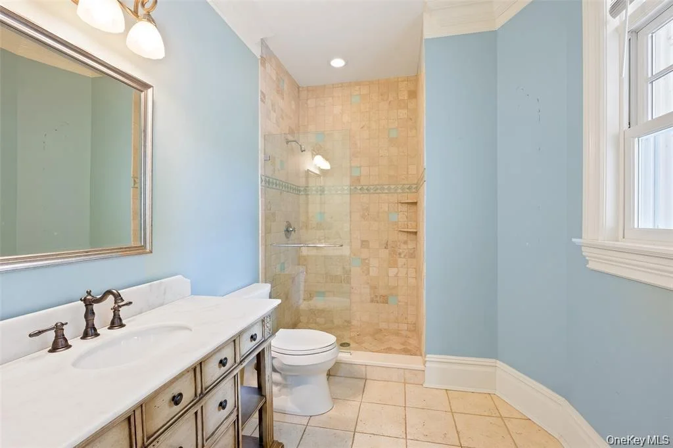
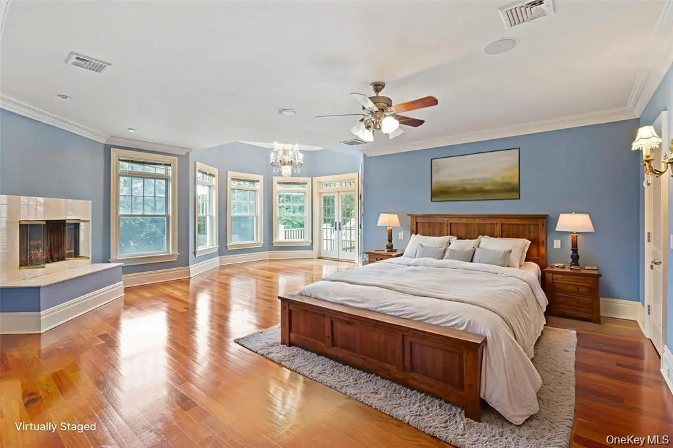
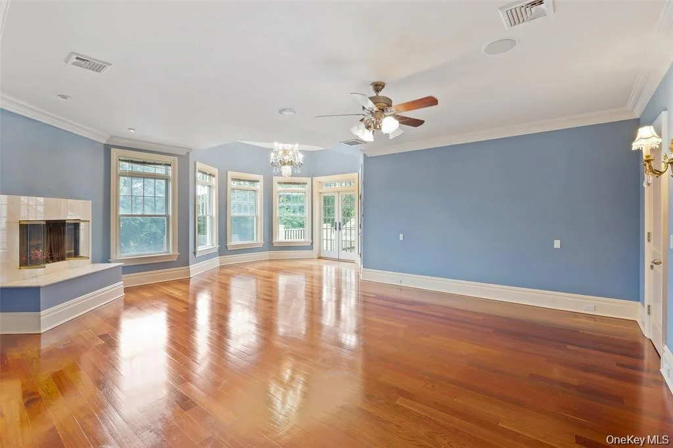
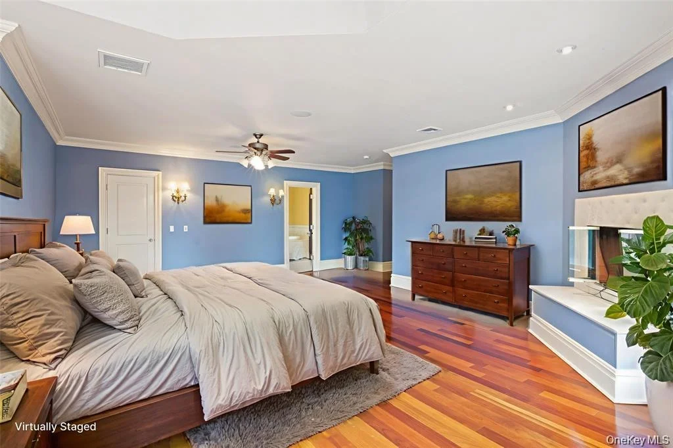
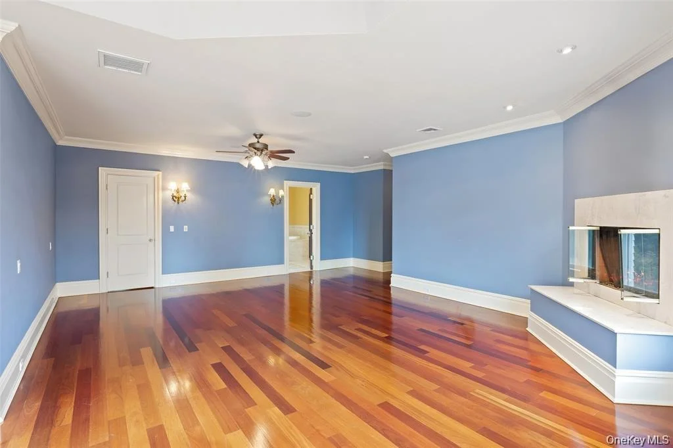
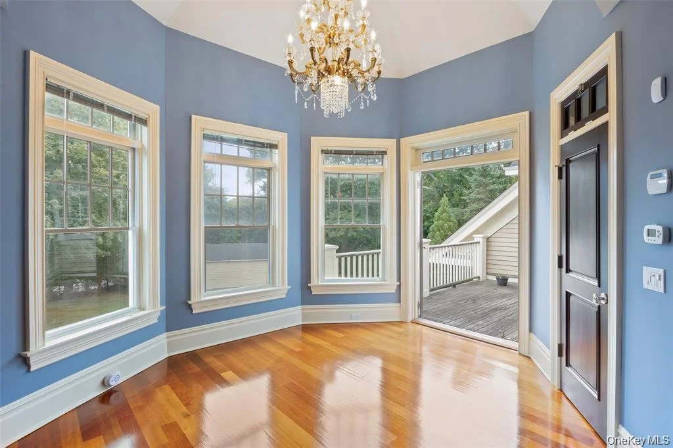
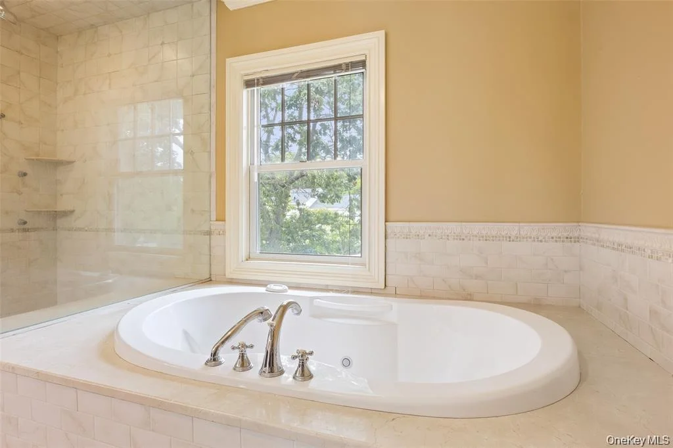
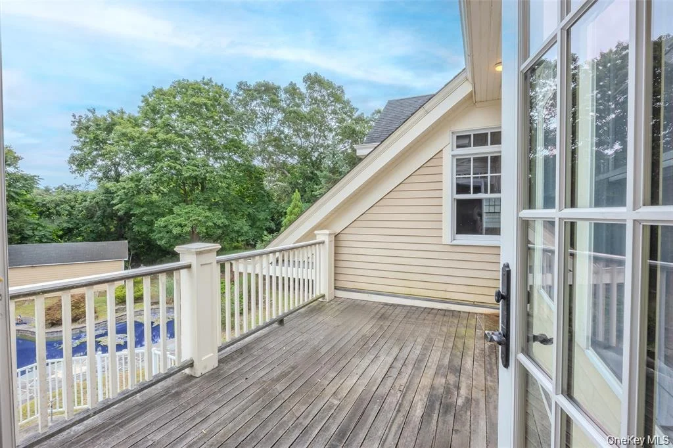
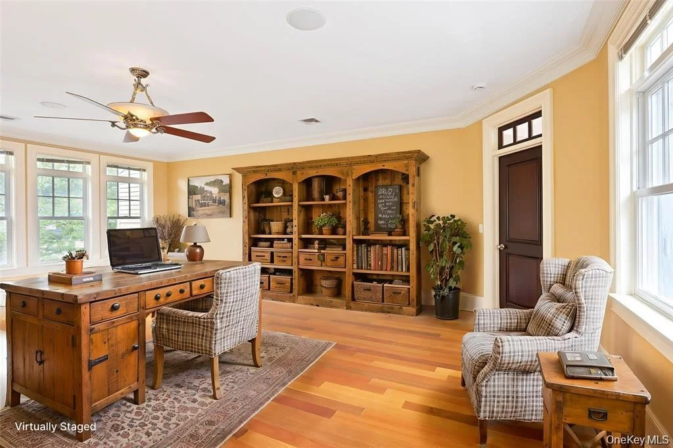
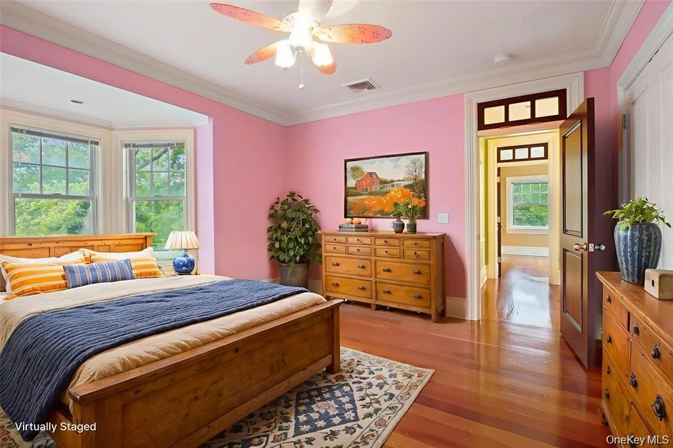
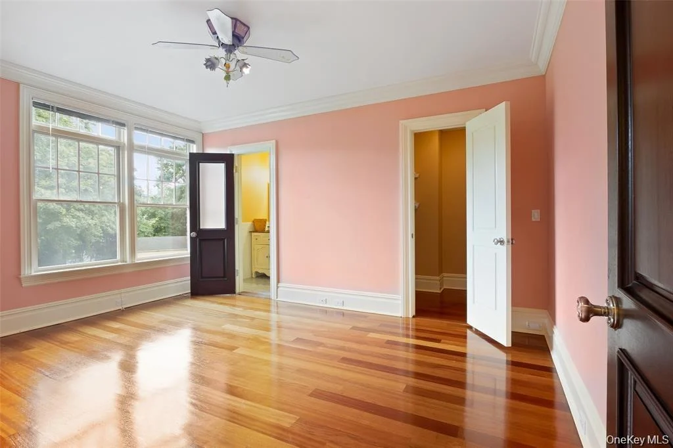
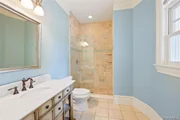
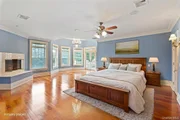
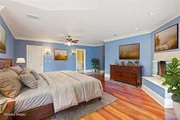
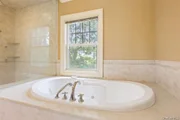
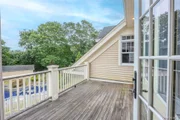
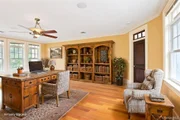
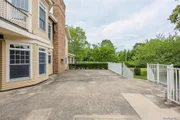
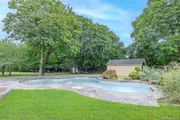
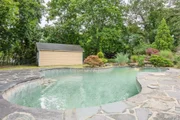
Upstairs, the primary suite offers a fireplace, sitting room/office, private balcony, and a spa bath with steam shower. Three additional en-suite bedrooms provide ample comfort. A six-car garage with 13’ ceilings, heated gunite pool, and a 2,000 sq ft lower level with fireplace and walk-out access add to the property’s rare scale and amenities. With proximity to beaches, shops, and transportation, 52 Brushy Neck Lane combines timeless architecture, modern systems, and exceptional value in the Hamptons market.
|
| Oct 29, 2024 | Temporarily off market |
-
|
|
Temporarily off market
|
| Aug 16, 2024 | Price Decreased |
$1,899,000
↓ $201K
(9.6%) |
|
Price Decreased
|
| Jul 29, 2024 | Temporarily off market |
-
|
|
Temporarily off market
|
| Jul 29, 2024 | Listed by OverSouth LLC |
$2,100,000
|
|
Listed by OverSouth LLC
|
| |
|
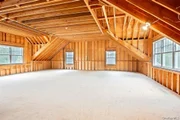
Looking for a completely updated massive (5) Bedroom (6) Bathroom Victorian renovated and personally owned by one of the premier Builders on the Island? Well, look no further! Welcome to 52 Brushy Neck Lane. Originally built in 1875 and knocked down, this beauty has undergone a complete transformation down to the foundation and full basement with ceilings higher than most living rooms. Custom masonry and wood burning oven on the exterior of the custom hand laid red brick chimneys that resemble the outside of a castle! Enjoy summers and privacy in the yard with the gas heated gunite inground pool. Propane cooking in the gourmet chef's kitchen, Brazilian cherry hardwood floors with custom maple inlay, high ceilings, custom carved wood accents and one of a kind crown molding throughout, are just a few of the many details that are impossible to list in one paragraph! Don't forget about the blank canvas in the unfinished 1,300 sq.Ft Great Room ready for whatever your heart desires (NOT calculated in the 5,174 square footage of living space)!!! From the moment you walk in you will see attention to detail like no other. So don't waste any time and come make this once in a lifetime listing your own!!
|
| Jan 13, 2024 | Price Decreased |
$2,100,000
↓ $450K
(17.7%) |
|
Price Decreased
|
| Nov 20, 2023 | Listed by Signature Premier Properties |
$2,550,000
|
|
Listed by Signature Premier Properties
|
| Nov 16, 2023 | No longer available |
-
|
|
No longer available
|
| Nov 10, 2023 | Listed by LOMBARDO HOMES & ESTATES |
$2,448,888
|
|
Listed by LOMBARDO HOMES & ESTATES
|
| |
|
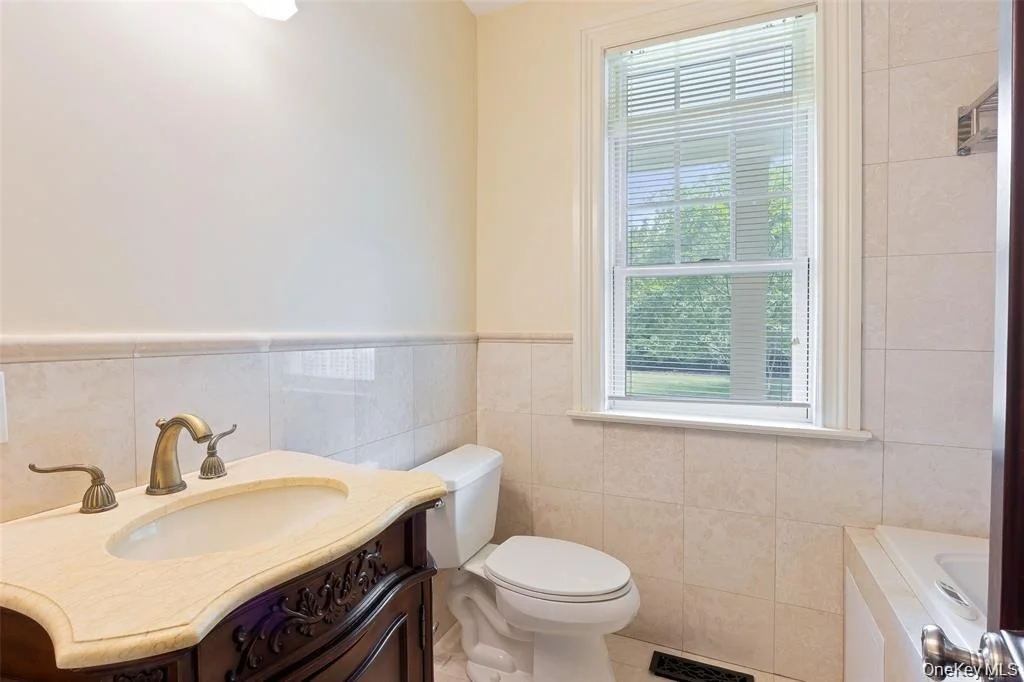
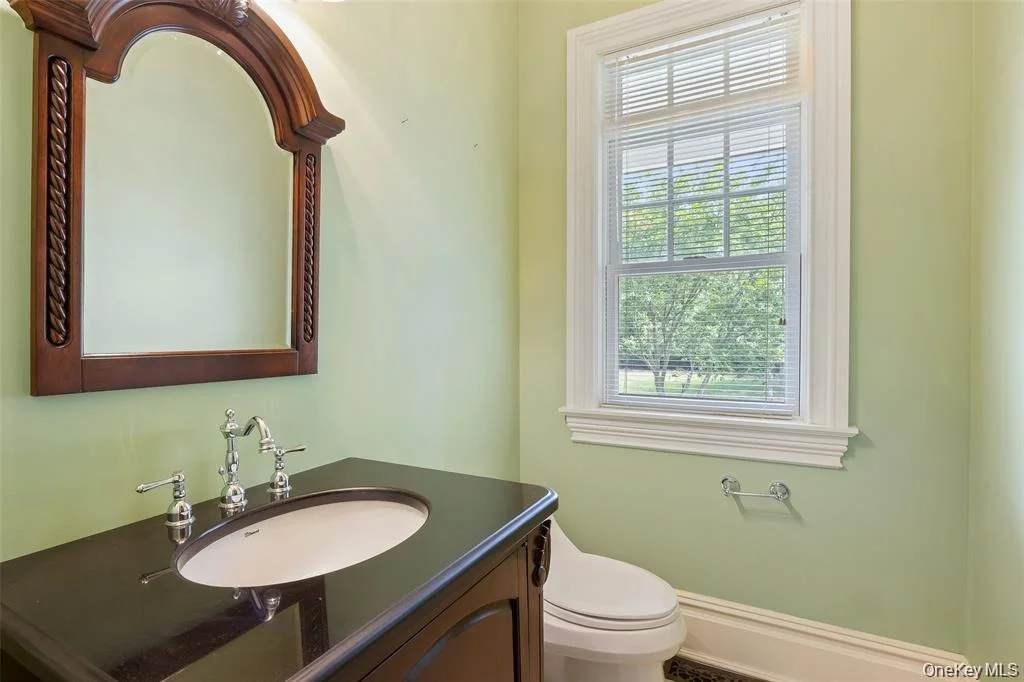
BUILDER'S OWN- 5 BEDROOMS 5 1/2 BATHS SITUATED IN WESTHAMPTON, SOUTH OF THE HIGHWAY YOU'LL FIND THIS HUGE RENOVATED VICTORIAN 5,000 SQUARE FEET OF LIVING SPACE. UPON ENTERING, THE ATTENTION TO DETAIL CAN BE SEEN THROUGHOUT. THE MAIN LIVING AREA OFFERS FORMAL DINING ROOM, HALF BATH, LIVING ROOM WITH FIREPLACE, NEWLY FINISHED WOOD FLOORS, AND A GUEST SUITE WITH FULL BATH. A TRUE GOURMET CUSTOM KITCHEN WITH BRICK OVEN AND LAUNDRY ROOM. THE SECOND FLOOR IS COMPLETE WITH A LARGE MASTER WITH A STEAM SHOWER, FIREPLACE, A BALCONY OVERLOOKING THE REAR YARD, AND LARGE SITTING AREA/OFFICE. A LARGE WALK-IN 1300 SQ FT UNFINISHED ROOM OVER THE GARAGE. THREE ADDITIONAL BEDROOMS AND BATHS. HOME HAS A LARGE 2000 SQ. FT. BASEMENT WITH FIREPLACE AND OUTSIDE ENTRANCE. LARGE 36X36 THREE-CAR GARAGE WITH NO LALLY COLUMNS AND 13-FOOT CEILINGS. MUST SEE TO APPRECIATE ALL THE AMENITIES! TOO MANY TO LIST. The manager has listed the unit size as 5174 square feet.
|
| Sep 8, 2023 | No longer available |
-
|
|
No longer available
|
| Jul 5, 2023 | Relisted |
$2,150,000
|
|
Relisted
|
| Mar 27, 2023 | In contract |
-
|
|
In contract
|
| Feb 7, 2023 | Price Decreased |
$2,150,000
↓ $345K
(13.8%) |
|
Price Decreased
|
| Jul 31, 2022 | Price Decreased |
$2,495,000
↓ $300K
(10.7%) |
|
Price Decreased
|
| Feb 7, 2022 | Listed by Daniel Gale Sothebys Intl Rlty |
$2,795,000
|
|
Listed by Daniel Gale Sothebys Intl Rlty
|
| Aug 3, 2021 | No longer available |
-
|
|
No longer available
|
| Jul 1, 2021 | Price Decreased |
$2,499,000
↓ $1K
(0%) |
|
Price Decreased
|
| May 31, 2021 | Price Decreased |
$2,500,000
↓ $295K
(10.6%) |
|
Price Decreased
|
| May 13, 2021 | Price Decreased |
$2,795,000
↓ $180K
(6.1%) |
|
Price Decreased
|
| Apr 15, 2021 | Listed by Douglas Elliman Real Estate |
$2,975,000
|
|
Listed by Douglas Elliman Real Estate
|
| |
|
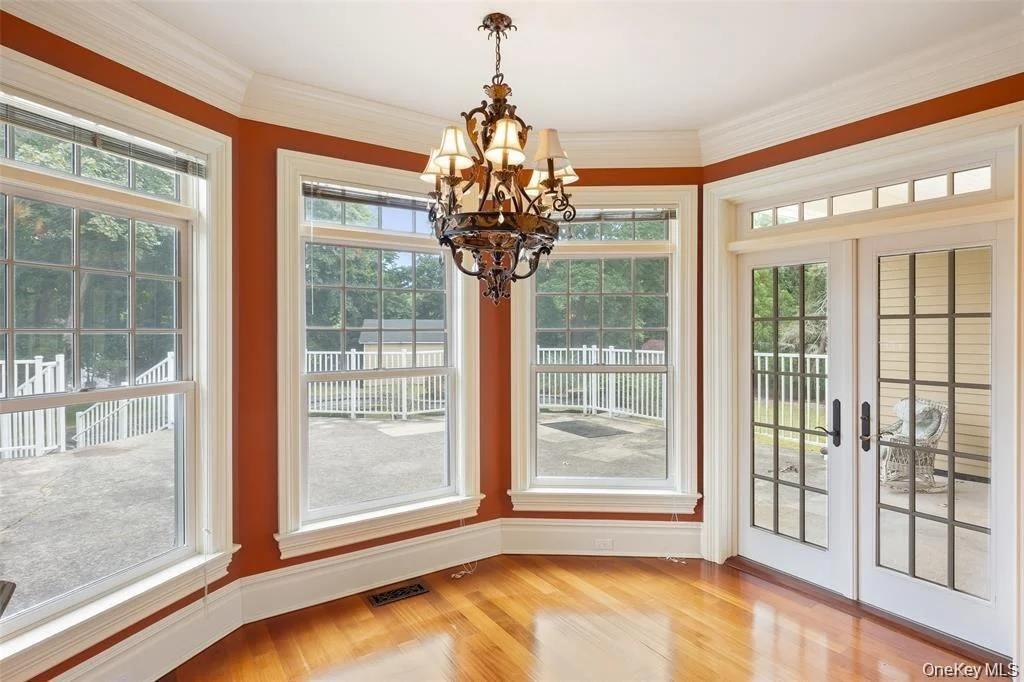
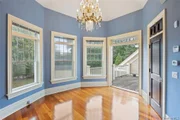
This house is truly incredible and beautifully designed with no details spared. 5200 square feet, 16 gorgeous rooms, over 1 acre, and the best money can buy. It's perfect for multi-generations since the upper-level bedroom area was designed for privacy. Solid mahogany doors, extra-high ceilings, pocket doors partition the main living area w/ formal LR & DR (S wing) from the North wing and the 4 bedrooms upstairs. Double crown moldings, Brazilian Cherry flooring, antique chandeliers, 10 foot ceilings, Andersons windows show natural light.The gourmet kitchen offers solid granite countertops, a pizza oven, 2 sinks, 2 dishwashers, Dacor gas stove with double ovens, and a cozy breakfast nook. This home is priced to sell. The manager has listed the unit size as 5200 square feet.
|
| Mar 21, 2021 | No longer available |
-
|
|
No longer available
|
| Feb 1, 2021 | Relisted |
$2,100,000
|
|
Relisted
|
| Jan 30, 2021 | No longer available |
-
|
|
No longer available
|
| Jan 11, 2021 | Relisted |
$2,100,000
|
|
Relisted
|
| Jan 9, 2021 | No longer available |
-
|
|
No longer available
|
| Nov 8, 2020 | Relisted |
$2,100,000
|
|
Relisted
|
| Nov 6, 2020 | No longer available |
-
|
|
No longer available
|
| Sep 28, 2020 | Listed by Gold Key Realty of NY LLC |
$2,100,000
|
|
Listed by Gold Key Realty of NY LLC
|
| |
|
Builder's own- 5 Bed rooms 5 1/2 baths situated in Westhampton, south of the highway you'll find this huge renovated Victorian 5,000 square feet of living space. Upon entering, the attention to detail can be seen throughout. The main living area offers formal dining room, half bath, living room with fireplace, newly finished wood floors, and a guest suite with full bath. A true gourmet custom kitchen with brick oven and laundry room. The second floor is complete with a large master with steam shower, fire place, a balcony overlooking rear yard and large sitting area/office. A large walk in 1300 sq ft unfinished room over the garage. Three additional bedrooms and baths. Home has a large 2000 sq. ft. basement with fireplace and outside entrance. Large 36x36 three car garage with no lally columns and 13 foot ceilings. Must see to appreciate all the amenities! Too many to list. The manager has listed the unit size as 5000 square feet.
|
| Aug 17, 2004 | Sold | |
|
Sold
|






























 Your Privacy Choices
Phone: 425-283-2930
Address: 335 Madison Avenue, New York, NY 10017