


52 Breezeway Lane


About This Property
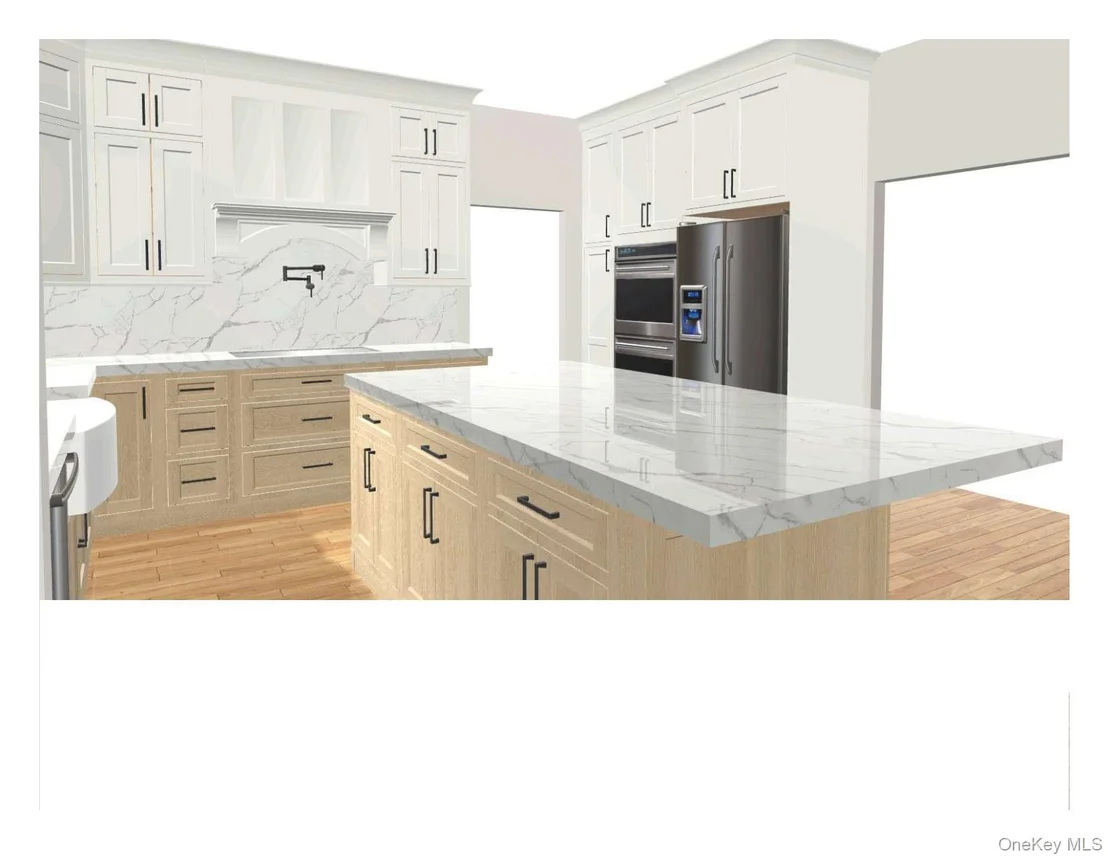
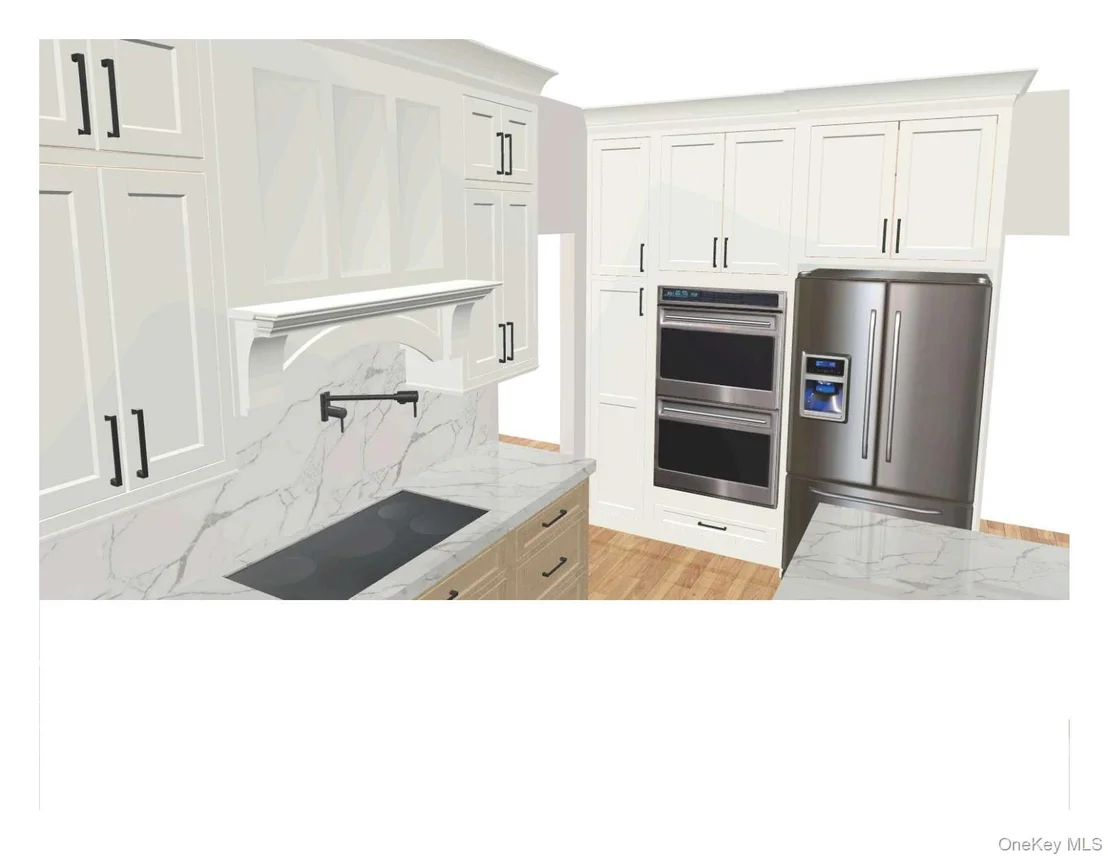
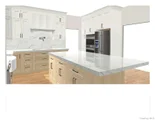
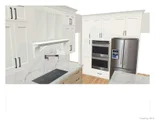
The kitchen is already designed, and you feel it the moment you walk through. White cabinetry climbs to the crown, warm natural wood grounds the island and lower runs, and soft veined stone moves through the counters and full-height backsplash in a way that feels intentional rather than trendy. There is a pot filler over the cooktop, a farmhouse sink set under a window that catches the morning light, a built in microwave and wall oven combination ready for everything from quick weekday meals to the occasions that call for something a little more elaborate, and the appliances are already included so you skip the weekend at the showroom. Brass sconces above the sink throw the kind of warmth that a builder-grade kitchen rarely reaches.
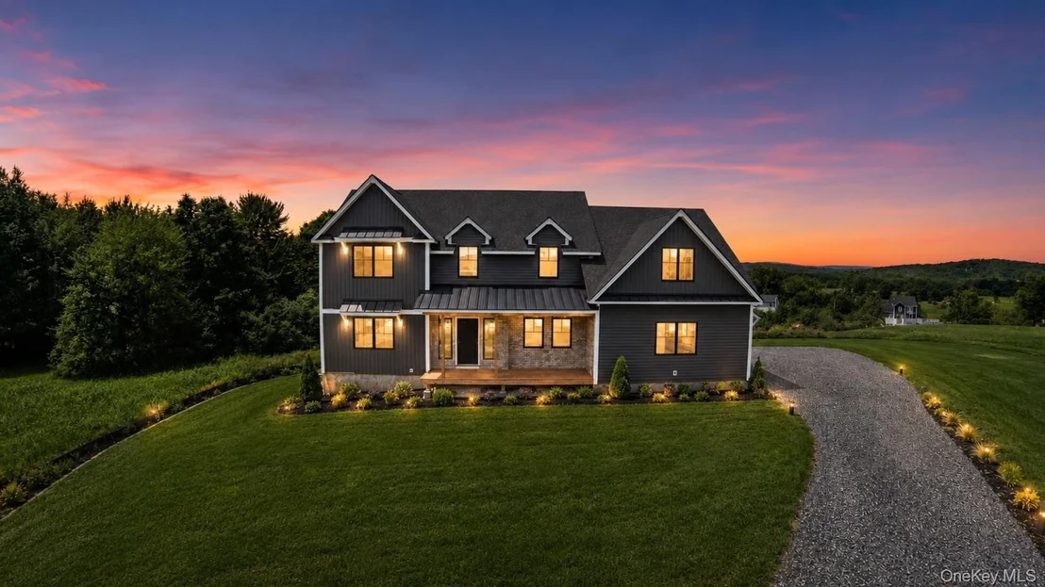
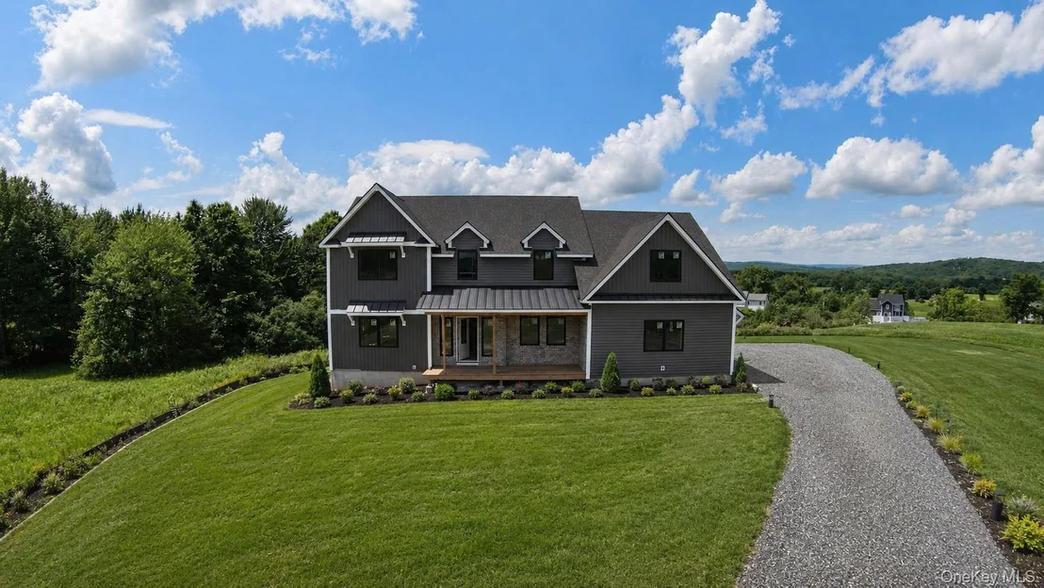
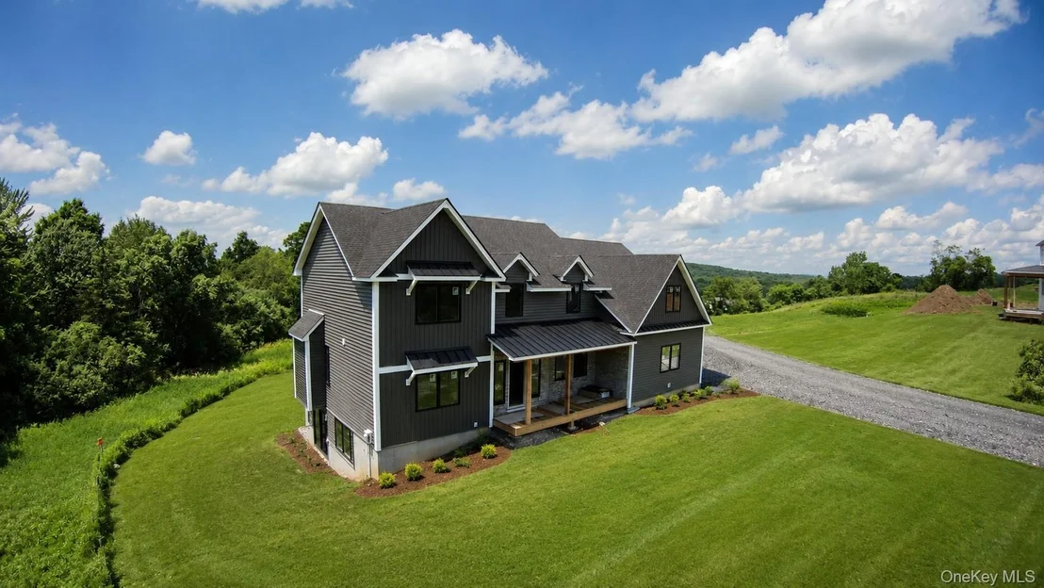
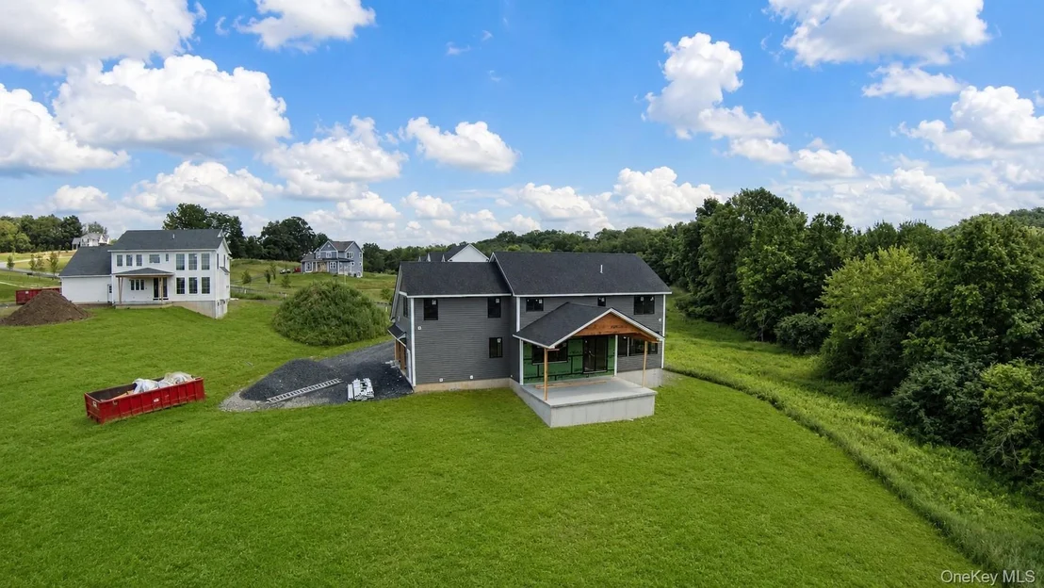
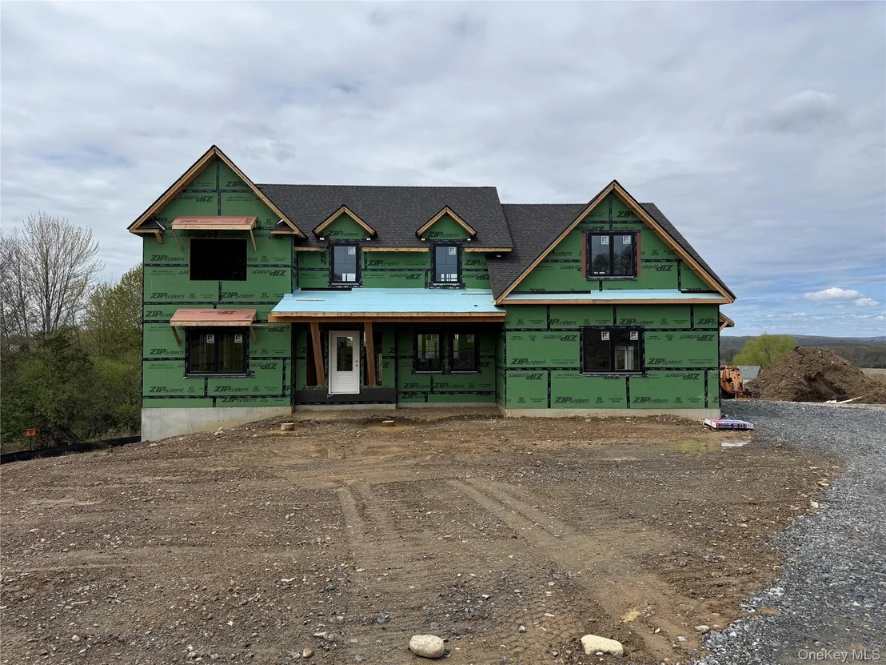
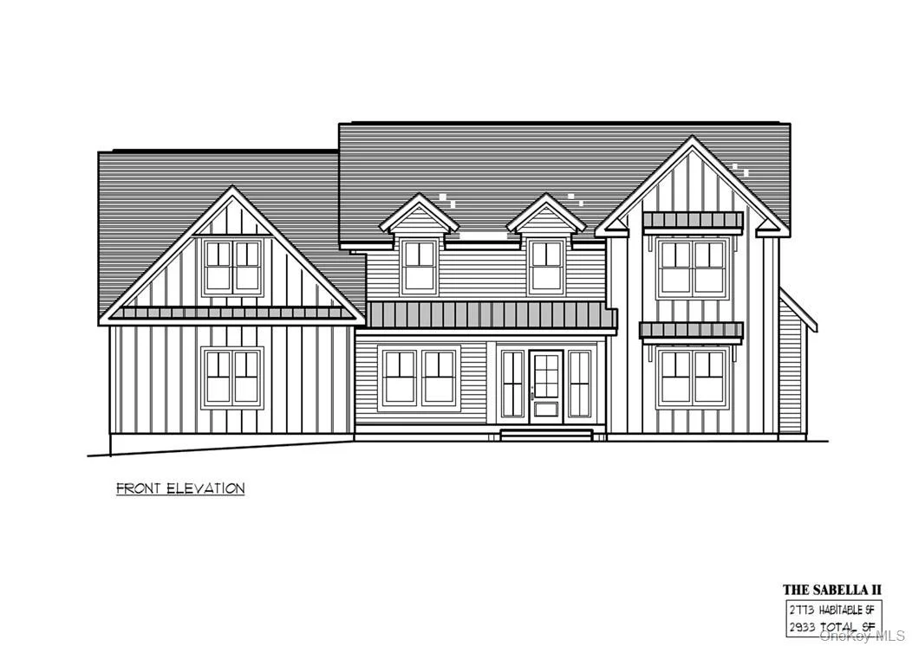
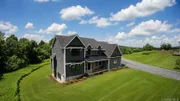
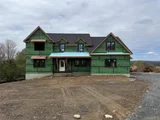
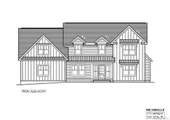
Behind the house, a covered back porch waits for slow mornings and long evenings, the kind where you stop checking your phone and start listening to the wind move along the ridge. Out front, brick under the porch grounds the elevation and gives the home the quiet permanence of something built to keep rather than something built to flip.
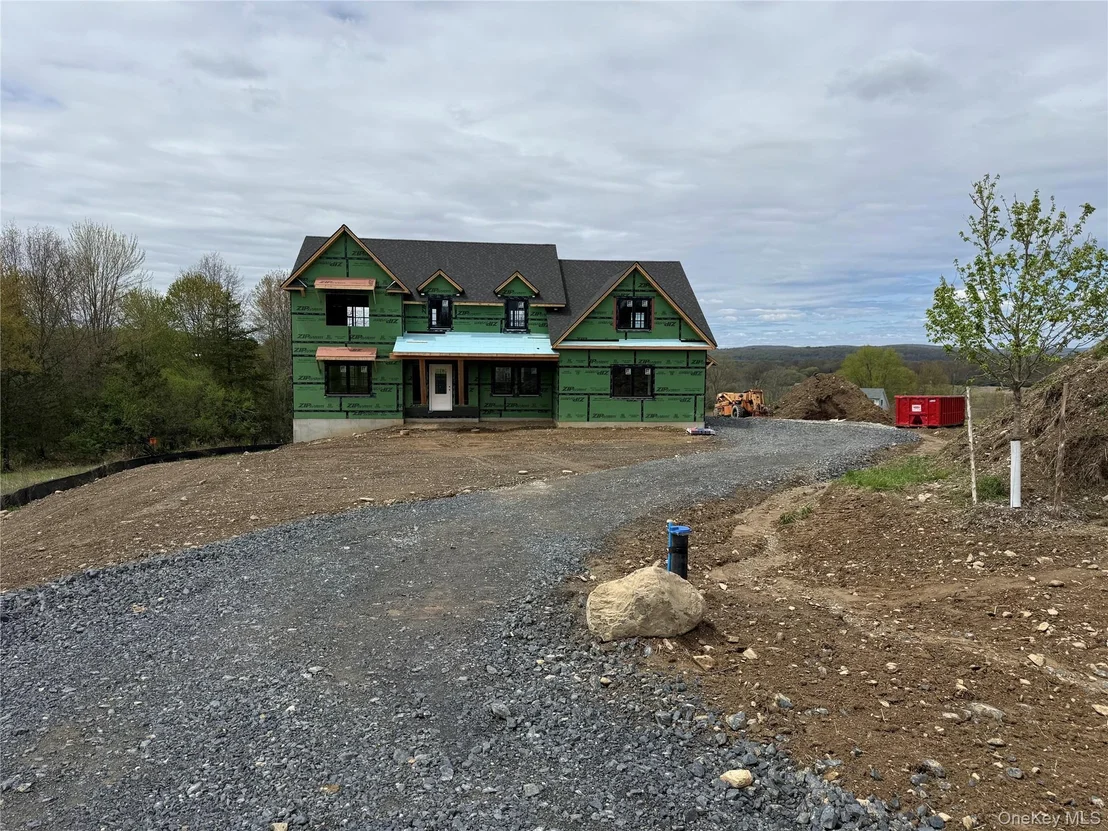
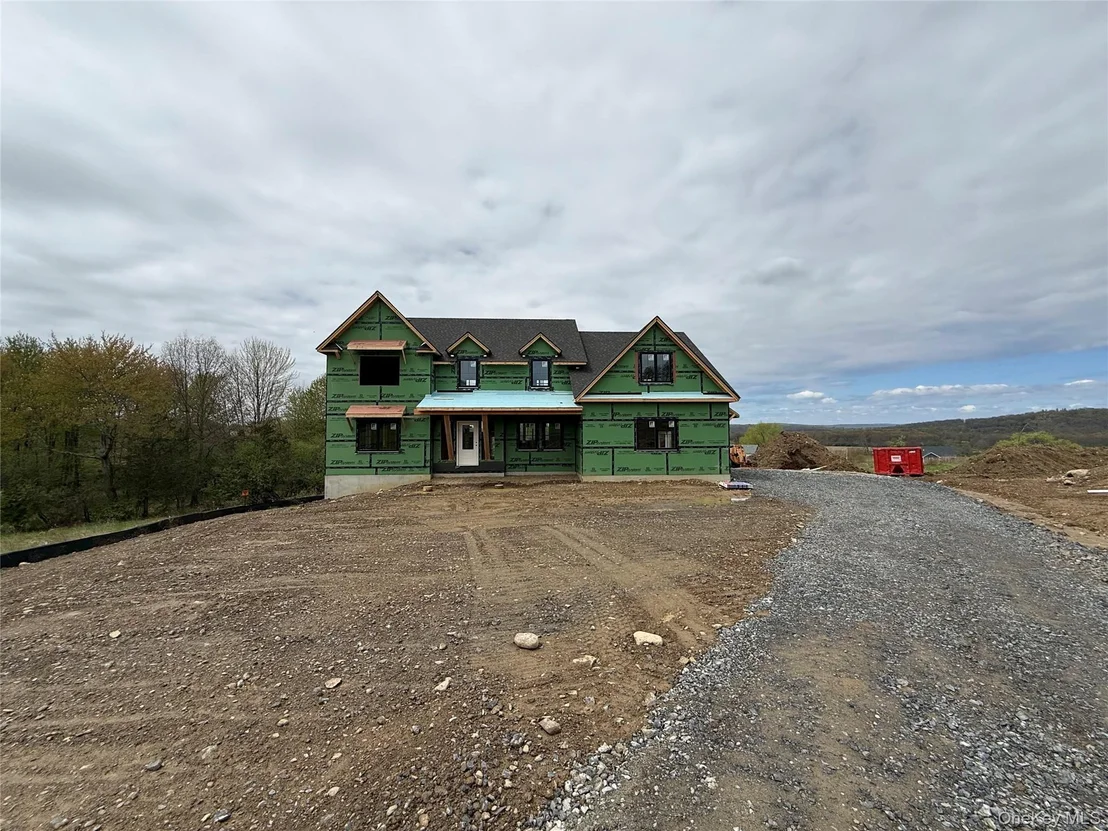
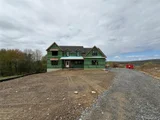
This particular homesite is an end lot on a cul-de-sac in Phase 2 of Persoons, where the road simply stops being a road. Phase 3 is anticipated to open in 2026, which means stepping in now puts you on a homesite that will not exist twice. The community sits in Goshen, a town that still has its historic downtown intact, the Historic Track and Harness Racing Museum within a few minutes, and the Great American Weekend on the calendar every July. Brotherhood Winery is 20 minutes out, Soons Orchards is closer than that, and the long ridge drives toward Warwick on a Sunday afternoon never quite lose their pull.
When you want the city, it is a 60 minute trip in, with bus and train options that keep the commute manageable. When you want the mountains, Mountain Creek sits about 35 minutes away for an after-work ski, and Bethel Woods runs a summer concert calendar that can turn a Tuesday into an event.
A two car attached garage, a homesite chosen around the view rather than the lot lines, and a build still close enough to completion for your fingerprints to land on the rest of it. You are not buying a house someone else picked out. You are stepping into a home where the choices were made with somebody like you in mind, on a hilltop that has been waiting for the right front door.
Welcome home.
Listed By

Payment Calculator
Your Estimated Monthly Payment
Cap Rate Calculator
What does this mean?
Based on our analysis, the cap rate of this property is 1.25%. A negative cap rate indicates that the property might not be feasible as an income-producing asset. The median cap rate for a near zip code 11238 is 4.23%.
How much can I actually make?
Actual monthly rental income may vary between $4,760 and $7,140 depending on unit-specific characteristics. You can change the amount using the slider to further explore.
How is cap rate calculated?
Cap Rate = Net Operating Income (NOI) / Property Asset Value.
When calculating the cap rate, we assume 100% occupancy. Leverage (mortgage) is not considered.
Cap Rate provided by RealtyHop and RentHop, learn more about cap rate here.
Price History
| Date / Event | Date | Event | Price |
|---|---|---|---|
| Sep 30, 2026 | In contract | - | |
| In contract | |||
| Jun 3, 2026 | Price Increased |
$929,900
↑ $20K
(2.2%) | |
| Price Increased | |||
| Jan 1, 2026 | Relisted | $909,900 | |
| Relisted | |||
| Dec 31, 2025 | No longer available | - | |
| No longer available | |||
| Dec 11, 2025 | Price Increased |
$909,900
↑ $20K
(2.3%) | |
| Price Increased | |||














 Your Privacy Choices
Phone: 425-283-2930
Address: 335 Madison Avenue, New York, NY 10017