by Global Lifestyle Properties

Check Availability
$5,300,000
● House - For Sale

5199 LATROBE DR

WINDERMERE, FL 34786
bedrooms
6 Beds
bathrooms
6 Baths, 1 Half Bath
square feet
4,665 Ft²
$32,800
Est. Monthly
$3,672
HOA / Fees

About This Property

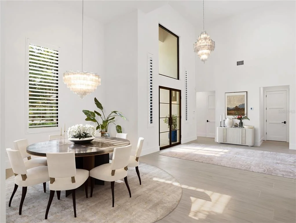
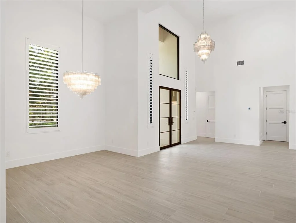
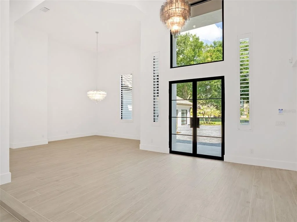
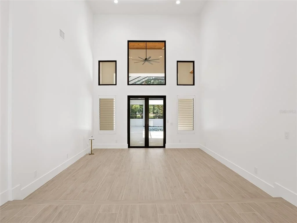
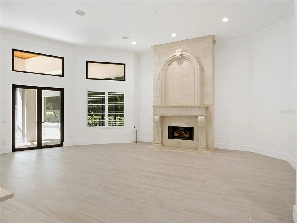
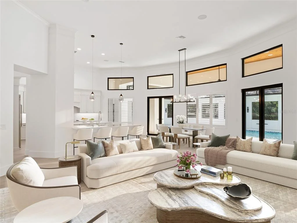
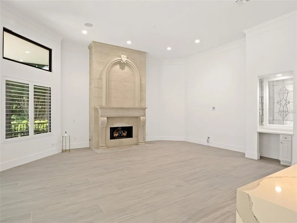
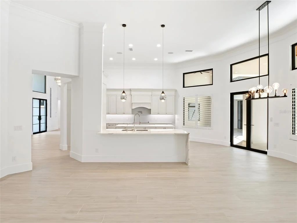
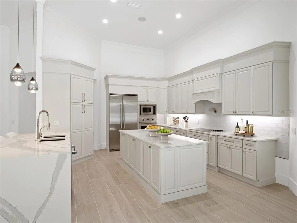
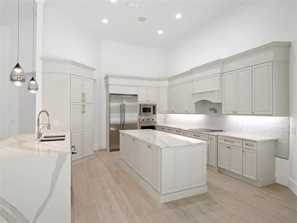
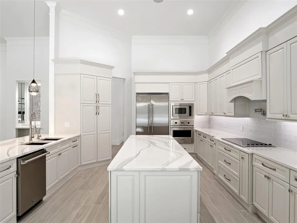
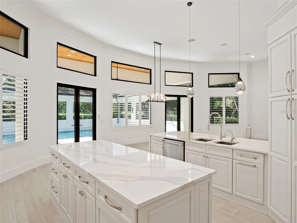
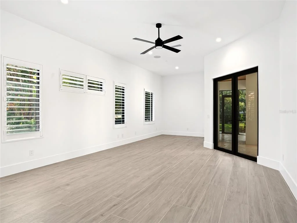
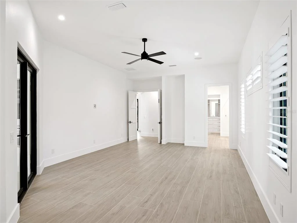
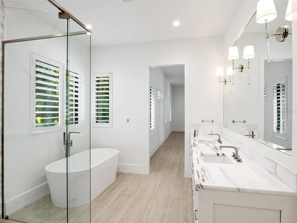
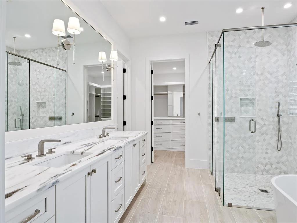
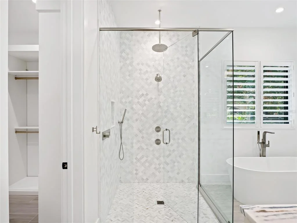
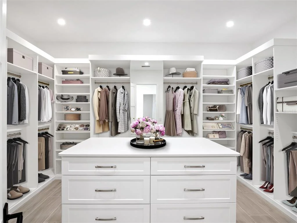
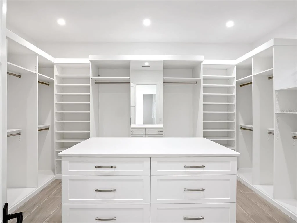
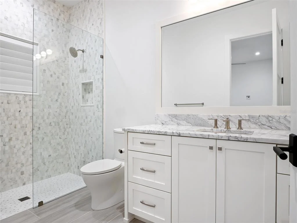
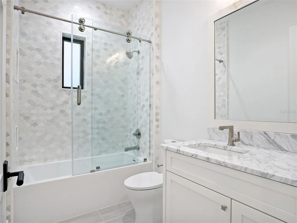
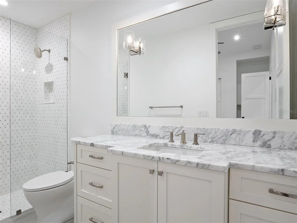
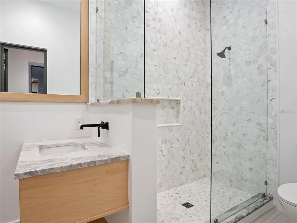
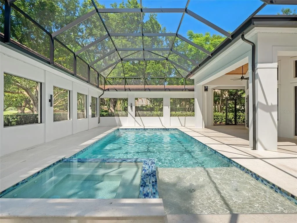
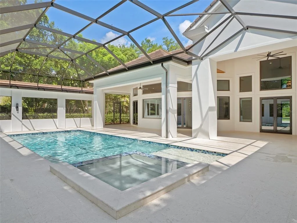
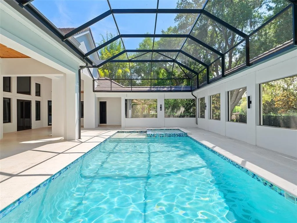
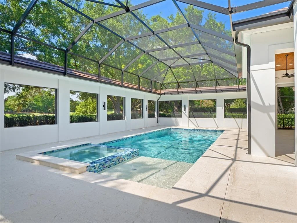
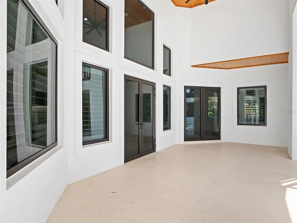
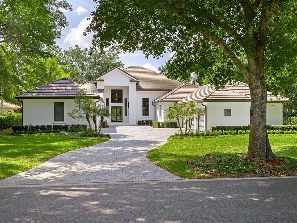
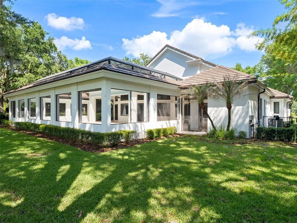
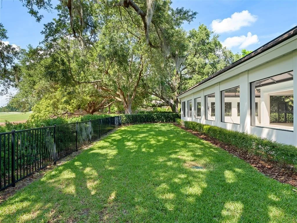
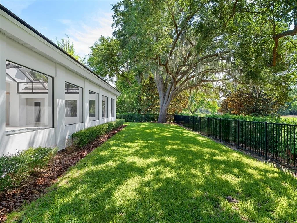
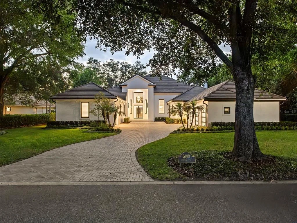
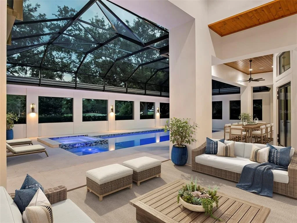
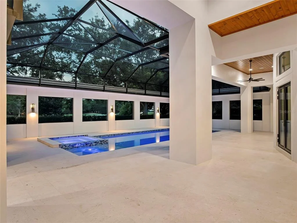
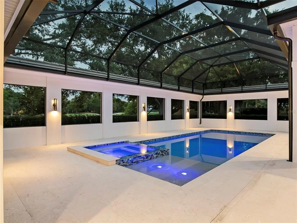
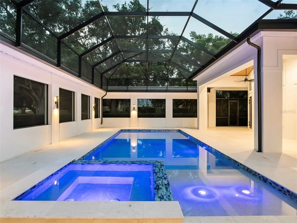
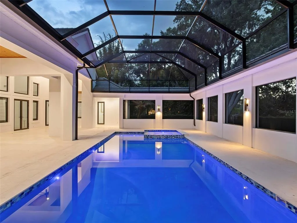
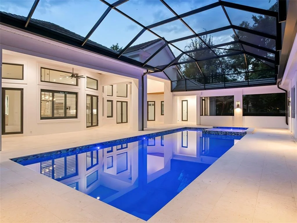
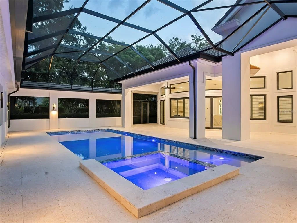
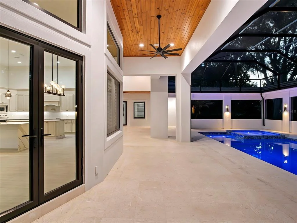
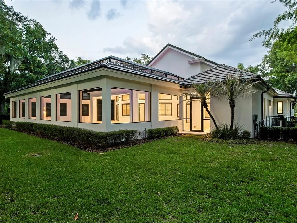
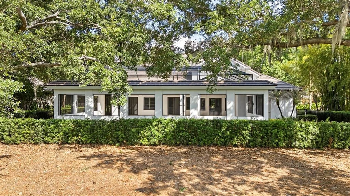
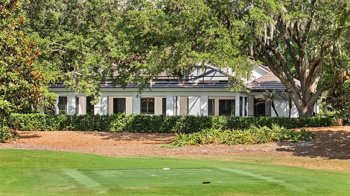
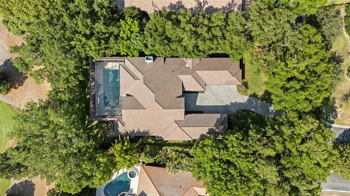
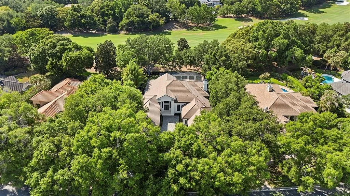
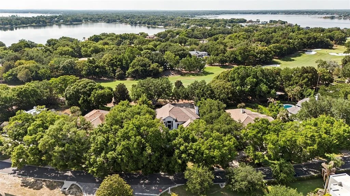
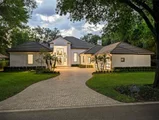
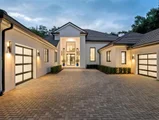
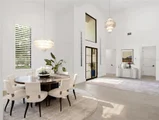
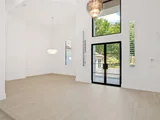
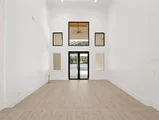
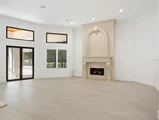
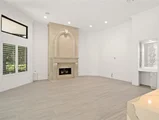
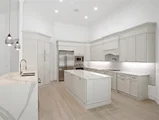
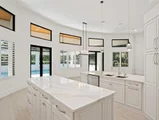
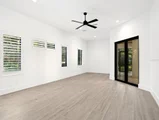
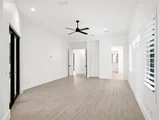
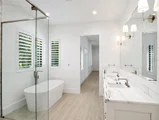
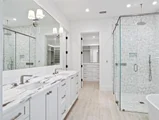
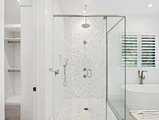
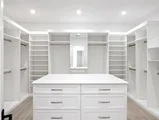
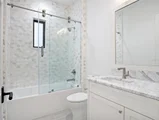
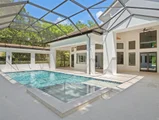
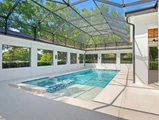
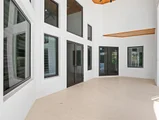
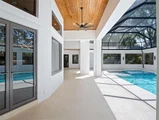
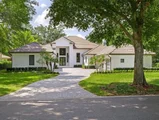
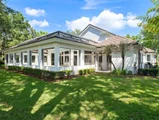
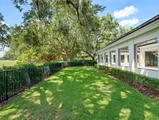
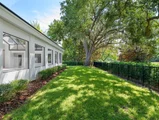
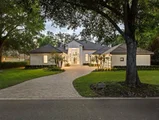
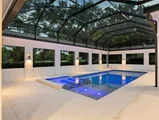
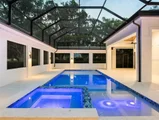
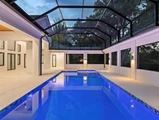
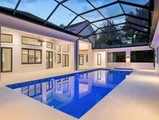
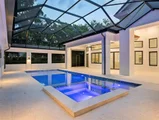
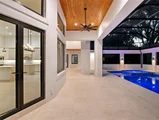
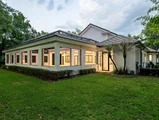
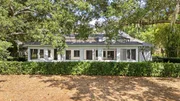
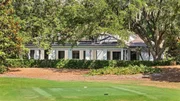
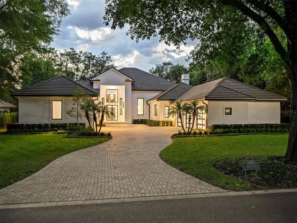
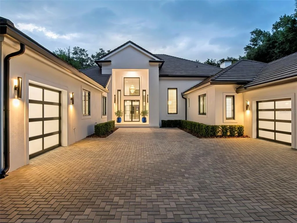
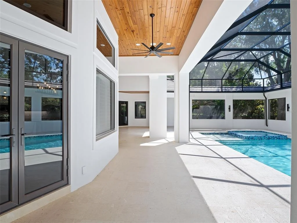
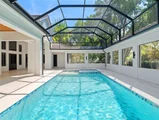
Virtually Staged. Set within the gates of renowned Isleworth, this beautifully reimagined golf-front estate presents an exceptional opportunity to experience refined Central Florida living at its finest. Perfectly positioned along Isleworth's celebrated championship golf course, the residence captures sweeping views of the fourth fairway while offering the privacy, comfort, and sophistication synonymous with the community's distinguished lifestyle.Thoughtfully renovated and impeccably maintained, the home encompasses more than 6,600 square feet of combined indoor living and covered outdoor space, where contemporary finishes, designer lighting, and warm architectural details create an atmosphere that is both elegant and inviting. Every space has been intentionally curated-from the centrally located gourmet kitchen to the well-appointed utility spaces, resulting in a residence designed for effortless everyday living and elevated entertaining alike.The flexible floor plan offers exceptional versatility to suit a variety of lifestyles, accommodating configurations of up to six bedrooms, or alternatively a combination of bedrooms, office space, fitness room, or additional gathering areas. Six full baths and one half bath are finished with timeless materials and meticulous attention to detail throughout.At the heart of the home, the designer kitchen features sleek white cabinetry, quartz countertops, stainless steel appliances, and seamless connectivity to the expansive family room and casual dining area. Large glass openings invite natural light indoors while providing direct access to the screened lanai and resort-style pool environment beyond.The private primary suite serves as a luxurious retreat, highlighted by porcelain plank flooring, a spa-inspired bath with freestanding soaking tub and walk-in shower, and an oversized custom walk-in closet. Additional guest suites provide comfort and flexibility for family and visitors, while the home's four-car garage and expansive motor court offer abundant space for automobile enthusiasts and guests alike.Outdoors, the estate transforms into a true private sanctuary. A newly redesigned saltwater pool and spa are enclosed within a custom lanai structure and complemented by an expansive new pool deck, creating a year-round setting for relaxation and entertaining. Lush landscaping, a fenced rear lawn, and panoramic golf course vistas further enhance the sense of serenity and exclusivity.Blending timeless elegance with modern livability, this exceptional Isleworth residence offers a rare combination of spacious design, privacy, and premier golf-front surroundings within one of the finest golf club communities in the world.
Unit Size
4,665 Ft²
Days on Market
133 days
Land Size
0.52 acres
Price per sqft
$1,136
Property Type
House
Property Taxes
$3,103
HOA Dues
$3,672
Year Built
1993

Listed By

Payment Calculator

Cap Rate Calculator

Last updated: 3 months ago (Stellar MLS #O6409961)

Price History

Date / Event Date Event Price
May 25, 2026 Listed by ISLEWORTH REALTY LLC $5,300,000
Listed by ISLEWORTH REALTY LLC
Jun 5, 2025 Listed $5,494,000
Listed
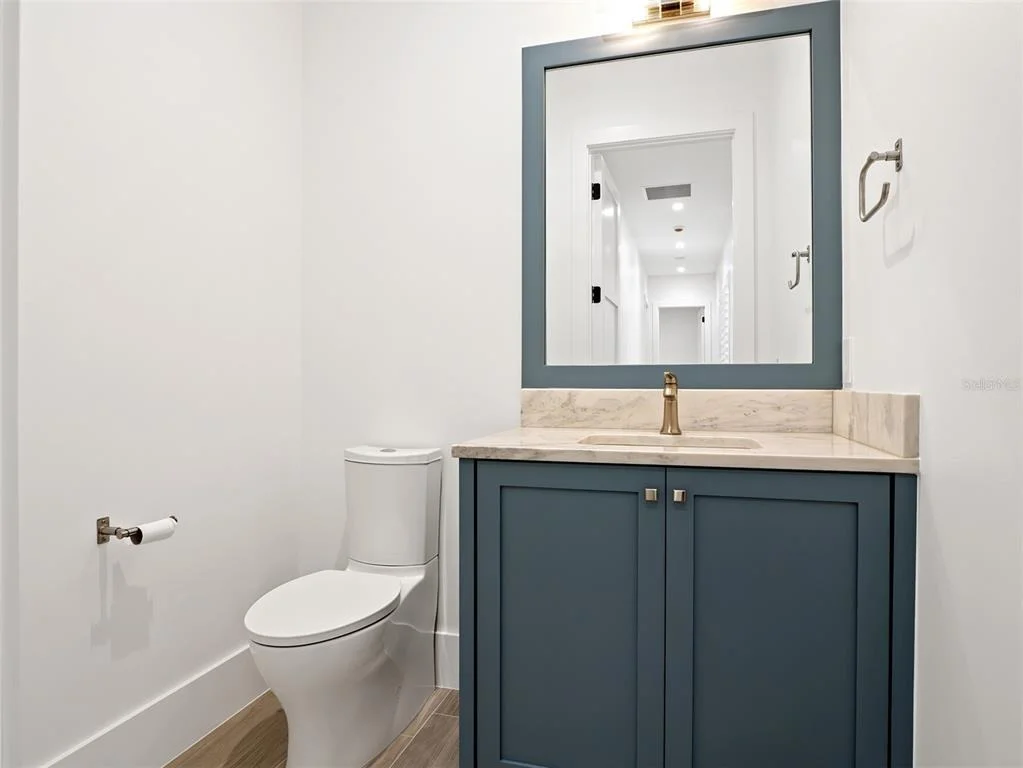
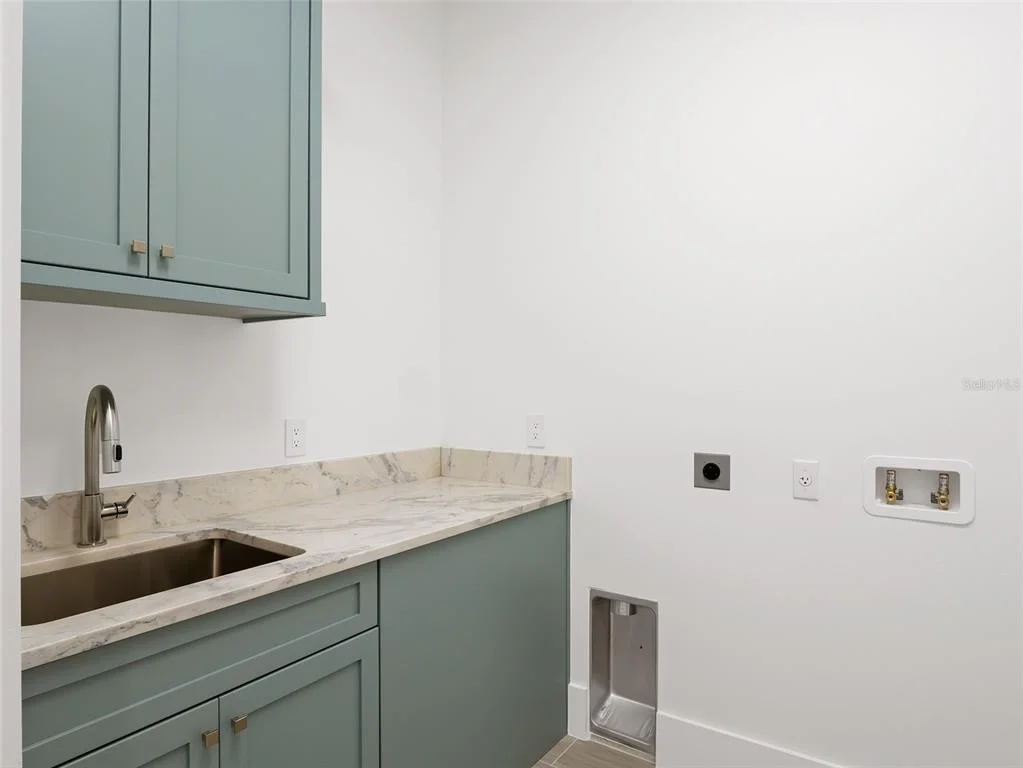
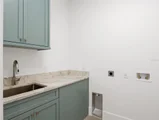
One or more photo(s) has been virtually staged. Nestled in the exclusive and coveted gated community of Isleworth, this fully remodeled, turn-key golf estate is positioned along Isleworth’s famed championship golf course. This remarkable golf-front property reveals a stylish and modern retreat you are sure to fall in love with. Spanning more than 6,600 square feet of indoor living and outdoor covered space, the estate blends warmth, elegance and comfort with contemporary fixtures and chic new lighting set against beautiful outdoor living and views of Isleworth’s 4th fairway. No space has been overlooked, from the ideally located gourmet kitchen to the well appointed laundry room. This home boast generously sized bedrooms designed for various floorplans such as six bedrooms, five bedrooms and an office, or four bedrooms with office and gym. It was purposely designed to allow the owner to pursue whatever lifestyle fits their needs. Accompanying the bedrooms and flex spaces are six full baths and one half bath; each crafted with exquisite attention to detail. The estate kitchen includes contemporary white cabinetry, stainless steel appliances and gorgeous quartz countertops. The kitchen overlooks the sizable family room and casual dining area which offers direct access to the sprawling screened lanai and pool area. A sophisticated master suite awaits, showcasing beautiful porcelain plank floors, walk-in shower, cozy free standing bathtub and a large walk-in closet. Completing the interior, this meticulously maintained home offers up to five additional bedroom suites, a laundry room, half powder bathroom, full pool bathroom and a 4-car garage, providing unparalleled flexibility to accommodate your every need. Venture outside to discover your private sanctuary—a stunning outdoor oasis perfect for hosting lavish events or enjoying tranquil moments surrounded by lush landscaping and sweeping views. The new refreshing saltwater pool and spa have been completely enclosed in a new, one-of-a-kind lanai with new pool deck, allowing for enjoyment of the pool at all times of the year from dawn to dusk. This estate features a four-car garage tailored for the car enthusiast and plenty of driveway space for more parking. Exquisite landscaping surrounds the home, from the brick paver motor court to the fenced backyard with a spectacular golf course view. From the well designed interiors to the manicured exteriors, this estate represents the pinnacle of refined living. Its distinctive lot combines spaciousness, privacy, and stunning vistas to create a one-of-a-kind retreat.
Aug 5, 2022 Sold
Sold
Jul 17, 2022 No longer available -
No longer available
Jun 10, 2022 In contract -
In contract
Show More

Property Highlights

Garage
Air Conditioning
Fireplace
With View
Parking Details
Has Garage
Attached Garage
Has Open Parking
Parking Features: Driveway, Garage
Garage Spaces: 4
Interior Details
Half Bathrooms: 1
Full Bathrooms: 6
Interior Features: Stone Counters, Walk-In Closet(s), Primary Bedroom Main Floor
Appliances: Oven, Dishwasher, Disposal, Exhaust Fan, Microwave, Refrigerator
Flooring Type: Ceramic Tile
Door Features: French Doors
Laundry Features: Electric Dryer Hookup, In Kitchen, Laundry Room, Washer Hookup
Rooms: 10
Has Fireplace
Fireplace Features: Living Room
Exterior Details
Square Footage: 4665
Square Footage Source: $0
Security Features: Gated Community, Security Gate
Architectural Style: Traditional
Year Built: 1993
Building Area Total: 6622
Levels: One
Building Area Units: Square Feet
Construction Materials: Block, Concrete, Stucco
Patio and Porch Features: Deck
Pool Features: Gunite, Heated, In Ground, Screen Enclosure, Deck, Lighting
Pool is Private
Lot Features: Landscaped, On Golf Course
Lot Size Area: 22749
Lot Size Units: Square Feet
Lot Size Acres: 0.52
Lot Size Square Feet: 22749
Tax Lot: 315
Water Source: Public
Financial Details
Tax Annual Amount: $37,241
Lease Considered: Yes
Utilities Details
Cooling Type: Central Air, Zoned
Heating Type: Central, Electric, Zoned
Sewer : Septic Tank
Location Details
HOA/Condo/Coop Fee Includes: Security, Cable TV, Internet, Maintenance Grounds, Escrow Reserves Fund, Maintenance Repairs, Private Road
HOA/Condo/Coop Amenities: Cable TV, Gated, Playground, Security, Fence Restrictions, Vehicle Restrictions
HOA Fee: $3,672
HOA Fee Frequency: Quarterly

Building Info

Overview

    General

  • Year Built: 1993
  • Effective Year Built: 2001
  • Building Count: 2
  • Bedroom Count: 4
  • Bathroom Count: 5
  • Full Bathrooms: 4
  • Partial Bathrooms: 5
  • Building Condition: 6
  • Building Quality: 7
  • Construction Type: 0
  • Building Style: 0
  • Exterior Walls Type: 7
  • Interior Walls Type: 3
  • Roof Shape Type: 7
  • Roof Cover Type: 4
  • Floor Count: 100
  • Living Units: 1
  • Floor Cover: 15
  • Basement Type: 0
  • Basement Area: 0
  • Garage Type: 1
  • Garage Square Area: 953
  • Parking Space Count: 4
  • Patio Type: 55
  • Porch Type: 35
  • Pool Type: 8

    Dimensions

  • Lot Size Square Feet: 22,749
  • Total Building Area: 6,097
  • Gross Building Area: 6,097
  • Building Area: 4,186
  • Building Area Measurement: L

    Heating and Cooling

  • Fireplace Count: 1
  • Air Conditioning: 1
  • Heating: 4
  • Heated Square Feet: 4,186
  • Heating Fuel Type: 2

    Utilities

  • Sewer System: 0
  • Water Service: 0

Building

  • Building Type: 0
  • Property Class: R
  • Subdivision: ISLEWORTH
  • Land Acres: 0000000522
  • Standard Land Use Code: 1001
  • County Land Use Code: 0105
  • State Land Use Code: 001
  • Legal Description 1: ISLEWORTH 16/118 LOT 315

Neighborhood

  • School District Name: Orange County School District
  • School Tax School District: 0332
  • Census Tract: 014809

Zoning

  • Zoning: P-D

Geography

  • Assessors Map Reference: 72B
  • Subdivision Tract Number: 3899
  • Parcel: 16-23-28-3899-03-150
  • Block: 3
  • Lot: 315
  • Meridian: SEC 16 TWN 23S RNG 28E
  • Municipality: UN-INCORPORATED
  • Latitude: 28.4869
  • Longitude: -81.5179

    Address

  • Full Address: 5199 Latrobe Dr
  • Address - House Number: 5199
  • Address - Street Name: Latrobe
  • Address - Suffix Type: Dr
  • State: FL
  • City Name: Windermere
  • Carrier Code: R010
  • 4-Digit Zip Code: 8959
  • Zip Code: 34786

Valuation

    Tax

  • Total Area: 4,980
  • Tax Year: 2023
  • Tax Amount: $3,401,193
  • Tax Rate Code Area: 75-ORG

    Appraisal Valuation

  • Standard Deviation: 0.1599
  • Valuation Date: Jan 03, 2024
  • Confidence Score: 80
  • Final Value: 2,237,521
  • High Value: 2,595,384
  • Low Value: 1,879,658

    Market Valuation

  • Market Total Value: $2,139,526
  • Market Land Value: $650,000
  • Market Improvement Value: $1,489,526

    Assessments Valuation

  • Assessed Year: 2023
  • Assessed Total Value: $2,139,526
  • Assessed Land Value: $650,000
  • Assessed Improvements Value: $1,489,526

    Sales

  • Current Sale Contract Date: Jul 14, 2022
  • Current Sale Recording Date: Aug 05, 2022
  • Current Sale Price:
  • Current Sale Document Type: 71
  • Current Sale Input Document Number: 481572
  • Previous Sale Recording Date: Feb 20, 2019
  • Previous Sale Contract Date: Jan 09, 2019
  • Previous Sale Amount: $1,500,000
  • Previous Sale Document Type: 71
Data used for valuation calculations is provided by RealtyHop, and other third party sources

Comparables

Unit
Status
Type
Beds
Baths
ft²
Price/ft²
Asking Price
Listed On
Closing Price
Sold On
HOA + Taxes

About Isleworth


Similar Homes for Sale

Currently no similar homes around

Nearby Rentals

Unit for rent at 325 Magnolia Street, WINDERMERE, FL, 34786

$9,500 /mo

  • 4 Beds
  • 3 Baths
  • 3,975 ft²
325 Magnolia Street, WINDERMERE, FL, 34786 Listing by Rebekkah Boskovich
Unit for rent at 820 East Boulevard, WINDERMERE, FL, 34786

$6,000 /mo

  • 3 Beds
  • 2 Baths
  • 1,713 ft²
820 East Boulevard, WINDERMERE, FL, 34786 Listing by Simon Simaan
Unit for rent at 2844 Midsummer Drive, FL, 34786

$7,500 /mo

  • 4 Beds
  • 3 Baths
  • 3,328 ft²
2844 Midsummer Drive, FL, 34786 Listing by Dennis Conklin


Frequently Asked Questions

When was property at 5199 Latrobe Drive built and last sold?
The property at 5199 Latrobe Drive was built in 1993 and last sold on Jul 14, 2022 for $2,575,000.
How much is this home worth?
The estimated value of the home located at 5199 Latrobe Drive is $5,261,875.
What are some comparable homes to 5199 Latrobe Drive?
There are currently no comparable homes to 5199 Latrobe Drive.