


5199 DERBY FOREST Lane


About This Property
Payment Calculator
Your Estimated Monthly Payment
Cap Rate Calculator
What does this mean?
Based on our analysis, the cap rate of this property is 1.25%. A negative cap rate indicates that the property might not be feasible as an income-producing asset. The median cap rate for a near zip code 11238 is 4.23%.
How much can I actually make?
Actual monthly rental income may vary between $4,760 and $7,140 depending on unit-specific characteristics. You can change the amount using the slider to further explore.
How is cap rate calculated?
Cap Rate = Net Operating Income (NOI) / Property Asset Value.
When calculating the cap rate, we assume 100% occupancy. Leverage (mortgage) is not considered.
Cap Rate provided by RealtyHop and RentHop, learn more about cap rate here.
Price History
| Date / Event | Date | Event | Price |
|---|---|---|---|
| Apr 4, 2022 | Sold | ||
| Sold | |||
| May 3, 2015 | Listed by FUTURE HOME REALTY INC | $249,999 | |
| Listed by FUTURE HOME REALTY INC | |||
| Jan 29, 2007 | Listed by KELLER WILLIAMS JACKSONVILLE | $289,900 | |
| Listed by KELLER WILLIAMS JACKSONVILLE | |||
| | |||
|
VERY MOTIVATED!!! Wonderfully updated 3/2 in desirable Mandarin neighborhood. Hardwood Flooring!! Unique Maple Bartop!!! Granite Countertops!!! Custom Built-ins!! Ceramic Range with warming zone. Bottom Freezer Refrigerator. Water Softener. Extended Concrete Paver Patio. Sprinkler System. Irrigation Meter. See Supplement for full list of features. VERY MOTIVATED - Bring all offers!! House Feature List
5199 Derby Forest Lane
Built in 1994
3/2 2023 Square Feet
Large .31 Acre Corner Lot
Full Stucco
Security System w/ Motion Detectors (Not Activated)
Kitchen
Custom One-of-a-kind Maple Bar-top
Granite counter tops
Under-mount Stainless Steel Double Sink
Kenmore Elite Bottom Freezer Refrigerator w/ Water through Door
Kenmore Ceramic Top Range w/ Dual Variable Burners and Warming Zone
Kenmore Microwave/Hood Combo
Kenmore Elite Dishwasher w/ Stainless Steel Tub
Upgraded 18 Tile Floors
Moen Single Lever Pull-out Faucet
White Cabinets with Slide-out Shelves
Professionally Painted
Breakfast Nook
Upgraded 18 Tile floors
French Doors Leading to Patio
Upgraded Chandelier
Living Room
Caramel Maple 5/8 Wood Floors
Custom Window Treatment
2 Wood Blinds
Vaulted Ceiling
Professionally Painted
Dining Room
Caramel Maple 5/8 Wood Floors
Custom Silk Drapes
Upgraded Chandelier
Chair Rail
Vaulted Ceiling
Two-tone Professionally Paint
| |||
| Jan 3, 2005 | Sold | ||
| Sold | |||
| Sep 23, 2004 | Listed by FUTURE HOME REALTY INC | $214,900 | |
| Listed by FUTURE HOME REALTY INC | |||

Property Highlights
Building Info
Comparables
Status
Price/ft²
Listed On
Sold On
About Southeast Jacksonville
Similar Homes for Sale
Currently no similar homes aroundNearby Rentals
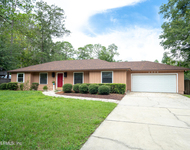
$2,100 /mo
- 3 Beds
- 2 Baths
- 1,708 ft²
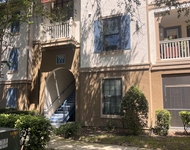
$1,900 /mo
- 3 Beds
- 2 Baths
- 1,499 ft²


Last Updated: 2 years ago
Data Source: Real MLS, MLS# 770374
 Your Privacy Choices
Phone: 425-283-2930
Address: 335 Madison Avenue, New York, NY 10017