by Global Lifestyle Properties

Check Availability
Ocala 34470
5198 NE 19TH PLACE
$439,900
● House - For Sale

5198 NE 19TH PLACE

OCALA, FL 34470
bedrooms
4 Beds
bathrooms
3 Baths, 1 Half Bath
square feet
2,837 Ft²
$2,510
Est. Monthly
$10
HOA / Fees

About This Property

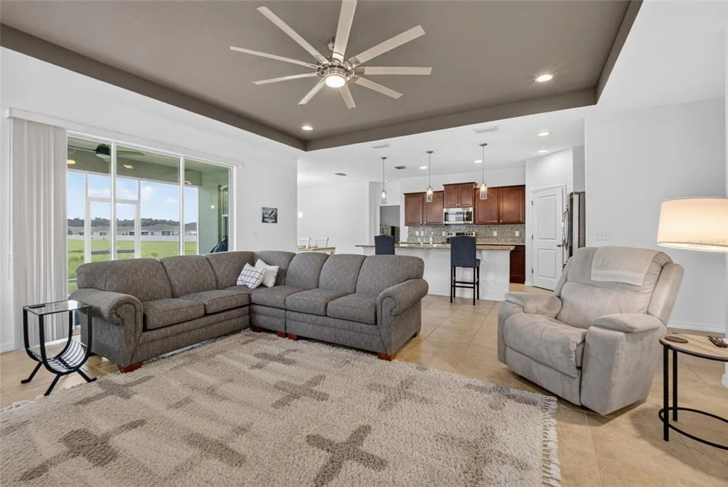
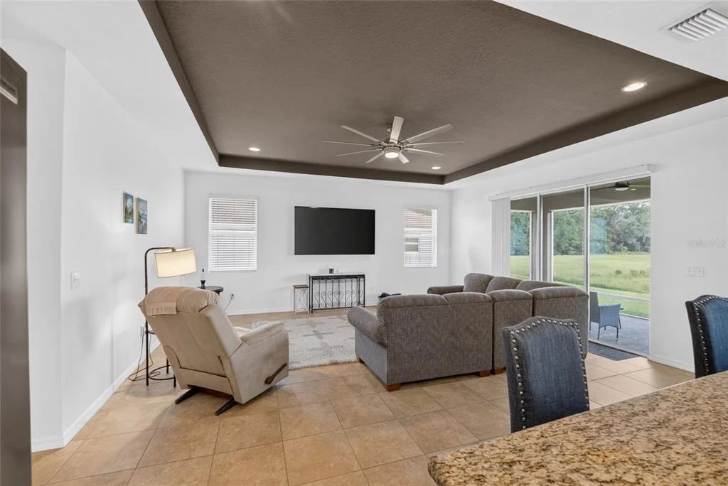
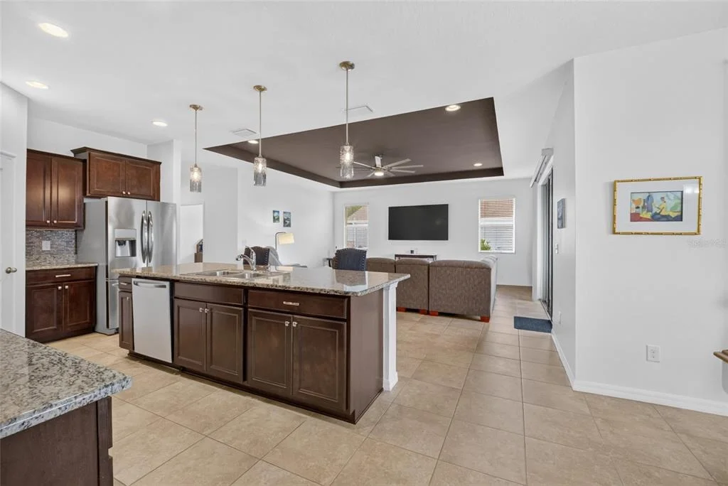
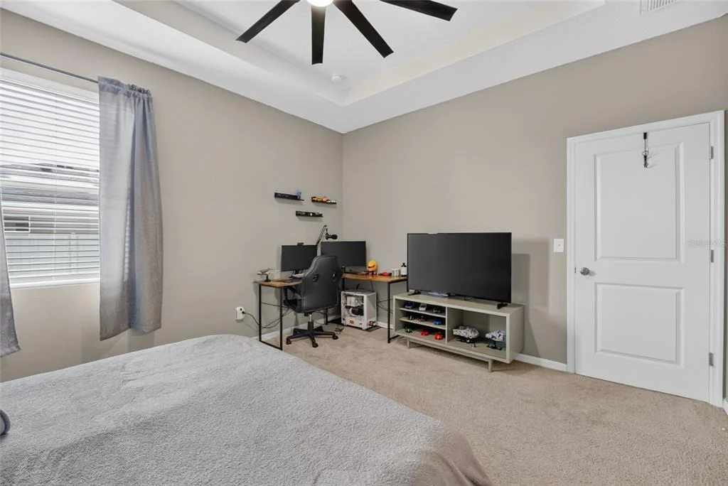
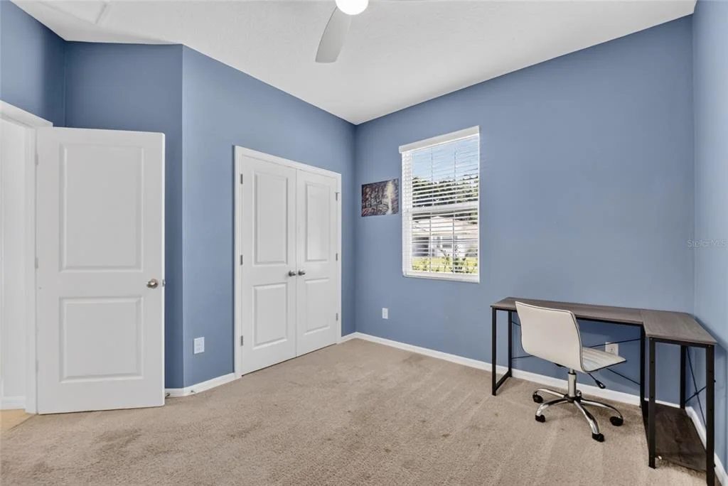
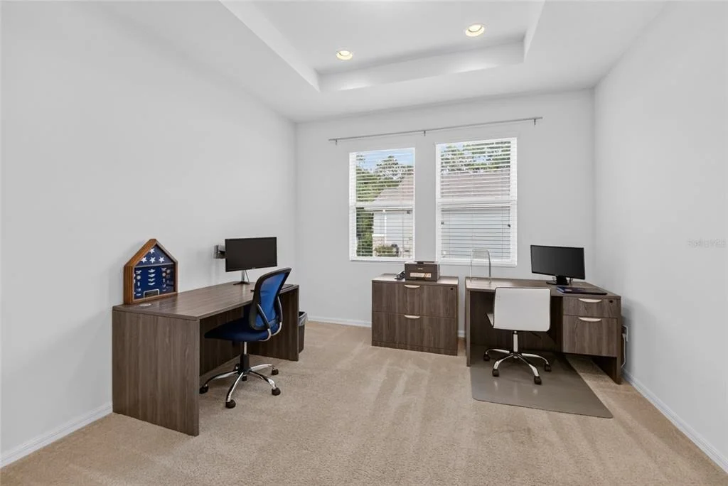
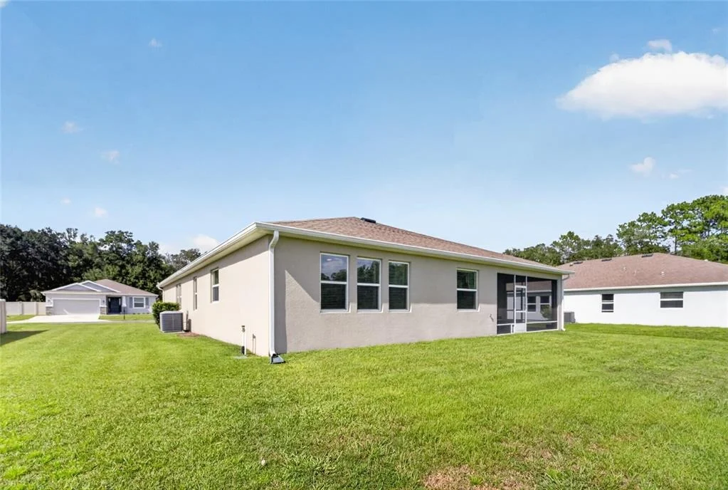
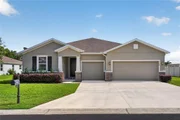
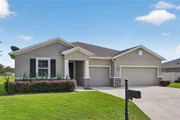
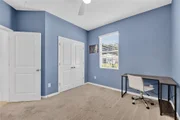
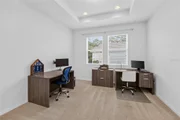
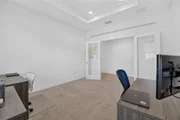
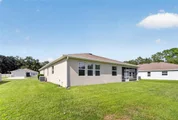
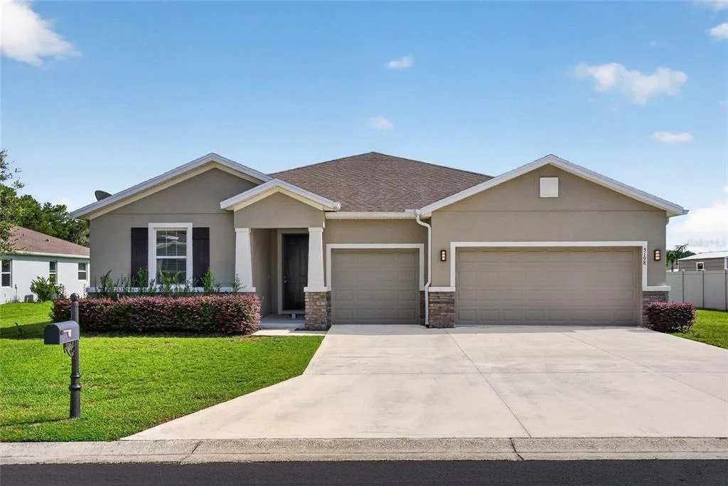
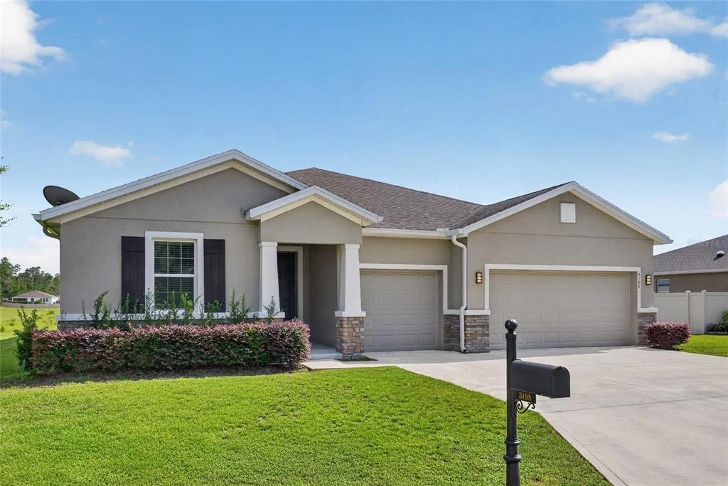
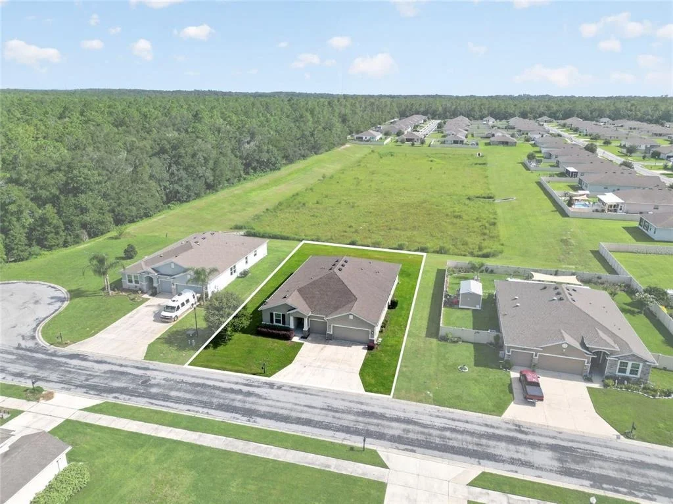
Welcome home to modern comfort, space, and ultimate privacy in this meticulously maintained home built in 2018. From the moment you step inside, you'll love the bright, open-concept layout designed for seamless daily living and effortless entertaining. Featuring four spacious bedrooms, the floor plan also offers exceptional flexibility with a versatile bonus room. Whether you choose to convert this extra space into a private in-law suite, transform it into the ultimate playroom, or use it as a dedicated home office or media room, it effortlessly adapts to meet your lifestyle needs. The highlight of the exterior is the premium lot with no rear neighbors, offering a quiet, private backyard retreat where you can relax and unwind without feeling crowded. Combining 2018 energy-efficient construction, contemporary finishes, and multigenerational potential, this property truly delivers space, style, and peace of mind. Schedule your private tour today to experience everything this home has to offer!
Unit Size
2,837 Ft²
Days on Market
52 days
Land Size
0.31 acres
Price per sqft
$155
Property Type
House
Property Taxes
$339
HOA Dues
$10
Year Built
2018

Listed By

Scott Coldwell
Scott Coldwell
COLDWELL REALTY SOLD GUARANTEE

Payment Calculator

Cap Rate Calculator

Last updated: 2 months ago (Stellar MLS #OM731309)

Price History

Date / Event Date Event Price
Aug 28, 2026 Listed by COLDWELL REALTY SOLD GUARANTEE $439,900
Listed by COLDWELL REALTY SOLD GUARANTEE
Apr 21, 2025 Listed $479,000
Listed
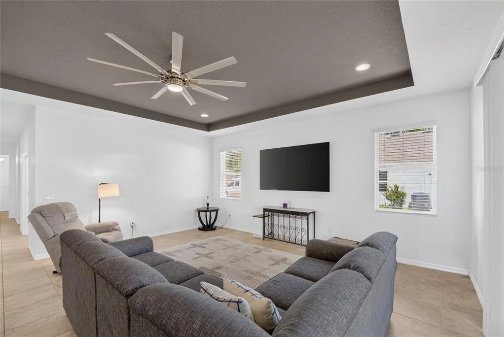
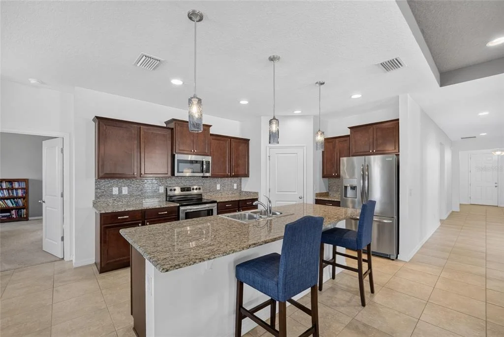
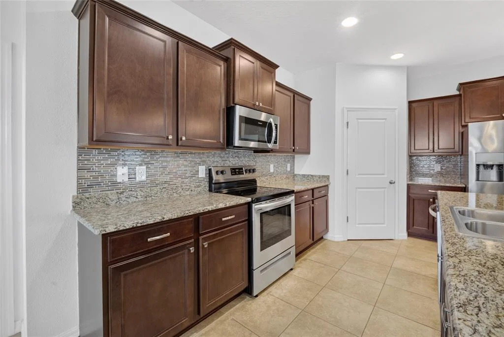
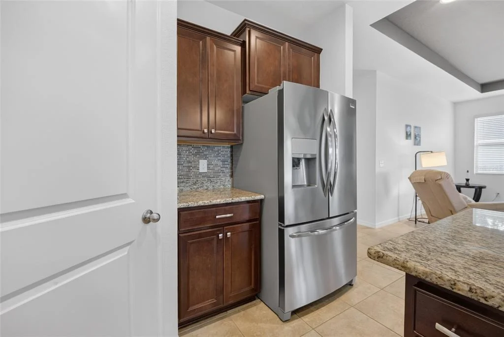
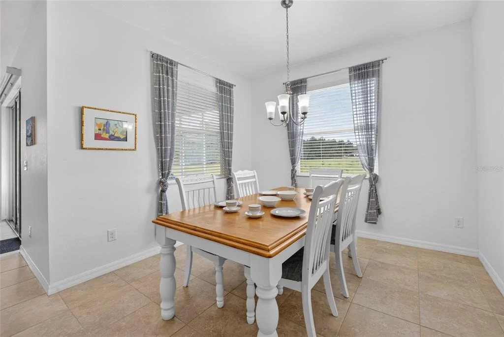
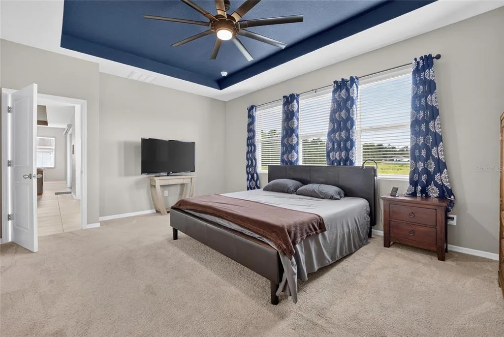
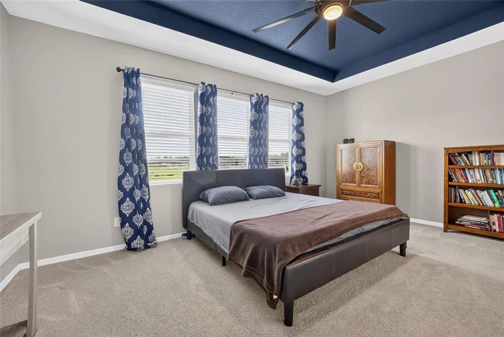
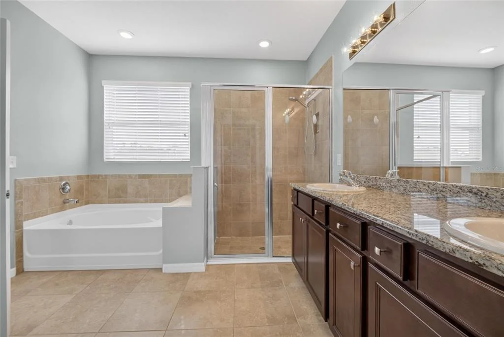
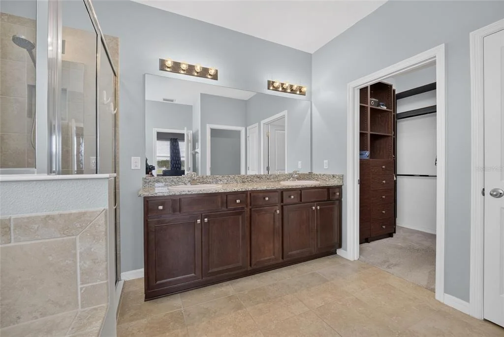
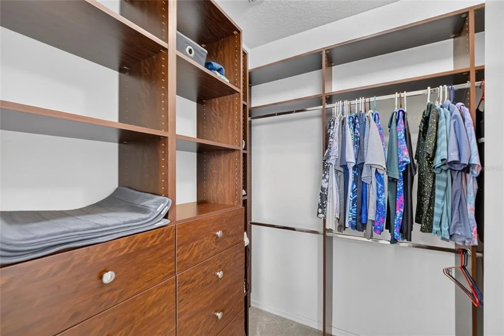
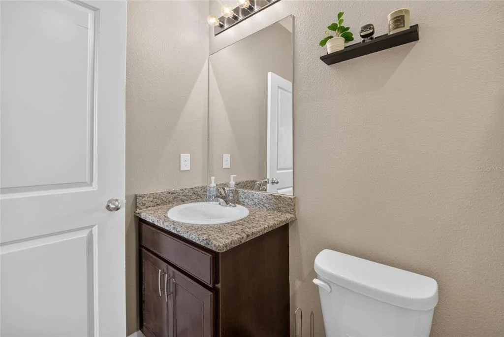
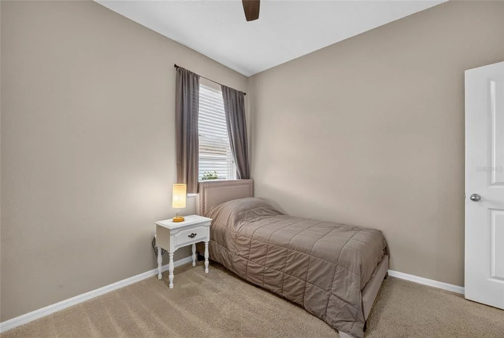
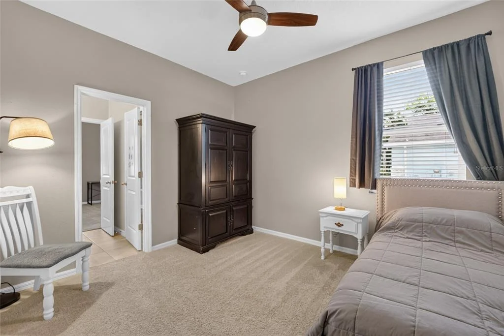
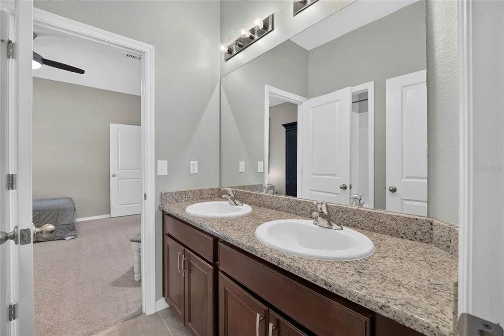
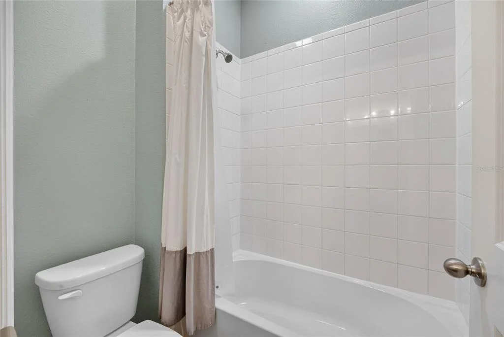
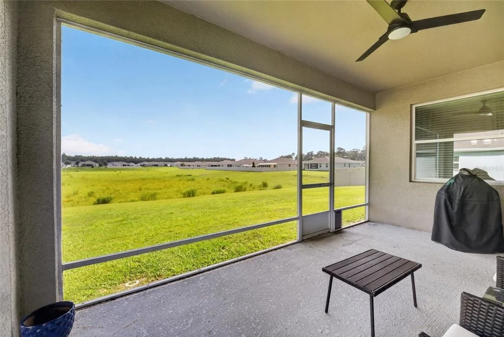
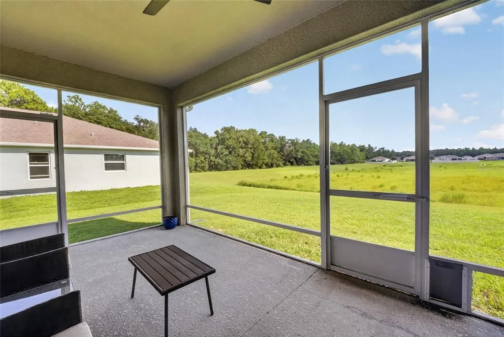
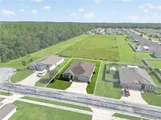
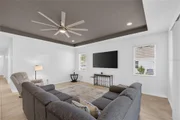
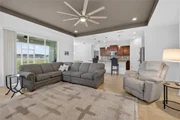
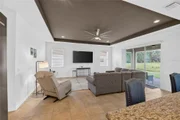
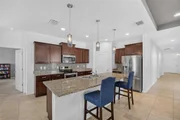
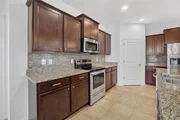
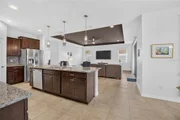
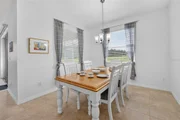
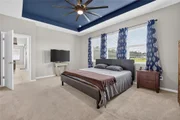
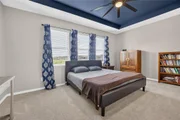
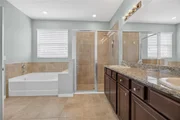
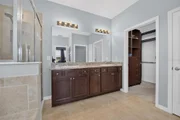
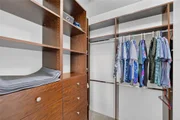
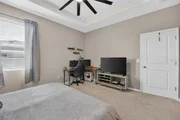
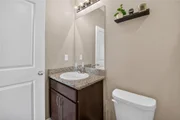
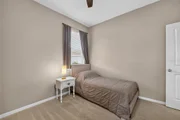
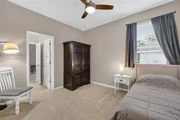
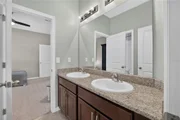
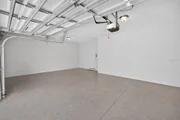
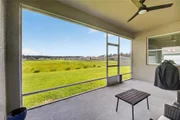
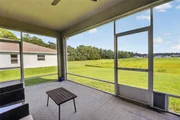
Custom 4-Bedroom Home with In-Law Suite in Northeast Ocala Welcome to this beautifully maintained, custom-built D.R. Horton home located in the desirable Northeast Ocala area. Nestled on a 0.31-acre lot, this spacious residence offers 2,837 square feet of living space under air, including four bedrooms, three and a half bathrooms, and a three-car garage—perfect for families of all sizes. Inside, you’ll find tile flooring throughout most of the home, with carpet in the bedrooms for added comfort. The primary suite is a private retreat, featuring elegant tray ceiling, an oversized custom ceiling fan, a luxurious bathroom with dual vanities, a garden tub, a walk-in shower, and a custom walk-in closet with built-in shelving. The thoughtful layout includes an in-law suite complete with a full bath, walk-in closet, and tray ceiling with oversized custom ceiling fan, offering both comfort and privacy for extended family or guests. A separage bonus room offers more flexibility for all of your family needs. Bedrooms three and four located near the front of the home share a convenient Jack and Jill bathroom in between them. The gourmet kitchen is equipped with granite countertops, abundant cabinetry and walk in pantry and a large island overlooking the expansive living area, perfect for entertaining. The main living area also features a tray ceiling with an oversized custom ceiling fan as well as well as access to the dining area overlooking the private backyard. There’s a separate den/office, giving you flexible space to suit your lifestyle. Enjoy Florida living year-round on the screened lanai overlooking a private backyard with no rear neighbors and state-owned greenway land to the side, ensuring peace, privacy, and scenic views. Also located near the end of a dead end road offers additional privacy and security. Located in the Alderbrook neighborhood of NE Ocala. Aldi's, Wal-Mart, Chipolte, Six Gun Plaza and more nearby. Low yearly HOA fees. Don't miss this exceptional opportunity to own a versatile and elegant home in one of Ocala’s sought-after communities!
Nov 29, 2018 Sold
Sold

Property Highlights

Garage
Air Conditioning
Parking Details
Has Garage
Attached Garage
Has Open Parking
Parking Features: Driveway
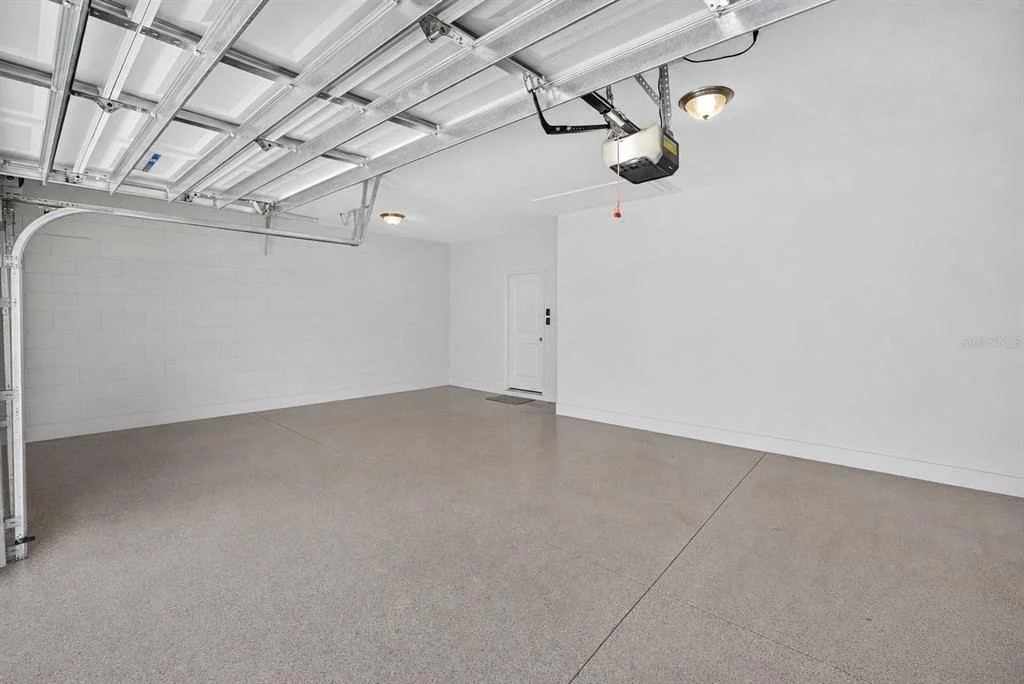
Garage Spaces: 3
Interior Details
Half Bathrooms: 1
Full Bathrooms: 3
Interior Features: Ceiling Fan(s), High Ceilings, Open Floorplan, Stone Counters, Vaulted Ceiling(s), Walk-In Closet(s), Eating Space In Kitchen, Primary Bedroom Main Floor, Split Bedroom, Thermostat
Appliances: Dishwasher, Dryer, Electric Water Heater, Microwave, Range, Refrigerator, Washer
Flooring Type: Carpet, Tile
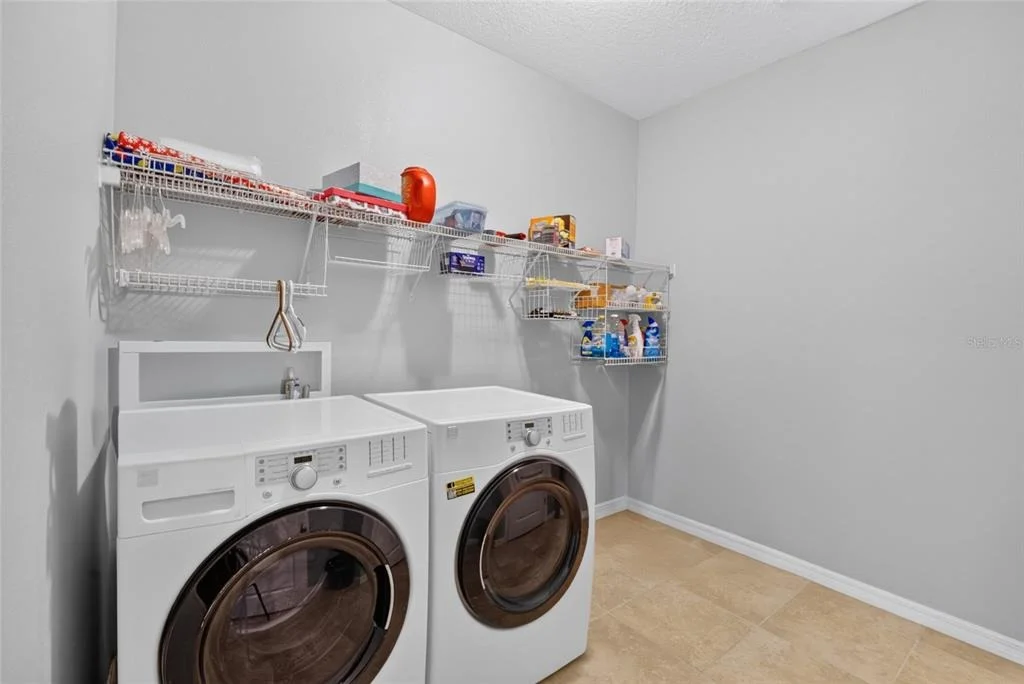
Laundry Features: Inside, Laundry Room
Rooms: 4
Exterior Details
Square Footage: 2837
Square Footage Source: $0
Property Condition: Completed
Year Built: 2018
Building Area Total: 3721
Levels: One
Building Area Units: Square Feet
Construction Materials: Block, Concrete
Patio and Porch Features: Rear Porch, Screened
Lot Features: Cleared
Lot Size Area: 13504
Lot Size Units: Square Feet
Lot Size Acres: 0.31
Lot Size Square Feet: 13504
Lot Size Dimensions: 101 x 135
Tax Lot: 17
Water Source: Public
Financial Details
Tax Annual Amount: $4,072
Lease Considered: Yes
Utilities Details
Cooling Type: Central Air
Heating Type: Heat Pump
Sewer : Public Sewer
Location Details
HOA/Condo/Coop Fee Includes: Maintenance Grounds
HOA Fee: $125
HOA Fee Frequency: Annually

Building Info

Overview

    General

  • Year Built: 2018
  • Effective Year Built: 2018
  • Building Count: 1
  • Bedroom Count: 4
  • Bathroom Count: 4
  • Full Bathrooms: 3
  • Partial Bathrooms: 4
  • Bathroom Plumbing Fixtures: 17
  • Building Condition: 0
  • Building Quality: 7
  • Construction Type: 0
  • Building Style: 10
  • Exterior Walls Type: 7
  • Interior Walls Type: 3
  • Roof Shape Type: 8
  • Roof Cover Type: 11
  • Floor Count: 100
  • Living Units: 1
  • Floor Cover: 9
  • Basement Type: 0
  • Basement Area: 0
  • Garage Type: 1
  • Garage Square Area: 630
  • Parking Space Count: 2
  • Patio Type: 0
  • Porch Type: 102
  • Pool Type: 0

    Dimensions

  • Lot Size Square Feet: 13,504
  • Lot Size Depth Feet: 1,350
  • Lot Size Frontage Feet: 1,010
  • Total Building Area: 3,467
  • Gross Building Area: 3,721
  • Building Area: 2,837
  • Building Area Measurement: L

    Heating and Cooling

  • Air Conditioning: 1
  • Heating: 8
  • Heated Square Feet: 2,837
  • Heating Fuel Type: 2

    Utilities

  • Sewer System: 0
  • Water Service: 0

Building

  • Building Type: 0
  • Property Class: R
  • Subdivision: ALDERBROOK
  • Land Acres: 0000000310
  • Standard Land Use Code: 1001
  • County Land Use Code: 0100
  • State Land Use Code: 00
  • Legal Description 1: SEC 12 TWP 15 RGE 22 PLAT BOOK 010 PAGE 166 ALDERBROOK LOT 17

Neighborhood

  • School District Name: Marion County School District
  • Census Tract: 002201

Zoning

  • Zoning: R1A

Geography

  • Assessors Map Reference: MAP 212
  • Parcel: 2737-017-000
  • Lot: 17
  • Meridian: SEC 12 TWN 15S RNG 22E
  • Municipality: OCALA
  • Latitude: 29.2061
  • Longitude: -82.0627

    Address

  • Full Address: 5198 Ne 19th Pl
  • Address - House Number: 5198
  • Street Direction: NE
  • Address - Street Name: 19th
  • Address - Suffix Type: Pl
  • State: FL
  • City Name: Ocala
  • Carrier Code: R023
  • 4-Digit Zip Code: 2153
  • Zip Code: 34470

Valuation

    Tax

  • Tax Year: 2023
  • Tax Amount: $391,116
  • Tax Rate Code Area: 1001

    Appraisal Valuation

  • Standard Deviation: 0.2228
  • Valuation Date: Jan 31, 2024
  • Confidence Score: 69
  • Final Value: 437,421
  • High Value: 534,921
  • Low Value: 339,921

    Market Valuation

  • Market Total Value: $379,984
  • Market Land Value: $35,000
  • Market Improvement Value: $344,984

    Assessments Valuation

  • Assessed Year: 2023
  • Assessed Total Value: $238,128

    Exemptions

  • Homeowner Exemption: Yes

    Sales

  • Current Sale Contract Date: Nov 28, 2018
  • Current Sale Recording Date: Nov 29, 2018
  • Current Sale Price:
  • Current Sale Document Type: 68
  • Current Sale Input Document Number: 2018117403
Data used for valuation calculations is provided by RealtyHop, and other third party sources

Comparables

Unit
Status
Type
Beds
Baths
ft²
Price/ft²
Asking Price
Listed On
Closing Price
Sold On
HOA + Taxes

About Ocala


Similar Homes for Sale

Currently no similar homes around

Nearby Rentals

Unit for rent at 6698 Se 3rd Loop, OCALA, FL, 34472

$1,990 /mo

  • 4 Beds
  • 2 Baths
  • 1,827 ft²
6698 Se 3rd Loop, OCALA, FL, 34472 Listing by Elizabeth Szalus
Unit for rent at 6766 Ne 1st Place, OCALA, FL, 34470

$1,600 /mo

  • 4 Beds
  • 2 Baths
  • 1,248 ft²
6766 Ne 1st Place, OCALA, FL, 34470 Listing by Michelle Ferrara
Unit for rent at 5025 Ne 15th Place, OCALA, FL, 34470

$2,150 /mo

  • 4 Beds
  • 2 Baths
  • 2,319 ft²
5025 Ne 15th Place, OCALA, FL, 34470 Listing by Lina Piedrahita


Frequently Asked Questions

When was property at 5198 Northeast 19th Place built and last sold?
The property at 5198 Northeast 19th Place was built in 2018 and last sold on Nov 28, 2018 for $278,000.
How much is this home worth?
The estimated value of the home located at 5198 Northeast 19th Place is $446,145.
What are some comparable homes to 5198 Northeast 19th Place?
There are currently no comparable homes to 5198 Northeast 19th Place.