


68
Map
5196 27TH STREET NW


About This Property
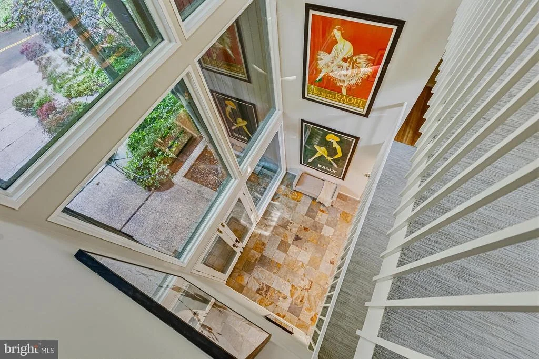
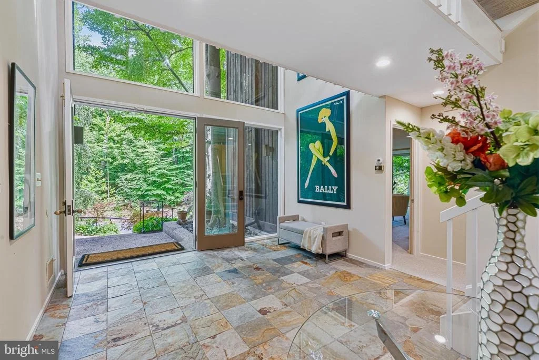
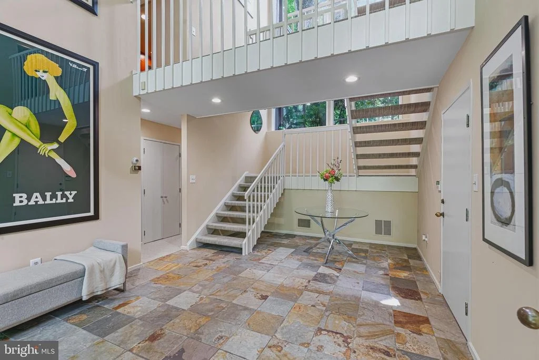
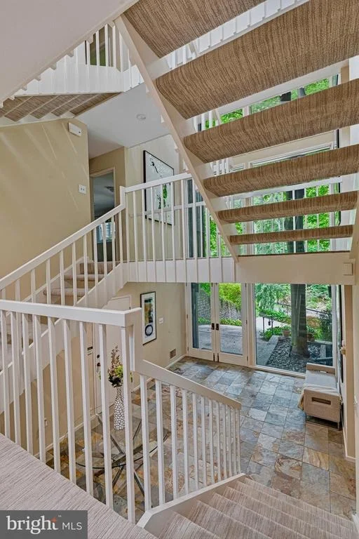
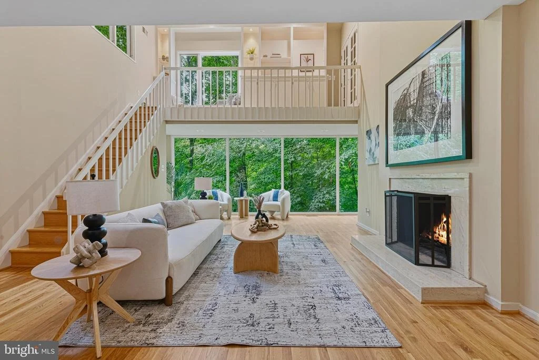
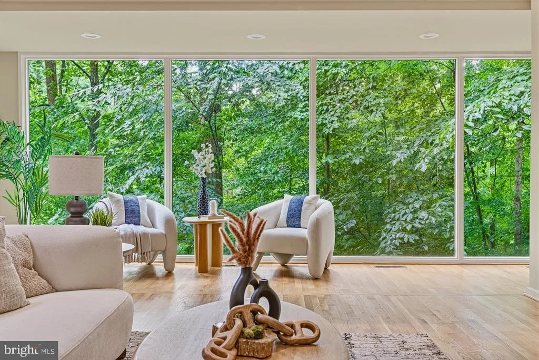
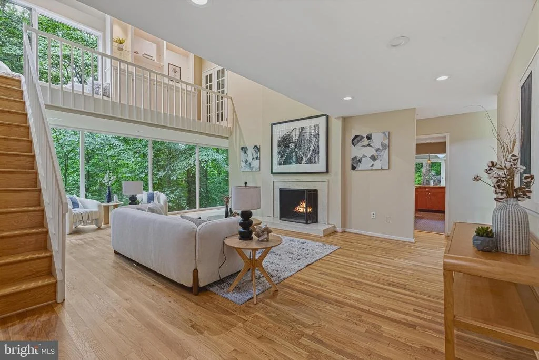
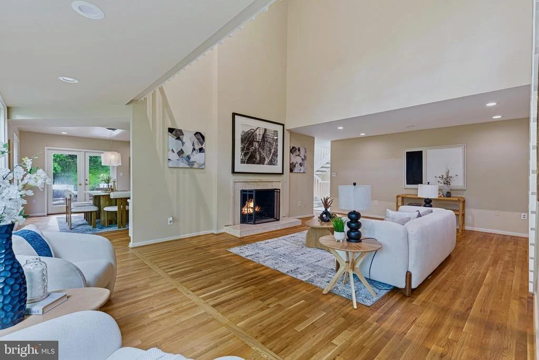
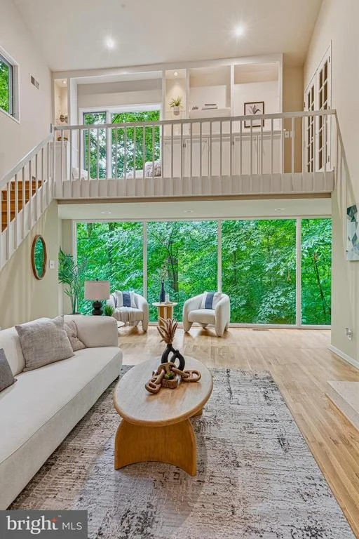
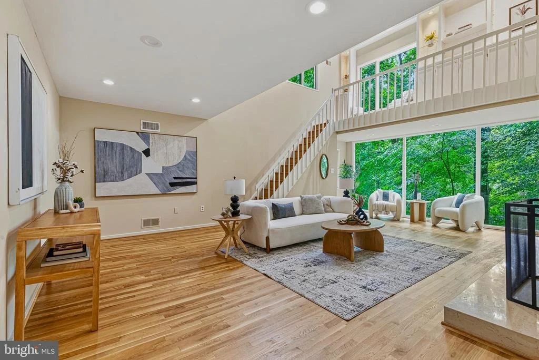
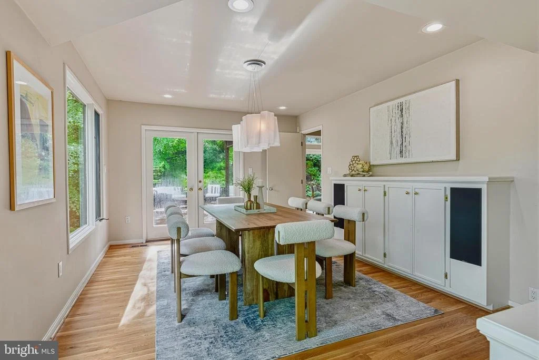
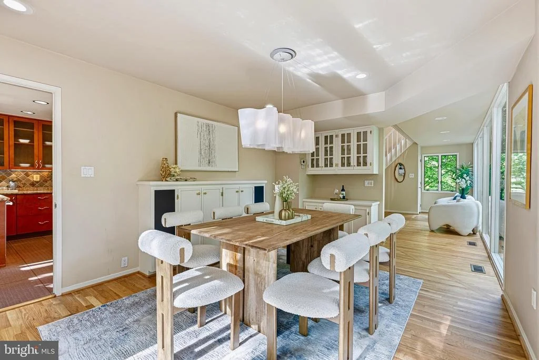
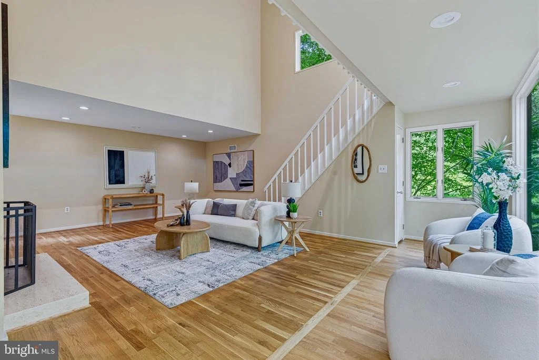
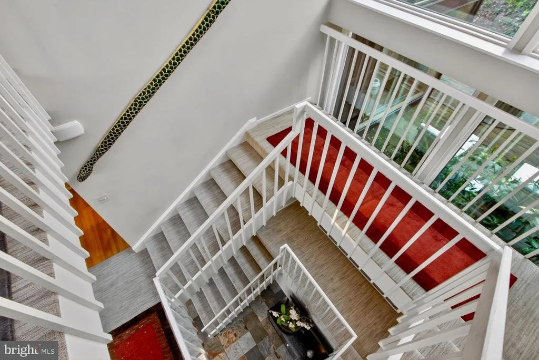
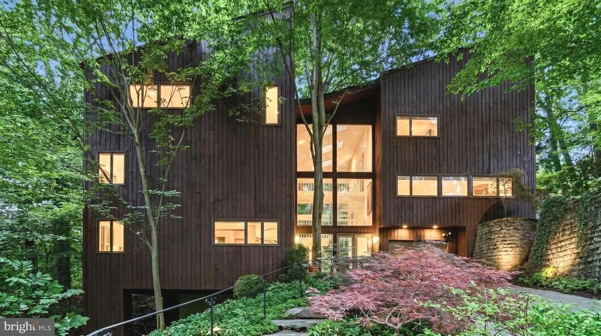
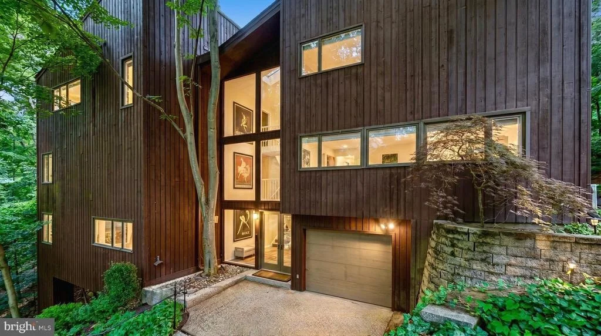
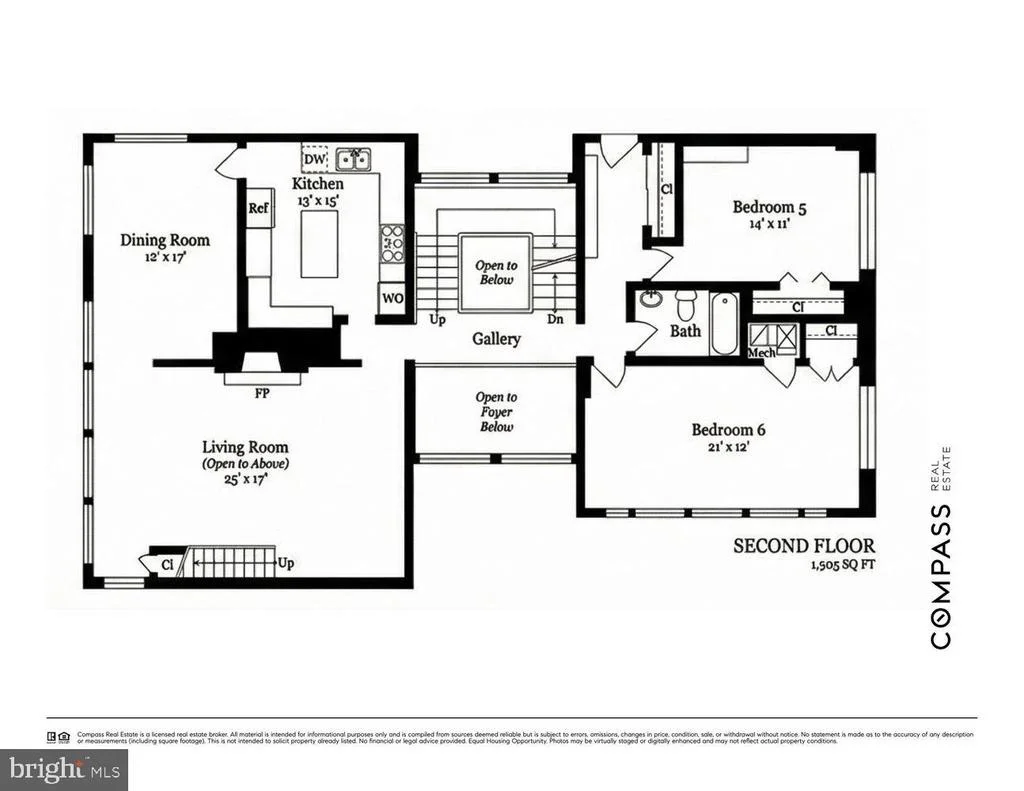
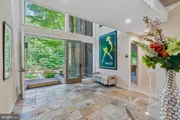
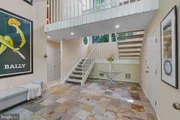
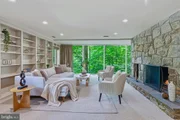
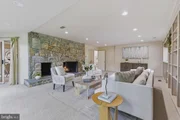
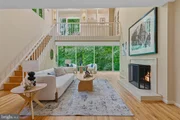
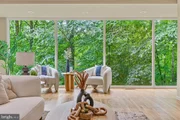
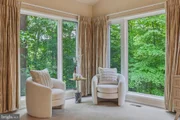
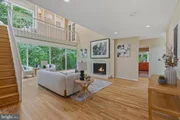
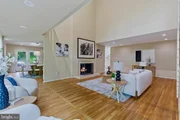
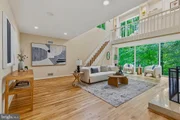
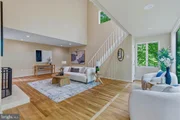
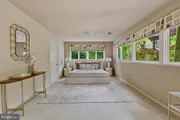
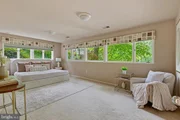
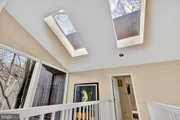
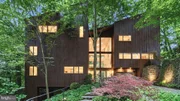
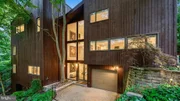
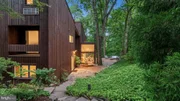
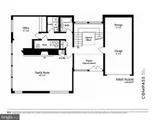
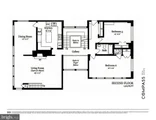
A dramatic, slate-floored atrium introduces the home, setting the tone for what follows. Volumes open, ceilings rise, and natural light pours in from expansive walls of glass. The living room, with its soaring proportions and fireplace, feels both grand and intimate, while framing uninterrupted, breathtaking views of the park beyond. Throughout, the home balances openness with purpose, creating a seamless flow ideal for both everyday living and elevated entertaining.
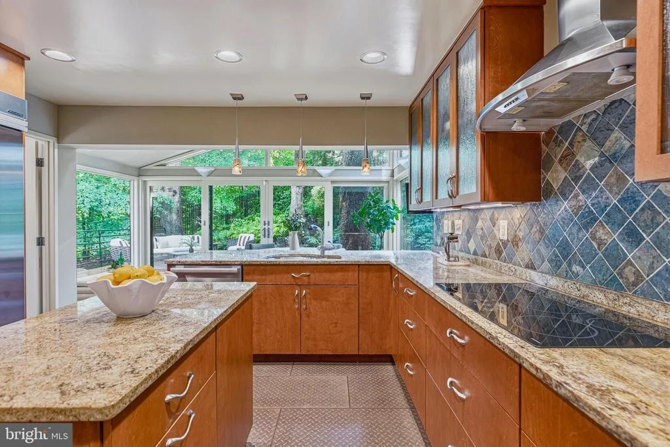
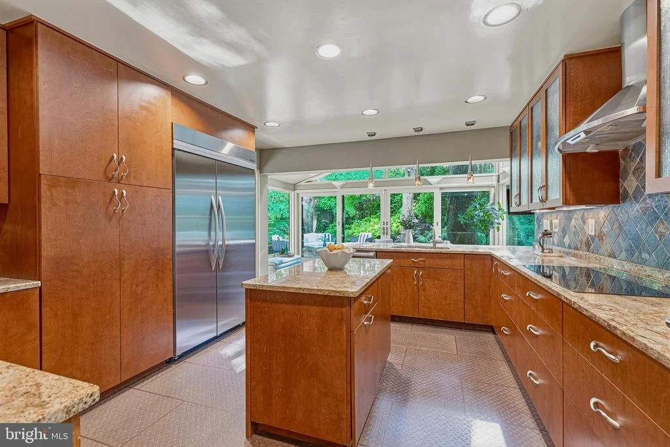
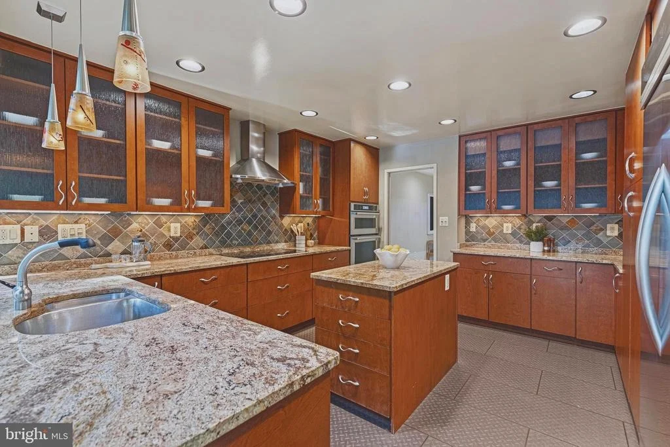
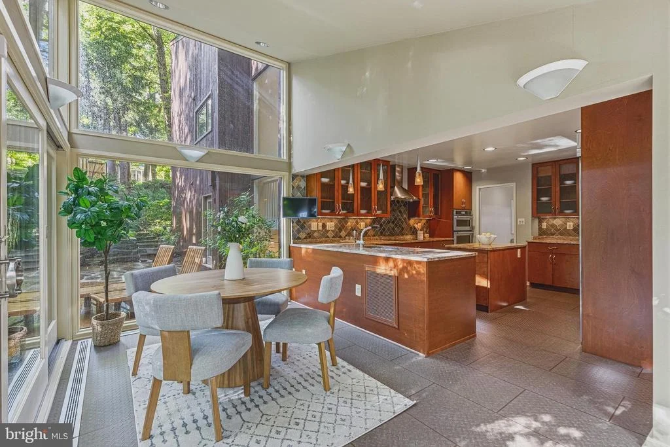
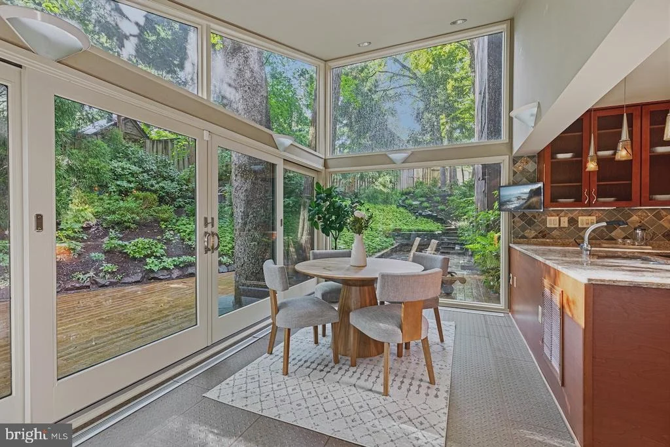
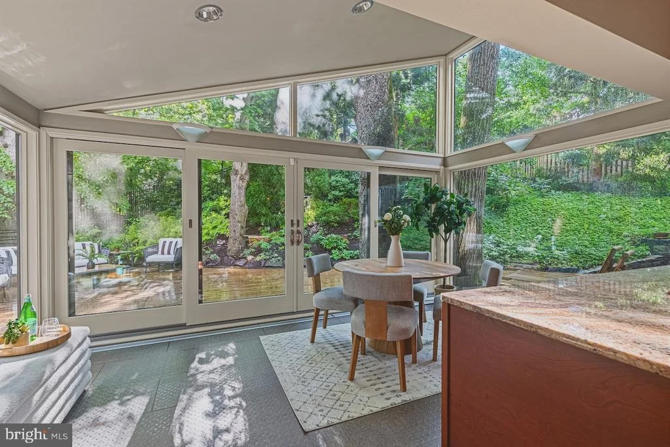
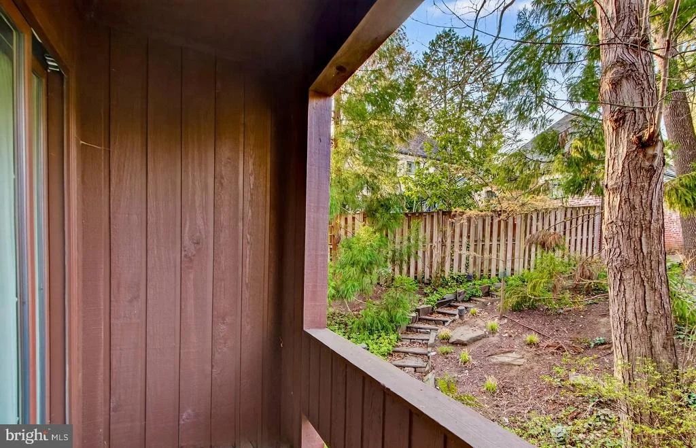
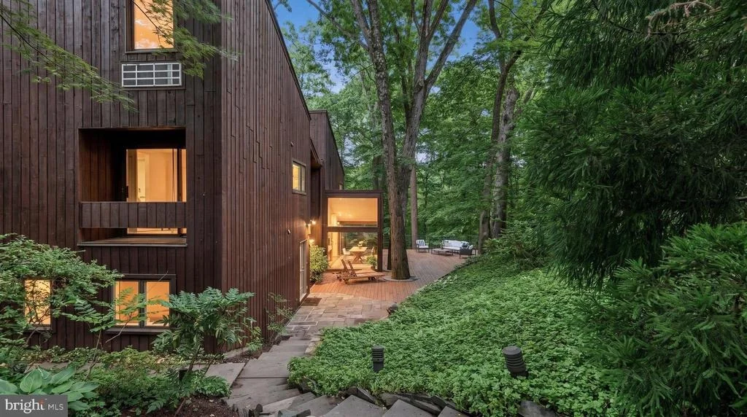
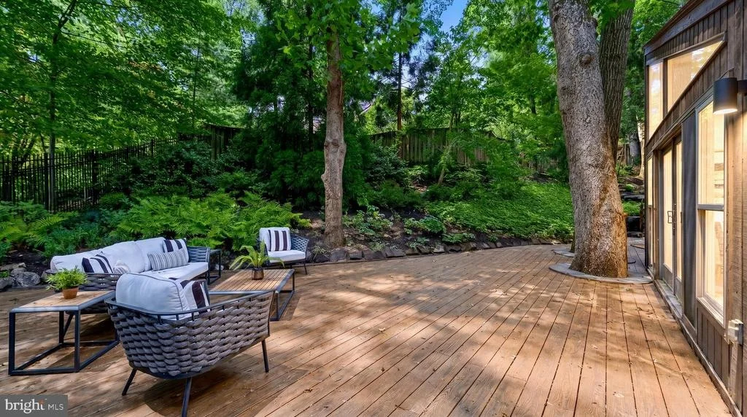
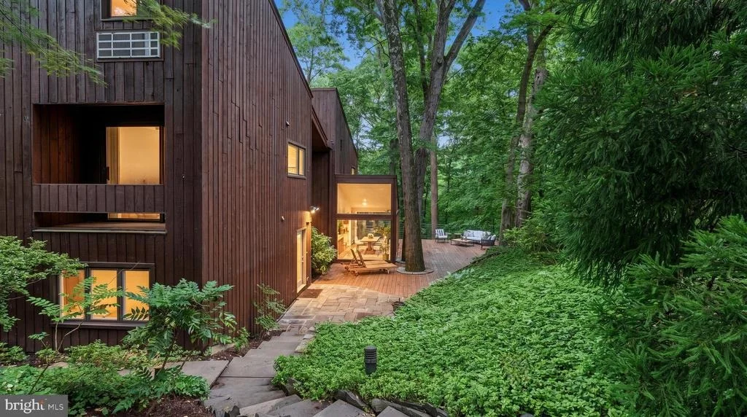
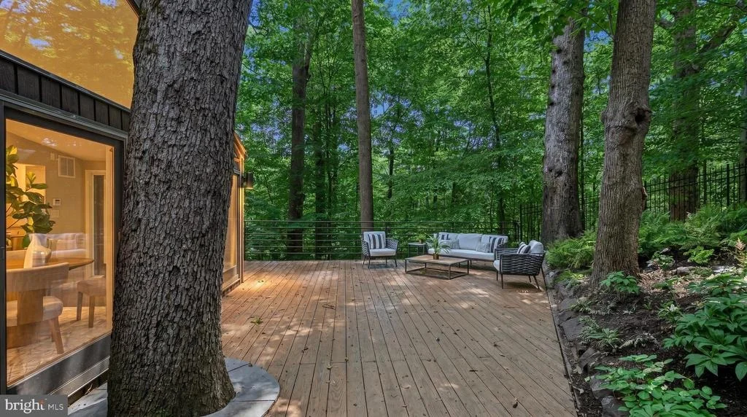
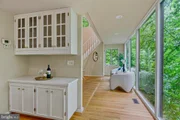
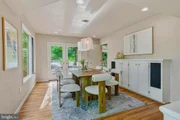
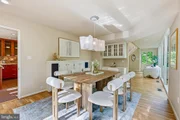
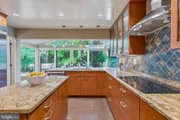
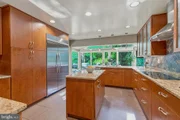
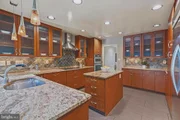
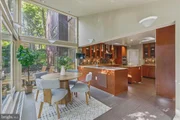
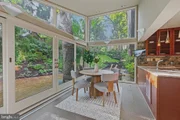
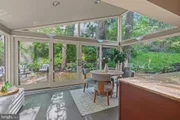
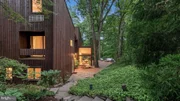
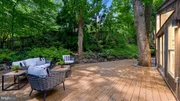
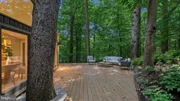
At the heart of the home, the kitchen is thoughtfully designed and well-appointed, anchored by a central island and surrounded by generous cabinetry and workspace. A glass-enclosed breakfast area extends into the landscape, offering a true indoor-outdoor experience with direct access to the deck and nature. Here, entertaining becomes effortless, with mature landscaping and a peaceful, wooded backdrop.
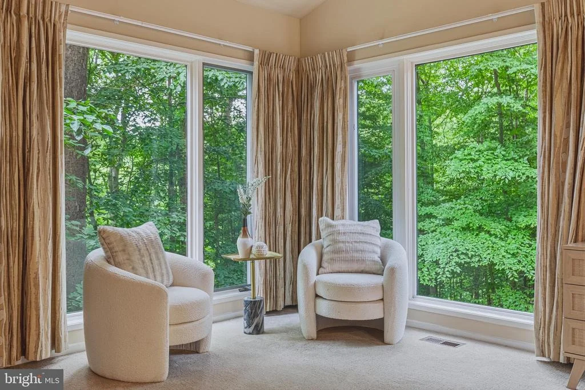
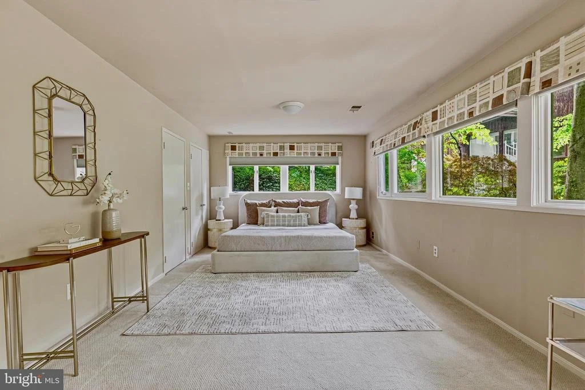
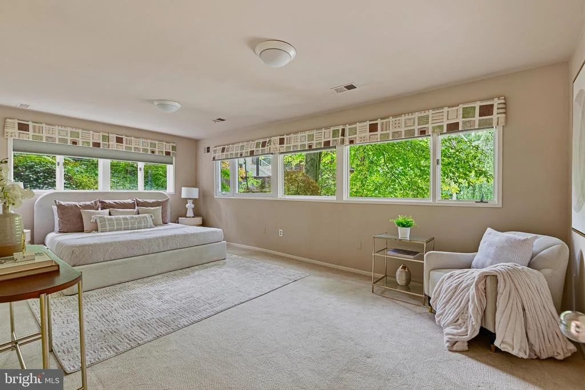
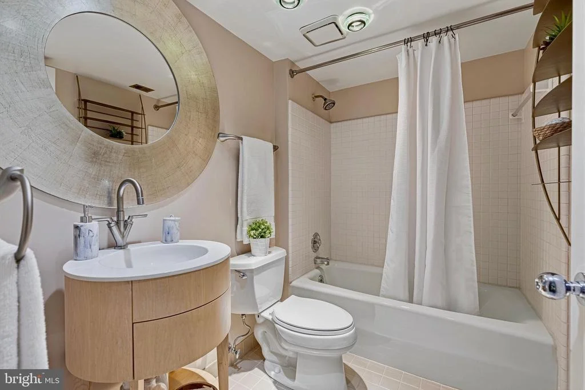
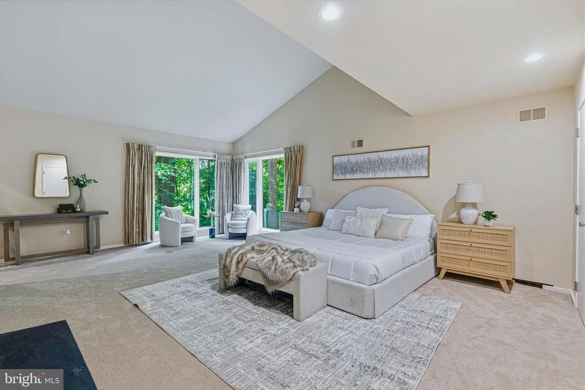
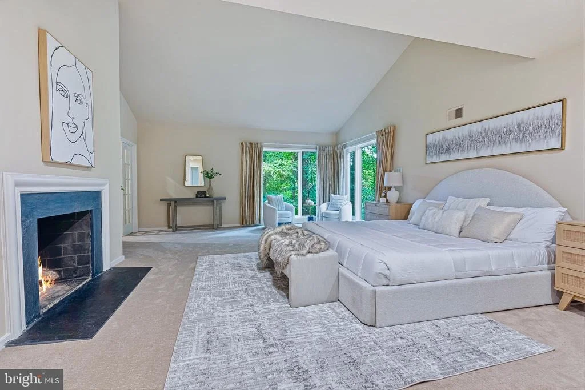
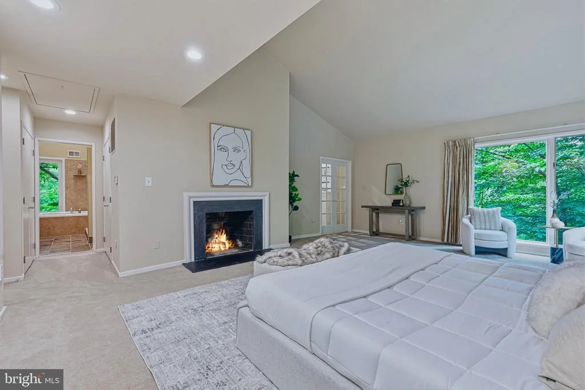
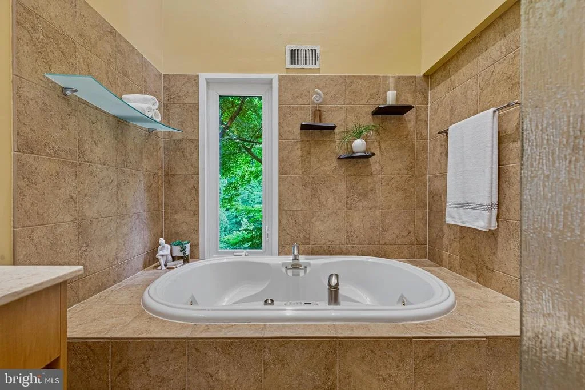
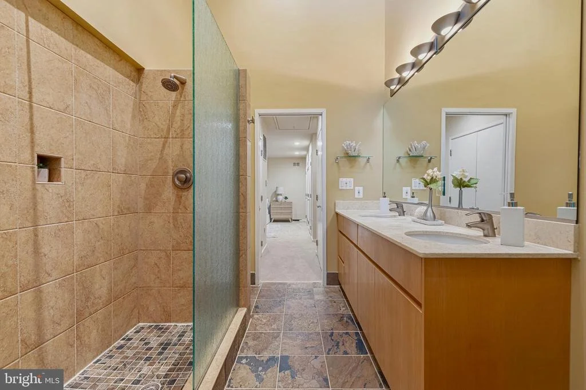
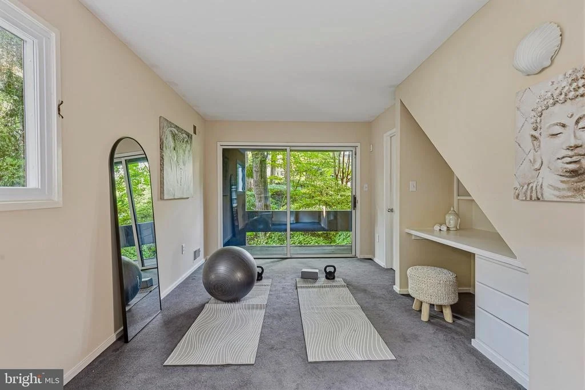
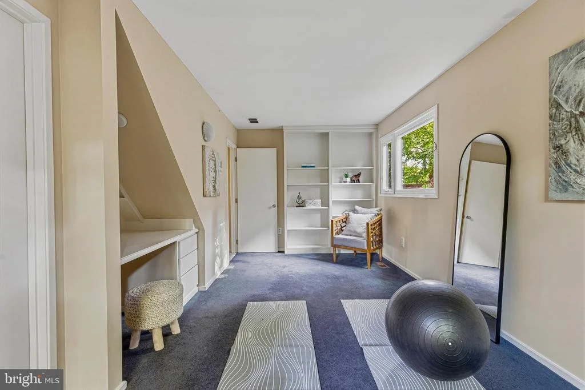
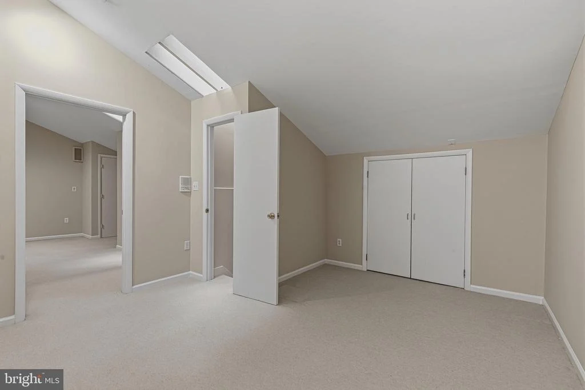
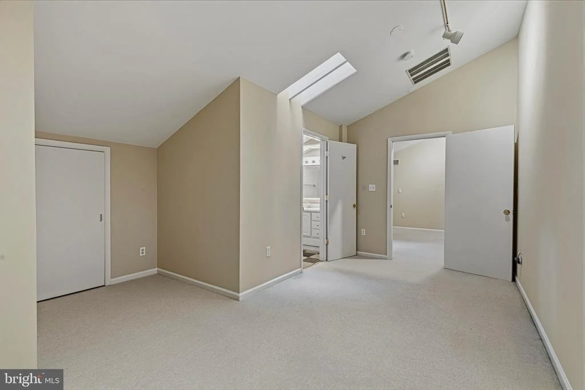
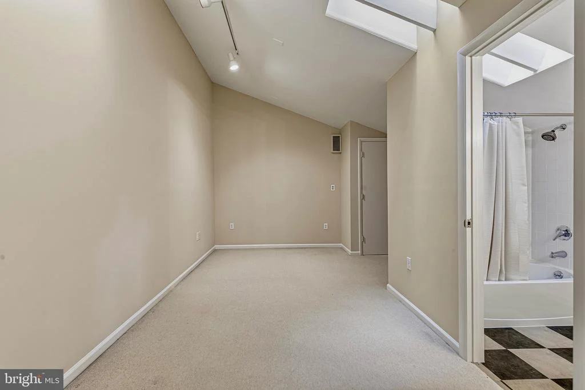
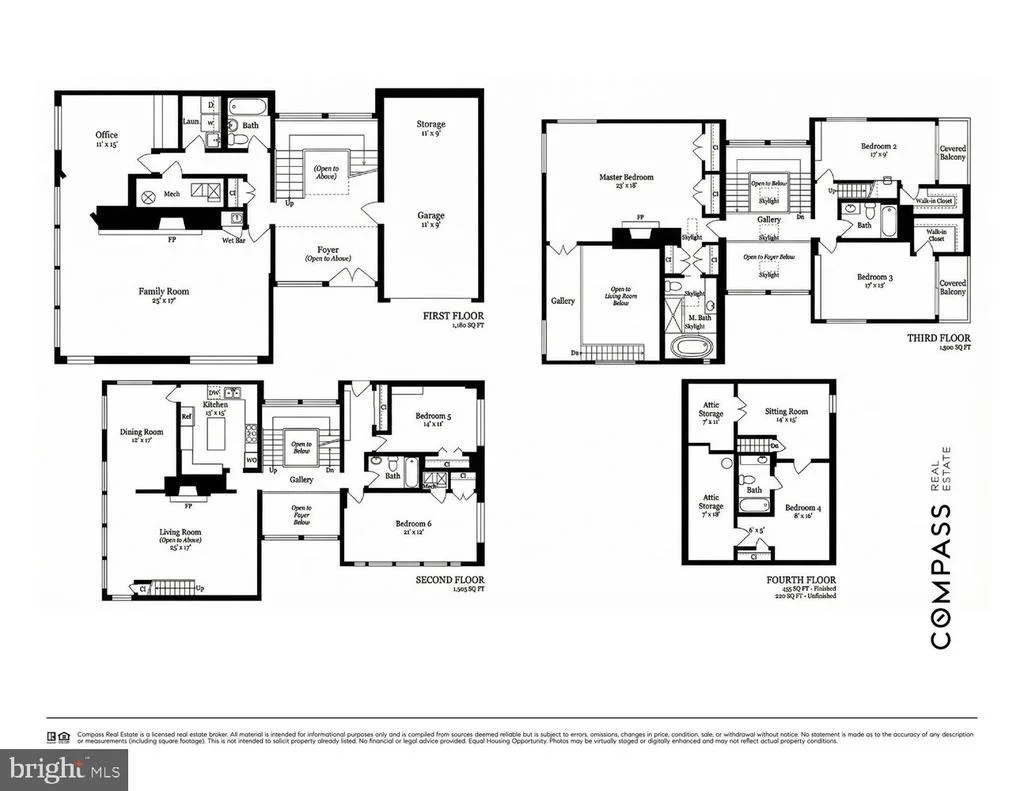
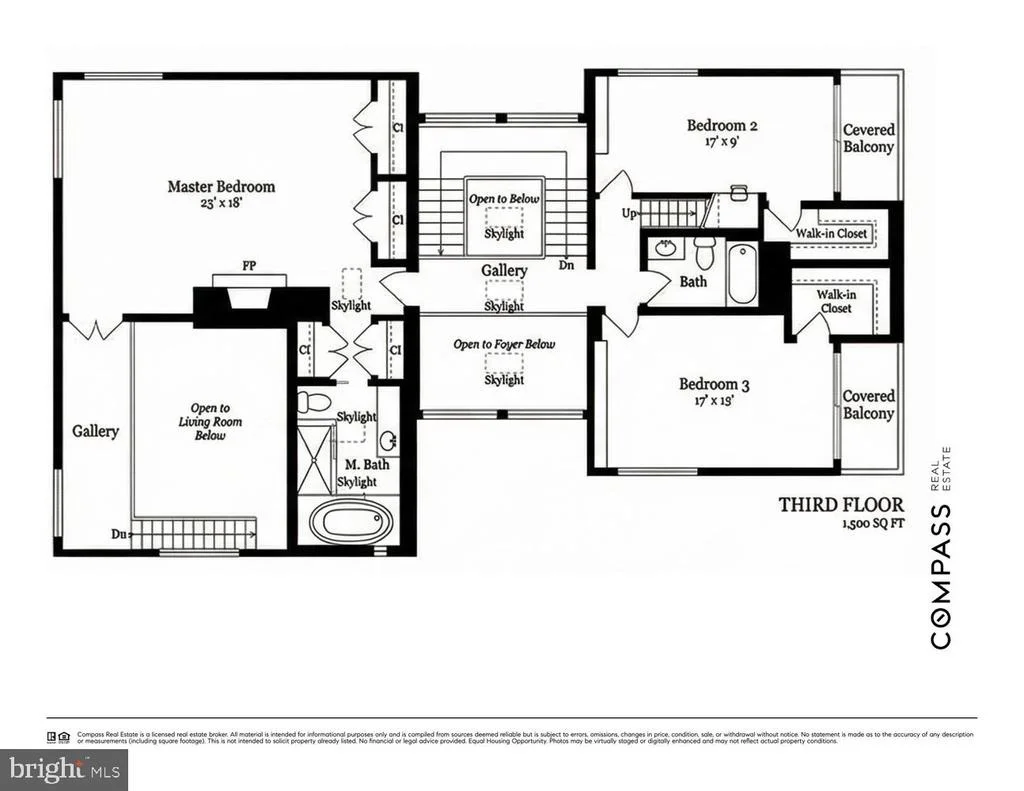
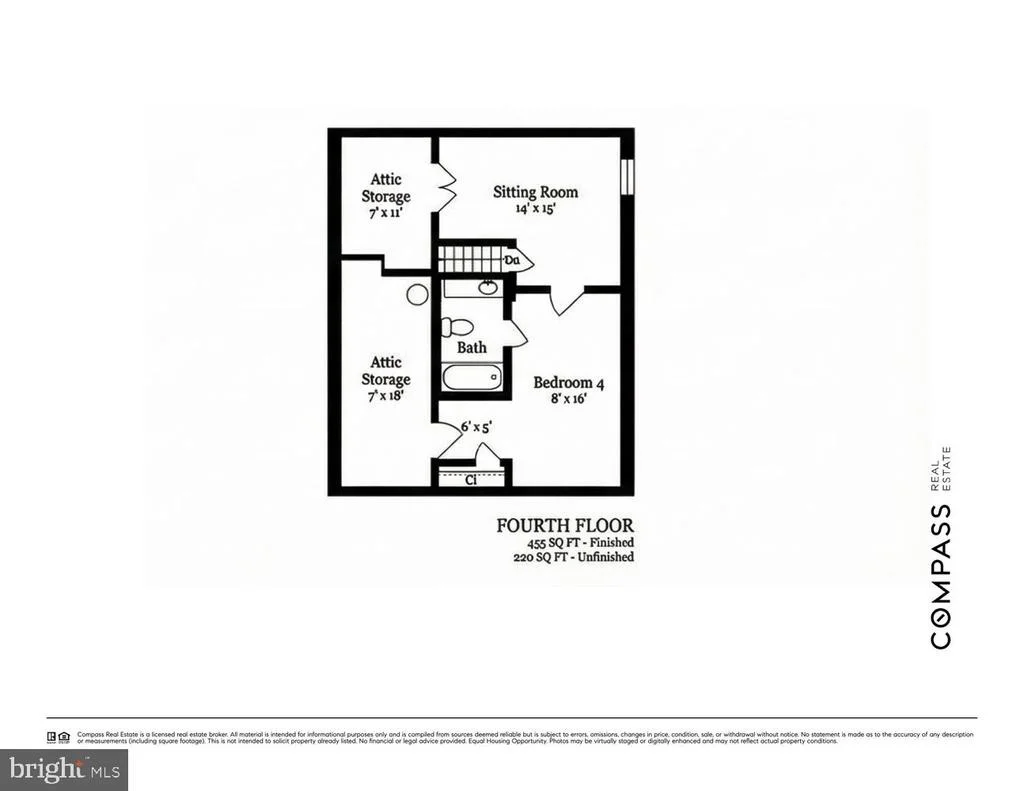
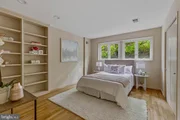
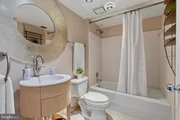
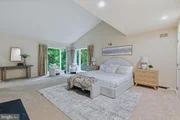
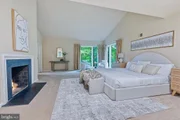
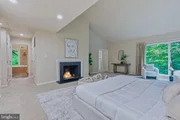
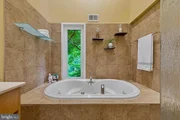
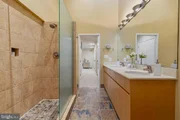
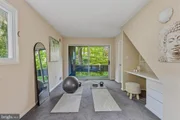
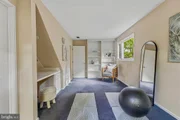
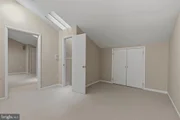
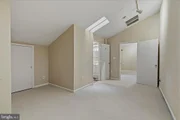
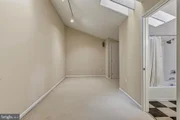
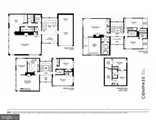
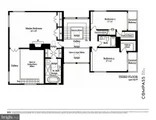
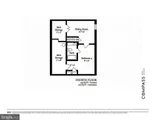
The home offers six bedrooms and five baths across multiple levels, providing flexibility and privacy. The primary suite is a sanctuary of its own, featuring vaulted ceilings, treetop views, a fireplace, and a spa-like bath illuminated by skylights. Additional bedrooms are well-scaled, while a top-level suite creates an ideal space for guests, a home office, or a private retreat.
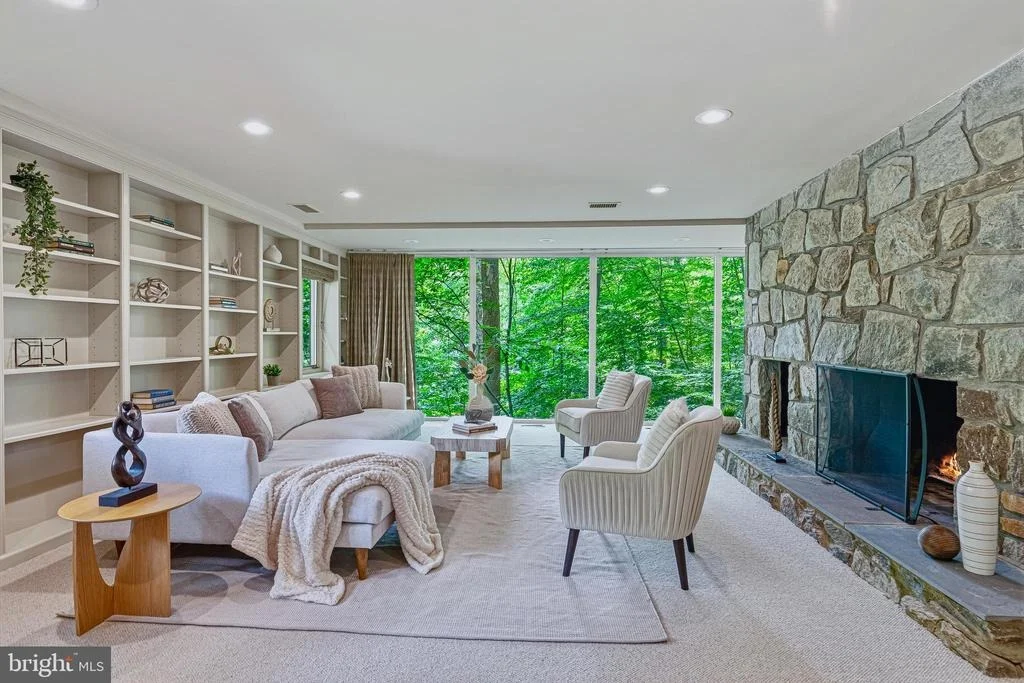
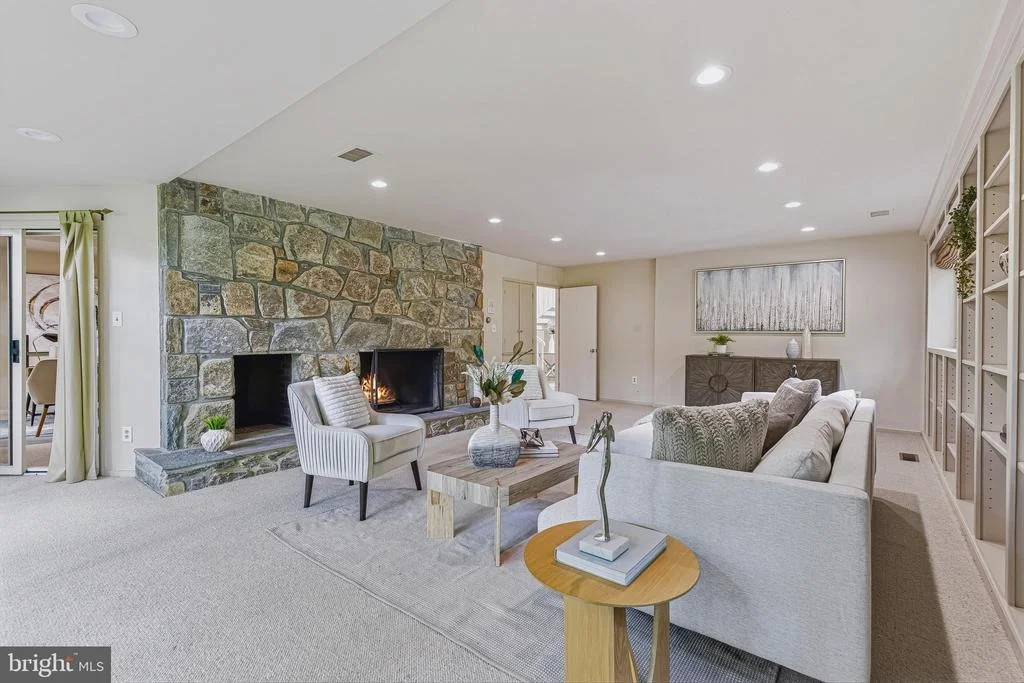
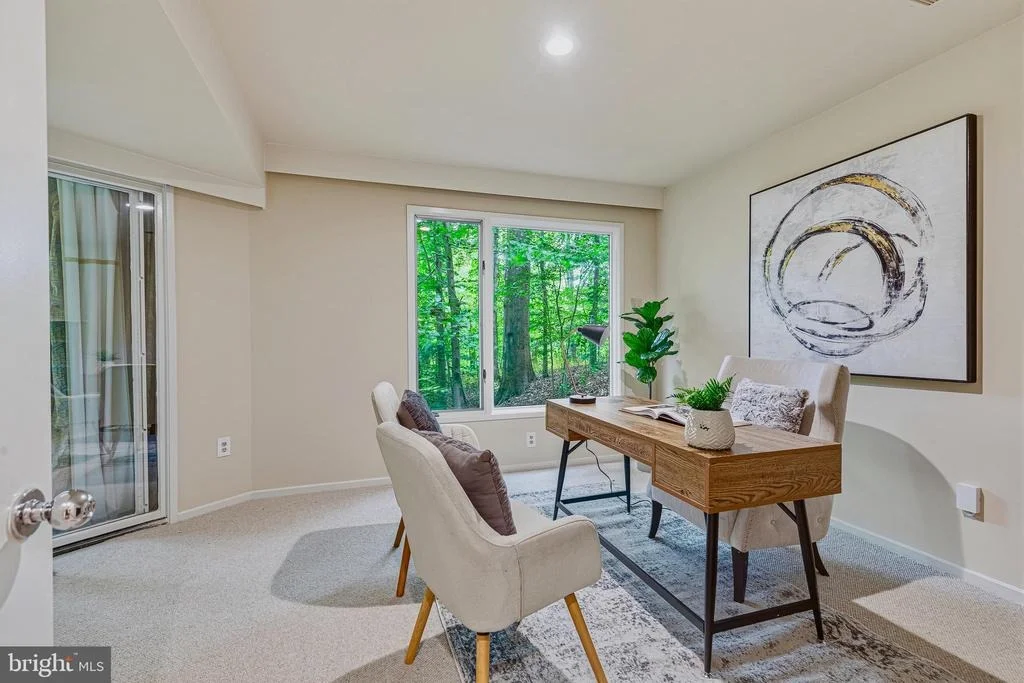
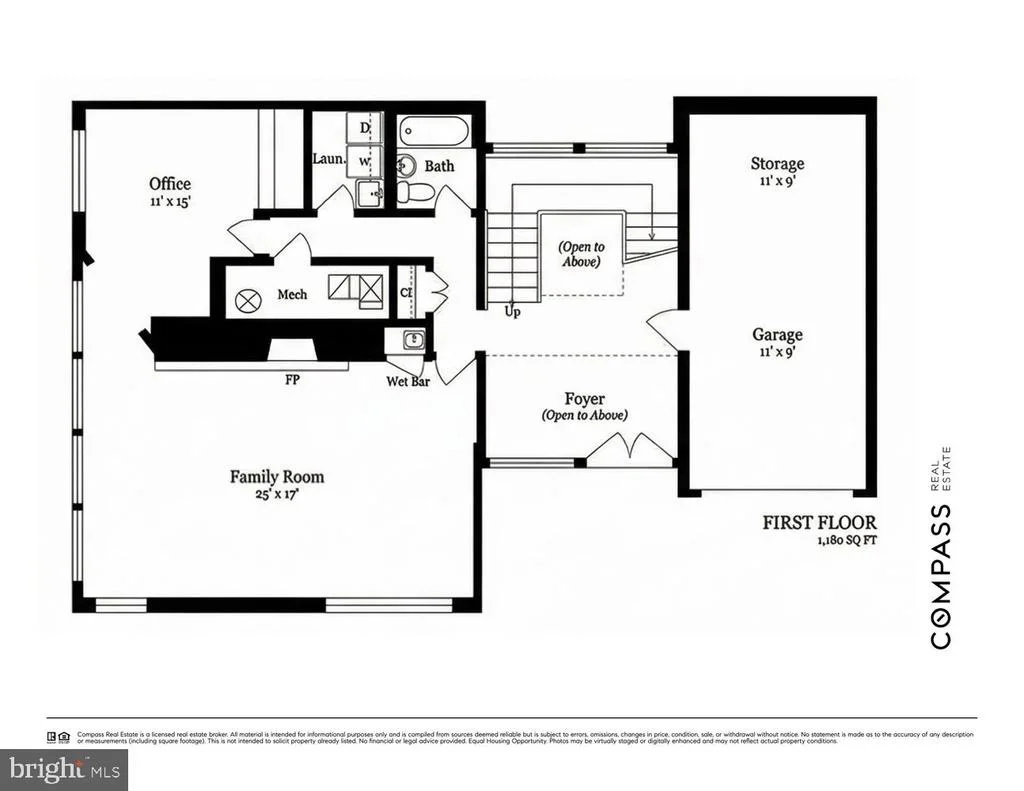
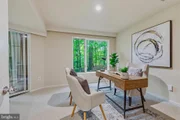
A spacious family room with a wet bar and statement stone fireplace anchors the lower level, designed for gathering and relaxation. Multiple work-from-home options are thoughtfully integrated, including dedicated office space overlooking the park.
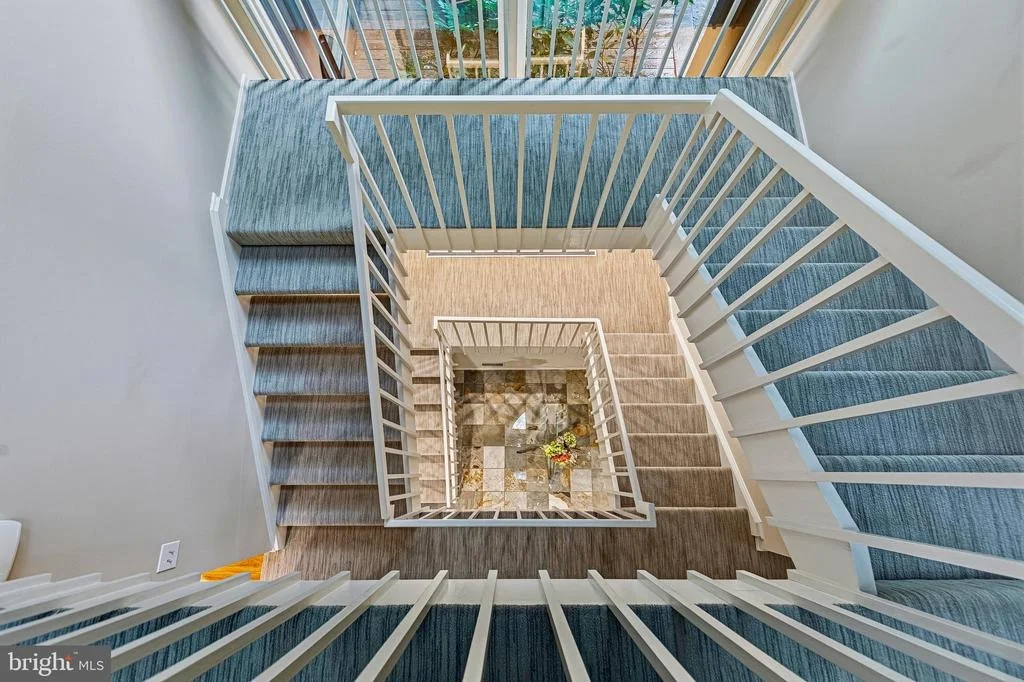
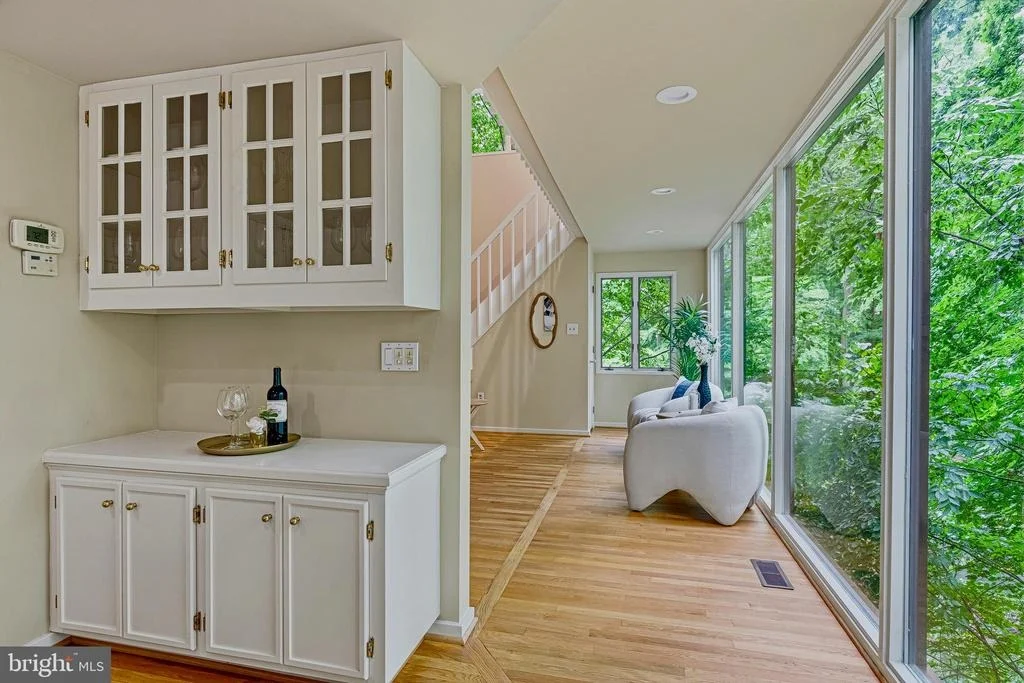
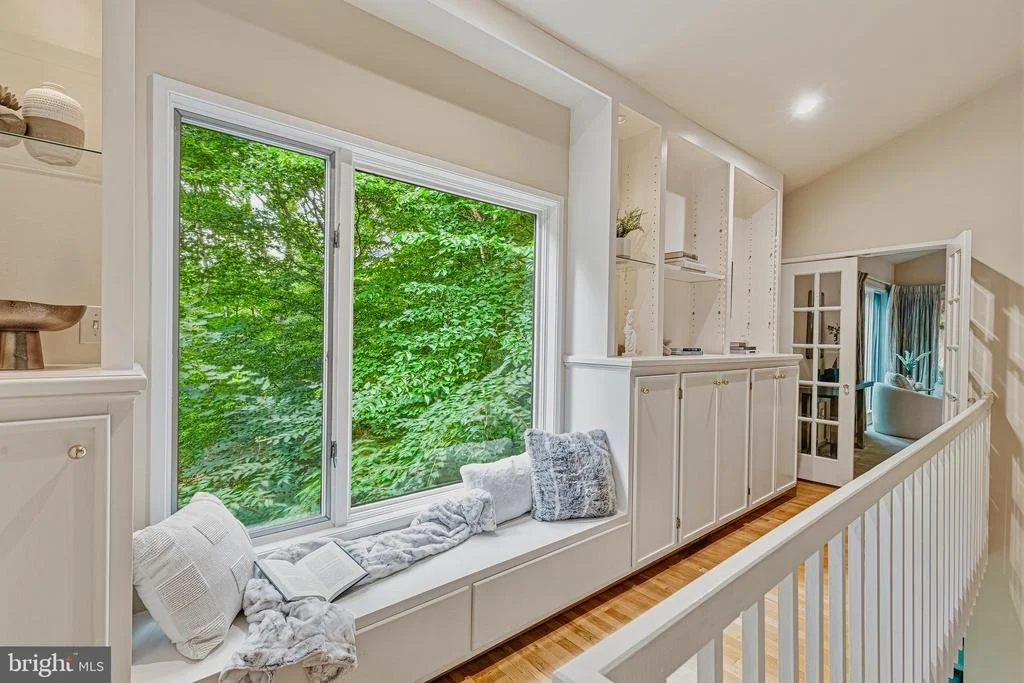
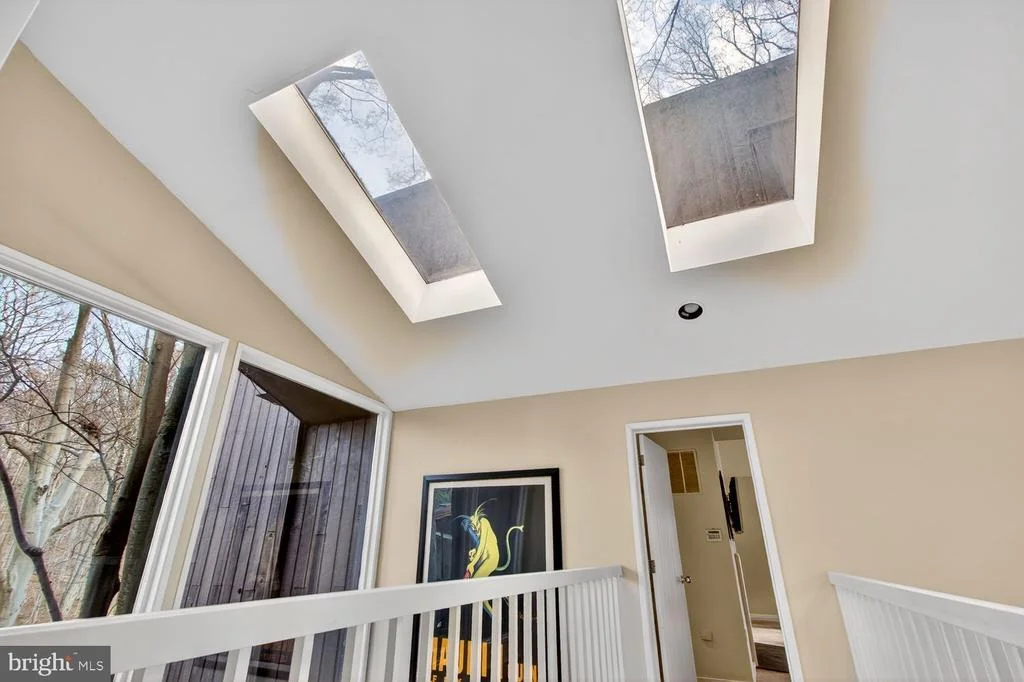
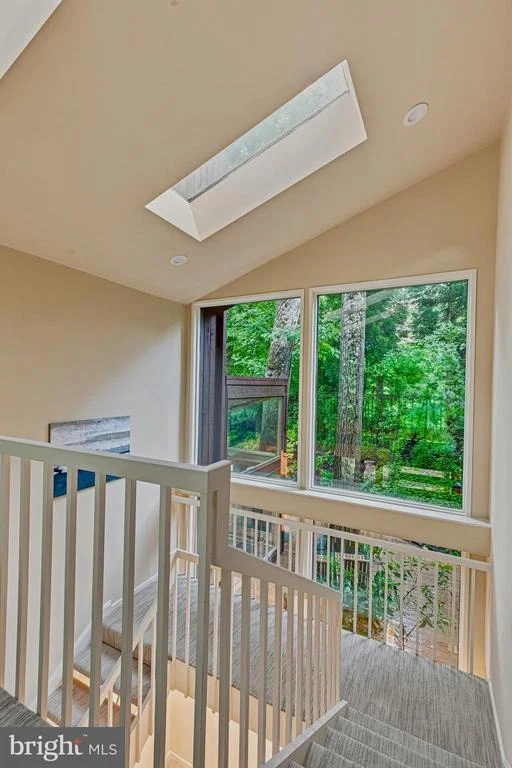
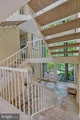
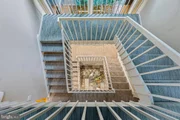
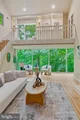
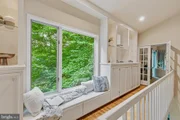
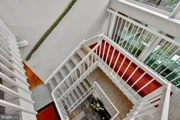
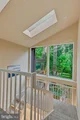
The architecture is further enhanced by a series of lofted galleries and open-to-below spaces, creating visual connections between levels and reinforcing the home's modern design language. This interplay of volume and light is a defining feature rarely found at this scale.
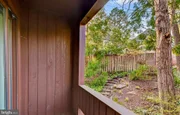
Outdoor living is equally compelling, with a large deck and direct access to trails, offering a lifestyle that feels removed from the city, yet remains moments from its conveniences.
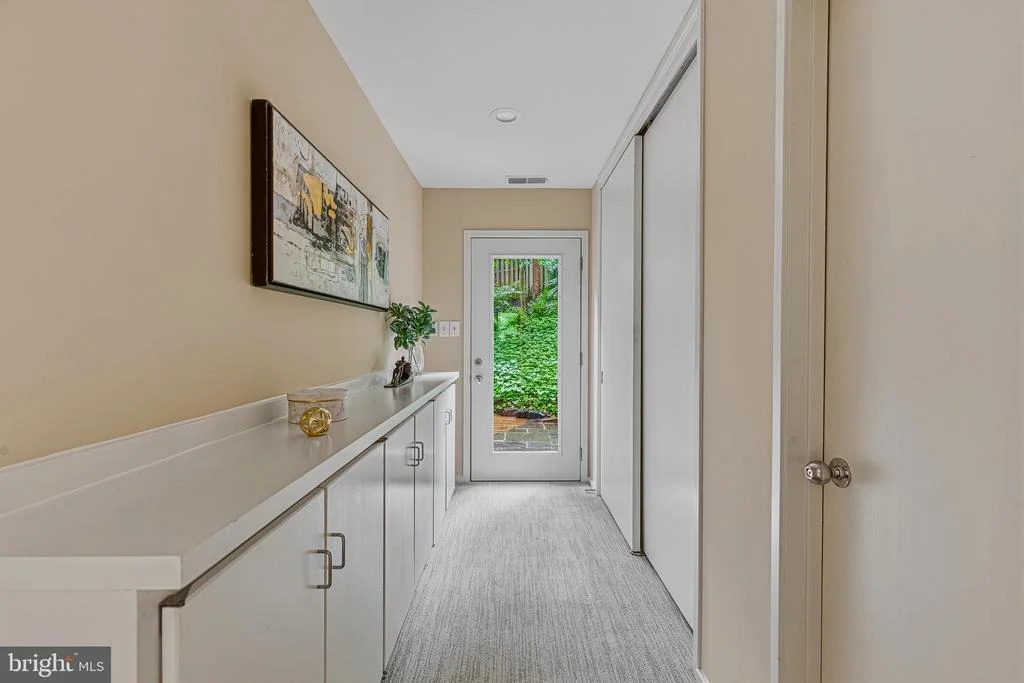
A one-car garage, additional parking, and abundant storage complete the offering.
This is not simply a home. It is a design-driven retreat for those who value contemporary architecture, privacy, and a daily connection to nature.
Payment Calculator
Your Estimated Monthly Payment
Cap Rate Calculator
What does this mean?
Based on our analysis, the cap rate of this property is 1.25%. A negative cap rate indicates that the property might not be feasible as an income-producing asset. The median cap rate for a near zip code 11238 is 4.23%.
How much can I actually make?
Actual monthly rental income may vary between $4,760 and $7,140 depending on unit-specific characteristics. You can change the amount using the slider to further explore.
How is cap rate calculated?
Cap Rate = Net Operating Income (NOI) / Property Asset Value.
When calculating the cap rate, we assume 100% occupancy. Leverage (mortgage) is not considered.
Cap Rate provided by RealtyHop and RentHop, learn more about cap rate here.
Price History
| Date / Event | Date | Event | Price |
|---|---|---|---|
| Jul 10, 2026 | Sold | ||
| Sold | |||
| Jun 15, 2026 | In contract | - | |
| In contract | |||
| Jun 13, 2026 | Listed by Compass | $2,500,000 | |
| Listed by Compass | |||
| Jan 3, 2020 | No longer available | - | |
| No longer available | |||
| Nov 2, 2019 | No longer available | - | |
| No longer available | |||

Property Highlights
Building Info
Comparables
Status
Price/ft²
Listed On
Sold On
About Northwest Washington
Similar Homes for Sale
Currently no similar homes aroundNearby Rentals
$9,500 /mo
- 5 Beds
- 3 Baths
- 4,277 ft²
$9,000 /mo
- 2 Beds
- 2 Baths
- 973 ft²

Compass
Last Updated: 5 hours ago
Data Source: Bright MLS , MLS# DCDC2254106






















 Your Privacy Choices
Phone: 425-283-2930
Address: 335 Madison Avenue, New York, NY 10017