Check Availability
San Jose 95136 Deer Run
5194 Running Bear Drive
$1,539,000
● House - For Sale

5194 Running Bear Drive

San Jose, CA 95136
bedrooms
4 Beds
bathrooms
2 Baths
square feet
1,525 Ft²
$7,557
Est. Monthly

About This Property

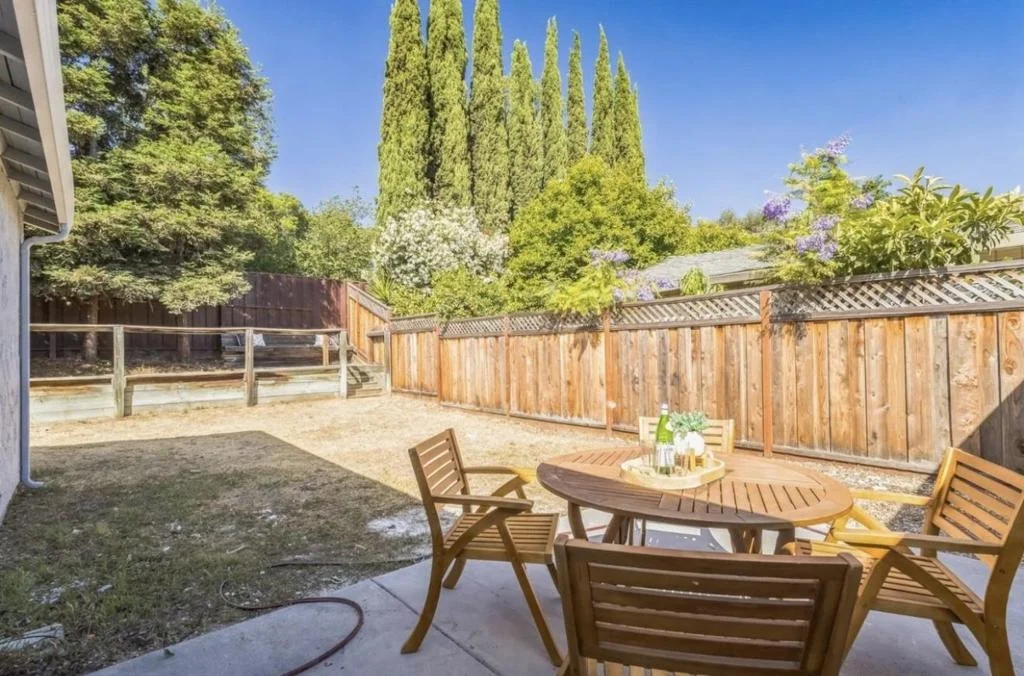
Fully remodeled and move-in ready! This stunning 4-bedroom, 2-bath home is nearby public transportation and great commute area.
Unit Size
1,525 Ft²
Days on Market
101 days
Land Size
0.15 acres
Price per sqft
$1,009
Property Type
House
Property Taxes
-
HOA Dues
-
Year Built
1977

Payment Calculator

Cap Rate Calculator

Last updated: 4 months ago (MLSListings Inc. #ML82046763)

Price History

Date / Event Date Event Price
Jul 8, 2026 Listed by Stark Complete Real Estate Services $1,539,000
Listed by Stark Complete Real Estate Services
Jul 14, 2025 Listed $1,390,000
Listed
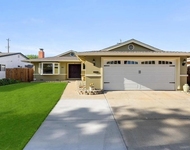
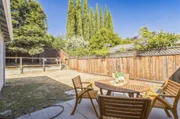
Welcome to this STUNNING, FULLY UPGRADED 4-bedroom, 2-bathroom home located in a QUIET and desirable neighborhood. Featuring a spacious living room with a stylish fireplace and an OPEN CONCEPT LAYOUT , this home offers the perfect blend of comfort and MORDERN DESIGN. The kitchen features LUXURY cabinets, a large center island, and high-end finishes designed for both beauty and functionality. Bathrooms are upgraded with elegant tile work. Enjoy luxury tile in the remodeled bathrooms, brand-new vinyl flooring throughout, new dual-pane windows, updated doors, recessed lighting, and fresh interior and exterior paint. The front and backyard have been professionally landscaped for a clean and inviting look. Conveniently located near shopping malls, top-rated schools, and easy freeway access. This home looks even better in person-Come see it today!
Jul 13, 2025 Price Increased $1,390,000
↑ $110K (8.6%)
Price Increased
Jun 13, 2025 Listed $1,280,000
Listed
Welcome to this STUNNING, FULLY UPGRADED 4-bedroom, 2-bathroom home located in a QUIET and desirable neighborhood. Featuring a spacious living room with a stylish fireplace and an OPEN CONCEPT LAYOUT , this home offers the perfect blend of comfort and MORDERN DESIGN. The kitchen features LUXURY cabinets, a large center island, and high-end finishes designed for both beauty and functionality. Bathrooms are upgraded with elegant tile work. Enjoy luxury tile in the remodeled bathrooms, brand-new vinyl flooring throughout, new dual-pane windows, updated doors, recessed lighting, and fresh interior and exterior paint. The front and backyard have been professionally landscaped for a clean and inviting look. Conveniently located near shopping malls, top-rated schools, and easy freeway access. This home looks even better in person-Come see it today!

Property Highlights

Garage
Air Conditioning
Fireplace
Parking Details
Has Garage
Attached Garage
Garage Spaces: 2
Interior Details
Full Bathrooms: 2
Has Fireplace
Fireplace Features: Living Room
Exterior Details
Square Footage: 1525
Square Footage Source: $0
Year Built Source: Assessor
Year Built: 1977
Lot Size Area: 6600
Lot Size Units: Square Feet
Lot Size Acres: 0.1515
Lot Size Square Feet: 6600
Water Source: Public
Utilities Details
Cooling Type: Central Air
Heating Type: Central
Sewer : Public Sewer

Building Info

Overview

    General

  • Year Built: 1977
  • Effective Year Built: 1977
  • Building Count: 1
  • Total Rooms: 7
  • Bedroom Count: 4
  • Bathroom Count: 2
  • Full Bathrooms: 2
  • Partial Bathrooms: 2
  • Building Condition: 6
  • Building Quality: 7
  • Construction Type: 17
  • Building Style: 0
  • Exterior Walls Type: 12
  • Interior Walls Type: 0
  • Roof Shape Type: 0
  • Roof Cover Type: 3
  • Floor Count: 100
  • Living Units: 1
  • Floor Cover: 0
  • Basement Type: 0
  • Basement Area: 0
  • Garage Type: 7
  • Garage Square Area: 484
  • Parking Space Count: 2
  • Patio Type: 20
  • Porch Type: 8
  • Pool Type: 0

    Dimensions

  • Lot Size Square Feet: 6,600
  • Lot Size Depth Feet: 1,200
  • Lot Size Frontage Feet: 550
  • Total Building Area: 1,525
  • Gross Building Area: 1,525
  • Building Area: 1,525
  • Building Area Measurement: L

    Heating and Cooling

  • Fireplace Count: 1
  • Air Conditioning: 0
  • Heating: 24
  • Heated Square Feet: 1,525
  • Heating Fuel Type: 0

    Utilities

  • Sewer System: 1
  • Water Service: 2

Building

  • Building Type: 0
  • Property Class: R
  • Land Acres: 0000000152
  • Standard Land Use Code: 1001
  • County Land Use Code: 01
  • Legal Description 1: TRACT 5809 BOOK 375 PAGE 4 PAGE 5 LOT 41

Neighborhood

  • School District Name: East Side Union High School District
  • Census Tract: 512021

Zoning

  • Zoning: R1-8

Geography

  • Assessors Map Reference: 68-B6
  • Subdivision Tract Number: 5809
  • Parcel: 685-02-028
  • Lot: 41
  • Municipality: SAN JOSE
  • Latitude: 37.2614
  • Longitude: -121.813

    Address

  • Full Address: 5194 Running Bear Dr
  • Address - House Number: 5194
  • Address - Street Name: Running Bear
  • Address - Suffix Type: Dr
  • State: CA
  • City Name: San Jose
  • Carrier Code: C023
  • 4-Digit Zip Code: 3331
  • Zip Code: 95136

Valuation

    Tax

  • Tax Year: 2022
  • Tax Amount: $862,290
  • Tax Rate Code Area: 17-063

    Appraisal Valuation

  • Standard Deviation: 0.1949
  • Valuation Date: Jul 26, 2023
  • Confidence Score: 74
  • Final Value: 1,211,623
  • High Value: 1,447,842
  • Low Value: 975,404

    Assessments Valuation

  • Assessed Year: 2023
  • Assessed Total Value: $525,910
  • Assessed Land Value: $433,209
  • Assessed Improvements Value: $92,701

    Sales

  • Current Sale Contract Date: Apr 17, 2009
  • Current Sale Recording Date: Jun 30, 2009
  • Current Sale Price:
  • Current Sale Document Type: 36
  • Current Sale Input Document Number: 20320584
  • Previous Sale Recording Date: Dec 19, 2008
  • Previous Sale Contract Date: Dec 04, 2008
  • Previous Sale Amount: $360,550
  • Previous Sale Document Type: 69
Data used for valuation calculations is provided by RealtyHop, and other third party sources

Comparables

Unit
Status
Type
Beds
Baths
ft²
Price/ft²
Asking Price
Listed On
Closing Price
Sold On
HOA + Taxes

About Edenvale


Similar Homes for Sale

Currently no similar homes around

Nearby Rentals

Unit for rent at 5322 Wong Drive, San Jose, CA, 95123

$3,151 /mo

  • 2 Beds
  • 1 Bath
  • 836 ft²
5322 Wong Drive #Jade, San Jose, CA, 95123 Listing by Equity Residential
Unit for rent at 545 Shawnee Lane, SAN JOSE, CA, 95123

$4,500 /mo

  • 3 Beds
  • 2 Baths
  • 1,173 ft²
545 Shawnee Lane, SAN JOSE, CA, 95123 Listing by Aditi Joshi
Unit for rent at 6568 Vision Court, SAN JOSE, CA, 95119

$4,200 /mo

  • 2 Beds
  • 2 Baths
  • 1,096 ft²
6568 Vision Court, SAN JOSE, CA, 95119 Listing by Nikil Balakrishnan


Frequently Asked Questions

When was property at 5194 Running Bear Drive built and last sold?
The property at 5194 Running Bear Drive was built in 1977 and last sold on Apr 17, 2009 for $425,000.
How much is this home worth?
The estimated value of the home located at 5194 Running Bear Drive is $1,536,020.
What are some comparable homes to 5194 Running Bear Drive?
There are currently no comparable homes to 5194 Running Bear Drive.