


5194 Cobalt Way


About This Property
Payment Calculator
Your Estimated Monthly Payment
Cap Rate Calculator
What does this mean?
Based on our analysis, the cap rate of this property is 1.25%. A negative cap rate indicates that the property might not be feasible as an income-producing asset. The median cap rate for a near zip code 11238 is 4.23%.
How much can I actually make?
Actual monthly rental income may vary between $4,760 and $7,140 depending on unit-specific characteristics. You can change the amount using the slider to further explore.
How is cap rate calculated?
Cap Rate = Net Operating Income (NOI) / Property Asset Value.
When calculating the cap rate, we assume 100% occupancy. Leverage (mortgage) is not considered.
Cap Rate provided by RealtyHop and RentHop, learn more about cap rate here.
Price History
| Date / Event | Date | Event | Price |
|---|---|---|---|
| Dec 18, 2024 | Sold | ||
| Sold | |||
| Nov 13, 2024 | In contract | - | |
| In contract | |||
| Oct 19, 2024 | Listed by First Team Real Estate | $1,050,000 | |
| Listed by First Team Real Estate | |||
| | |||
|
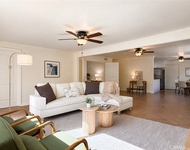
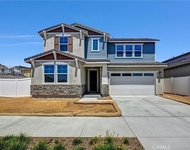
DOWNSTAIRS BEDROOM AND SHOWER! PAID SOLAR! Nestled in the desirable Sycamore Springs community, this beautiful home features 4 bedrooms (optional 5th), 3 bathrooms, and 2,749 square feet of well-designed living space. Upgrades include laminate wood flooring, encased windows, and crown molding throughout, adding to the home's charm and elegance. The formal entry welcomes guests, leading to a kitchen that boasts a large center island, pendant lighting, stainless steel appliances, and abundant cabinet space. Enjoy meals in the casual dining area or the formal dining room located next to the kitchen. The kitchen flows seamlessly into the family room, featuring custom built-ins and a cozy fireplace, creating the perfect space for gatherings. Looking for a flexible space? This home features a convenient downstairs bedroom, currently used as an office, perfect for guests or remote work. The expansive loft upstairs, complete with a walk-in closet, offers the option to convert into a fifth bedroom. The spacious primary suite includes a generous walk-in closet, dual-sink vanity with a custom tile countertop, jetted tub, and separate shower. An upstairs laundry room adds convenience. Enjoy cool afternoon breezes, or take advantage of the AC, paid solar, and efficient heat pump system designed to optimize energy use and lower utility costs. A three-car garage provides ample parking and storage space. The private, professionally landscaped backyard is a peaceful retreat for gatherings, featuring a charming pergola, lush greenery, and the calming sound of a water fountain—ideal for creating memorable moments. No Mello Roos and low HOA. The community offers amenities such as a pool, spa, playground, and basketball court.
| |||
| Nov 1, 2018 | Sold | ||
| Sold | |||
| Sep 26, 2018 | Listed by Pacific Sotheby's Int'l Realty | $639,000 | |
| Listed by Pacific Sotheby's Int'l Realty | |||
Property Highlights
Building Info
Comparables
Status
Price/ft²
Listed On
Sold On
About North Valley
Similar Homes for Sale
Currently no similar homes aroundNearby Rentals

Last Updated: 4 months ago
Data Source: CRMLS, MLS# 180054038
 Your Privacy Choices
Phone: 425-283-2930
Address: 335 Madison Avenue, New York, NY 10017