


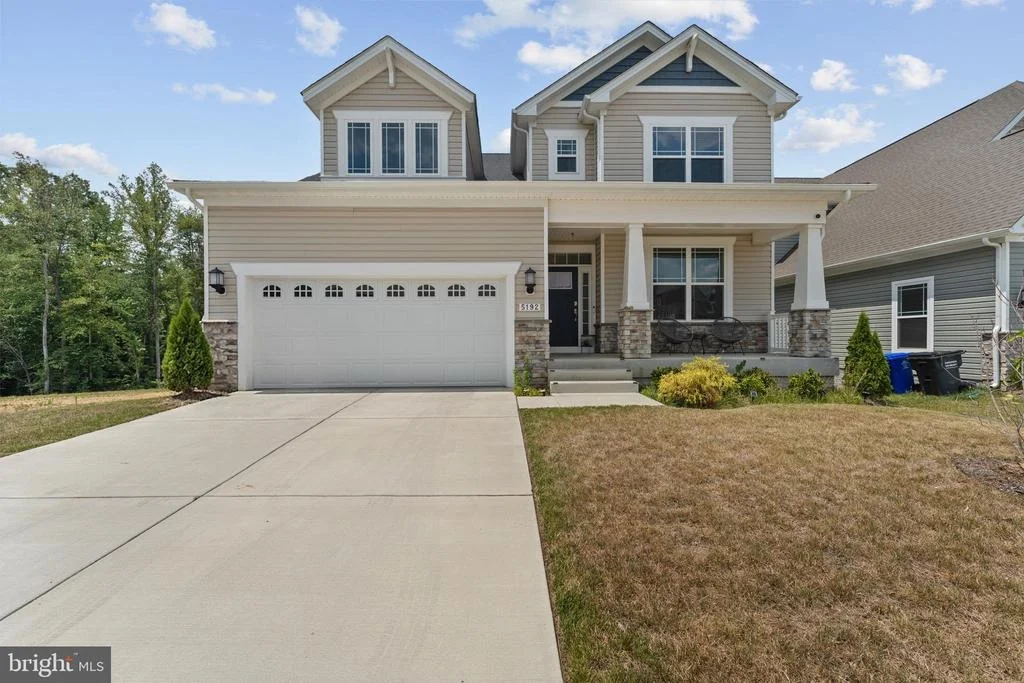
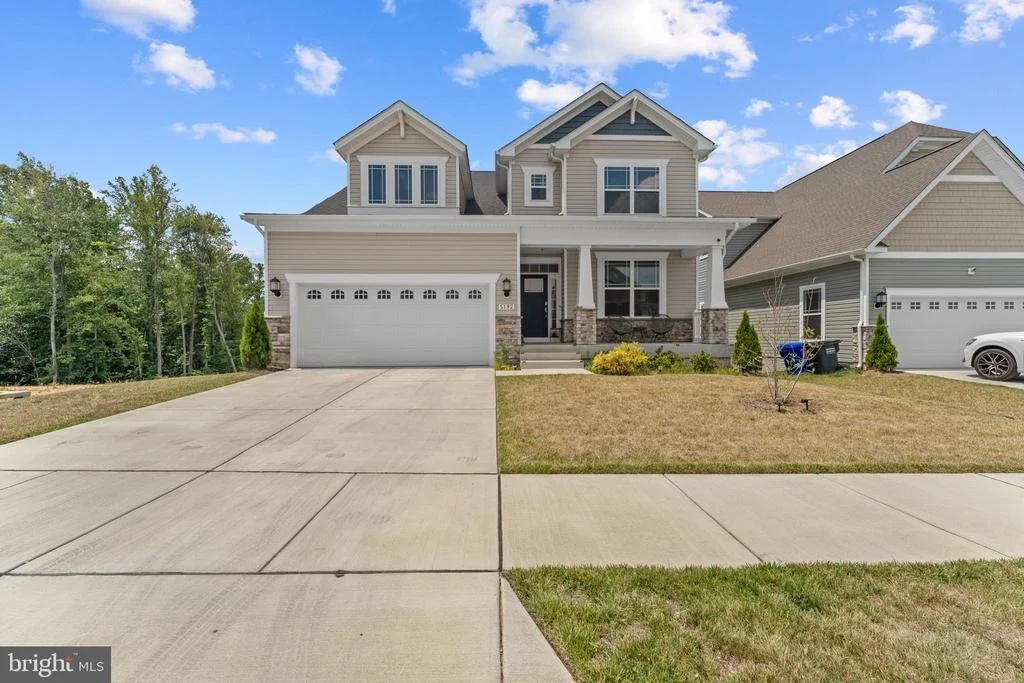
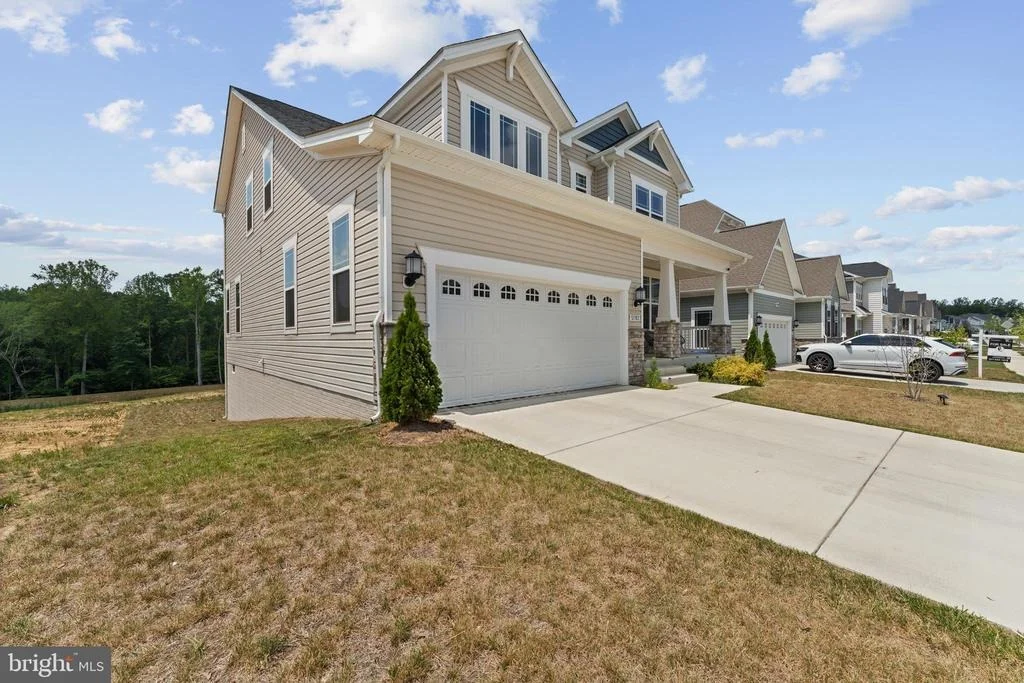
5192 NEWPORT CIRCLE


About This Property
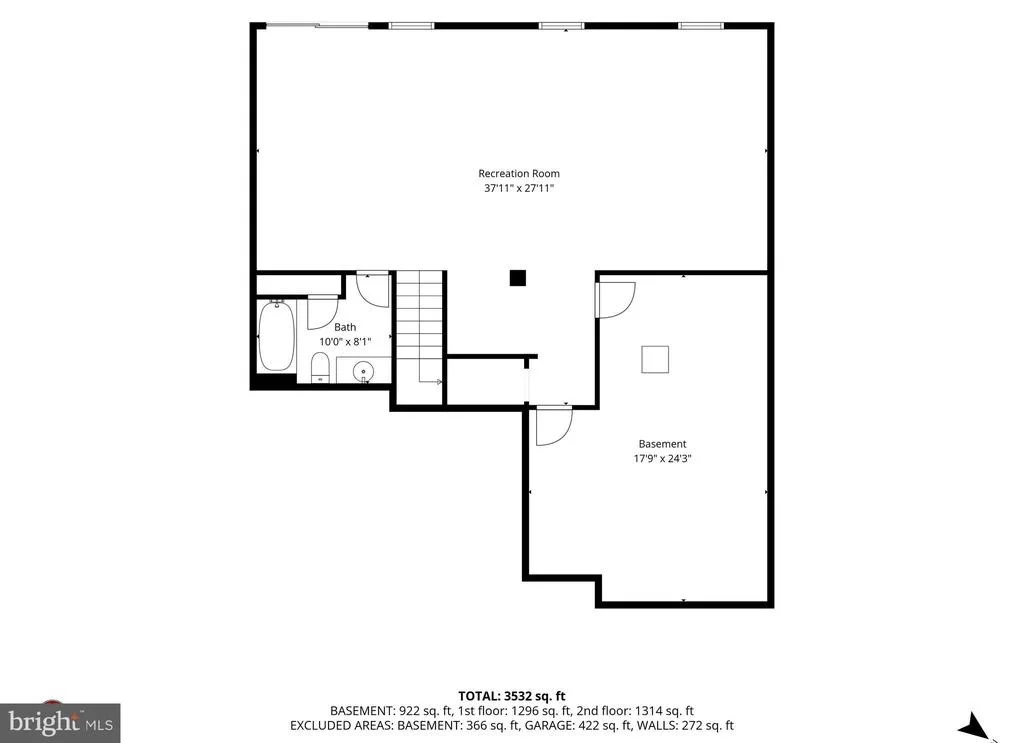
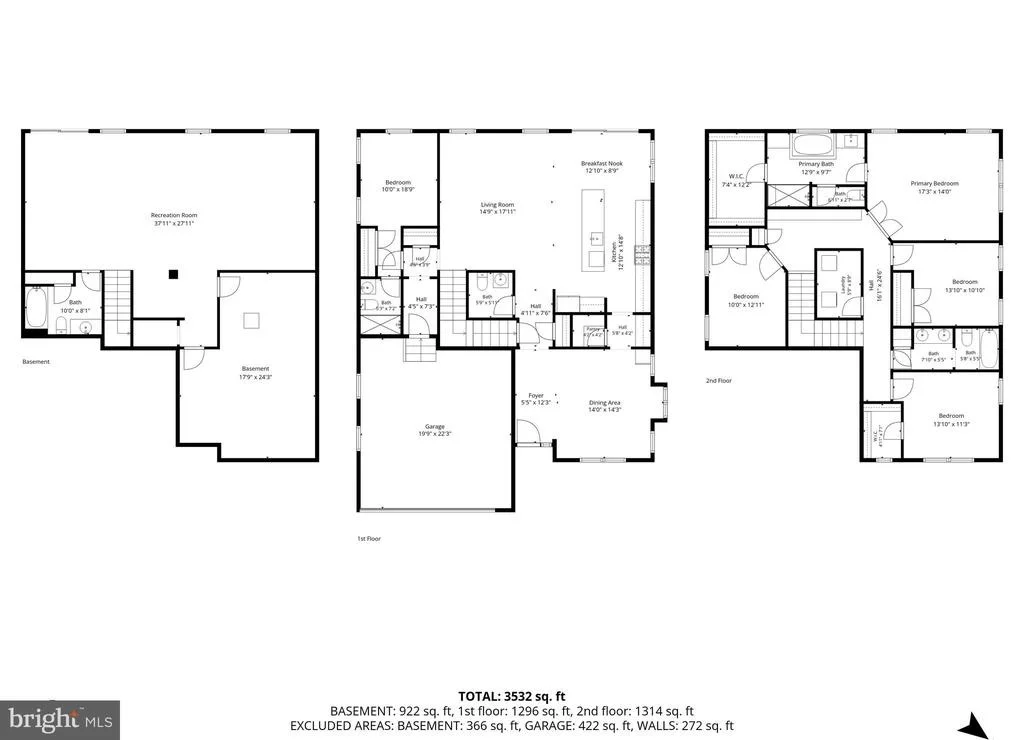
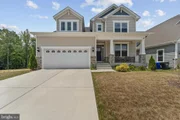
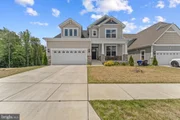
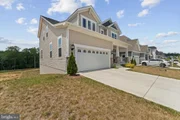
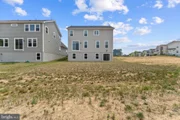
Experience the perfect blend of style, comfort, and functionality in this impressive home offering three finished levels of thoughtfully designed living space.
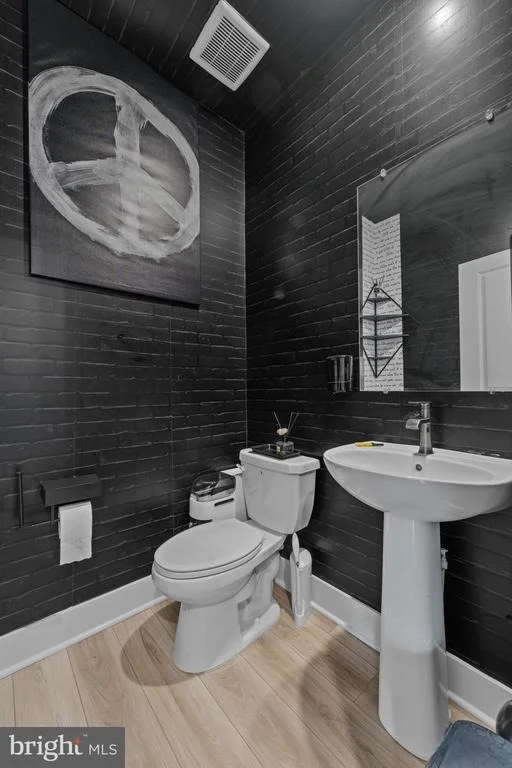
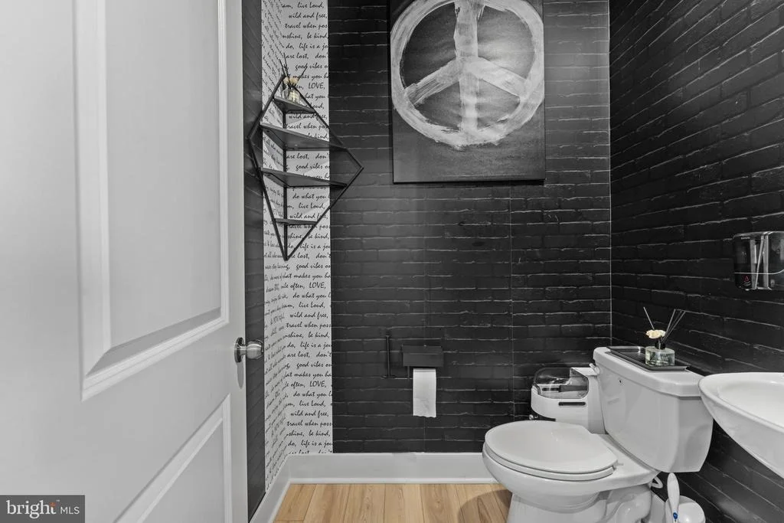
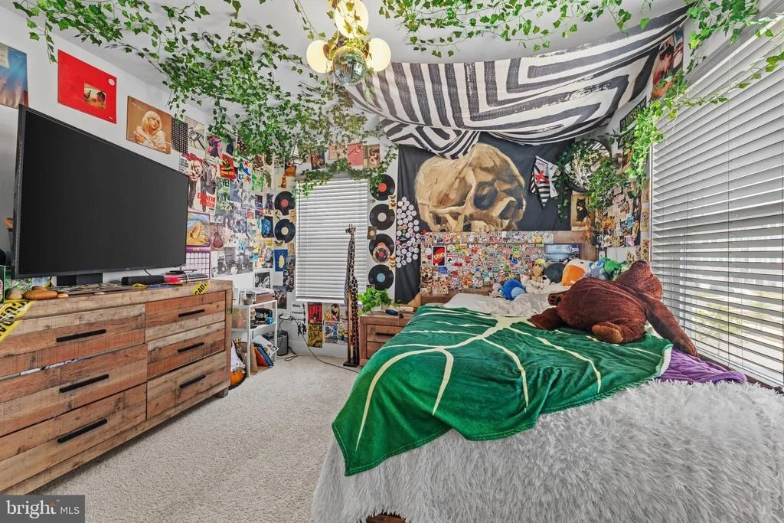
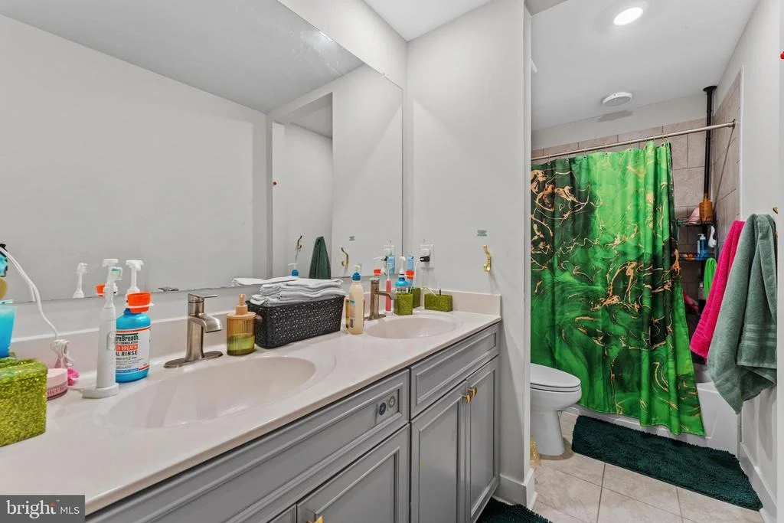
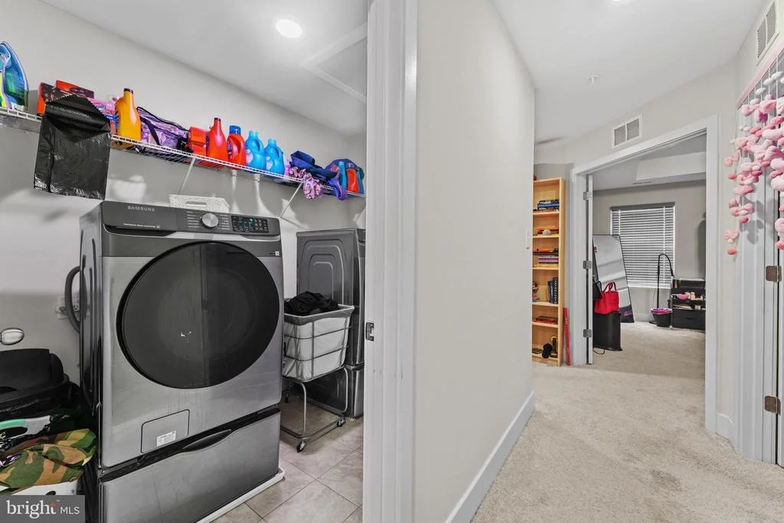
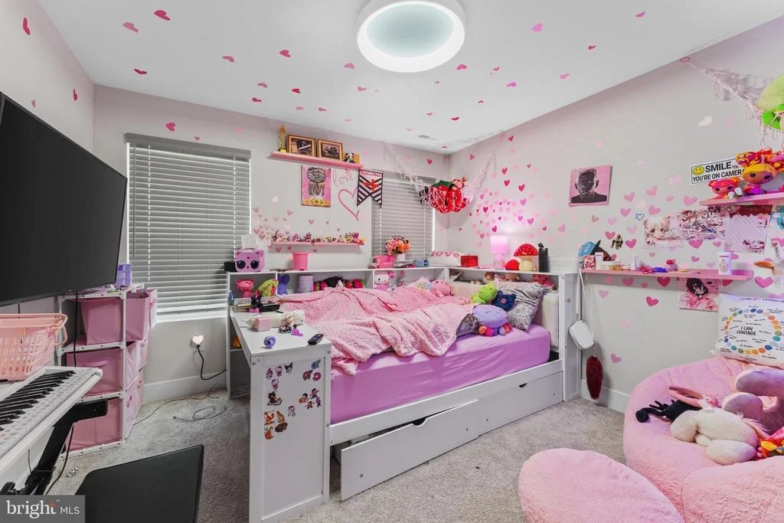
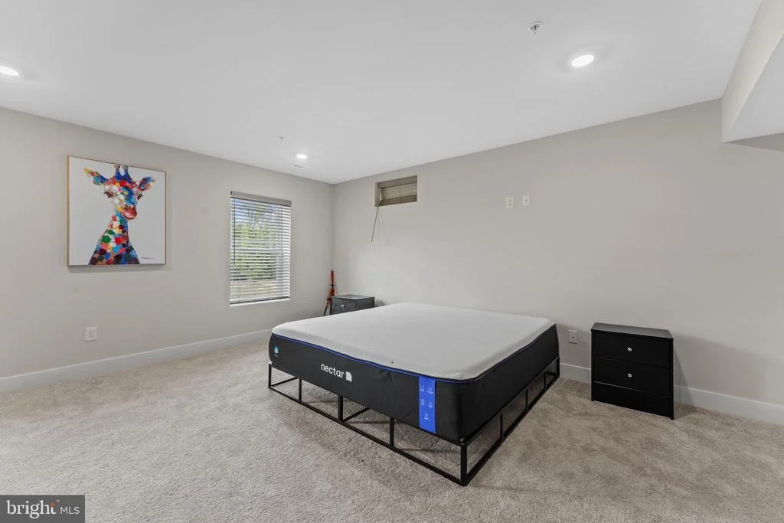
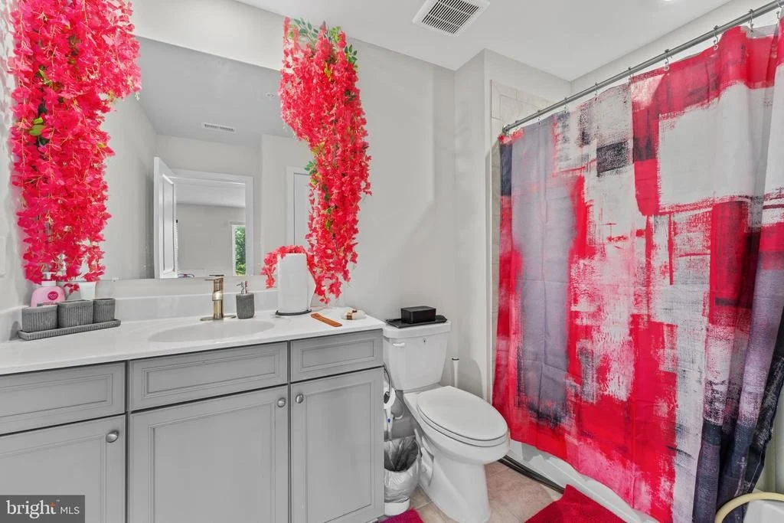
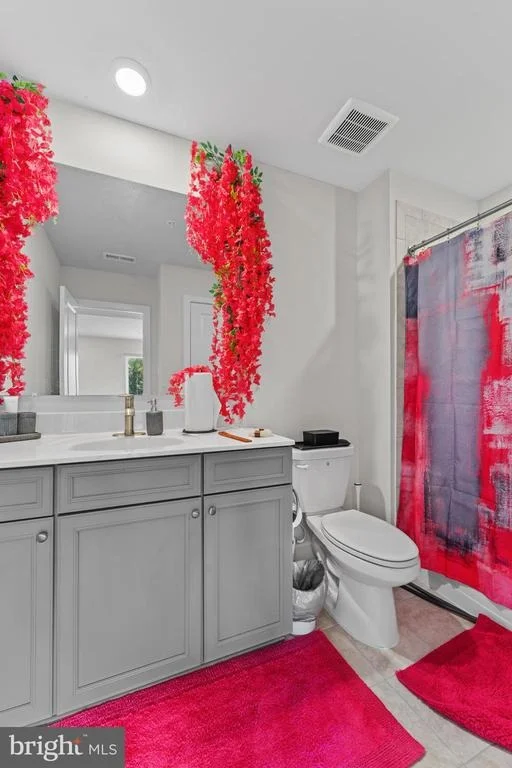
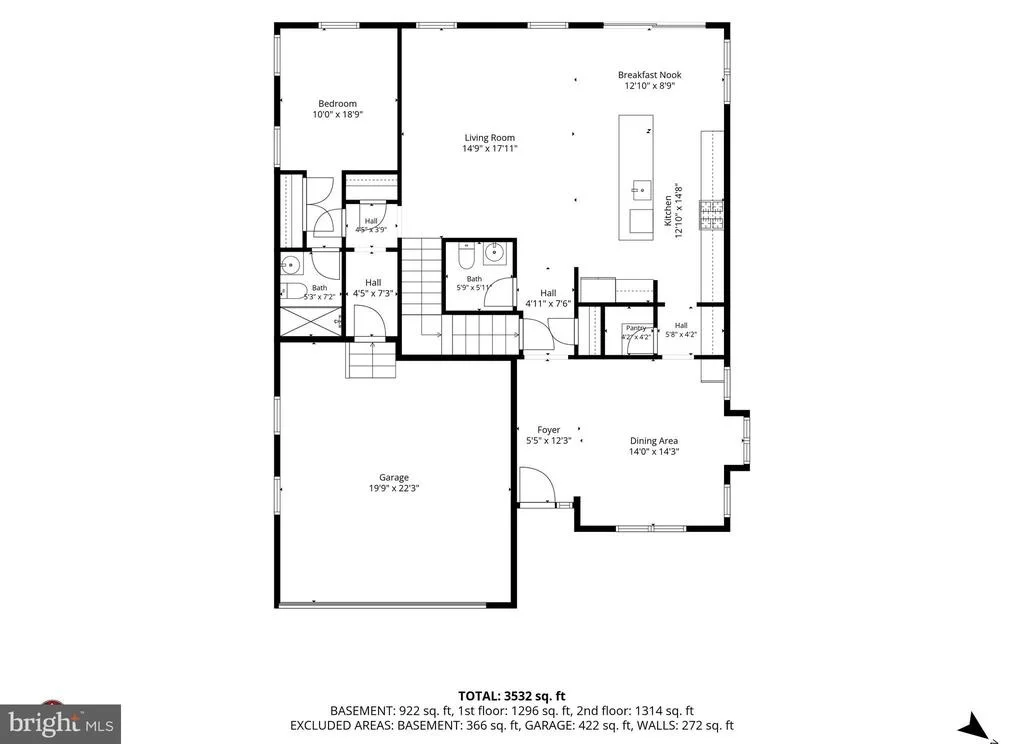
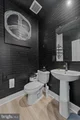
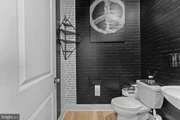
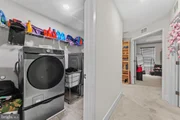
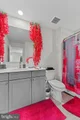
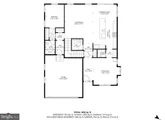
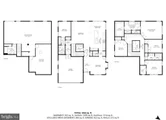
This spacious residence features 5 generously sized bedrooms and 4 full bathrooms, including a highly desirable main-level bedroom with a full bathroom-perfect for guests, multigenerational living, or a private home office. A stylish main-level powder room adds convenience for family and visitors alike, while the dedicated mud area provides the ideal drop zone for coats, shoes, and everyday essentials.
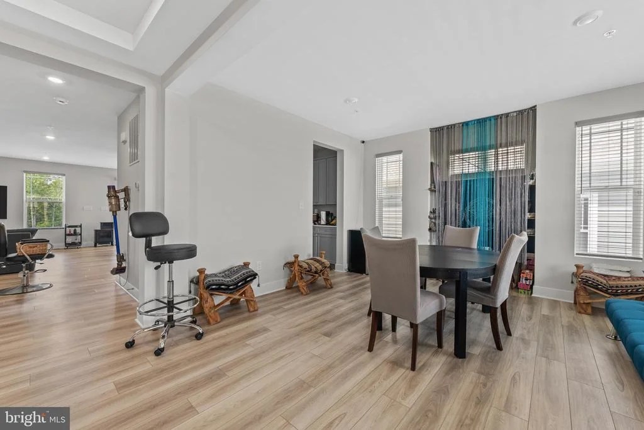
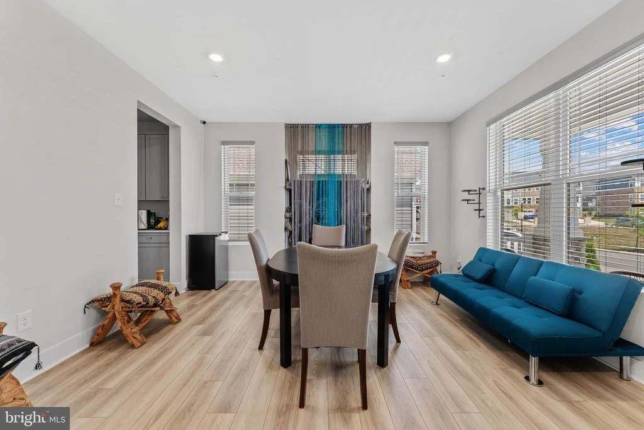
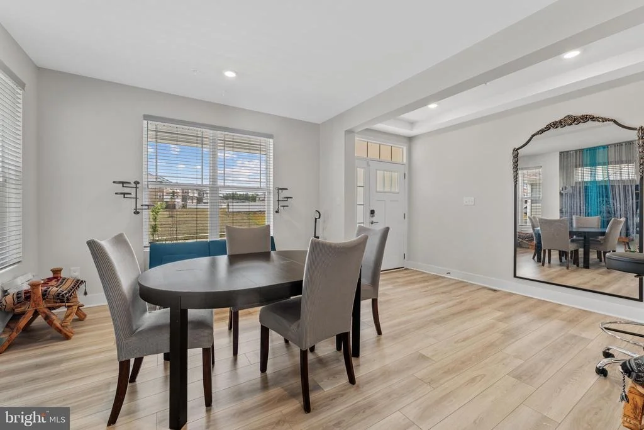
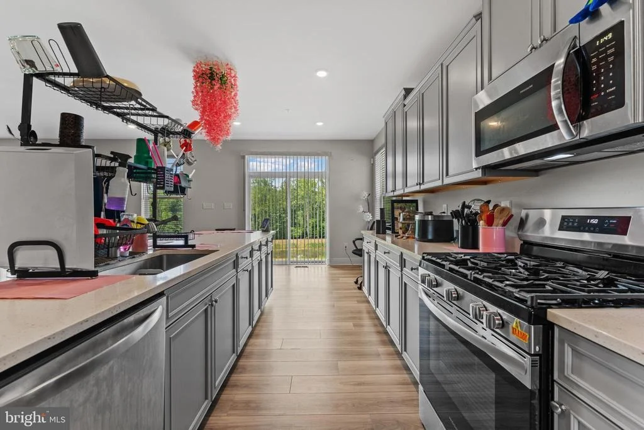
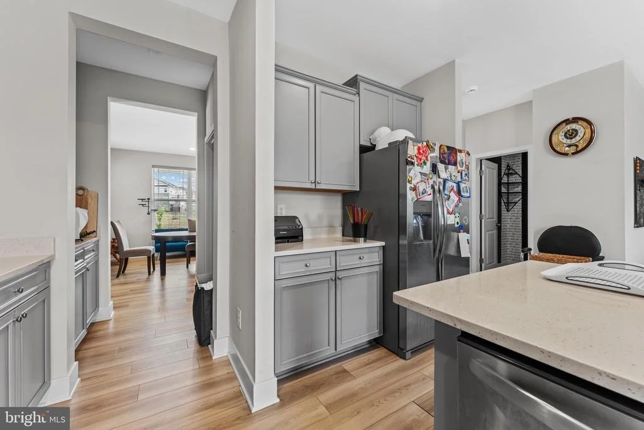
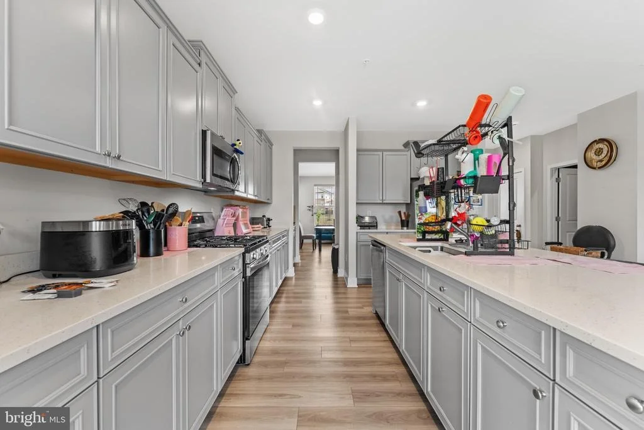
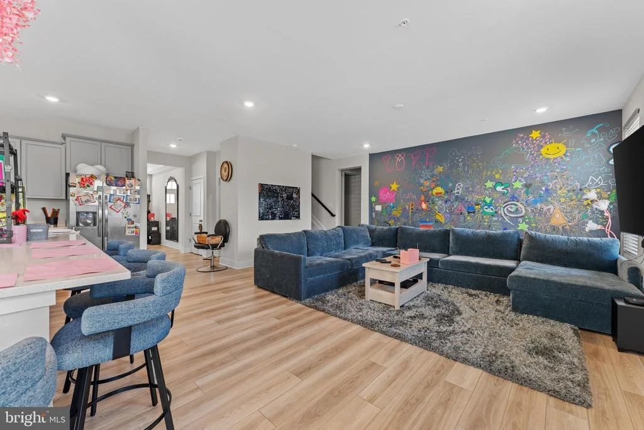
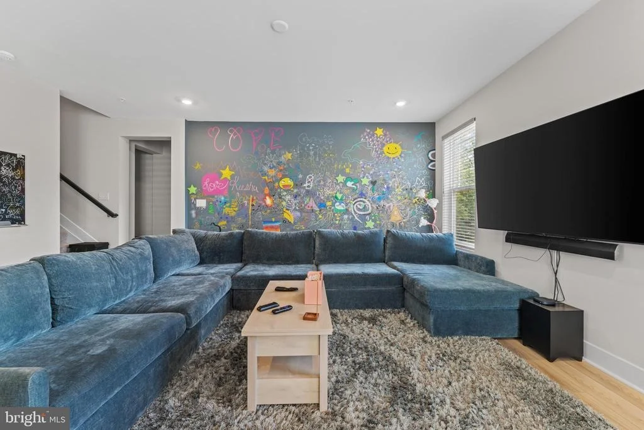
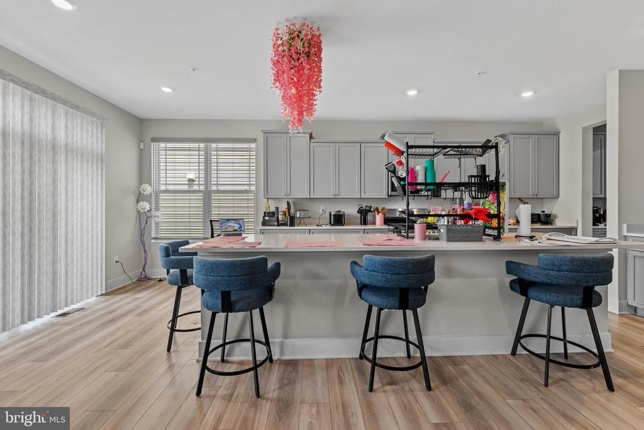
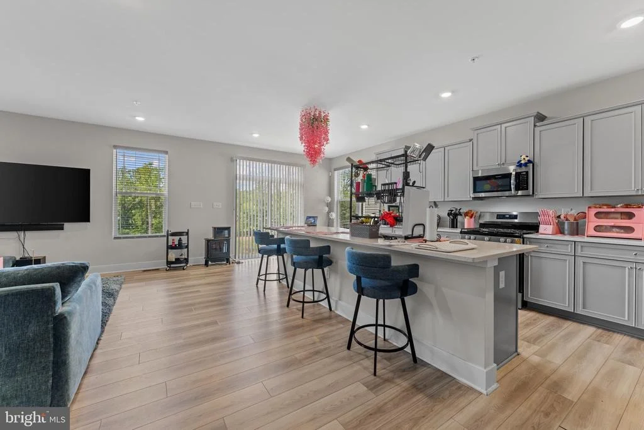
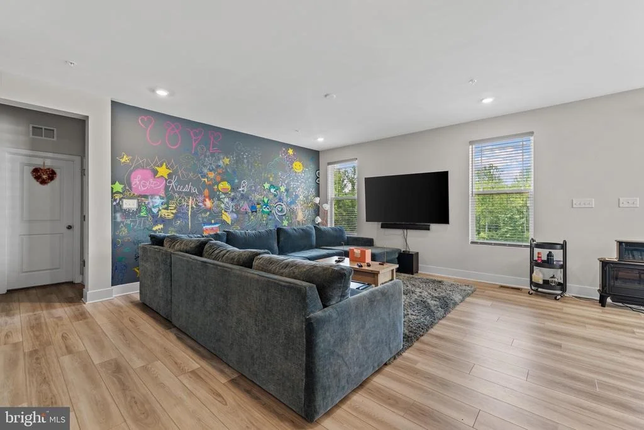
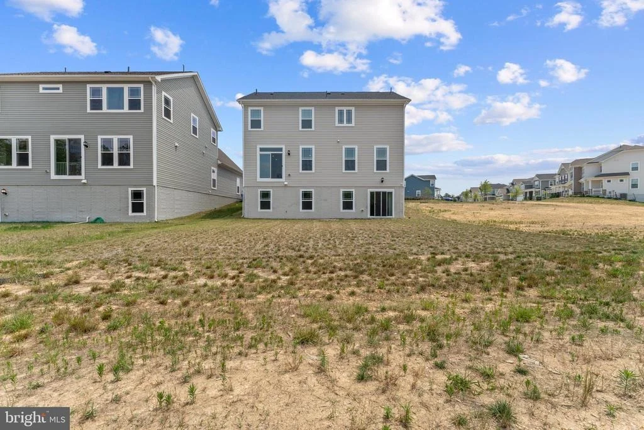
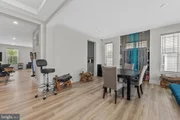
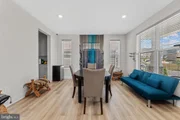
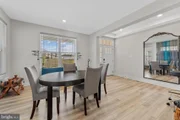
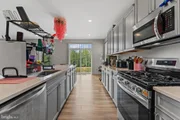
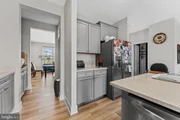
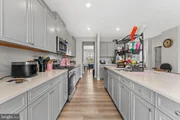
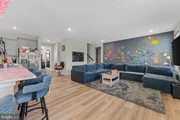
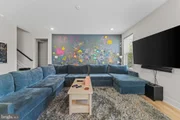
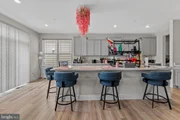
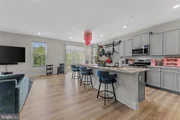
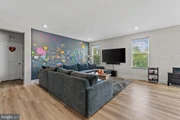
The heart of the home is a fully equipped and functional kitchen featuring abundant cabinetry, expansive counter space, a large center island, and a butler's pantry designed to make entertaining effortless. The open-concept layout flows seamlessly into the spacious family room and gathering areas, creating the perfect setting for everyday living and hosting guests. Two sliding glass doors fill the home with natural light and provide easy access to outdoor living spaces.
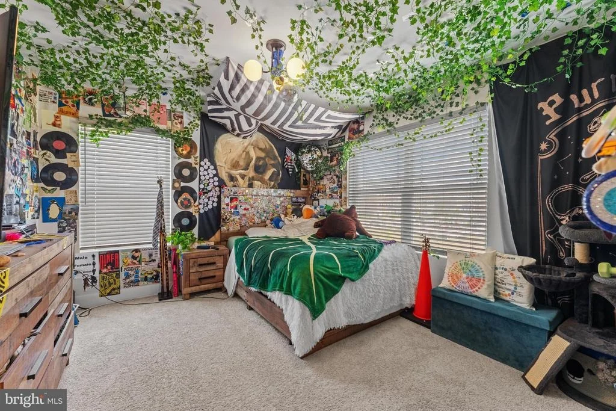
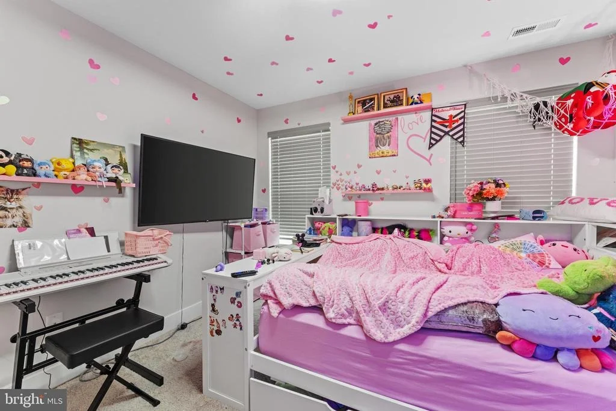
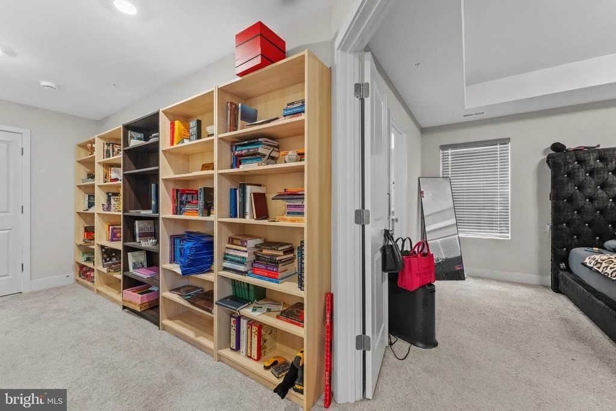
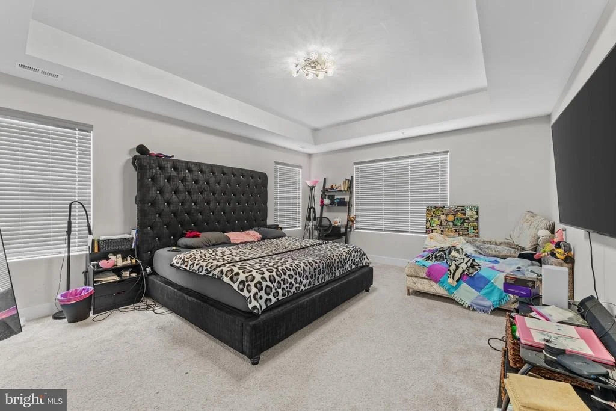
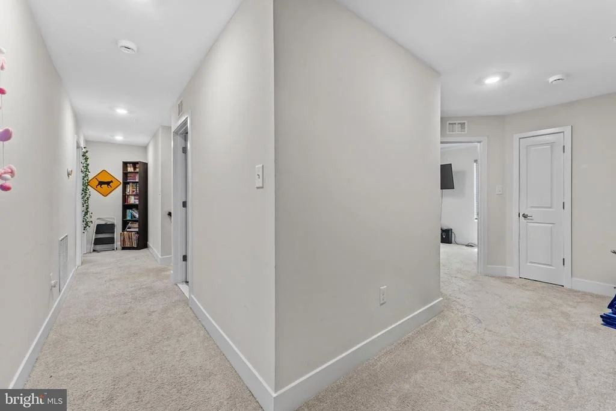
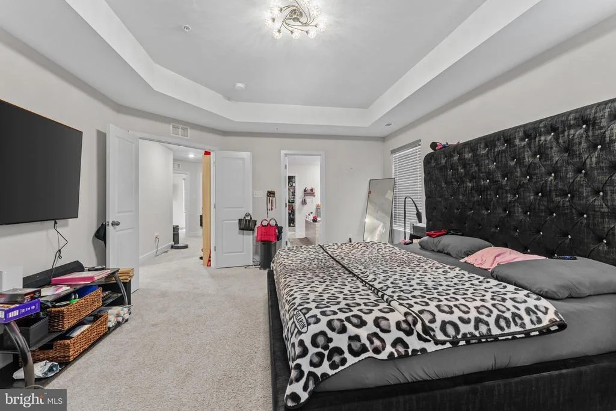
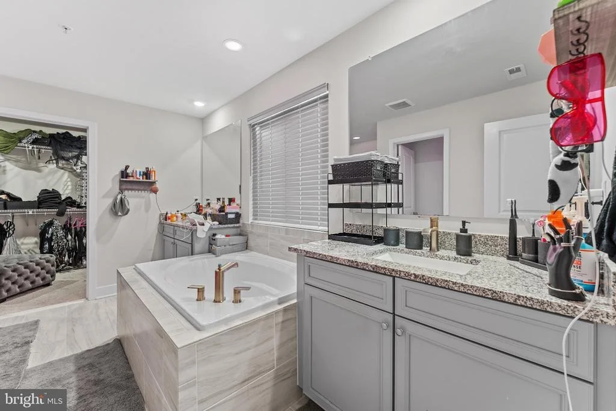
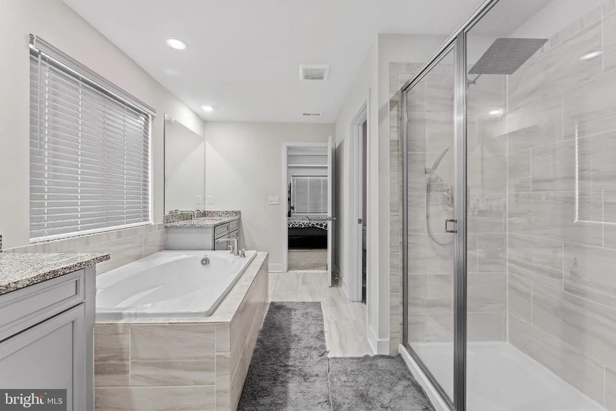
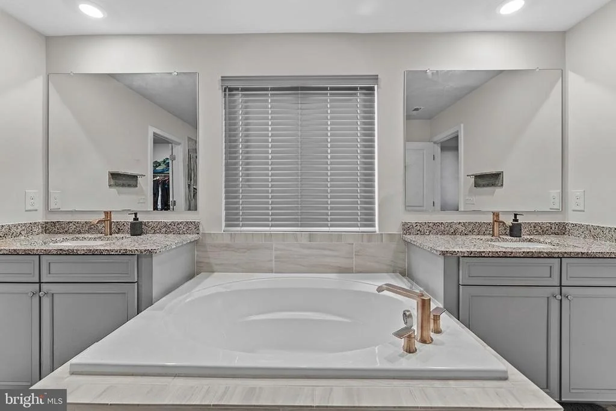
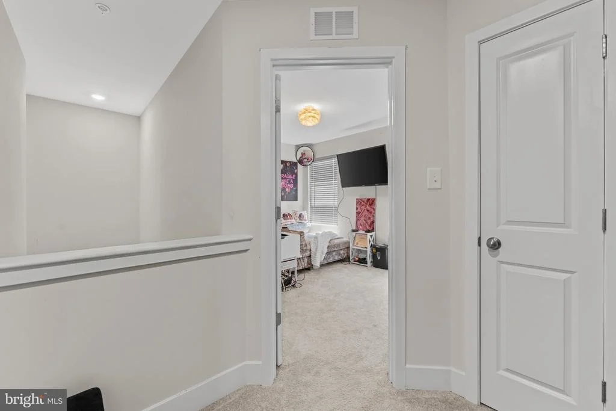
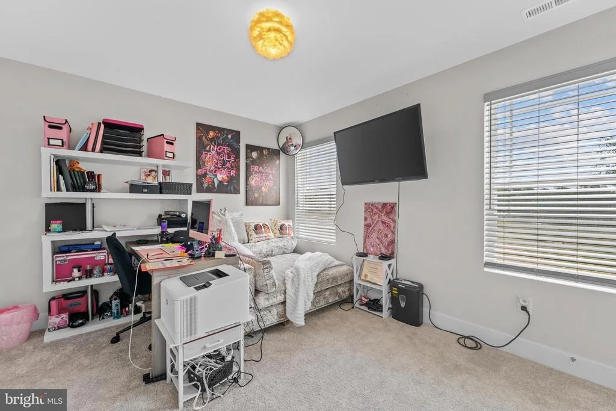
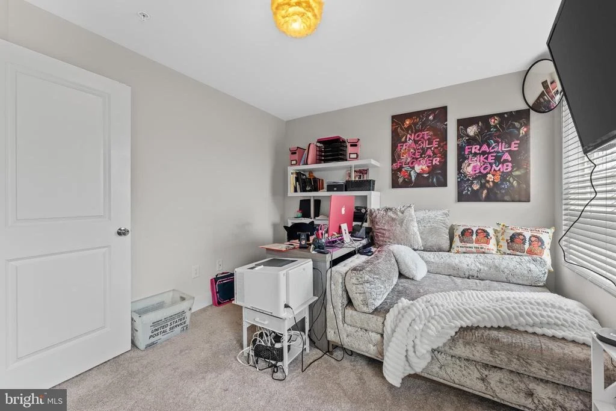
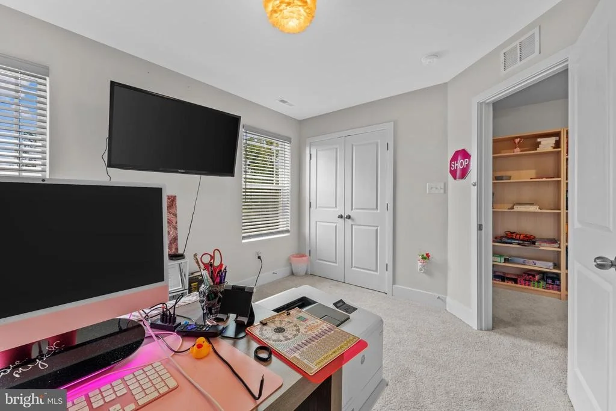
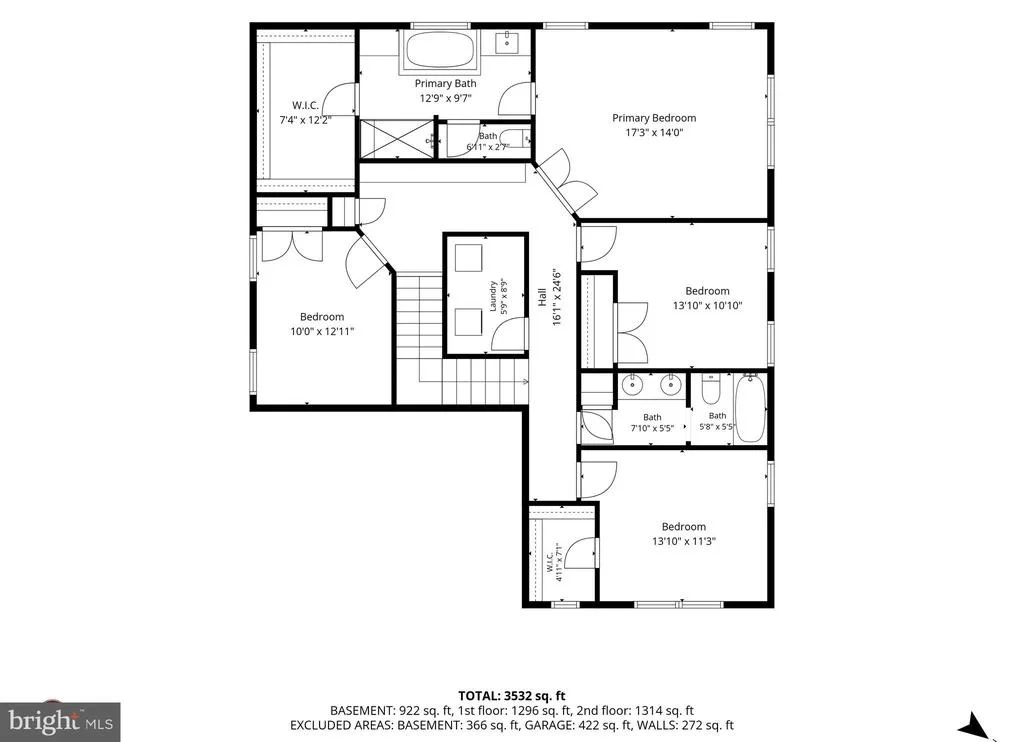
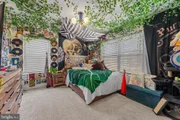
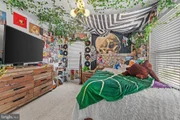
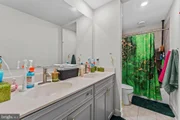
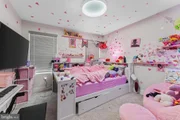
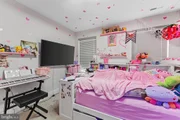
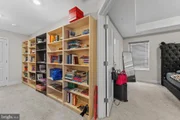
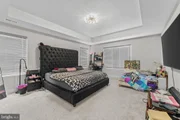
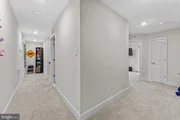
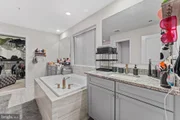
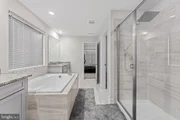
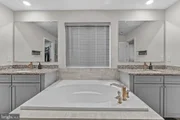
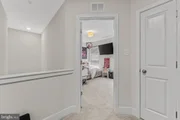
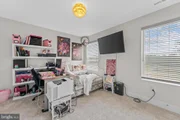
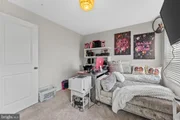
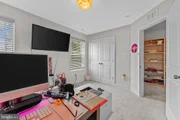
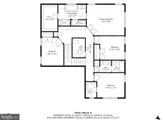
Upstairs, the catwalk overlooks the main living area and leads to a luxurious owner's suite featuring a spa-inspired mega bath with double vanities, a soaking tub, separate shower, and an oversized walk-in closet/wardrobe. All secondary bedrooms are graciously sized, offering comfort and flexibility for family members, guests, work-from-home needs, or hobbies. A versatile flex space provides additional room for a home office, playroom, study area, or fitness space.
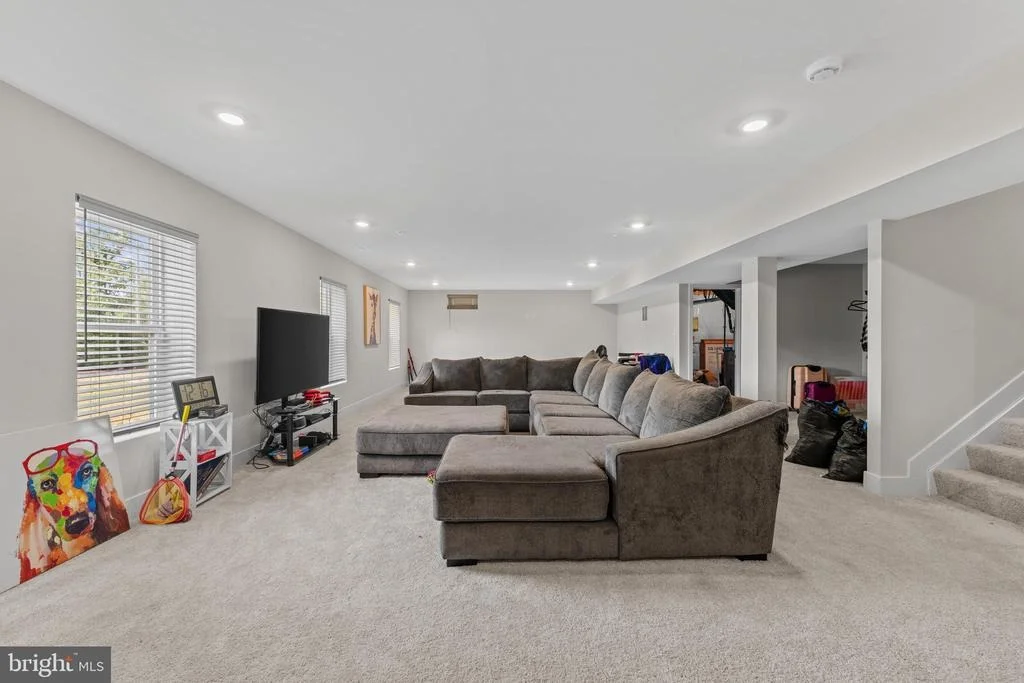
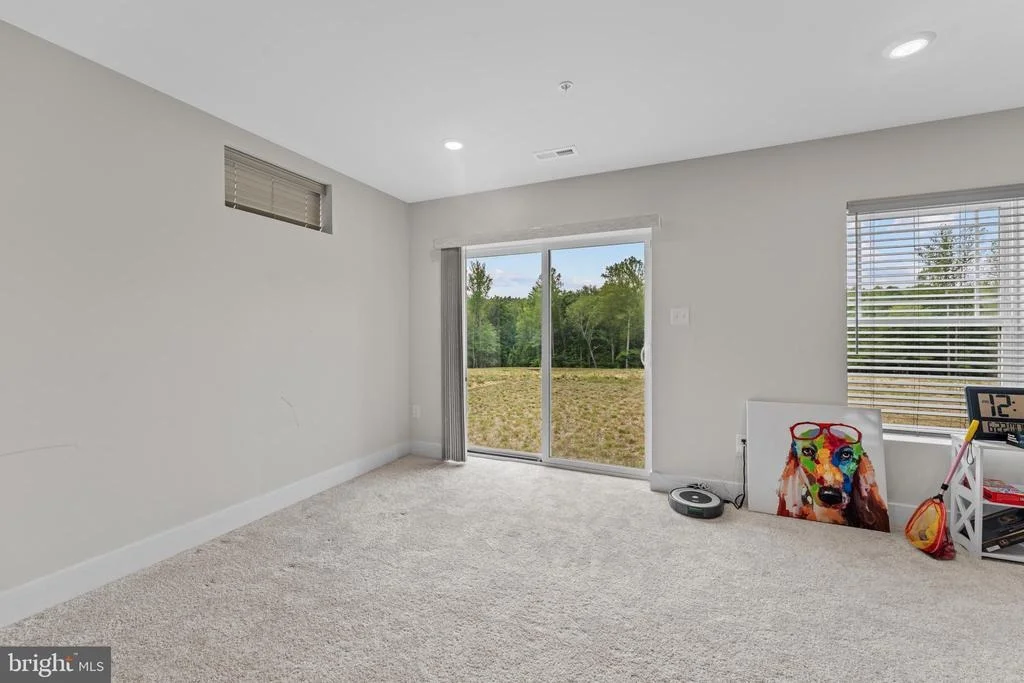
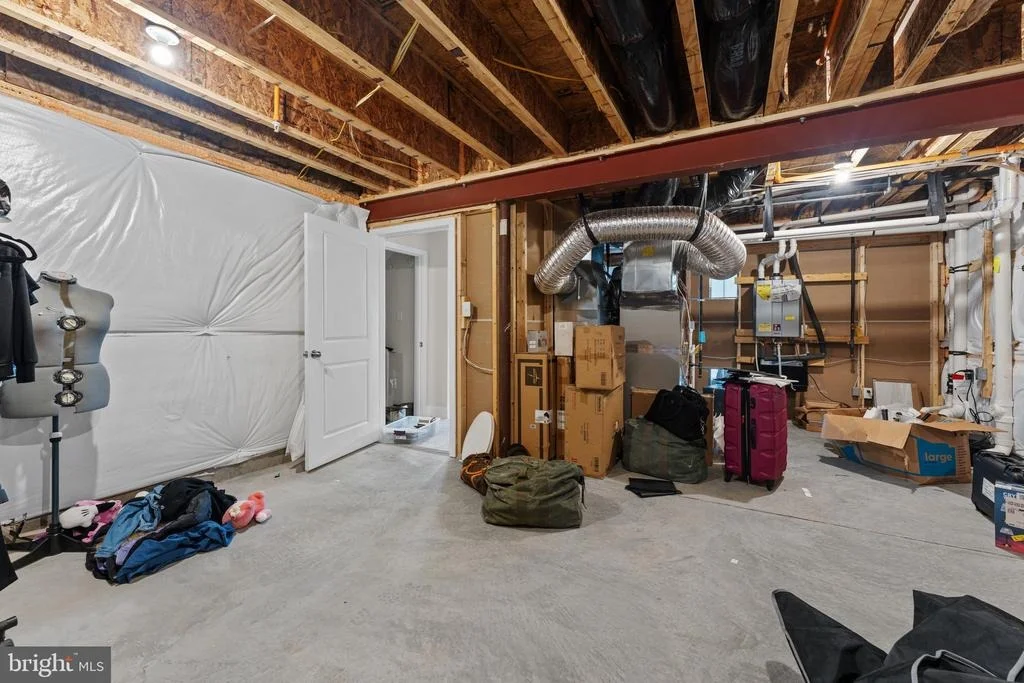
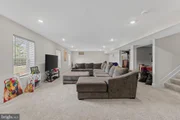
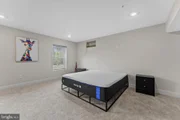
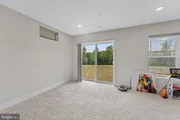
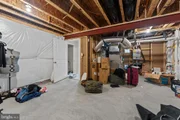
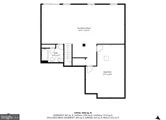
The huge, finished walk-out basement offers endless possibilities for recreation and entertaining, while additional unfinished space is ready for your vision-whether it's a home theater, gym, in-law suite, game room, or additional living quarters.
✨ Home Features:
✔ 5 Spacious Bedrooms
✔ 4 Full Bathrooms + Main-Level Powder Room
✔ Main-Level Bedroom with Full Bath
✔ Luxurious Owner's Suite with Spa-Inspired Mega Bath
✔ Double Vanities & Soaking Tub
✔ Oversized Walk-In Closet/Wardrobe
✔ Fully Equipped & Functional Kitchen with Large Island
✔ Butler's Pantry
✔ Dedicated Mud Area
✔ Upper-Level Catwalk Overlooking Main Living Area
✔ Versatile Flex Space
✔ Two Sliding Glass Doors for Natural Light & Easy Outdoor Access
✔ Huge Finished Walk-Out Basement
✔ Additional Basement Space Ready for Customization
✔ Three Finished Levels of Living Space
This exceptional home delivers the space, flexibility, and modern features today's buyers are searching for in one of White Plains' most desirable communities.
Schedule your private tour today!
Listed By
Payment Calculator
Your Estimated Monthly Payment
Cap Rate Calculator
What does this mean?
Based on our analysis, the cap rate of this property is 1.25%. A negative cap rate indicates that the property might not be feasible as an income-producing asset. The median cap rate for a near zip code 11238 is 4.23%.
How much can I actually make?
Actual monthly rental income may vary between $4,760 and $7,140 depending on unit-specific characteristics. You can change the amount using the slider to further explore.
How is cap rate calculated?
Cap Rate = Net Operating Income (NOI) / Property Asset Value.
When calculating the cap rate, we assume 100% occupancy. Leverage (mortgage) is not considered.
Cap Rate provided by RealtyHop and RentHop, learn more about cap rate here.
Price History
| Date / Event | Date | Event | Price |
|---|---|---|---|
| Oct 19, 2026 | Price Decreased |
$540,000
↓ $40K
(6.9%) | |
| Price Decreased | |||
| Sep 16, 2026 | Price Decreased |
$580,000
↓ $75K
(11.4%) | |
| Price Decreased | |||
| Jun 23, 2026 | Listed by Samson Properties | $654,900 | |
| Listed by Samson Properties | |||
| May 31, 2024 | Sold | ||
| Sold | |||
| Apr 27, 2024 | In contract | - | |
| In contract | |||

Property Highlights
Comparables
Status
Price/ft²
Listed On
Sold On
About Waldorf
Similar Homes for Sale
Currently no similar homes aroundNearby Rentals

Samson Properties
Last Updated: 3 hours ago
Data Source: Bright MLS , MLS# MDCH2056414







 Your Privacy Choices
Phone: 425-283-2930
Address: 335 Madison Avenue, New York, NY 10017