


79
Map
Video Tour
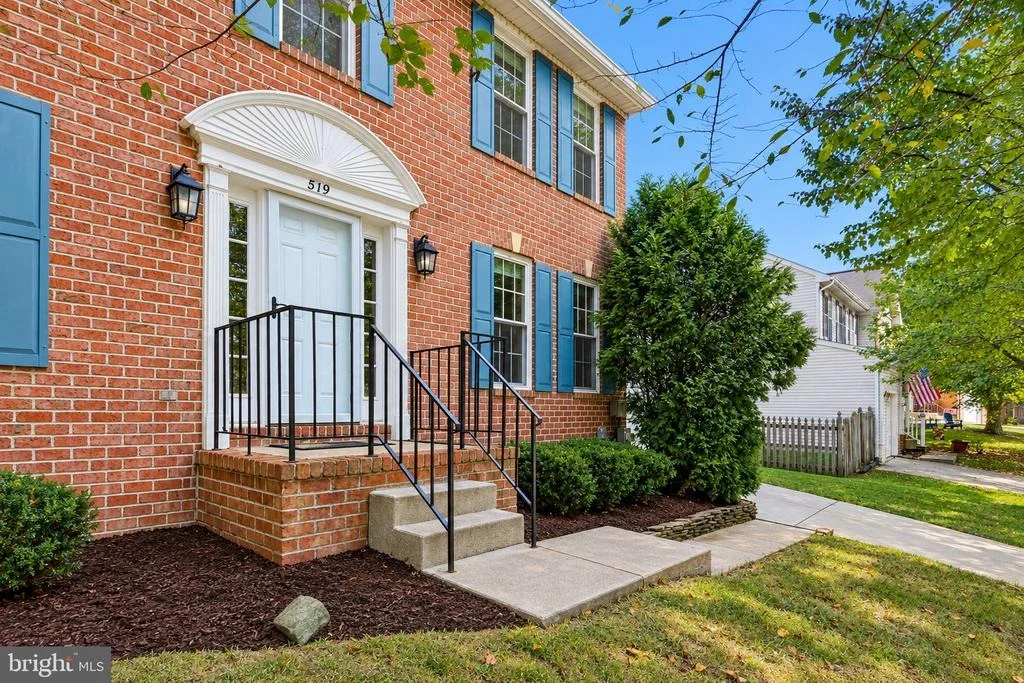
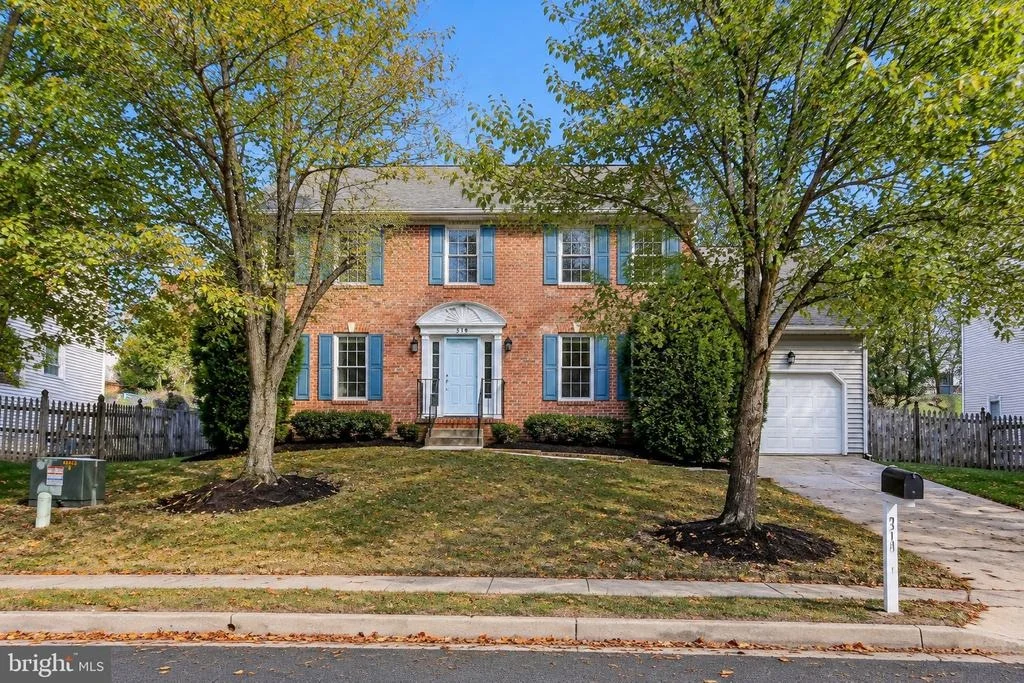
519 WESTSIDE BOULEVARD


About This Property
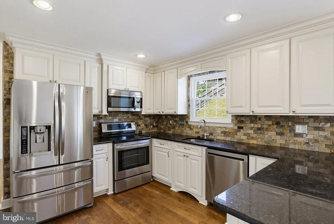
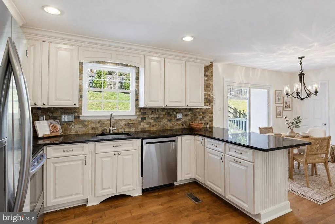
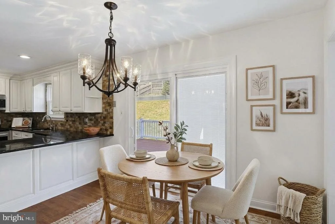
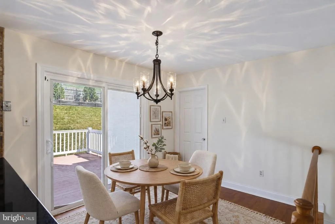
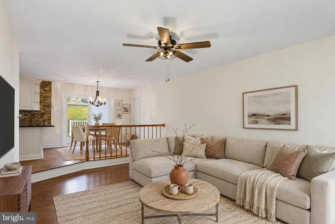
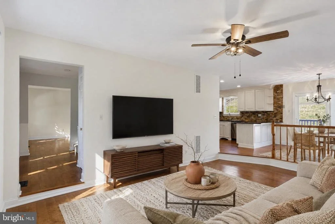
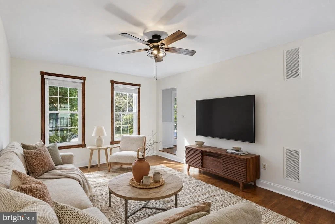
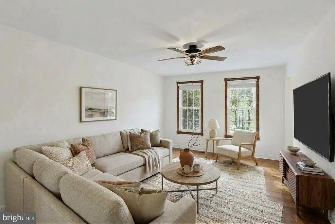
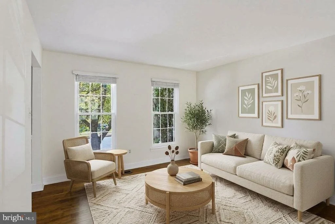
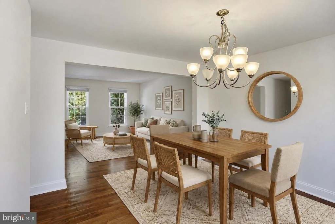
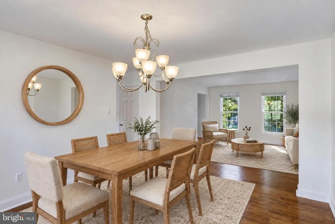
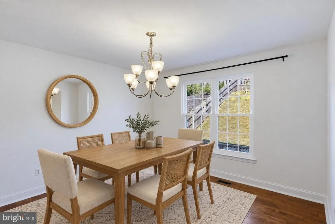
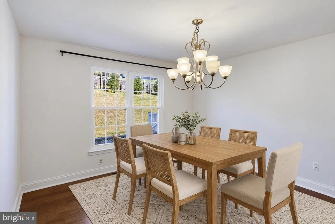
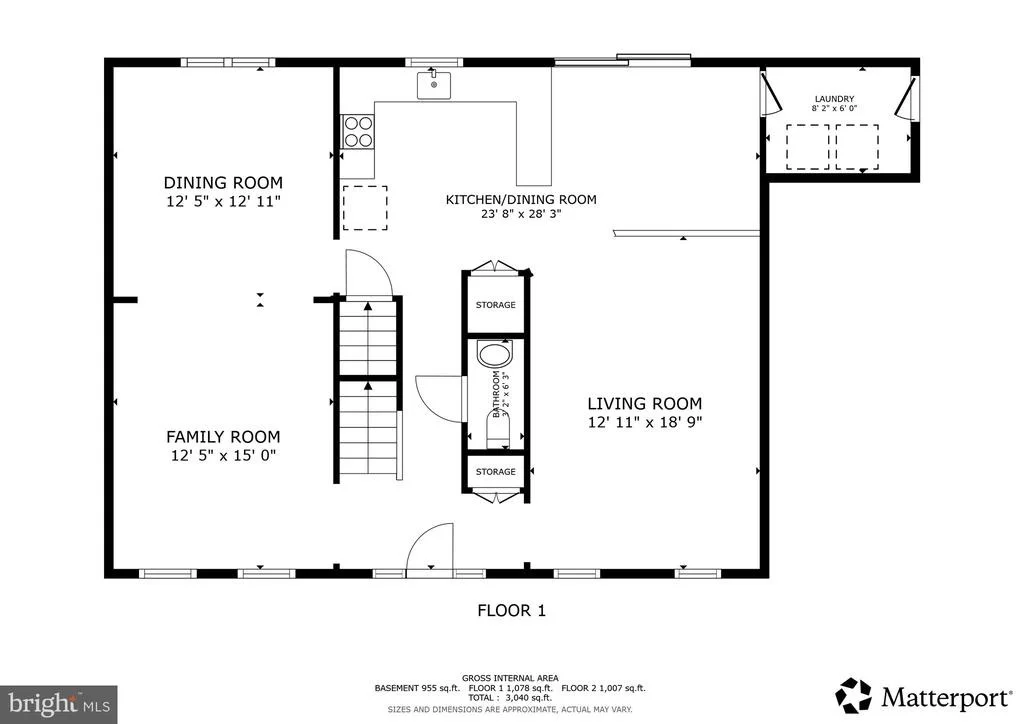
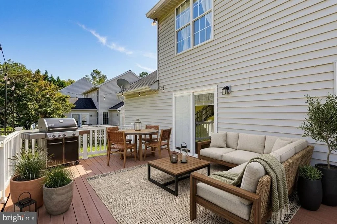
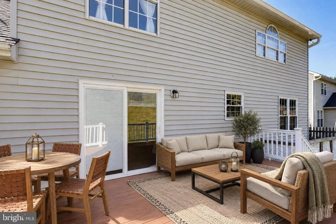
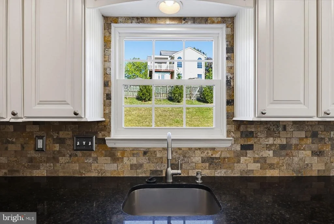
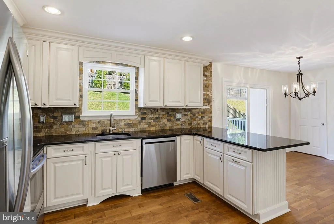
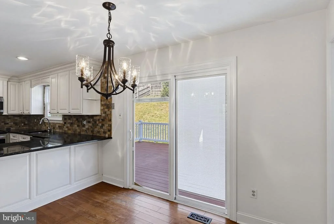
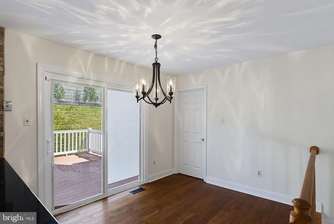
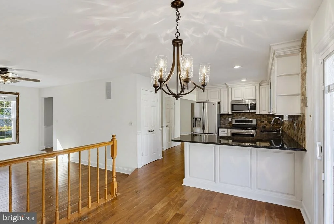
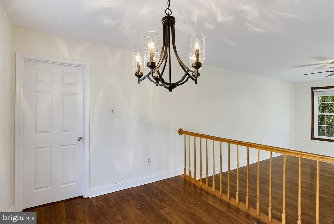
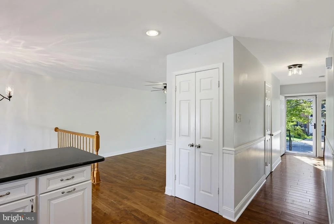
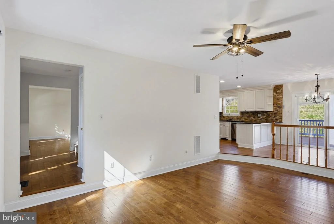
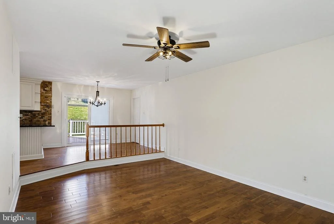
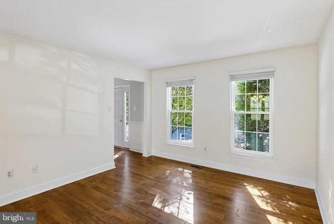
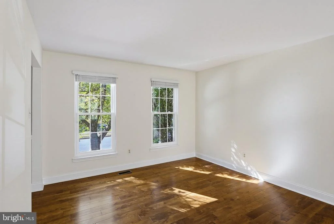
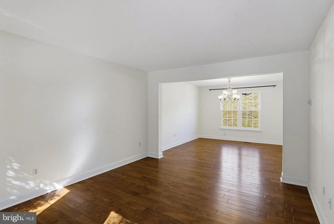
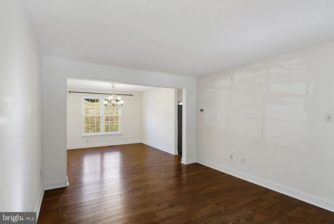
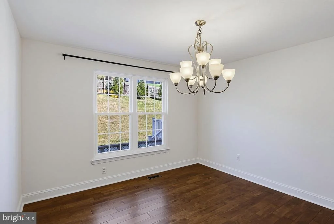
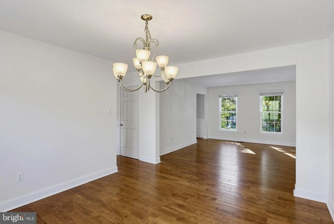
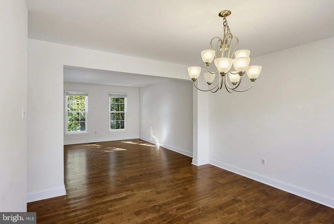
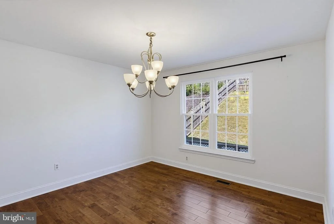
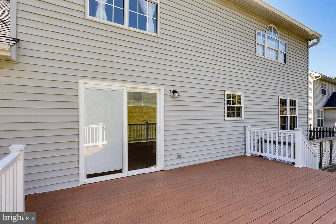
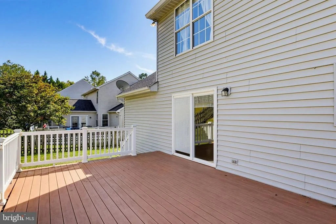
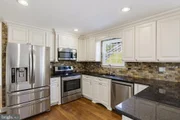
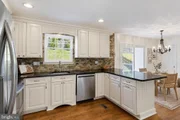
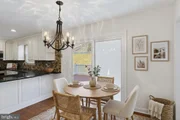
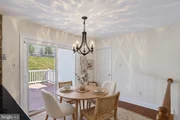
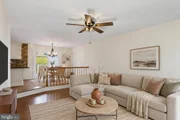
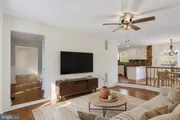
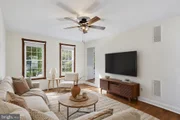
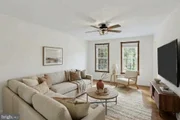
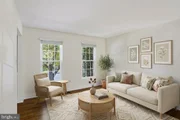
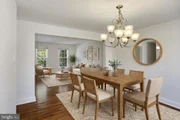
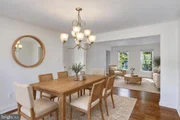
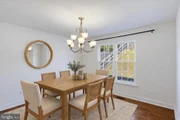
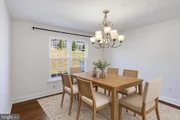
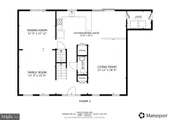
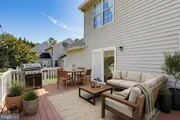
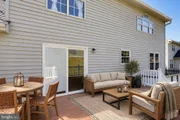
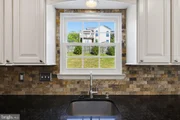
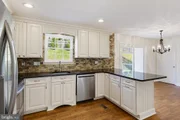
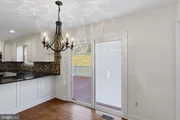
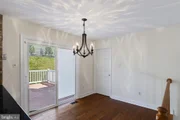
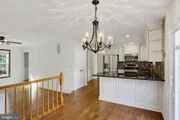
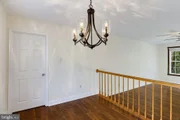
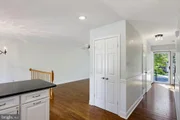
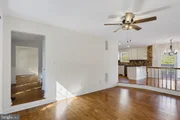
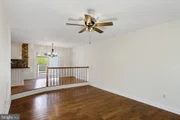
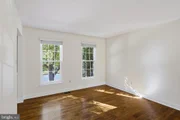
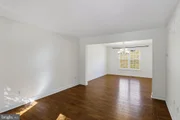
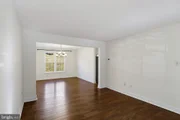
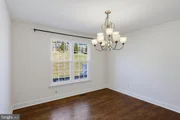
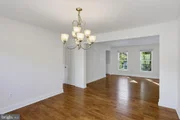
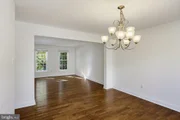
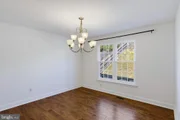
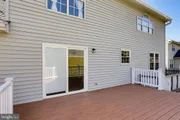
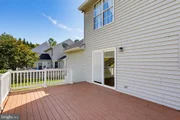
Sunlight through the front windows makes the living room an inviting place to settle in with a book or catch up with guests. A wide opening connects it to the dining room, giving gatherings room to grow while preserving a distinct setting for meals. In the kitchen, white cabinetry with crown molding, polished dark countertops, a textured tile backsplash, and stainless steel appliances balance warmth with contrast. The peninsula adds generous prep and serving space, while the adjoining breakfast nook and step-down family room keep the cook part of the conversation. Sliding glass doors lead onto the deck, where there is space to dine, lounge, and let a pleasant evening run a little longer.
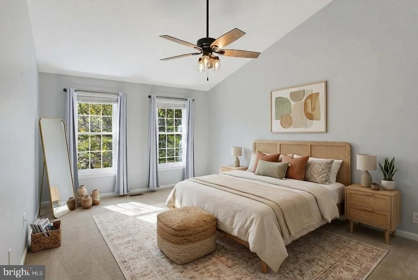
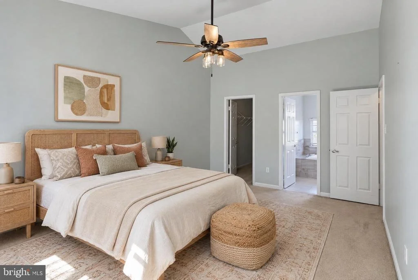
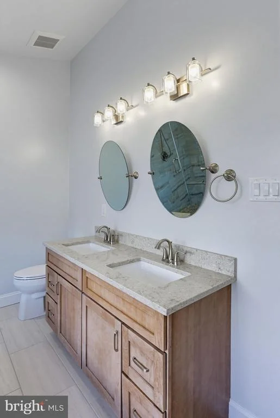
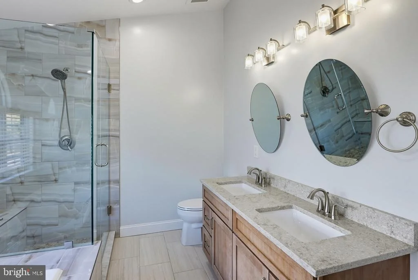
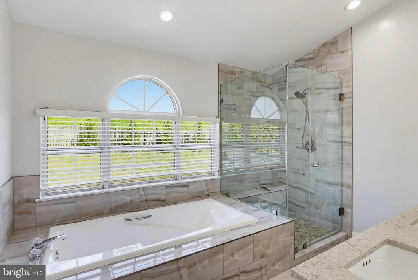
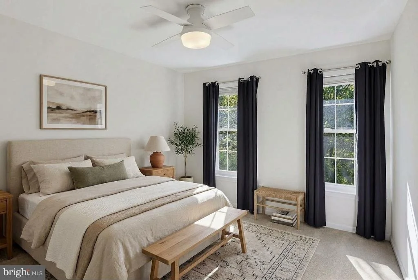
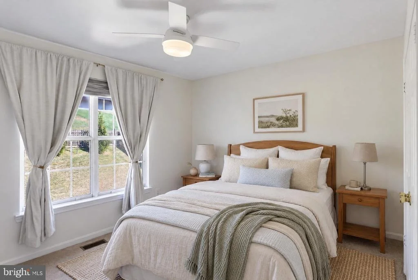
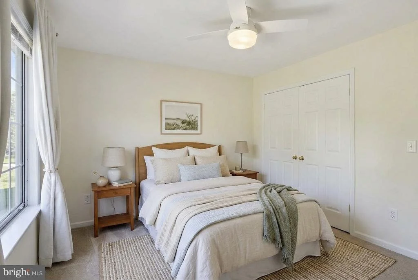
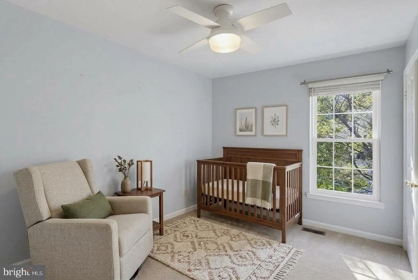
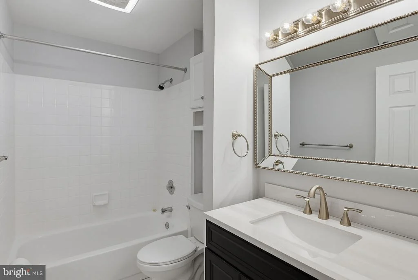
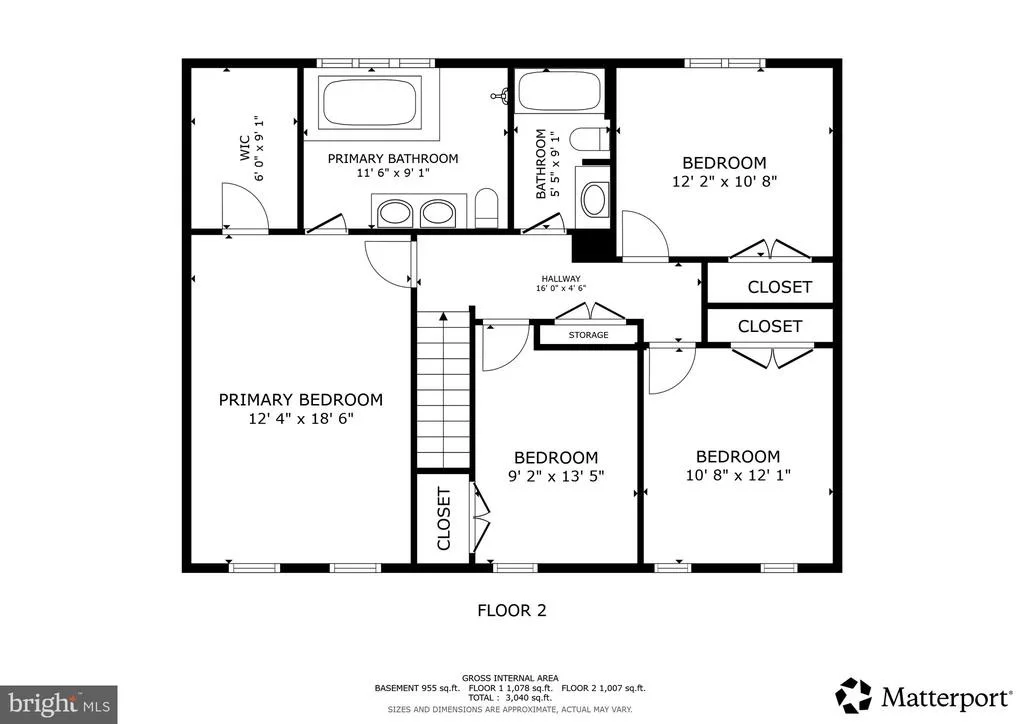
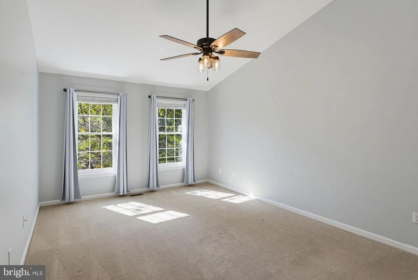
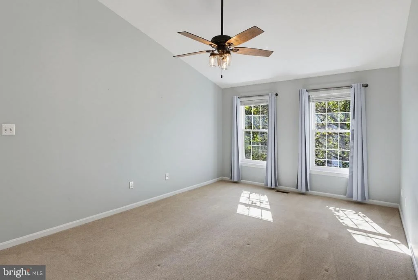
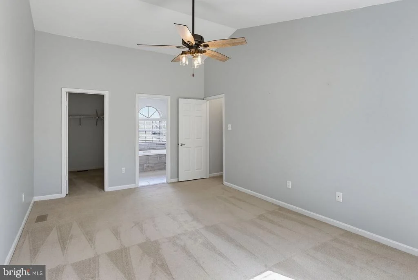
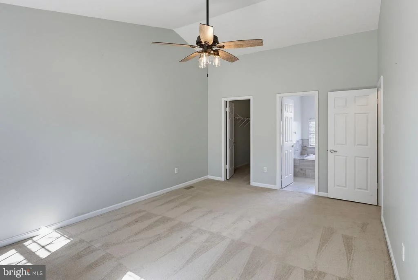
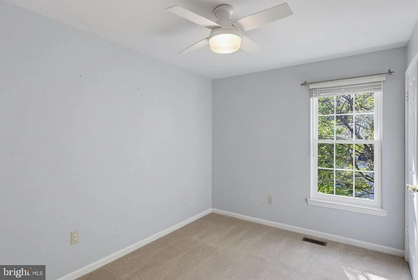
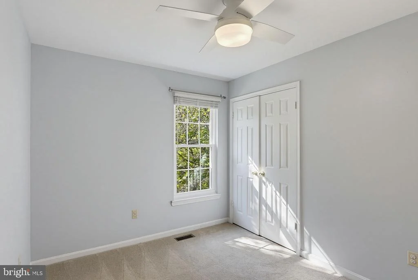
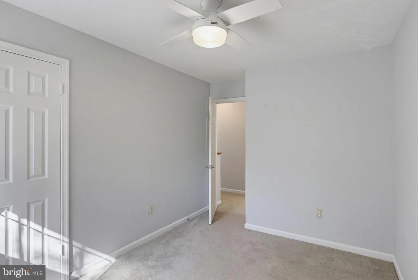
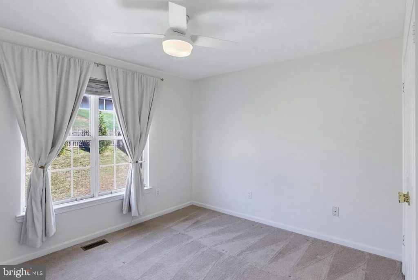
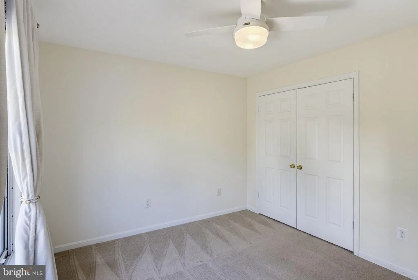
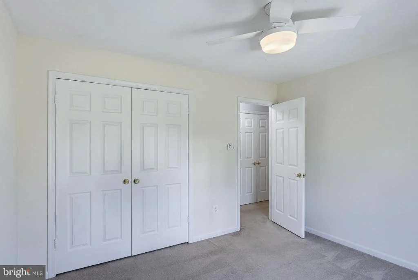
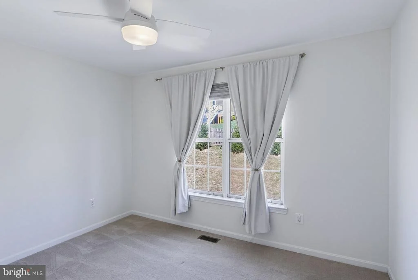
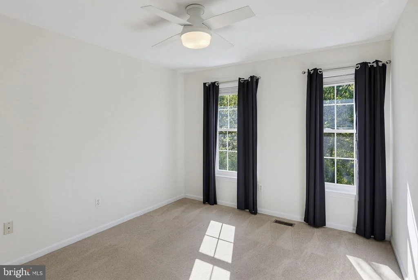
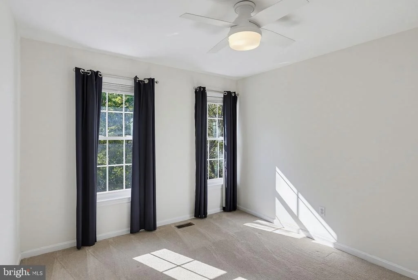
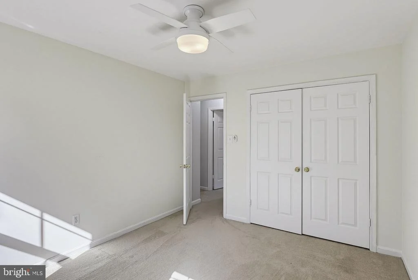
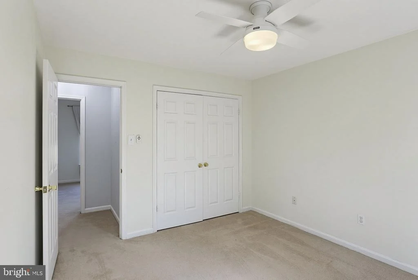
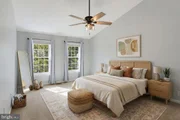
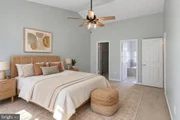
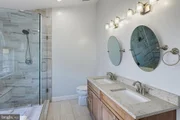
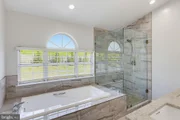
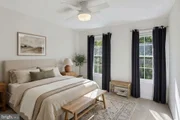
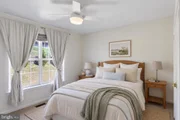
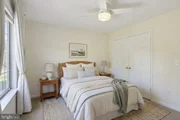
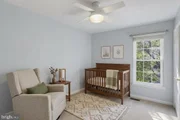
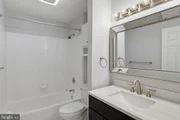
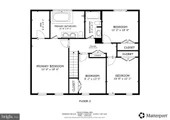
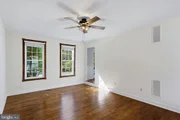
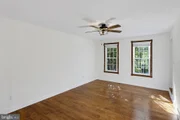
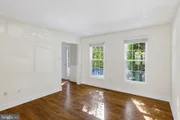
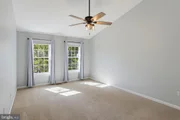
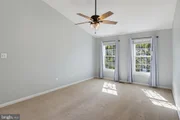
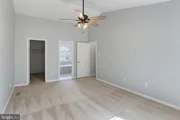
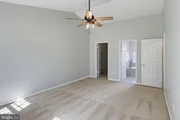
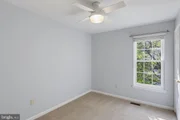
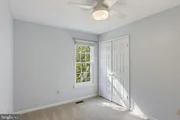
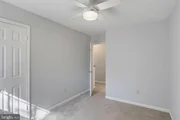
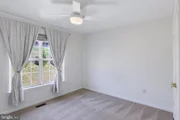
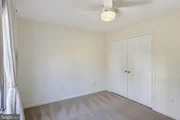
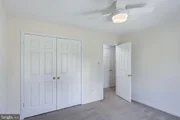
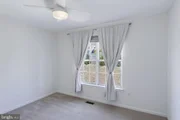
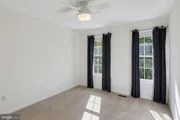
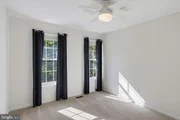
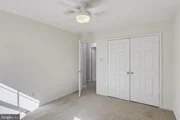
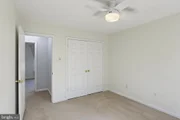
The primary suite offers a quieter change of pace, with a vaulted ceiling, tall windows, and a walk-in closet. Its private bathroom pairs a double vanity with a glass-enclosed shower and a soaking tub beneath an arched window, creating an inviting place to unwind. Three additional bedrooms offer flexibility for sleeping spaces, guests, or a dedicated home office, complemented by a second full bathroom.
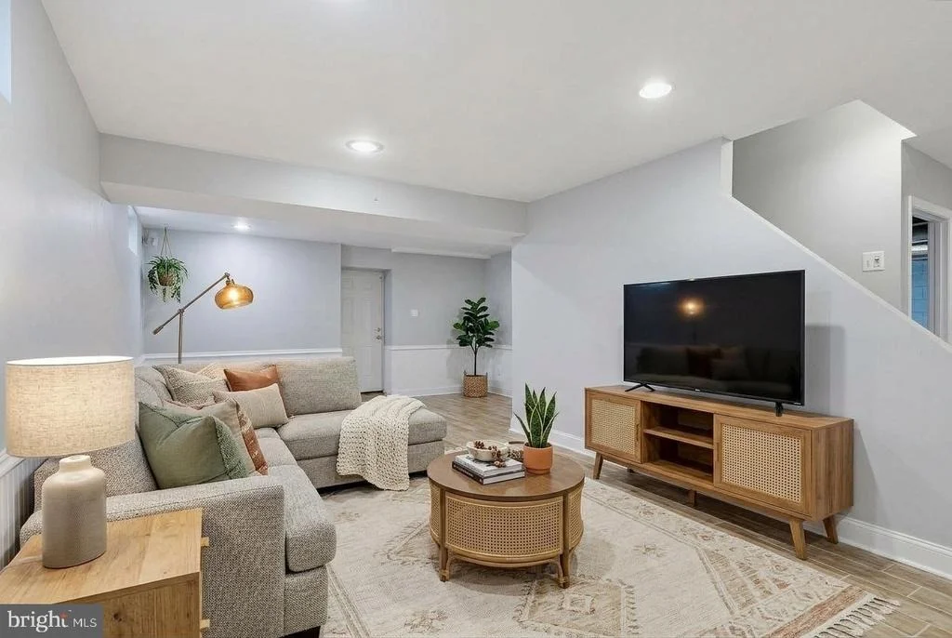
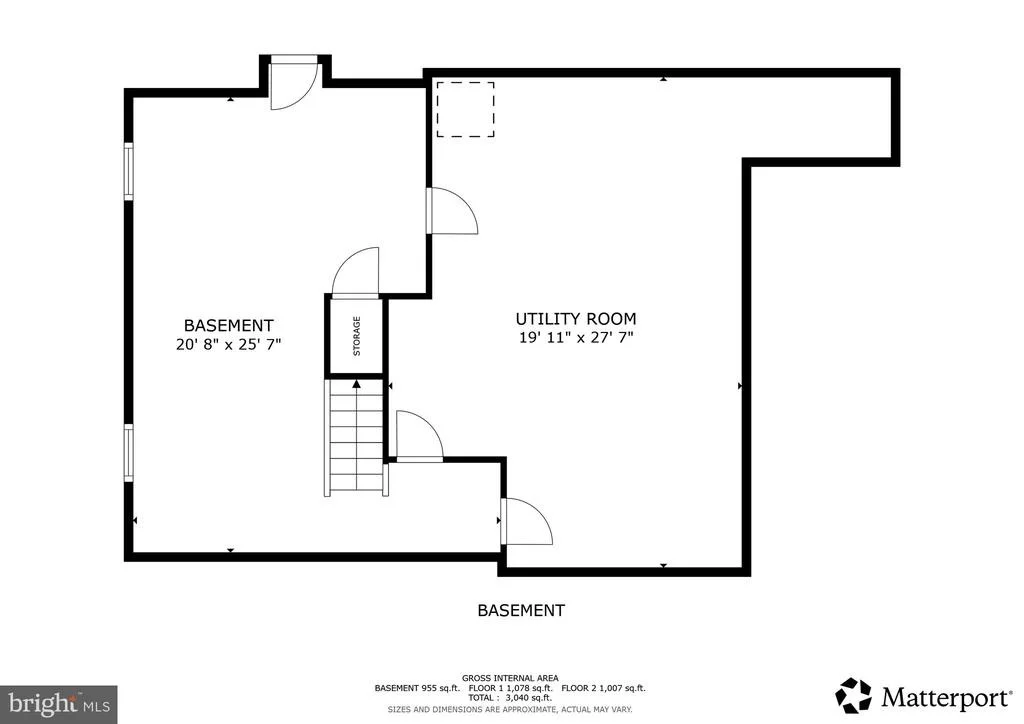
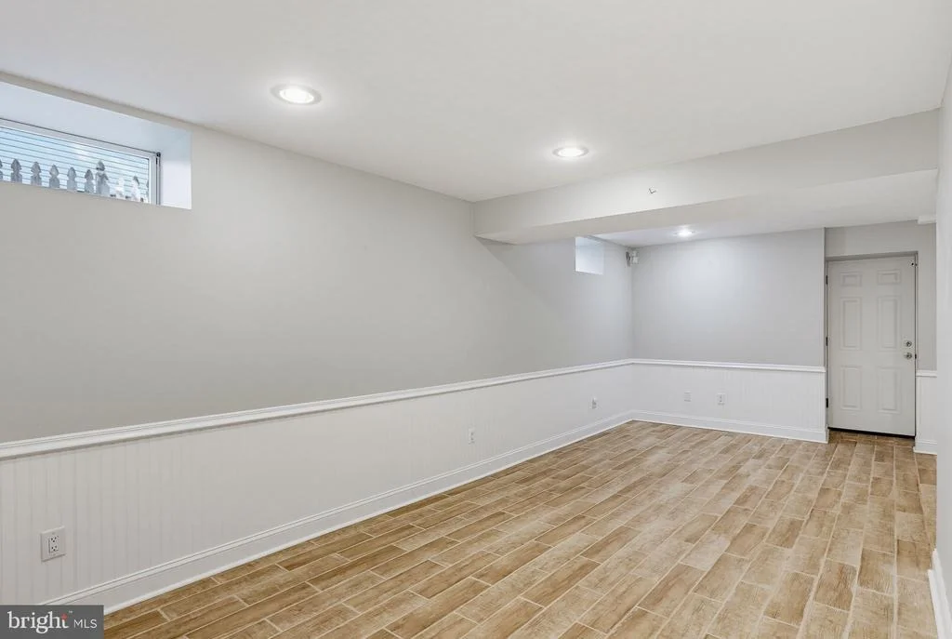
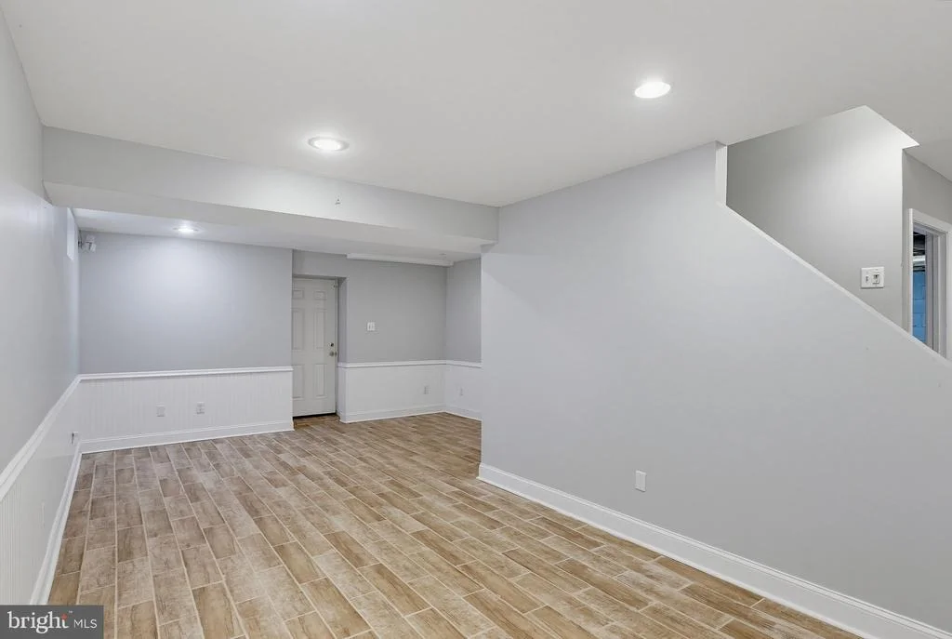
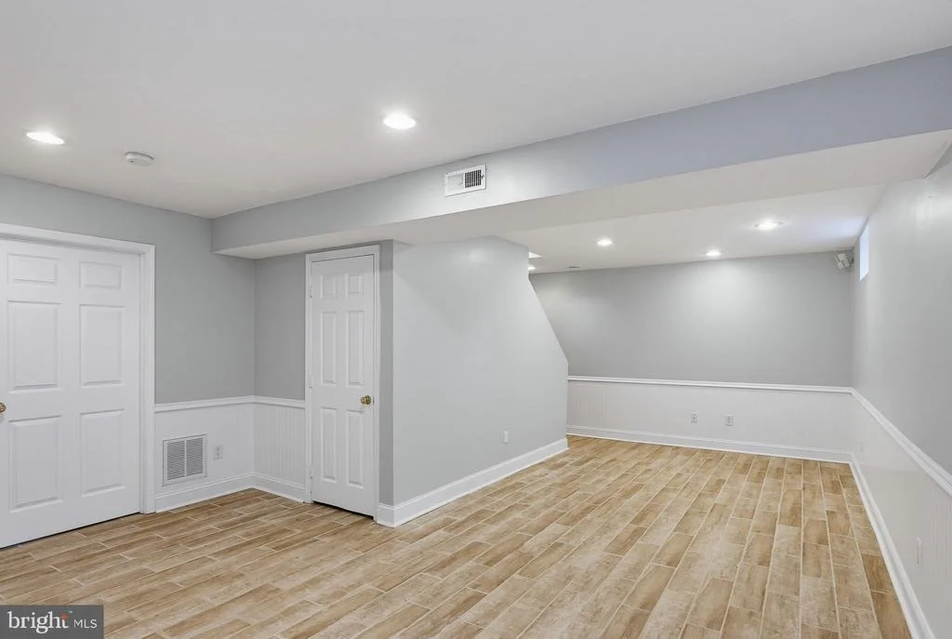
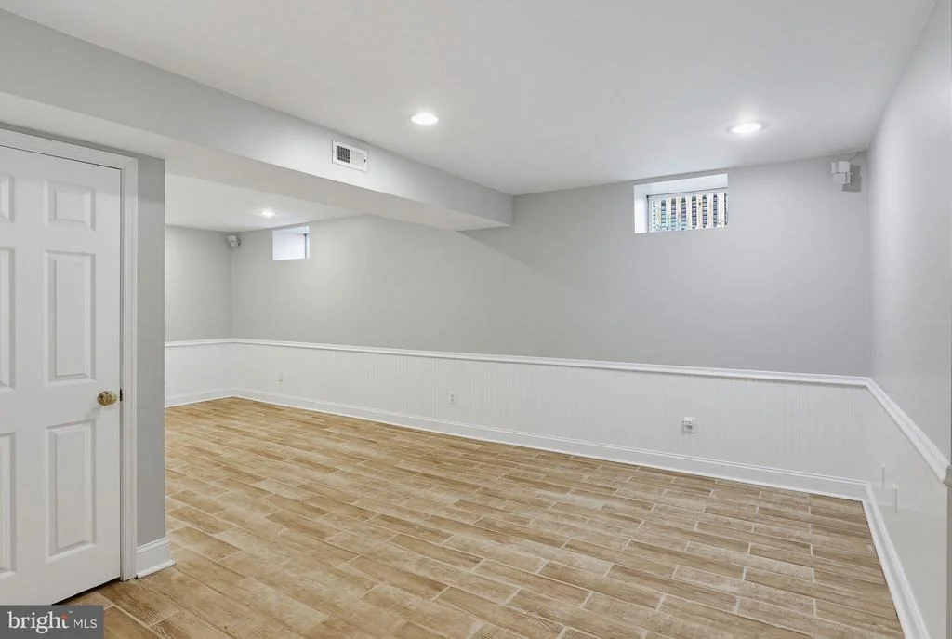
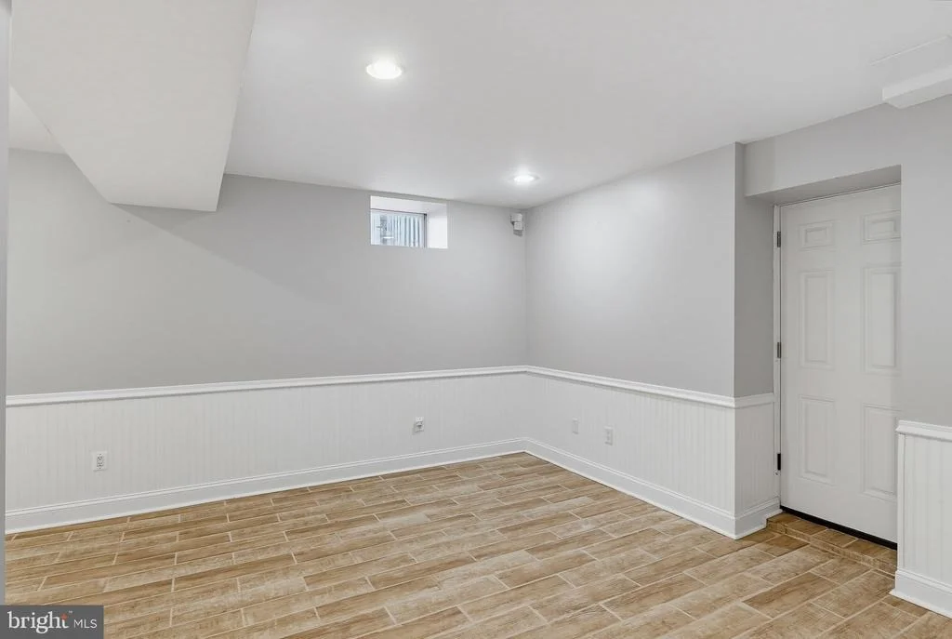
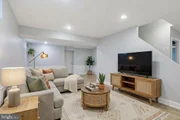
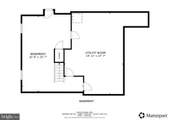
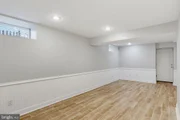
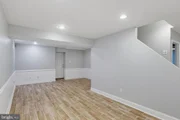
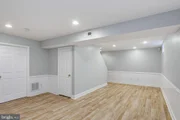
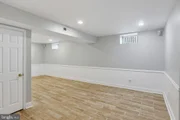
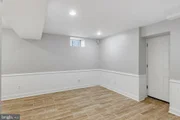
Downstairs, finished lower-level space adds another dimension to the home. Wood-look tile, white wainscoting, and recessed lighting provide a welcoming backdrop for movie nights, hobbies, workouts, or a separate place to work. With gathering spaces on the main level and additional flexibility below, everyone can spread out without having to give up a room's everyday purpose.
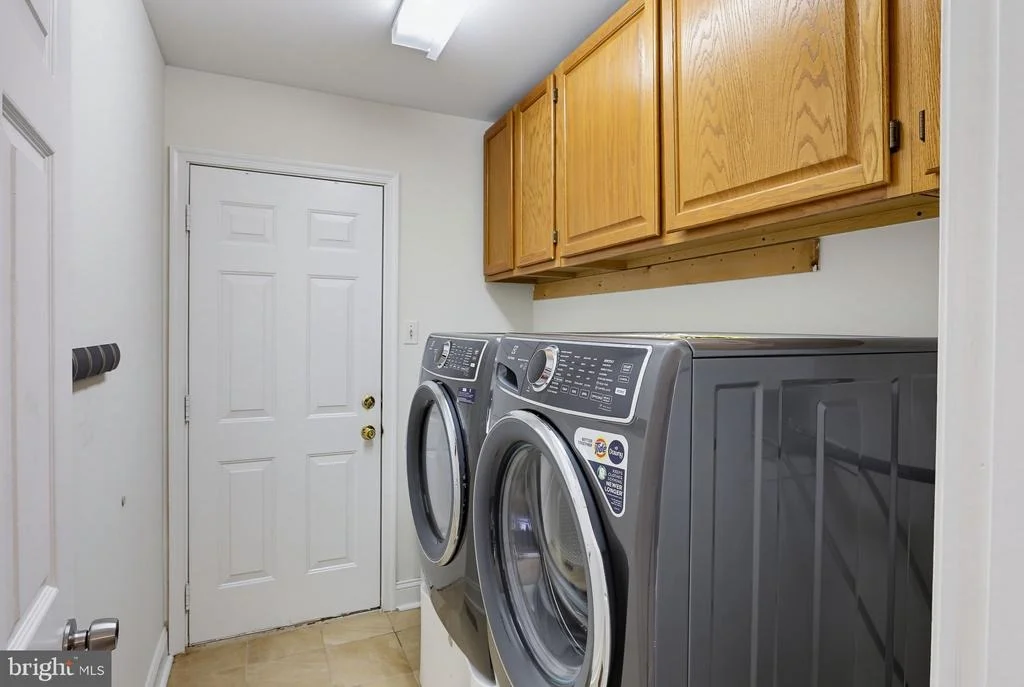
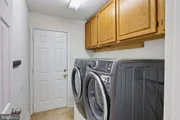
Notable updates include the roof in 2018, HVAC and water heater in 2019, and Pella windows installed in 2023 throughout the home except in one bedroom and the primary bathroom. The washer and dryer were replaced in 2024, the dishwasher in July 2026, and all gutters in 2026. An attached one-car garage with an EV charger hookup, plus driveway parking for two vehicles, adds everyday convenience.
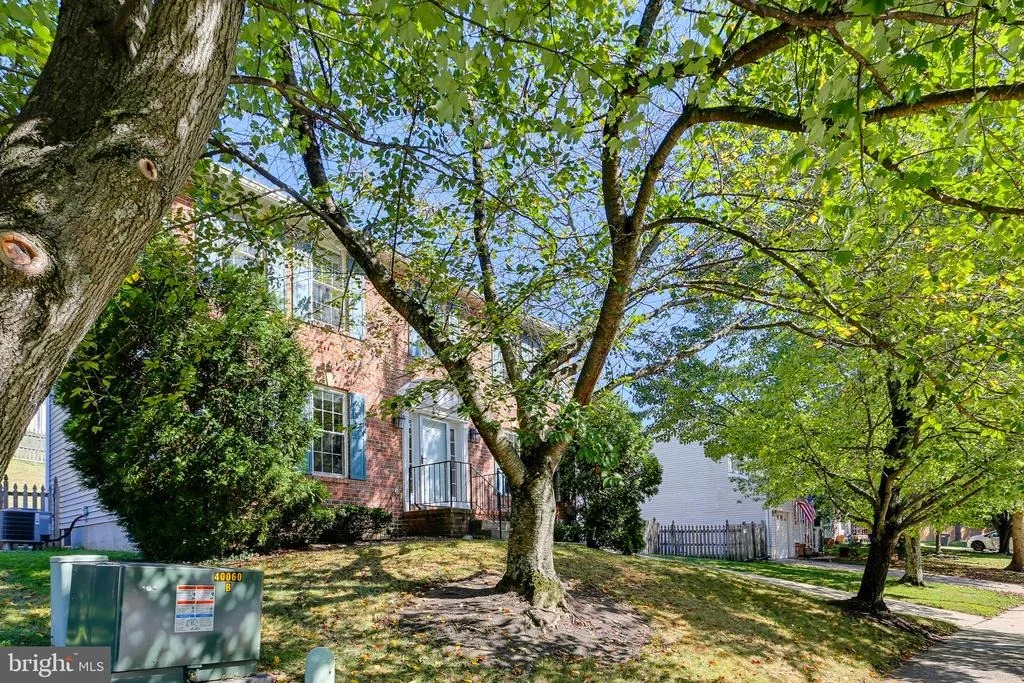
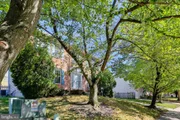
Set in Catonsville's Patapsco Falls North community, the home is within walking distance of the Trolley Trail, The Breadery, and the Rockhaven section of Patapsco Valley State Park. A neighborhood Halloween gathering adds a seasonal tradition to the calendar, while the nearby trails offer reasons to get outdoors throughout the year. A bakery stop, a wooded walk, and an afternoon back on the deck make a compelling case for keeping your weekends close to home.
Payment Calculator
Your Estimated Monthly Payment
Cap Rate Calculator
What does this mean?
Based on our analysis, the cap rate of this property is 1.25%. A negative cap rate indicates that the property might not be feasible as an income-producing asset. The median cap rate for a near zip code 11238 is 4.23%.
How much can I actually make?
Actual monthly rental income may vary between $4,760 and $7,140 depending on unit-specific characteristics. You can change the amount using the slider to further explore.
How is cap rate calculated?
Cap Rate = Net Operating Income (NOI) / Property Asset Value.
When calculating the cap rate, we assume 100% occupancy. Leverage (mortgage) is not considered.
Cap Rate provided by RealtyHop and RentHop, learn more about cap rate here.
Price History

Property Highlights
Building Info
Comparables
Status
Price/ft²
Listed On
Sold On
About Catonsville
Similar Homes for Sale
Currently no similar homes aroundNearby Rentals
$2,995 /mo
- 4 Beds
- 2 Baths
- 2,742 ft²
$3,000 /mo
- 3 Beds
- 2 Baths
- 2,261 ft²

Red Cedar Real Estate, LLC
Last Updated: 10 hours ago
Data Source: Bright MLS , MLS# MDBC2176284












 Your Privacy Choices
Phone: 425-283-2930
Address: 335 Madison Avenue, New York, NY 10017