


60
Map
Video Tour
519 SCHMIDT ROAD


About This Property
Listed By
Payment Calculator
Your Estimated Monthly Payment
Cap Rate Calculator
What does this mean?
Based on our analysis, the cap rate of this property is 1.25%. A negative cap rate indicates that the property might not be feasible as an income-producing asset. The median cap rate for a near zip code 11238 is 4.23%.
How much can I actually make?
Actual monthly rental income may vary between $4,760 and $7,140 depending on unit-specific characteristics. You can change the amount using the slider to further explore.
How is cap rate calculated?
Cap Rate = Net Operating Income (NOI) / Property Asset Value.
When calculating the cap rate, we assume 100% occupancy. Leverage (mortgage) is not considered.
Cap Rate provided by RealtyHop and RentHop, learn more about cap rate here.
Price History
| Date / Event | Date | Event | Price |
|---|---|---|---|
| Aug 1, 2026 | Price Decreased |
$799,999
↓ $50K
(5.9%) | |
| Price Decreased | |||
| Jun 19, 2026 | Listed by Cummings & Co. Realtors | $849,999 | |
| Listed by Cummings & Co. Realtors | |||
| Oct 14, 2022 | Sold | ||
| Sold | |||
| Jul 21, 2022 | No longer available | - | |
| No longer available | |||
| Jul 20, 2022 | Listed by RE/MAX Realty Centre, Inc. | $748,900 | |
| Listed by RE/MAX Realty Centre, Inc. | |||
| | |||
|
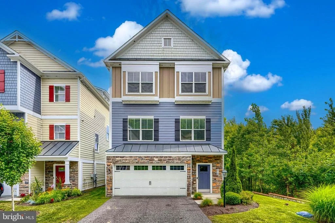
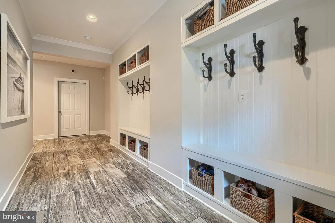
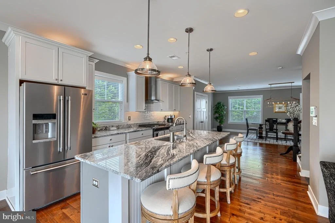
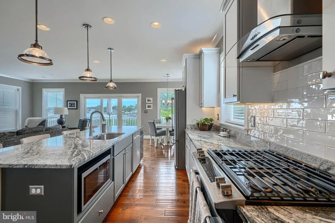
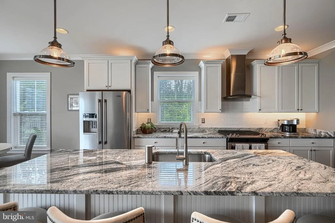
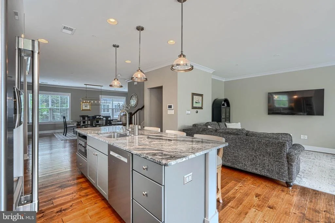
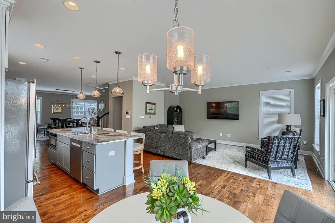
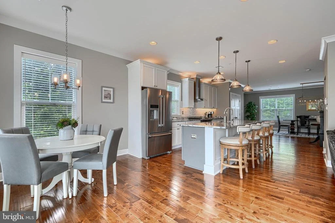
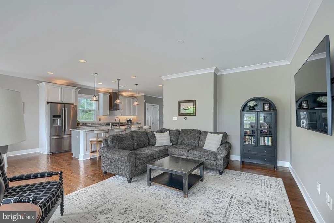
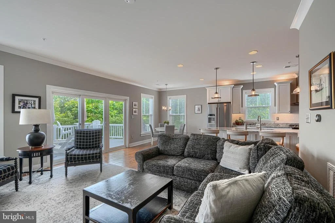
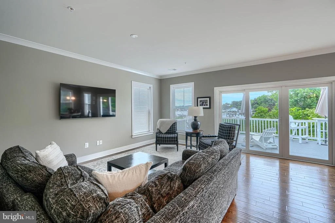
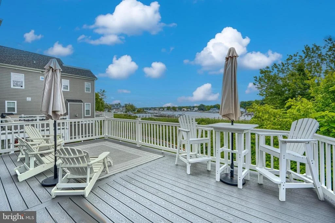
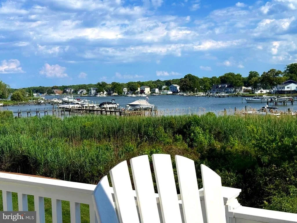
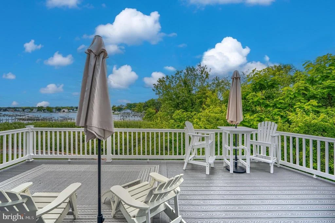
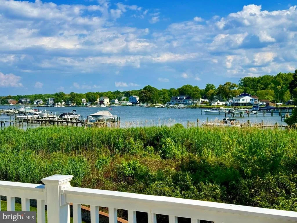
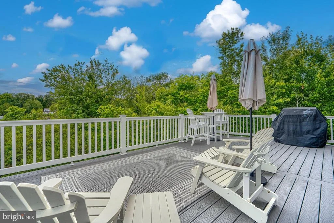
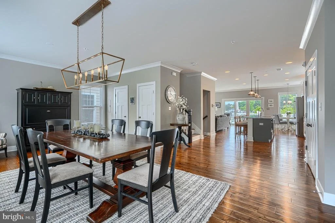
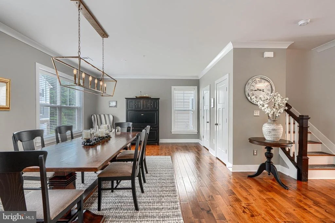
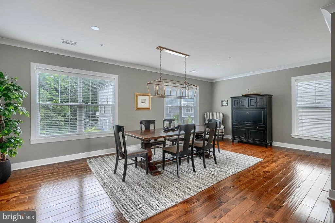
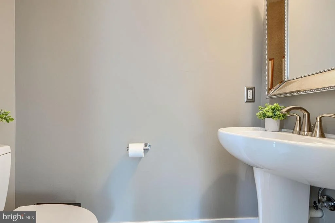
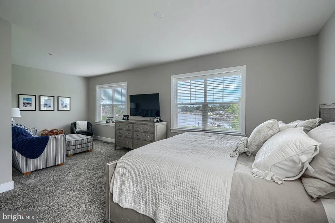
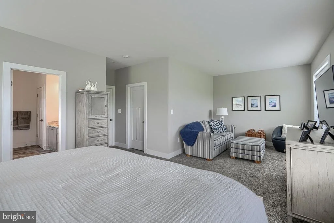
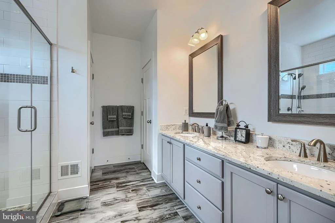
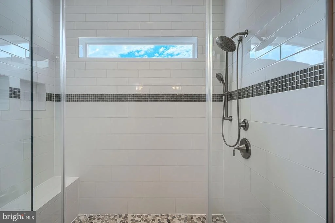
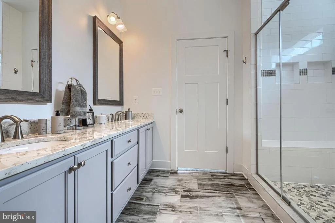
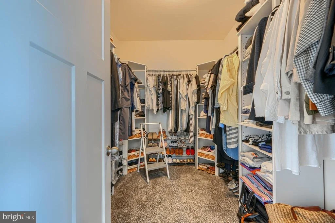
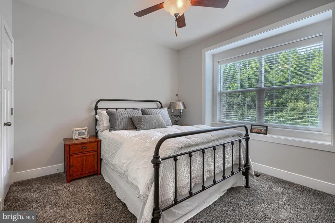
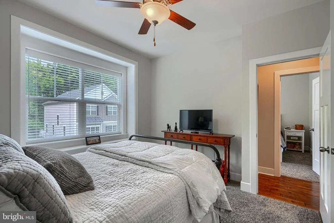
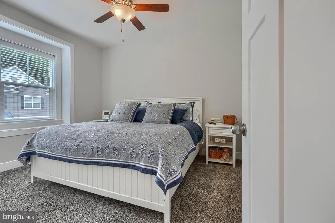
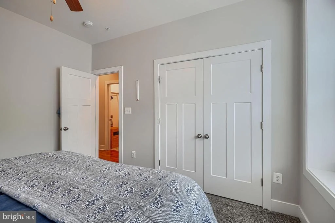
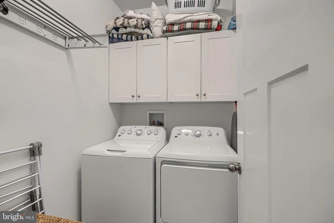
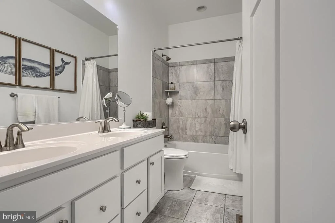
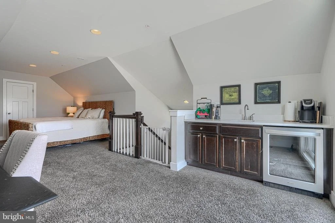
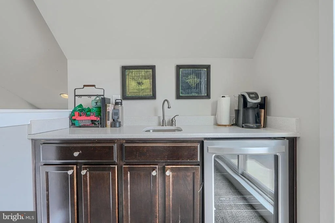
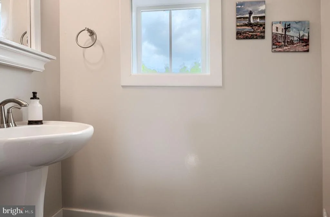
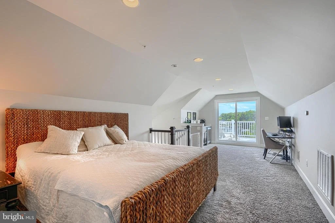
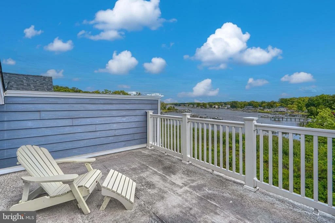
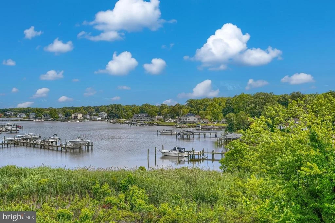
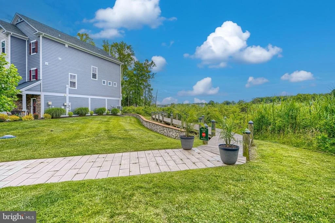
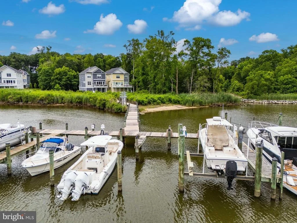
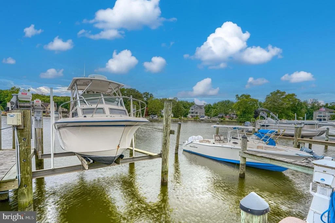
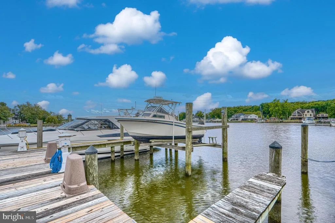
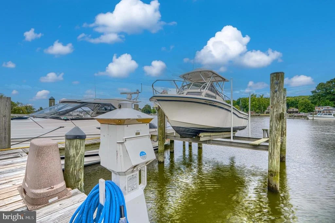
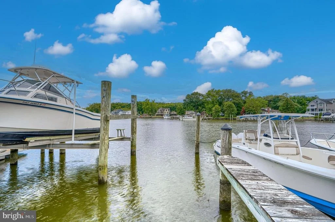
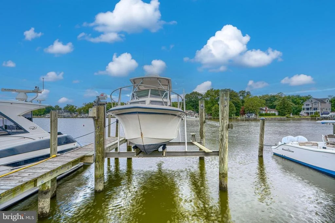
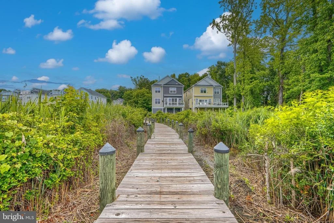
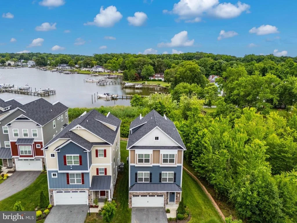
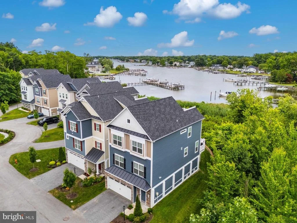
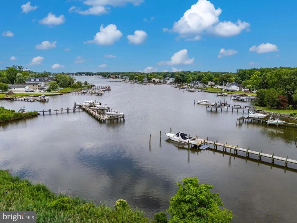
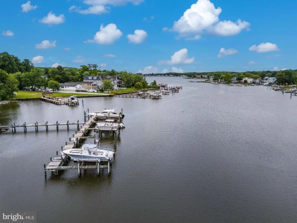
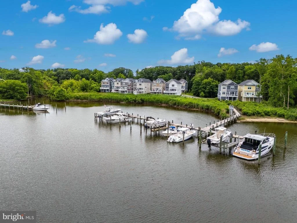
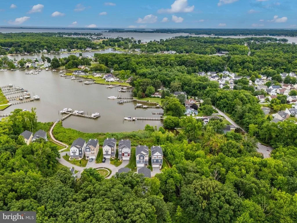
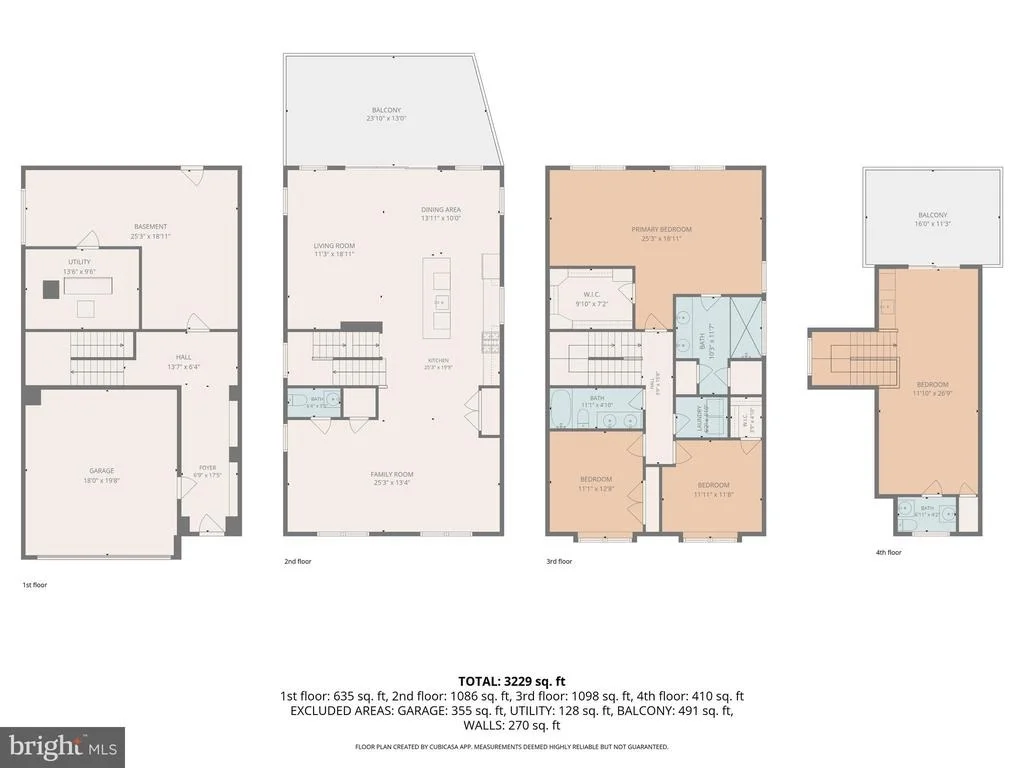
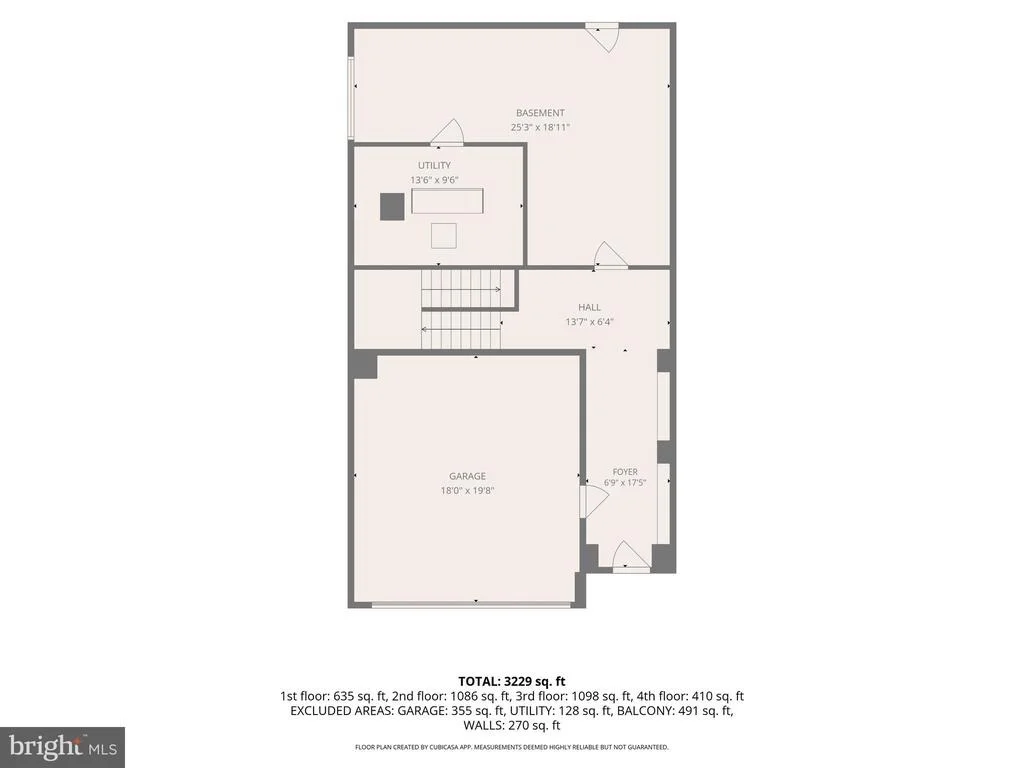
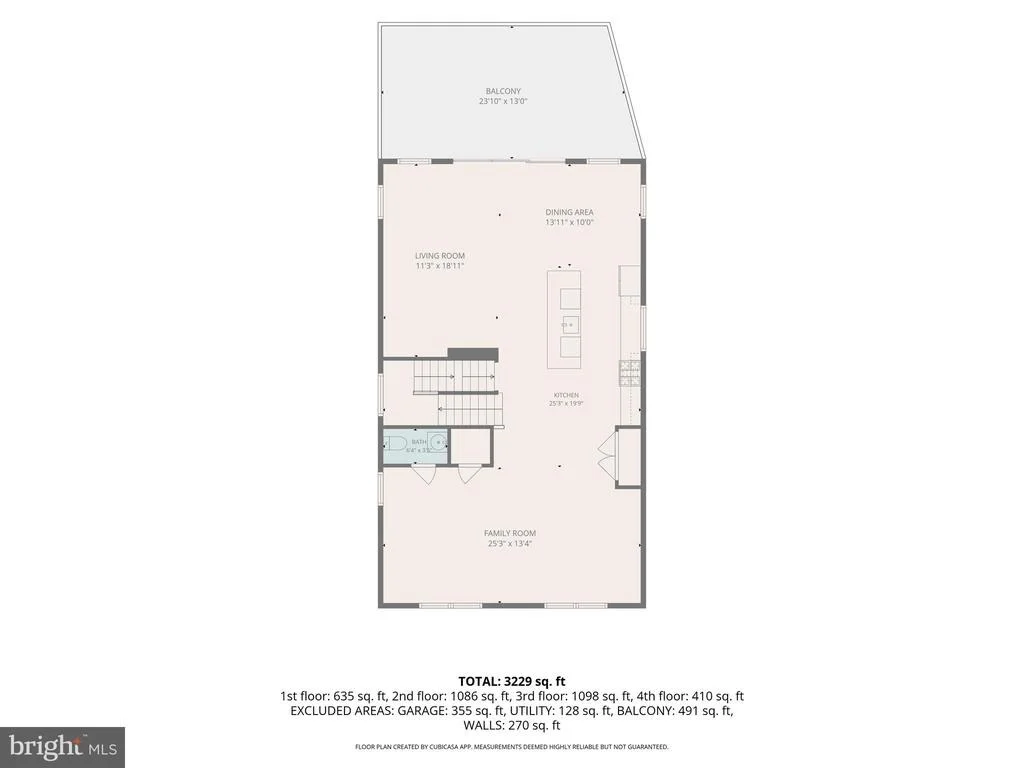
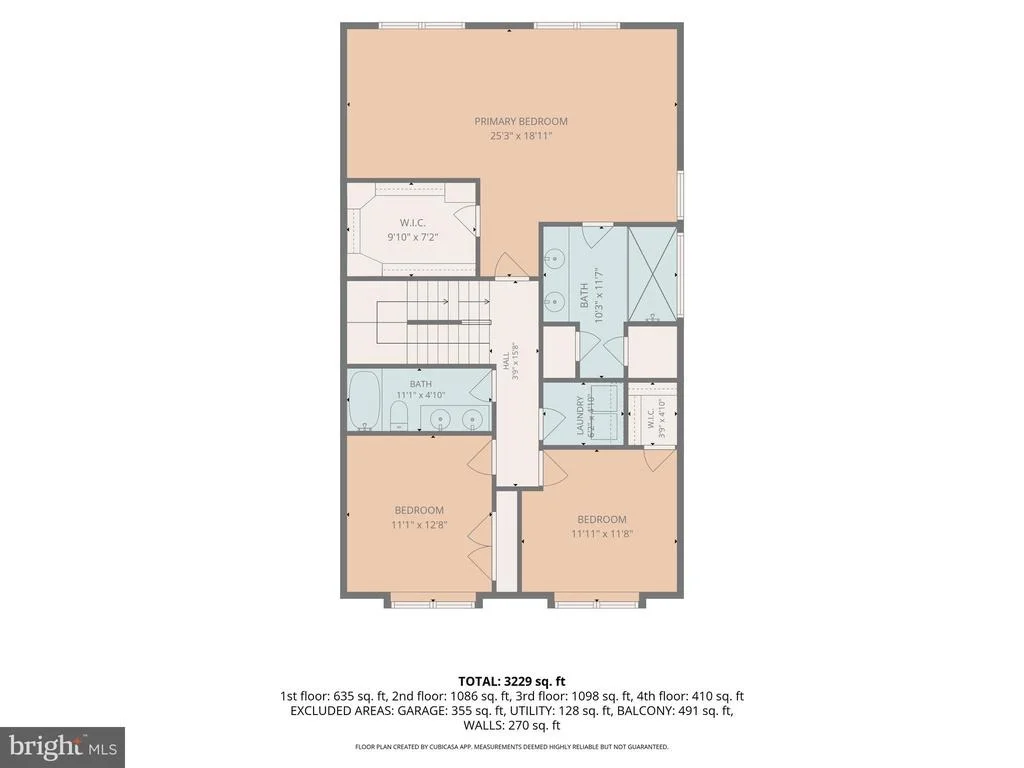
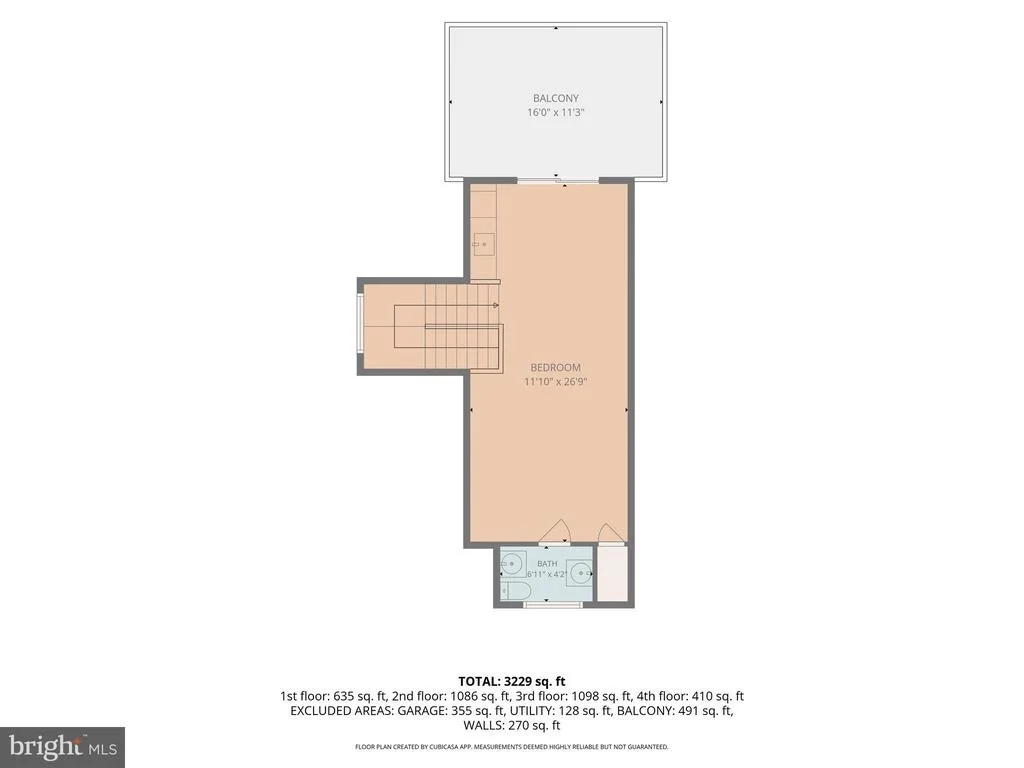
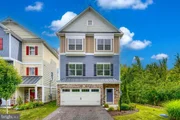
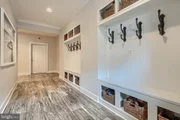
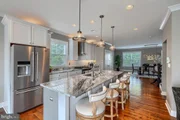
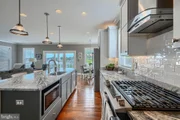
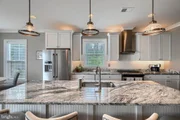
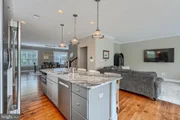
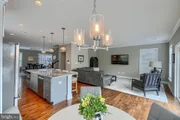
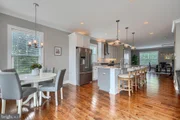
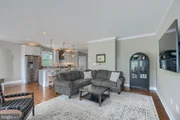
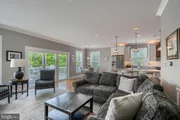
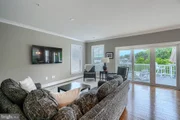
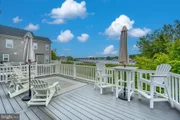
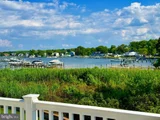
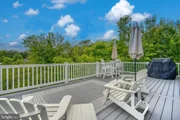
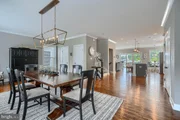
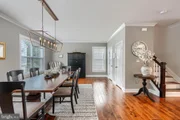
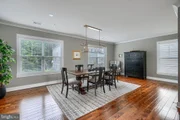
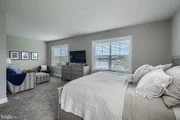
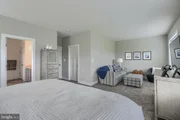
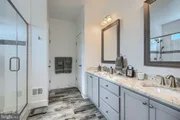
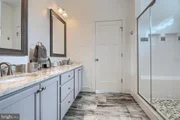
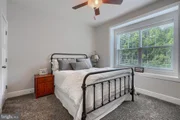
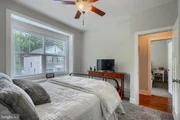
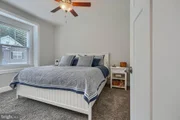
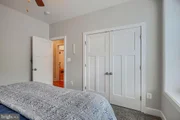
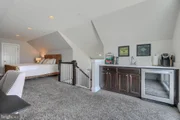
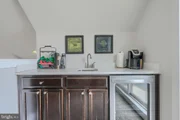
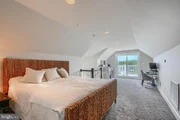
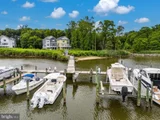
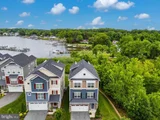
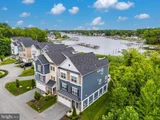
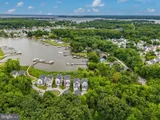
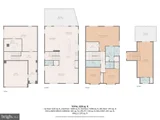
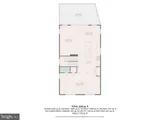
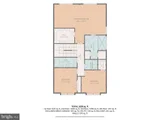
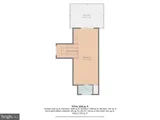
Welcome home to luxury coastal living! Water views abound throughout the entire home! This gorgeous former model home has so may additional options and upgrades!! Enjoy the custom built in's on the main level foyer and BRAND new hardwood flooring as you enter the home. This lower level also features plenty of storage in additional to a spacious 2 car garage. The main level features a beautiful open floor plan with BRAND new hardwood flooring.. This level also walks out to a gorgeous 26' x 14' composite deck to take in the view of Seneca Creek. The kitchen features, energy star appliances, granite counters and stainless steel appliances and a gas cooking stove. The generous kitchen has table space and tons of light, large center island with breakfast bar, granite counters and 42" white shaker cabinets. The upgraded upper level features a large primary suite with a sitting room overlooking the water and a luxury primary bath. The laundry room is conveniently located on this level. Two other large bedrooms and a full bath round out this floor. The 2nd upper level loft area is the perfect space for entertaining with a half bath and wet bar that all walks out to your 16' x 12' rooftop deck. The space also makes a great home office, work out space or teen space. What waterfront property would be complete without it's own private slip?!! This property owns Slip #2 at the community pier. The installation of 4 new pilings, created 2 slips with one having 15,000lb Magnum boat lift / all electrical for both a wet AND dry dock! This home boasts Energy Elite Certification with tons of energy savings features as well as the Smart Home package. Please see disclosures for all the standard features offered on this home as well as all the options that were installed AND a list of additional upgrades done after purchase. There is also a UV light disinfection device system installed on the heat pumps. This system creates cleaner air quality and disinfects the air before circulating through the home purifying it for allergies and even Covid. Move in ready doesn't get ANY better than this!
| |||

Property Highlights
Comparables
Status
Price/ft²
Listed On
Sold On
About Bowleys Quarters
Similar Homes for Sale
Currently no similar homes aroundNearby Rentals

Cummings & Co. Realtors
Last Updated: 11 hours ago
Data Source: Bright MLS , MLS# MDBC2166406
























 Your Privacy Choices
Phone: 425-283-2930
Address: 335 Madison Avenue, New York, NY 10017