


27
Map

519 Palm Trail


About This Property
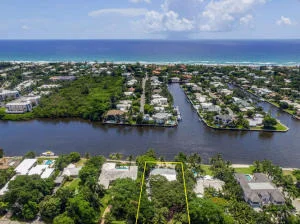
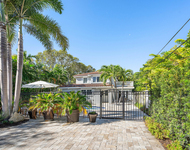
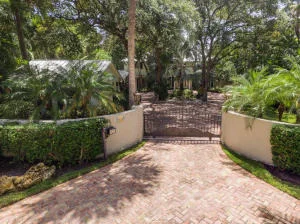
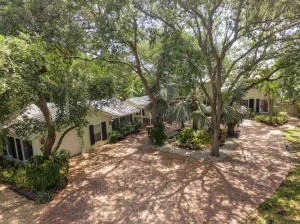
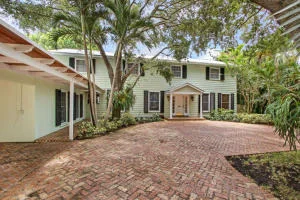
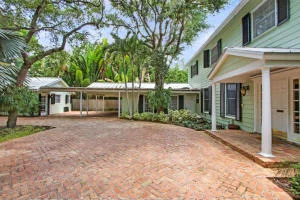
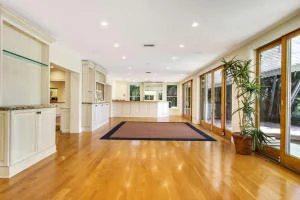
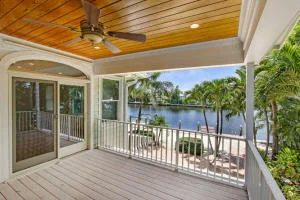
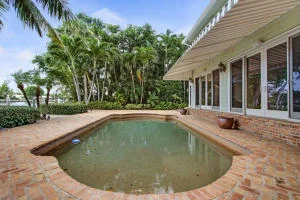
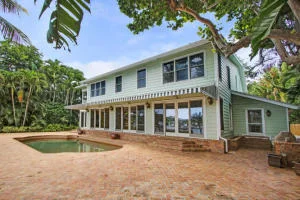
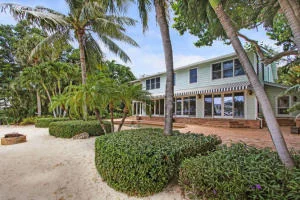
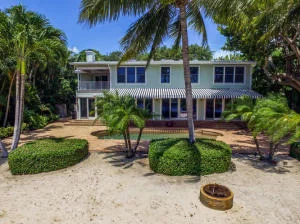
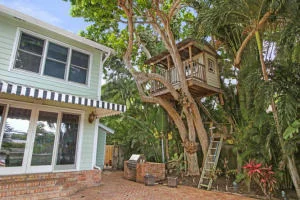
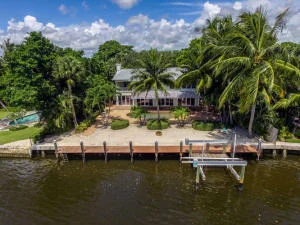
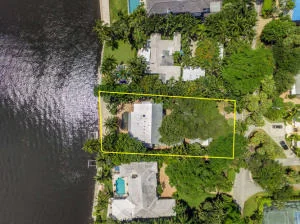
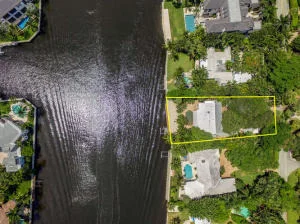
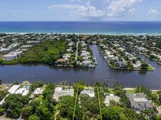
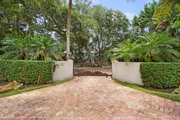
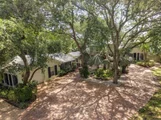
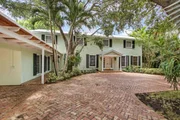
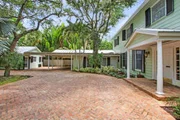
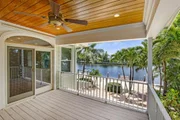
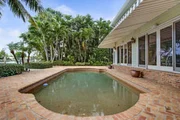
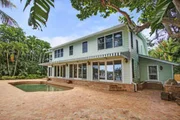
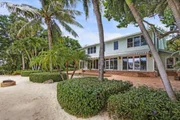
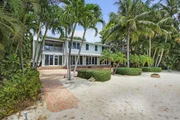
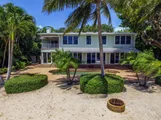
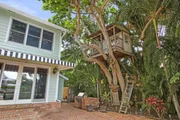
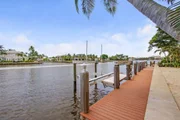
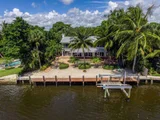
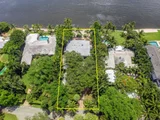
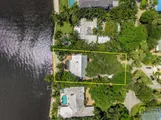
Situated less than a mile from Atlantic Ave and the gorgeous beaches of Delray, this charming British West Indies style home offers over 7,100 total sq. ft. With unending Intracoastal views in all directions, this family style home offers five bedrooms and five and a half baths. A separate Guest cottage features living quarters with a bedroom, bath, and its own private entrance. The beautifully landscaped lot is truly a tropical paradise and features magnificent Old Florida foliage. A freeform pool, dock with boat lift, fire pit, built in grill, and one of a kind tree house complete the outdoor space.
Recently named one of the "Most Fun" Small Towns in America by Rand McNally and USA Today, historic Delray Beach is a delightful village-by-the-sea and a resort destination featuring pristine "Blue Wave" beaches.
Disclaimer:
The information provided herein including but not limited to measurements, square footages, lot sizes, calculations and statistics have been obtained and conveyed from third parties such as the applicable Multiple Listing Service, public records as well as other sources. All information including that produced by the Sellers or Listing Company are subject to errors, omissions or changes without notice and should be independently verified by any prospect for the purchase of a Property. The Sellers and Listing Company expressly disclaim any warranty or representation regarding all enclosed information. Prospects' use of any information herein is acknowledgement of this disclaimer and that Prospect shall perform their own due diligence. Prospects shall not rely on this information when entering into a contract for sale and purchase.
Payment Calculator
Your Estimated Monthly Payment
Cap Rate Calculator
What does this mean?
Based on our analysis, the cap rate of this property is 1.25%. A negative cap rate indicates that the property might not be feasible as an income-producing asset. The median cap rate for a near zip code 11238 is 4.23%.
How much can I actually make?
Actual monthly rental income may vary between $4,760 and $7,140 depending on unit-specific characteristics. You can change the amount using the slider to further explore.
How is cap rate calculated?
Cap Rate = Net Operating Income (NOI) / Property Asset Value.
When calculating the cap rate, we assume 100% occupancy. Leverage (mortgage) is not considered.
Cap Rate provided by RealtyHop and RentHop, learn more about cap rate here.
Price History
| Date / Event | Date | Event | Price |
|---|---|---|---|
| May 20, 2021 | Sold | ||
| Sold | |||
| Oct 18, 2016 | Sold | ||
| Sold | |||
| Jul 22, 2016 | Listed by Lang Realty/BR | $2,850,000 | |
| Listed by Lang Realty/BR | |||
| Nov 10, 2014 | Sold | ||
| Sold | |||
| Oct 22, 2013 | Listed by Premier Estate Properties, Inc | $2,895,000 | |
| Listed by Premier Estate Properties, Inc | |||
| | |||
|
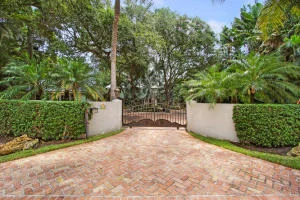
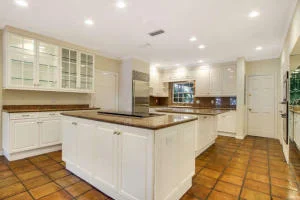
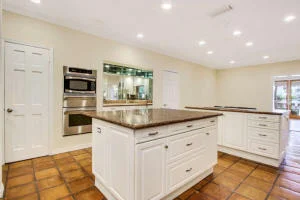
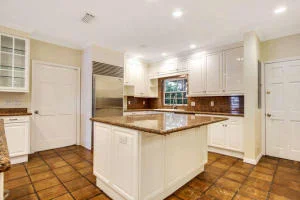
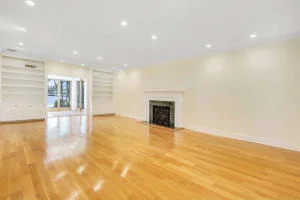
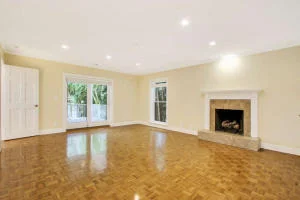
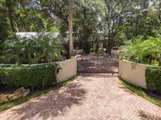
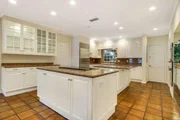
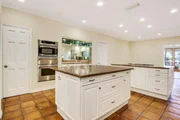
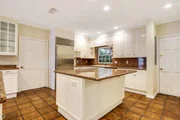
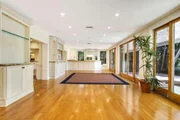
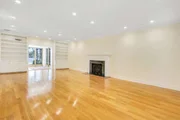
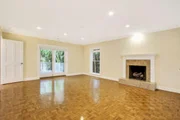
Luxurious gated estate home on direct Intracoastal lot. This 2 story pool home is great for entertaining; with its panoramic views of the Intracoastal from t he family room, the cozy fireplace in the living room, to the bar and gourmet kitchen. Directly fronting 101 +/- feet on the Intracoastal, this lushly treed and gated island Colonial-style residence features separate guest quarters and an enchanting tree house. Spanning the waterfront exposure is a privately landscaped Chicago brick patio with retractable awning and heated pool, stepping out to a sandy ''beach'' area creating a tropical retreat. A dock with lift serves the shoreline. (See Supplement for more remarks) Wonderful millwork and gleaming hardwood floors appoint this spacious 5-bedroom, 5 and one half bath -residence comprising a total of 6,784+/- square feet with 2-bay garage and metal roof. The faux-finished foyer is highlighted by a grand, skylit staircase, and offers a gracious powder room. An elegant gas fireplace anchors the light-filled living room. The formal dining room faces a tropical garden. Opening by the pool, 5 sets of sliding glass doors showcase expansive Intracoastal views in the family room with custom entertainment center and wet bar. The dine-in gourmet kitchen has granite counters, 3 islands, Sub-Zero and Thermador appliances, and a walk-in pantry. A play/staff room (can easily be converted back into a 2nd bay of the garage), full bath, game room, and laundry room are adjacent. A breezeway connects to separate guest quarters with kitchen, bedroom, and bath. Upstairs, sweeping Intracoastal vistas surround the master suite featuring a wardrobe room, luxurious his-and-her bath, and an office with balcony. Another bedroom features a fireplace and private bath. Two more bedrooms share a bath.
| |||
Property Highlights
Building Info
Comparables
Status
Price/ft²
Listed On
Sold On
About Hofman Village
Similar Homes for Sale
Currently no similar homes aroundNearby Rentals
$8,500 /mo
- 3 Beds
- 2 Baths
- 1,558 ft²
$6,000 /mo
- 2 Beds
- 2 Baths
- 1,741 ft²

Lang Realty/BR
Last Updated: 6 months ago
Data Source: Beaches MLS, MLS# R10253505









 Your Privacy Choices
Phone: 425-283-2930
Address: 335 Madison Avenue, New York, NY 10017