Check Availability
$325,000
● House - For Sale

519 Laurel Street
Elgin, IL 60120
bedrooms
4 Beds
bathrooms
2 Baths
square feet
1,284 Ft²
$2,037
Est. Monthly

About This Property

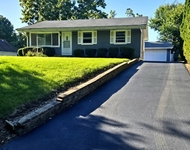
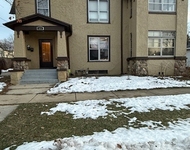
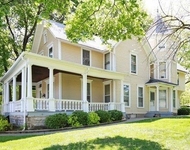
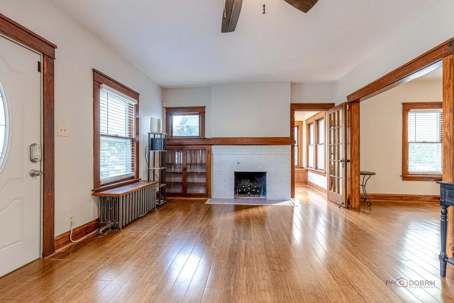
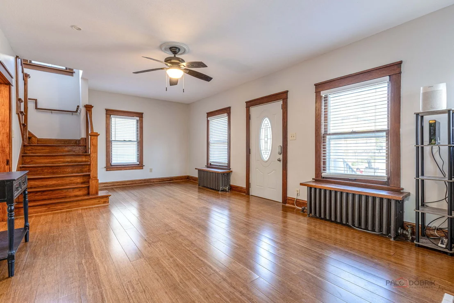
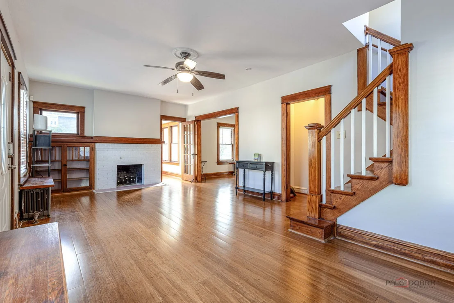
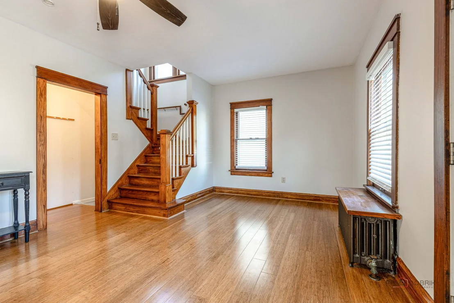
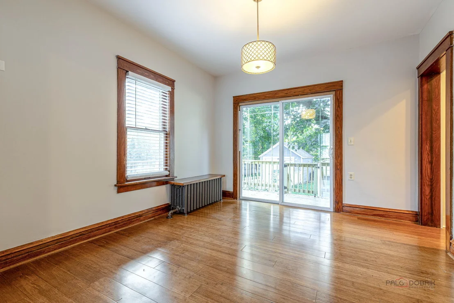
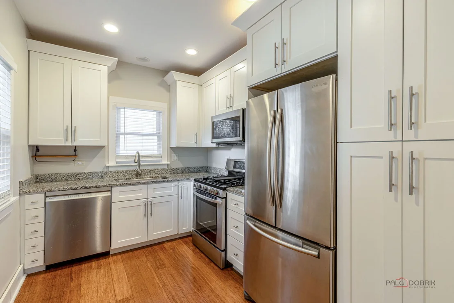
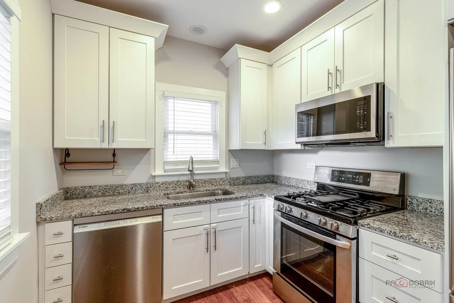
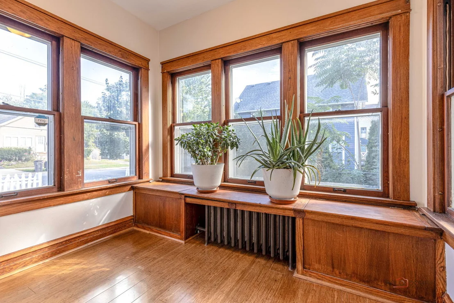
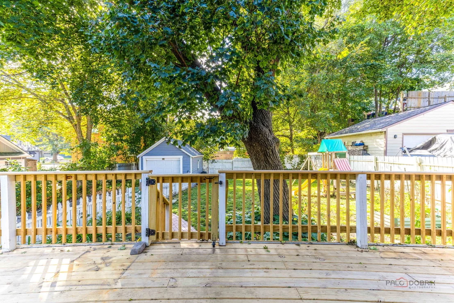
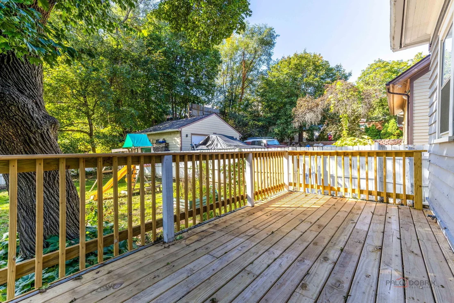
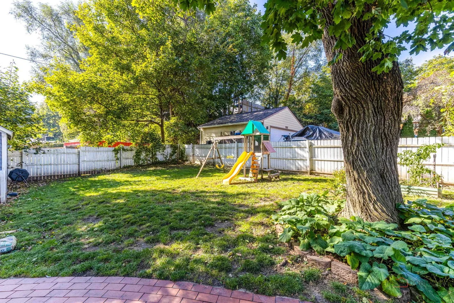
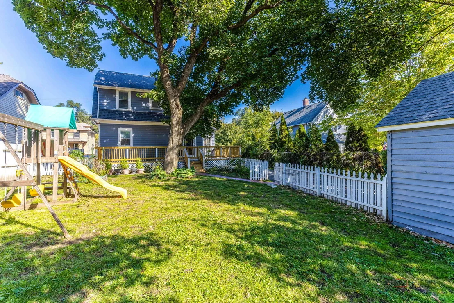
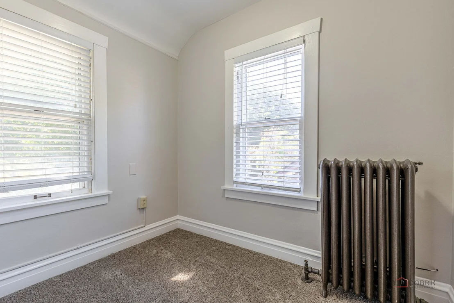
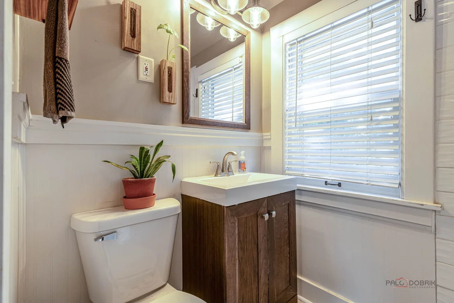
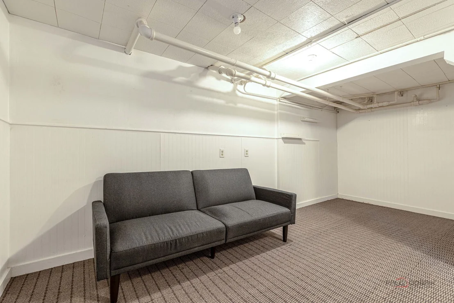
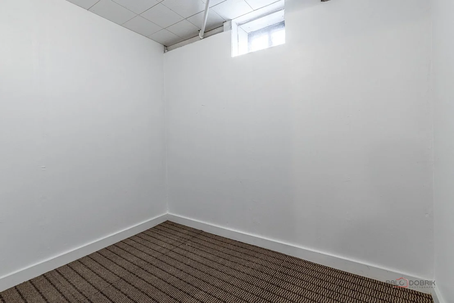
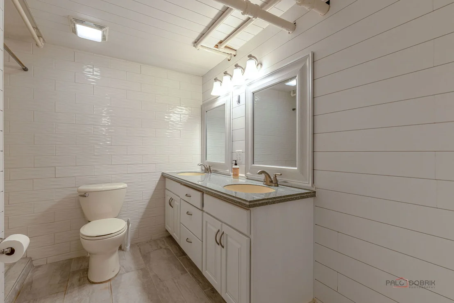
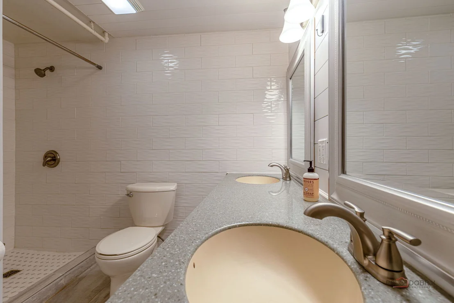
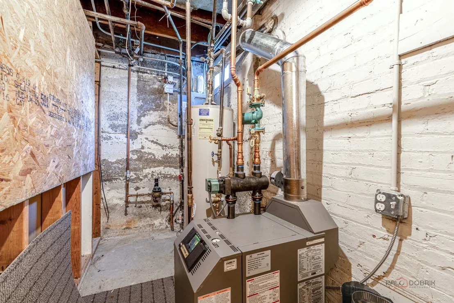
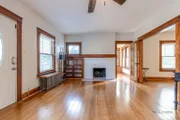
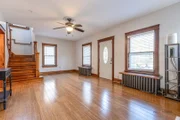
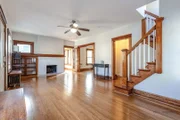
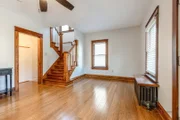
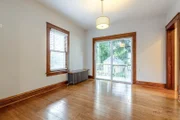
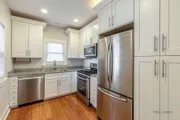
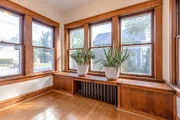
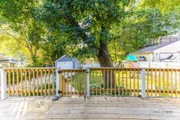
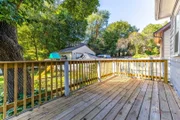
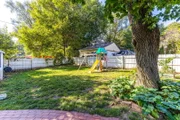
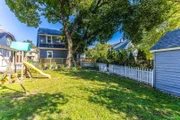
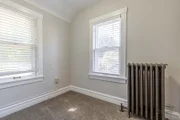
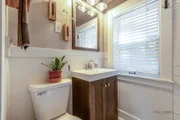
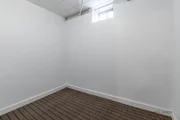
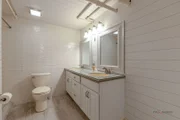
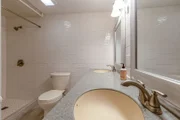
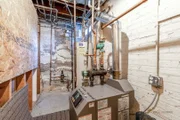
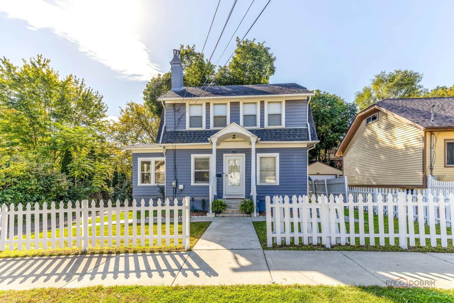
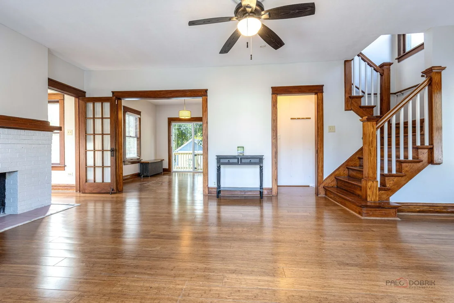
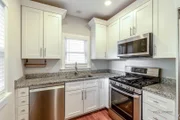
Welcome to this Charming and Remodeled (mostly in 2019) 4 bedroom 2 bath home with a partially finished basement and 1 car garage.  The home was freshly painted on the first and 2nd floors in Oct. 2026. The seller believes the floor on the main level is bamboo (installed in 2019).  The large living room and separate dining room with beautiful floors, custom built in (makes a great bookcase) and gorgeous woodwork greets you and your guests upon entering. Lovely  wood staircase leads to the 2nd level bedrooms and bath. You will also find a light and bright sun room off the living room behind the woodburning fireplace.  This is a great place for reading a book and/or growing your plants.  It features built in storage and seating. The updated (mostly in 2019) kitchen features 42" white cabinets including a lazy susan, and pull out drawers in the pantry cabinet, granite counters, SS appliances including a new dishwasher (2026), canned lighting, and 2 newer (2019) windows including one over the sink.  Upstairs you will find 4 carpeted bedrooms (sellers used one as a large walk in closet) and a full bath that was updated in 2019. The lower level features a rec room with carpet for family fun and entertaining, another carpeted room which could be an office, toy room, craft room, workout room, etc., a beautifully remodeled full bath with ceramic tiled floor (2019), huge laundry area with washer and dryer (2019) and a built in folding table, plus a mechanical room with the newer (Oct. 2025) boiler (radiators flushed then too).  Also a couple storage spots.  New (2026) wrap around deck off the dining room leads out to the fenced backyard and the garage.  Backyard fence has a gate off the deck by the driveway.  The fence in front yard (freshly painted 2026) has 2 gates - one leads to the front door the other for the driveway.  Pipes from the street to the house were replaced by the city in 2025.  Many newer storm windows added in 2019.  Great location near downtown, restaurants, shops, parks and the 2 Metra stations.  Also close to I-90.
Unit Size
1,284 Ft²
Days on Market
-
Land Size
-
Price per sqft
$253
Property Type
House
Property Taxes
$441
HOA Dues
-
Year Built
1924

Listed By

Payment Calculator

Cap Rate Calculator

Property Highlights

Garage
Air Conditioning
Parking Details
Has Garage
Parking Features: Detached, Garage, Yes
Garage Spaces: 1
Interior Details
Full Bathrooms: 2
Appliances: Range, Microwave, Dishwasher, Refrigerator, Stainless Steel Appliance(s)
Rooms: 8
Basement: Partially Finished, Full
Exterior Details
Square Footage: 1284
Square Footage Source: $0
Year Built: 1925
Construction Materials: Frame
Lot Size Dimensions: 60 x 116
Water Source: Public
Financial Details
Tax Annual Amount: $5,290
Utilities Details
Cooling Type: Window Unit(s)
Heating Type: Steam, Radiator(s)
Sewer : Public Sewer
Location Details
HOA/Condo/Coop Fee Includes: None

Building Info

Overview

    General

  • Year Built: 1924
  • Effective Year Built: 1924
  • Building Count: 1
  • Total Rooms: 8
  • Bedroom Count: 4
  • Bathroom Count: 2
  • Full Bathrooms: 2
  • Partial Bathrooms: 2
  • Building Condition: 0
  • Building Quality: 0
  • Construction Type: 6
  • Building Style: 2
  • Exterior Walls Type: 17
  • Interior Walls Type: 0
  • Roof Shape Type: 0
  • Roof Cover Type: 0
  • Floor Count: 200
  • Living Units: 1
  • Floor Cover: 0
  • Basement Type: 8
  • Basement Area: 704
  • Garage Type: 4
  • Parking Space Count: 1
  • Patio Type: 0
  • Porch Type: 0
  • Pool Type: 0

    Dimensions

  • Lot Size Square Feet: 6,970
  • Lot Size Depth Feet: 1,160
  • Lot Size Frontage Feet: 600
  • Total Building Area: 2,032
  • Gross Building Area: 2,032
  • Building Area: 1,328
  • Building Area Measurement: L

    Heating and Cooling

  • Fireplace Count: 1
  • Air Conditioning: 6
  • Heating: 0
  • Heated Square Feet: 1,328
  • Heating Fuel Type: 0

    Utilities

  • Sewer System: 0
  • Water Service: 2

Building

  • Building Type: 0
  • Property Class: R
  • Subdivision: HOME ADDN
  • Land Acres: 0000000160
  • Standard Land Use Code: 1001
  • County Land Use Code: 0040
  • State Land Use Code: 0040
  • Legal Description 1: HOME ADDN EAST 60 FT WEST 200 FT LOTS 1 & 2 BLOCK 4

Neighborhood

  • School District Name: School District U-46
  • Census Tract: 851301

Geography

  • Parcel: 06-13-455-004
  • Block: 4
  • Lot: 1,2
  • Municipality: ELGIN
  • Latitude: 42.0335
  • Longitude: -88.2701

    Address

  • Full Address: 519 Laurel St
  • Address - House Number: 519
  • Address - Street Name: Laurel
  • Address - Suffix Type: St
  • State: IL
  • City Name: Elgin
  • Carrier Code: C036
  • 4-Digit Zip Code: 6626
  • Zip Code: 60120

Valuation

    Tax

  • Tax Year: 2022
  • Tax Amount: $456,796
  • Tax Rate Code Area: EL005

    Appraisal Valuation

  • Standard Deviation: 0.1612
  • Valuation Date: Nov 29, 2023
  • Confidence Score: 79
  • Final Value: 248,078
  • High Value: 288,087
  • Low Value: 208,070

    Market Valuation

  • Market Total Value: $176,110
  • Market Land Value: $35,024
  • Market Improvement Value: $141,086

    Assessments Valuation

  • Assessed Year: 2022
  • Assessed Total Value: $58,680
  • Assessed Land Value: $11,670
  • Assessed Improvements Value: $47,010

    Exemptions

  • Homeowner Exemption: Yes

    Sales

  • Current Sale Contract Date: Jun 23, 2019
  • Current Sale Recording Date: Jul 09, 2019
  • Current Sale Price:
  • Current Sale Document Type: 71
  • Current Sale Input Document Number: 2019K029171
  • Previous Sale Recording Date: Dec 14, 2007
  • Previous Sale Contract Date: Nov 13, 2007
  • Previous Sale Amount: $122,000
  • Previous Sale Document Type: 68

    Financing

  • First Mortgage Financing Type: FIX
Data used for valuation calculations is provided by RealtyHop, and other third party sources

Comparables

Unit
Status
Type
Beds
Baths
ft²
Price/ft²
Asking Price
Listed On
Closing Price
Sold On
HOA + Taxes

About Southeast Elgin


Similar Homes for Sale

Currently no similar homes around

Nearby Rentals

Unit for rent at 682 Dickie Avenue, Elgin, IL, 60120

$2,950 /mo

  • 3 Beds
  • 3 Baths
  • 2,087 ft²
682 Dickie Avenue, Elgin, IL, 60120 Listing by Ken Bruderle
Unit for rent at 371 Fulton Street, IL, 60120

$2,750 /mo

  • 3 Beds
  • 1 Bath
  • 1,600 ft²
371 Fulton Street #2, IL, 60120 Listing by Joseph Trifilio
Unit for rent at 517 E Chicago Street, Elgin, IL, 60120

$850 /mo

  • 1 Bed
  • 1 Bath
  • 430 ft²
517 E Chicago Street #10, Elgin, IL, 60120 Listing by Katrina Hish


Frequently Asked Questions

When was property at 519 Laurel Street built and last sold?
The property at 519 Laurel Street was built in 1924 and last sold on Jun 23, 2019 for $207,000.
How much is this home worth?
The estimated value of the home located at 519 Laurel Street is $325,067.
What are some comparable homes to 519 Laurel Street?
There are currently no comparable homes to 519 Laurel Street.