See Home Value
Des Plaines 60016
519 Bedford Lane
$449,000
● House - Off Market

519 Bedford Lane

Des Plaines, IL 60016
bedrooms
3 Beds
bathrooms
2 Baths
square feet
1,869 Ft²
$2,901
Est. Monthly
6.02%
Cap Rate

About This Property

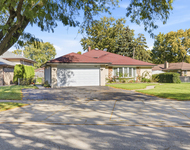
Nothing to do but move right into this beautifully updated and meticulously maintained 3 bedroom, 2 full bathroom split-level home in the heart of Des Plaines! Gleaming walnut hardwood floors, tons of natural light, recessed lighting, crown molding, and fresh, neutral paint throughout. Open-concept kitchen boasts abundant dark wood cabinetry, granite countertops, large island with breakfast bar seating, custom tile backsplash, stainless steel appliances, and is open to separate designated dining space and cozy living room! 2nd level has three spacious bedrooms with shared access to a large full bathroom complete with dual vanity, granite countertops, and tub/shower combo. Lower level has the best of both worlds: comfort and storage. Enjoy the family room with a gas fireplace, access to 2nd full bathroom, and walkout access to the backyard, plus a separate laundry room and a cement floor crawl space for extra storage. Fully fenced lush and green backyard. Double-wide driveway with 1 car garage. Just a 7-minute walk to Terrace Elementary School. Minutes to I-90, Maine West HS, Chippewa Middle School, Mountain View Adventure Center, Lake Park, shopping, dining, parks, public transportation, and more! Recent upgrades include: newer roof, gutters, HVAC, water heater, insulation, and exterior doors.
Unit Size
1,869 Ft²
Days on Market
-
Land Size
-
Price per sqft
$240
Property Type
House
Property Taxes
$696
HOA Dues
-
Year Built
1964

Payment Calculator

Cap Rate Calculator

Last updated: 2 years ago (MRED MLS #12181691)

Price History

Date / Event Date Event Price
Dec 16, 2024 Sold
Sold
Oct 25, 2024 In contract -
In contract
Oct 17, 2024 Listed by Platinum Partners Realtors $449,000
Listed by Platinum Partners Realtors
Jun 21, 2023 Sold
Sold
Apr 27, 2023 Listed by Berkshire Hathaway HomeServices Chicago $405,000
Listed by Berkshire Hathaway HomeServices Chicago
MULTIPLE OFFERS RECEIVED: BEST AND FINAL DUE MONDAY 5/1 @12:00PM. The one you have been waiting for. Move right in to this updated 3 bed/2bath split level. Warm and inviting walnut hardwood floors throughout 1st and 2nd floors. Recessed lighting and crown molding. Kitchen is open to living room and dining room-Large island (with seating for 4+) makes prepping meals and entertainment a breeze. Enjoy the expansive counter space/stainless steel appliances-with bonus wine fridge in island. 42" cabinets and granite. Updated baths. Lower level family room with gas fireplace and walkout to yard. Separate Laundry room. Need storage? Cement floor Crawl space for extra storage. Over the last 4 years, owners have made vast improvements. New Roof/Gutters/HVAC/Hot Water Heater/Washer & Dryer/Blown in insulation both attic & crawl space. New exterior doors. Fully fenced yard. Double wide driveway. Walk to nearby school and parks. Benefit from either Mt. Prospect or Des Plaines Metra and all both downtown areas have to offer.

Property Highlights

Air Conditioning
Fireplace

Building Info

Overview

    General

  • Year Built: 1964
  • Effective Year Built: 1964
  • Building Count: 1
  • Total Rooms: 6
  • Bedroom Count: 3
  • Bathroom Count: 2
  • Full Bathrooms: 1
  • Partial Bathrooms: 2
  • Building Condition: 6
  • Building Quality: 7
  • Construction Type: 6
  • Building Style: 41
  • Exterior Walls Type: 24
  • Interior Walls Type: 0
  • Roof Shape Type: 0
  • Roof Cover Type: 15
  • Living Units: 1
  • Floor Cover: 0
  • Basement Type: 3
  • Basement Area: 0
  • Garage Type: 1
  • Parking Space Count: 2
  • Patio Type: 0
  • Porch Type: 0
  • Pool Type: 0

    Dimensions

  • Lot Size Square Feet: 6,875
  • Lot Size Depth Feet: 1,250
  • Lot Size Frontage Feet: 550
  • Total Building Area: 1,273
  • Gross Building Area: 1,273
  • Building Area: 1,273
  • Building Area Measurement: L

    Heating and Cooling

  • Air Conditioning: 13
  • Heating: 24
  • Heated Square Feet: 1,273
  • Heating Fuel Type: 0

    Utilities

  • Sewer System: 0
  • Water Service: 0

Building

  • Building Type: 0
  • Property Class: R
  • Subdivision: GOLF TERRACE UNIT2
  • Land Acres: 0000000158
  • Standard Land Use Code: 1001
  • County Land Use Code: 2-34
  • Legal Description 1: (GOLF) TERRACE (UNIT2) RESUB PTS LTS 1&2 IN CIRCUIT C OURT COMMISSIONERS PARTITION OF LANDS OF CHRIST MOELLER ESTATE IN SW SE

Neighborhood

  • School District Name: Des Plaines Community Consolidated School District 62
  • Census Tract: 806102

Geography

  • District: 22
  • Parcel: 09-18-308-003-0000
  • Lot: 1,2
  • Meridian: SEC 18 TWN 41N RNG 12E
  • Municipality: MAINE
  • Latitude: 42.0431
  • Longitude: -87.9172

    Address

  • Full Address: 519 Bedford Ln
  • Legal Unit: 2
  • Address - House Number: 519
  • Address - Street Name: Bedford
  • Address - Suffix Type: Ln
  • State: IL
  • City Name: Des Plaines
  • Carrier Code: C013
  • 4-Digit Zip Code: 2936
  • Zip Code: 60016

Valuation

    Tax

  • Tax Year: 2022
  • Tax Amount: $812,570
  • Tax Rate Code Area: 22028

    Appraisal Valuation

  • Standard Deviation: 0.2291
  • Valuation Date: Mar 20, 2024
  • Confidence Score: 68
  • Final Value: 410,325
  • High Value: 504,363
  • Low Value: 316,288

    Market Valuation

  • Market Total Value: $350,010
  • Market Land Value: $61,880
  • Market Improvement Value: $288,130

    Assessments Valuation

  • Assessed Year: 2023
  • Assessed Total Value: $35,001
  • Assessed Land Value: $6,188
  • Assessed Improvements Value: $28,813

    Sales

  • Current Sale Contract Date: Jun 09, 2023
  • Current Sale Recording Date: Jun 23, 2023
  • Current Sale Price:
  • Current Sale Document Type: 71
  • Current Sale Input Document Number: 33127
  • Previous Sale Recording Date: Mar 18, 2014
  • Previous Sale Contract Date: Feb 19, 2014
  • Previous Sale Amount: $255,000
  • Previous Sale Document Type: 71
Data used for valuation calculations is provided by RealtyHop, and other third party sources

Comparables

Unit
Status
Type
Beds
Baths
ft²
Price/ft²
Asking Price
Listed On
Closing Price
Sold On
HOA + Taxes

About Des Plaines


Similar Homes for Sale

Currently no similar homes around

Nearby Rentals

Unit for rent at 1260 Evergreen Avenue, Des Plaines, IL, 60016

$2,900 /mo

  • 2 Beds
  • 2 Baths
  • 1,775 ft²
1260 Evergreen Avenue, Des Plaines, IL, 60016 Listing by Vaseekaran Janarthanam
Unit for rent at 732 Hanbury Drive, Des Plaines, IL, 60016

$3,300 /mo

  • 3 Beds
  • 3 Baths
  • 1,650 ft²
732 Hanbury Drive #31, Des Plaines, IL, 60016 Listing by Erin Booker
Unit for rent at 228 Dover Drive, Des Plaines, IL, 60018

$3,000 /mo

  • 3 Beds
  • 2 Baths
  • 1,454 ft²
228 Dover Drive, Des Plaines, IL, 60018 Listing by Ritesh Patel


Frequently Asked Questions

When was property at 519 Bedford Lane built and last sold?
The property at 519 Bedford Lane was built in 1964 and last sold on Jun 9, 2023 for $420,500.
How much is this home worth?
The estimated value of the home located at 519 Bedford Lane is $0.
What are some comparable homes to 519 Bedford Lane?
There are currently no comparable homes to 519 Bedford Lane.