


519 Beavercreek


About This Property
Payment Calculator
Your Estimated Monthly Payment
Cap Rate Calculator
What does this mean?
Based on our analysis, the cap rate of this property is 1.25%. A negative cap rate indicates that the property might not be feasible as an income-producing asset. The median cap rate for a near zip code 11238 is 4.23%.
How much can I actually make?
Actual monthly rental income may vary between $4,760 and $7,140 depending on unit-specific characteristics. You can change the amount using the slider to further explore.
How is cap rate calculated?
Cap Rate = Net Operating Income (NOI) / Property Asset Value.
When calculating the cap rate, we assume 100% occupancy. Leverage (mortgage) is not considered.
Cap Rate provided by RealtyHop and RentHop, learn more about cap rate here.
Price History
| Date / Event | Date | Event | Price |
|---|---|---|---|
| Jun 18, 2025 | Sold | ||
| Sold | |||
| May 22, 2025 | In contract | - | |
| In contract | |||
| Apr 17, 2025 | Listed by RE/MAX Connections | $1,350,000 | |
| Listed by RE/MAX Connections | |||
| | |||
|
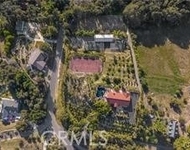
Nestled within a gated enclave of just 11 exclusive homes, this enchanting three-bedroom Fallbrook retreat is where modern elegance meets country charm,with just a touch of storybook magic. As you meander up the private drive,it feels as if you’ve been transported back to a simpler time,where life moved slower and charm filled every corner. And then you see it:a real life storybook Manor brought to life. With its English inspired stone façade,gabled rooflines,& charming arched door,this home looks like it was plucked straight from the pages of a fairytale.Warm,welcoming,& full of character,this home offers the perfect blend of seclusion & convenience,tucked away on a peaceful lane just minutes from town. Completely remodeled in 2021,this home has been immaculately maintained,as if a team of little fairies ensured not a single nook or cranny was overlooked. From the beautiful skip trowel texture on the walls to the rich hardwood doors & trim,every detail has been updated with care & intention. All-new PEX plumbing,a tankless water heater, & thoughtful upgrades throughout make this magical retreat as practical as it is breathtaking. The gourmet kitchen is a chef’s dream, featuring top-of-the-line Viking appliances,sleek contemporary finishes,& an impressive almost 10-foot island,perfect for gathering feasting, and entertaining like royalty. Step outside into your own private oasis,where a grand outdoor fireplace invites you to relax as your worries simply melt away. The covered patio extends your living space, creating a cozy, magical setting for year-round enjoyment. A serene stream gently winds through the backyard, while the built-in BBQ island overlooks lush,idyllic landscaping that feels like your own enchanted forest. Wander through the grounds and you’ll find vibrant orange,lemon,& grapefruit trees,offering fresh seasonal fruit right at your fingertips. Even more enchanting,producing olive trees dot the property,living remnants of a time when the entire neighborhood was a thriving olive orchard. Here,you could even press your own estate grown olive oil. And if you dream of winemaking, there’s ample room to plant your own private vineyard,a perfect pairing with the fairytale lifestyle this home invites. A detached three car garage offers endless possibilities: room for vehicles,toys,or even a future guest bungalow. There’s space for horses,additional gardens,or whatever your imagination can dream up. A separate storage shed is just waiting to become an art studio, she-shed,or workshop where creativity runs wild… & maybe, just maybe,the elves stop by. And tucked beneath those majestic olive trees, golf lovers will discover their very own private putting green adding yet another layer of joy to this magical setting.To top it all off, fully paid solar makes this fairytale retreat not only stunning, but energy- efficient as well.This is more than a home,it’s a place where serenity, beauty,& a touch of fantasy come to life.
| |||
| Feb 23, 2017 | Sold | ||
| Sold | |||
| Nov 9, 2016 | Listed by Essential Real Estate Services | $649,999 | |
| Listed by Essential Real Estate Services | |||


Property Highlights
Building Info
Comparables
Status
Price/ft²
Listed On
Sold On
About Fallbrook
Similar Homes for Sale
Currently no similar homes aroundNearby Rentals

Last Updated: 4 months ago
Data Source: CRMLS, MLS# 160060330
 Your Privacy Choices
Phone: 425-283-2930
Address: 335 Madison Avenue, New York, NY 10017