by Global Lifestyle Properties

Check Availability
Alachua 32618
5189 SW 125TH CIRCLE
$1,961,000
↑ $15K (0.8%)
● House - For Sale

5189 SW 125TH CIRCLE

ARCHER, FL 32618
bedrooms
4 Beds
bathrooms
4 Baths, 1 Half Bath
square feet
4,148 Ft²
$10,631
Est. Monthly
$395
HOA / Fees

About This Property

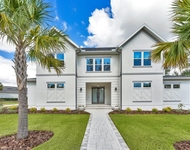
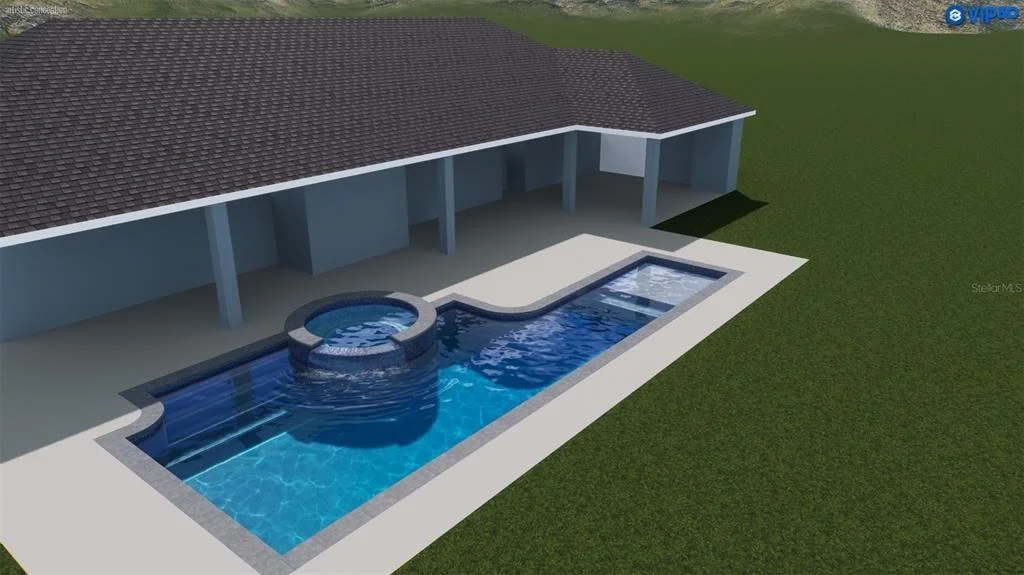
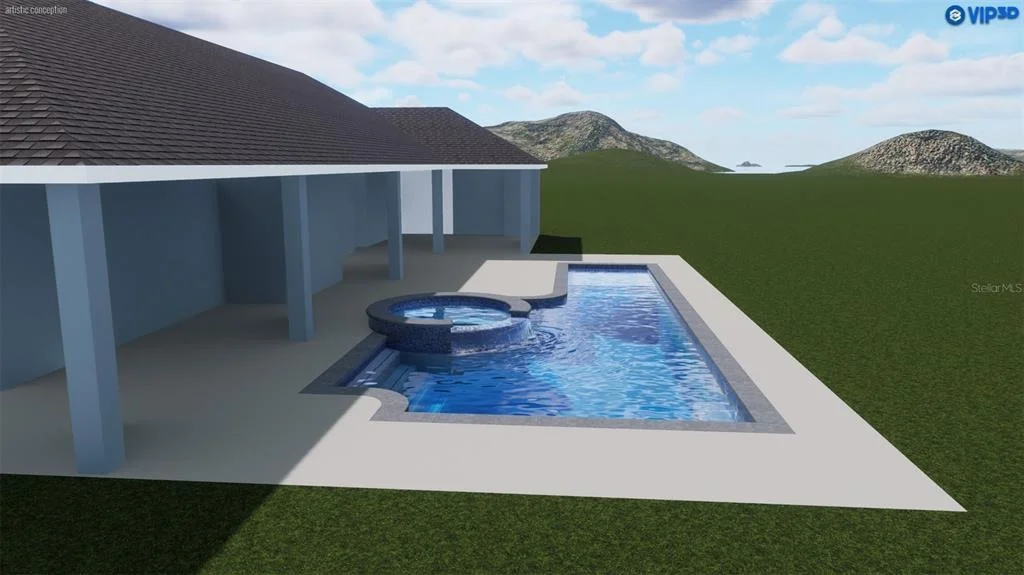
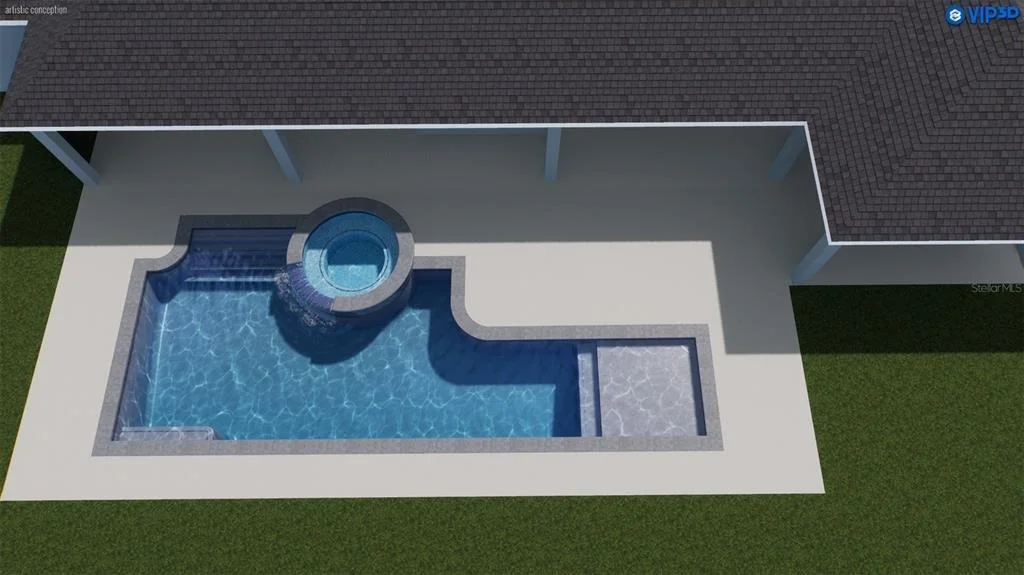
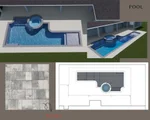
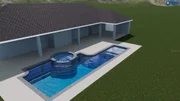
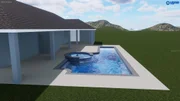
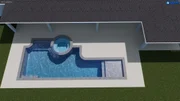
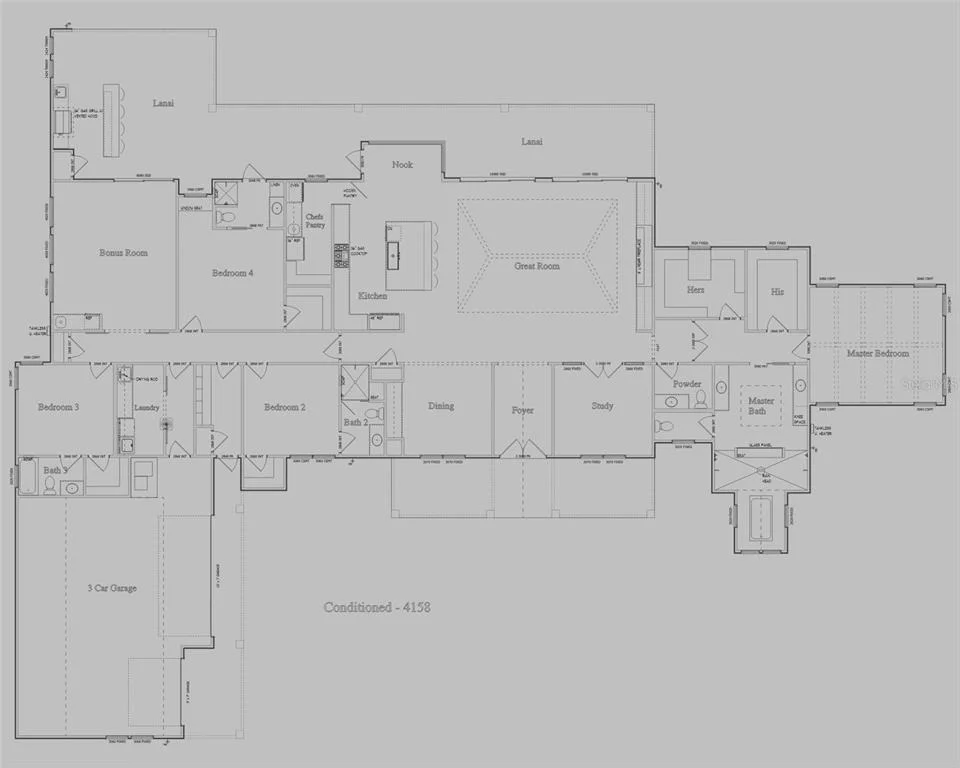
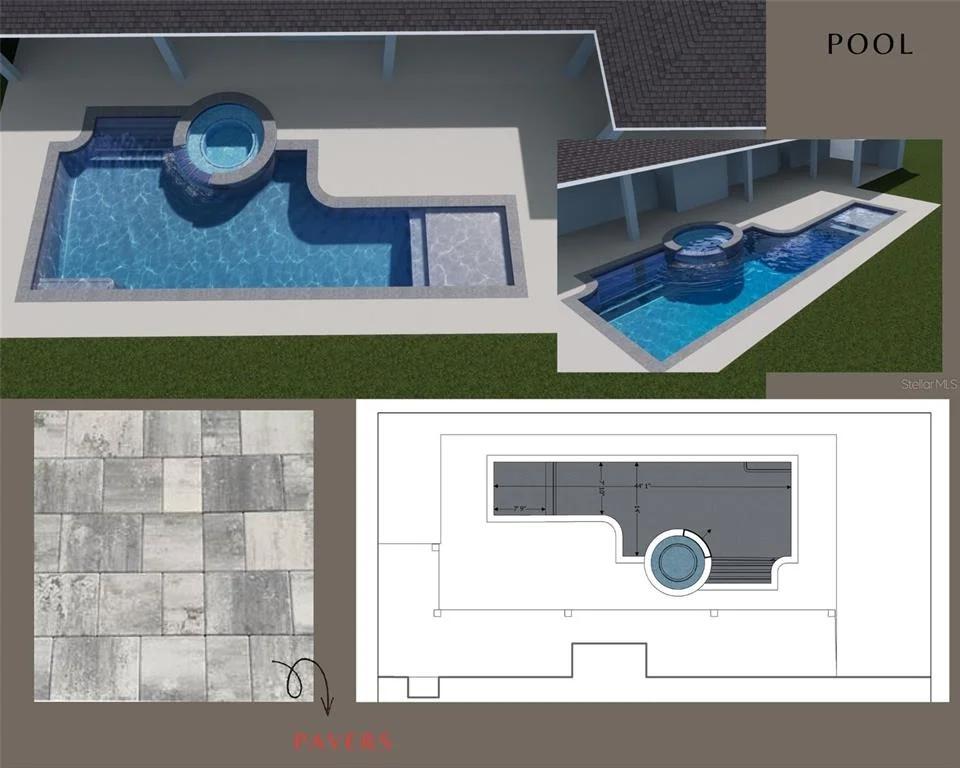
Under Construction. Welcome to Lot 41 in Flint Rock – The Parke, a stunning custom home offering 4 bedrooms, 4.5 baths, and an exceptional blend of luxury, craftsmanship, and thoughtful design. The home begins with a beautiful covered front entry with pavers and double doors that open into a foyer featuring a 14-foot cathedral-style cypress ceiling. The formal dining room includes a tray ceiling with cypress beams, while the oversized private study also showcases a tray ceiling with cypress beams. The foyer leads into an impressive 30-by-20 great room with a cathedral beamed ceiling, a 60-inch linear fireplace, and custom built-in shelves enhanced with puck lighting. Accordion-style folding doors expand the living space outdoors, creating a seamless connection to the lanai and custom enclosed saltwater pool. The kitchen is designed for both beauty and performance with a 10-by-5 island featuring a Kohler Prolific sink, a full KitchenAid appliance package, a 48-inch side-by-side refrigerator, a 36-inch cooktop, a chef sink, and elegant Shiloh Cabinetry. A walk-in chef's pantry offers exceptional functionality, complete with a dishwasher, double wall ovens, a sink with disposal, and extensive storage. Cambria countertops elevate the kitchen, while all bathrooms feature quartz or stone surfaces. All four bedrooms are thoughtfully designed as en-suite retreats, providing privacy and convenience for family and guests. Bathroom four is uniquely positioned to double as the pool bath, offering direct and easy access from the outdoor living area. The primary suite is a private oasis with dual walk-in closets and dual vanities, a walk-in shower, and a wet-room tub area highlighted by a cathedral ceiling. The primary bedroom includes its own cathedral ceiling and a specialty cypress beam entry that adds an extra layer of architectural detail. The bonus room is designed for entertainment and comfort with cypress beams, a walk-in closet, a wet bar, and a pocket sliding door that opens to the fully equipped summer kitchen. The outdoor living area features an ice machine, beverage center, 36-inch grill, bar seating, a storage closet, and a tray ceiling, all overlooking the custom saltwater pool and paver back porch.
Everyday convenience is thoughtfully addressed with a clutter hall off the 3-car garage that includes a built-in kennel with doggy entry and four individual lockers for coats and storage. The garage also provides attic storage built into the trusses with a pull-down ladder, offering valuable additional space. A separate laundry room provides a sink, hanging storage, and washer and gas dryer connections. Additional features include LVP flooring throughout, crown molding, Anderson windows, zoned air conditioning with four zones, a security system, a Q-box panel in the laundry room for electronics, and two natural gas tankless water heaters. This home combines refined finishes, elevated architecture, and modern functionality, creating an exceptional residence in one of the most desirable neighborhoods in Flint Rock.
Unit Size
4,148 Ft²
Days on Market
327 days
Land Size
1.26 acres
Price per sqft
$473
Property Type
House
Property Taxes
$606
HOA Dues
$395
Year Built
-

Listed By

Carly Waters
Carly Waters
COLDWELL BANKER MM PARRISH

Payment Calculator

Cap Rate Calculator

Last updated: 5 months ago (Stellar MLS #GC535721)

Price History

Date / Event Date Event Price
Jun 4, 2026 Price Increased $1,961,000
↑ $15K (0.8%)
Price Increased
Dec 12, 2025 Listed by COLDWELL BANKER M.M. PARRISH REALTORS $1,946,000
Listed by COLDWELL BANKER M.M. PARRISH REALTORS
Nov 20, 2025 Sold
Sold
Oct 10, 2024 In contract -
In contract
Jun 1, 2024 Listed by COLDWELL BANKER M.M. PARRISH R $335,000
Listed by COLDWELL BANKER M.M. PARRISH R
Lot 41 (f/k/a Lot 45) is a 1.26 acre lot that expands approximately 278 feet across its rear property line. With a west facing front yard, its backyard abuts expansive designated community open space. As Gainesville’s first Agrihood, Flint Rock promotes a lifestyle of healthy living and wellness, carefully crafted to embrace the farm-to-table lifestyle. This luxury residential community is centered around its recreational spaces, nature trails, gardens, orchards and conservation preserve. With 2.5 miles of walking paths and beautiful expanses of land, residents will enjoy more green space than your average Gainesville subdivision. Aptly named The Parke, this gated subdivision enjoys magnificent private views of the 151 acre conservation easement, while offering direct access to miles of natural walking trails. Owners will have access to their Event Barn, a unique venue for hosting various outdoor activities. The Residents’ Farmhouse offers a catering kitchen with spacious indoor gathering areas, surrounded by a fire pit area for casual outdoor entertaining.

Property Highlights

Garage
Air Conditioning
Fireplace
Parking Details
Has Garage
Attached Garage
Has Open Parking
Parking Features: Garage Door Opener, Garage Faces Side, Parking Pad
Garage Spaces: 3
Interior Details
Half Bathrooms: 1
Full Bathrooms: 4
Interior Features: Built-in Features, Cathedral Ceiling(s), Crown Molding, High Ceilings, Open Floorplan, Stone Counters, Tray Ceiling(s), Walk-In Closet(s), Primary Bedroom Main Floor, Solid Surface Counters, Solid Wood Cabinets, Thermostat
Appliances: Bar Fridge, Oven, Cooktop, Dishwasher, Disposal, Gas Water Heater, Microwave, Range Hood, Refrigerator, Tankless Water Heater, Water Purifier
Flooring Type: Luxury Vinyl, Porcelain Tile
Door Features: Sliding Doors
Laundry Features: Gas Dryer Hookup, Inside, Laundry Room, Washer Hookup
Rooms: 4
Has Fireplace
Fireplace Features: Family Room, Gas
Exterior Details
Square Footage: 4148
Square Footage Source: $0
Security Features: Gated Community, Security System Owned
Property Condition: Under Construction
Year Built: 2026
Builder Name: Tommy Waters Custom Homes
Builder Model: 4148
Building Area Total: 6431
Levels: One
Building Area Units: Square Feet
Window Features: Double Pane Windows, ENERGY STAR Qualified Windows, Insulated Windows, Low-Emissivity Windows
Construction Materials: Cement Siding, Stucco, Wood Siding
Pool Features: Gunite, Heated, In Ground, Salt Water, Screen Enclosure, Tile, Chlorine Free, Lighting, Pool Alarm
Pool is Private
Lot Size Area: 1.26
Lot Size Units: Acres
Lot Size Acres: 1.26
Lot Size Square Feet: 54886
Tax Lot: 41
Water Source: Well
Financial Details
Tax Annual Amount: $7,275
Lease Considered: Yes
Utilities Details
Cooling Type: Central Air, Zoned
Heating Type: Central, Natural Gas, Zoned
Sewer : Aerobic Septic
Location Details
HOA/Condo/Coop Amenities: Clubhouse, Gated, Other, Trail(s)
HOA Fee: $395
HOA Fee Frequency: Monthly

Comparables

Unit
Status
Type
Beds
Baths
ft²
Price/ft²
Asking Price
Listed On
Closing Price
Sold On
HOA + Taxes

About Alachua


Similar Homes for Sale

Currently no similar homes around

Nearby Rentals

Unit for rent at 10468 Sw 32nd Avenue, GAINESVILLE, FL, 32608

$8,000 /mo

  • 5 Beds
  • 5 Baths
  • 4,200 ft²
10468 Sw 32nd Avenue, GAINESVILLE, FL, 32608 Listing by Jerry Gadway
Unit for rent at 11895 Sw 33rd Lane, GAINESVILLE, FL, 32608

$3,600 /mo

  • 3 Beds
  • 2 Baths
  • 2,127 ft²
11895 Sw 33rd Lane, GAINESVILLE, FL, 32608 Listing by Lindsay Akri


Frequently Asked Questions

When was property at 5189 Southwest 125th Circle built and last sold?
The property at 5189 Southwest 125th Circle was built in and last sold on Jan 1, 1970 for $0.
How much is this home worth?
The estimated value of the home located at 5189 Southwest 125th Circle is $1,923,036.
What are some comparable homes to 5189 Southwest 125th Circle?
There are currently no comparable homes to 5189 Southwest 125th Circle.