


5189 Carr St


About This Property
Listed By
Payment Calculator
Your Estimated Monthly Payment
Cap Rate Calculator
What does this mean?
Based on our analysis, the cap rate of this property is 1.25%. A negative cap rate indicates that the property might not be feasible as an income-producing asset. The median cap rate for a near zip code 11238 is 4.23%.
How much can I actually make?
Actual monthly rental income may vary between $4,760 and $7,140 depending on unit-specific characteristics. You can change the amount using the slider to further explore.
How is cap rate calculated?
Cap Rate = Net Operating Income (NOI) / Property Asset Value.
When calculating the cap rate, we assume 100% occupancy. Leverage (mortgage) is not considered.
Cap Rate provided by RealtyHop and RentHop, learn more about cap rate here.
Price History
| Date / Event | Date | Event | Price |
|---|---|---|---|
| Nov 12, 2025 | Listed by LIV Sotheby's International Realty | $589,900 | |
| Listed by LIV Sotheby's International Realty | |||
| Aug 8, 2025 | No longer available | - | |
| No longer available | |||
| Jul 29, 2025 | Withdrawn | - | |
| Withdrawn | |||
| Jun 13, 2025 | Listed by LIV Sotheby's International Realty | $625,000 | |
| Listed by LIV Sotheby's International Realty | |||
| | |||
|
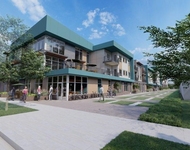
New townhomes in prime location near Olde Town Arvada and less than a half mile to dozens of restaurants, breweries, and boutiques. West Carr Townhomes consists of 20 residences with three different floorplans to suite your lifestyle. This home offers 2 bedrooms plus a large ground floor flex space that could easily be transformed into a third bedroom. The main floor features an open kitchen with a center island, gas cooktop, great cabinet storage and open to the dining and living room. Residents will love the extra width in the living area that makes for fabulous entertaining space. The private balcony off of the living area looks directly over a picturesque neighborhood park. The upper level offers a primary suite with large, walk-in closet and four piece bath and a second guest suite and full bath. Your fur baby will love the small yard for their sniffing pleasure! Standard finishes include custom cabinetry, quartz countertops, chrome plumbing fixtures and hardware and LVT flooring. Park your vehicle and store your toys in the attached garage with plenty of room for storage. This home qualifies for the community reinvestment act providing 1.75% of the loan amount as a credit towards buyer's closing costs, pre-paids and discount points. Contact listing agent for more details.
| |||
| Apr 24, 2025 | No longer available | - | |
| No longer available | |||

Property Highlights
Building Info
Comparables
Status
Price/ft²
Listed On
Sold On
About Arvada
Similar Homes for Sale
Currently no similar homes aroundNearby Rentals


Last Updated: 11 months ago
Data Source: REcolorado MLS, MLS# 5784040
 Your Privacy Choices
Phone: 425-283-2930
Address: 335 Madison Avenue, New York, NY 10017