Check Availability
$549,999
↓ $6K (1%)
● House - For Sale

5188 Wexford Drive

Rockledge, FL 32955
bedrooms
4 Beds
bathrooms
2 Baths
square feet
2,182 Ft²
$3,007
Est. Monthly
$28
HOA / Fees

About This Property

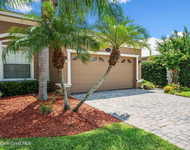
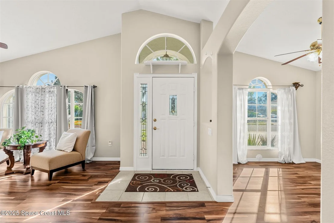
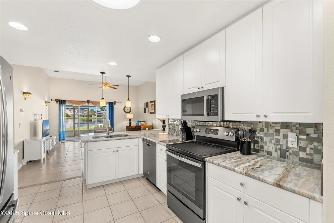
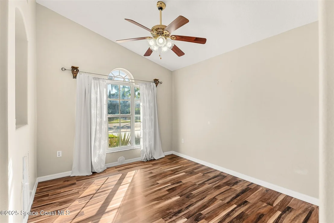
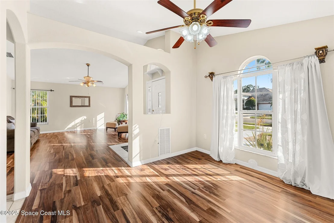
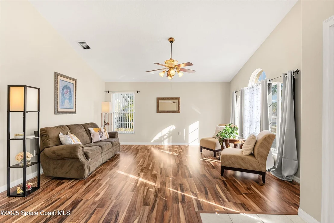
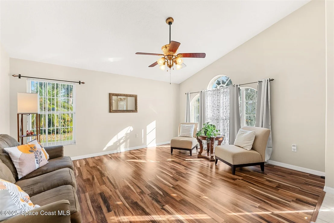
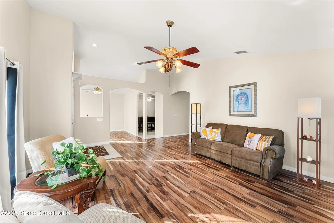
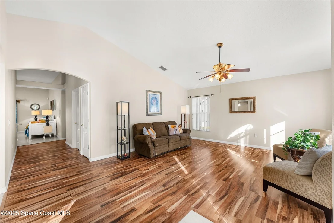
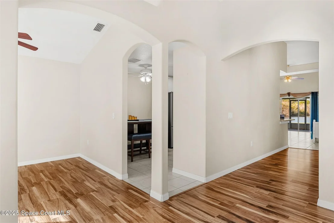
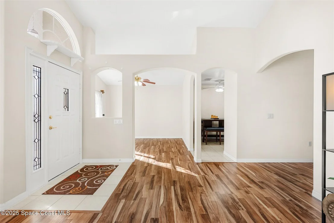
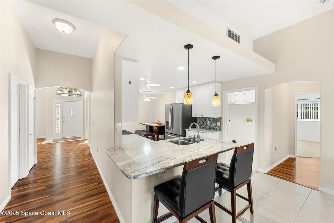
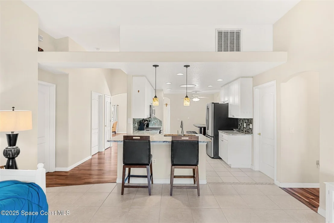
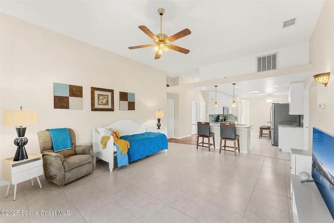
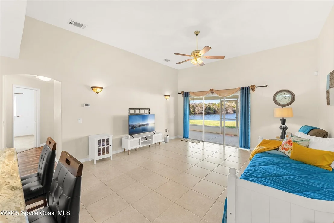
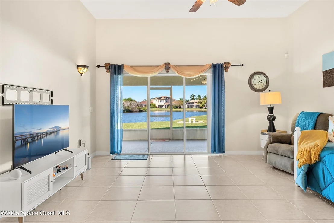
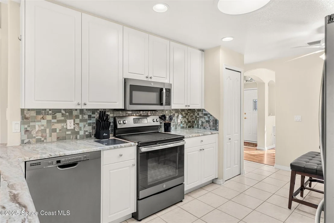
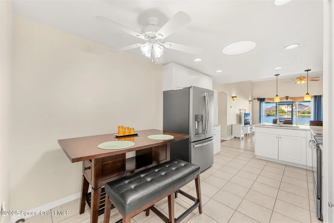
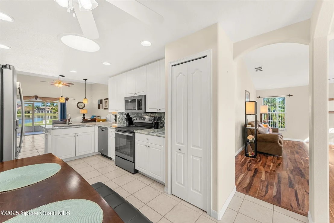
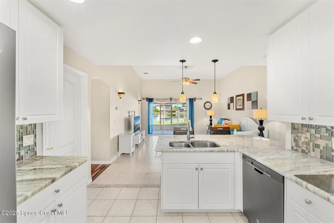
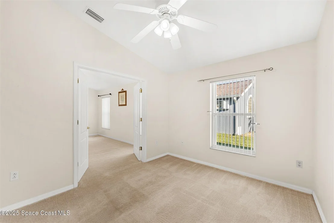
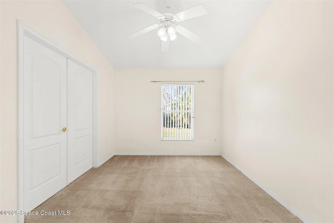
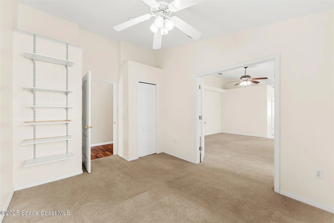
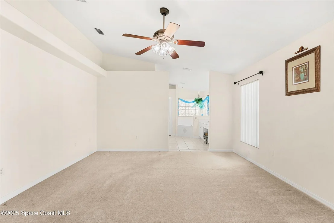
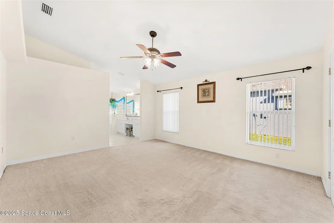
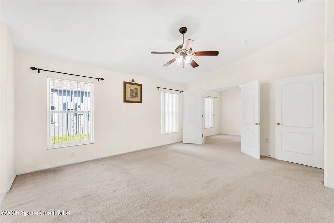
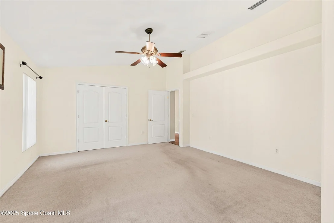
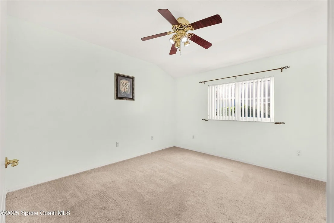
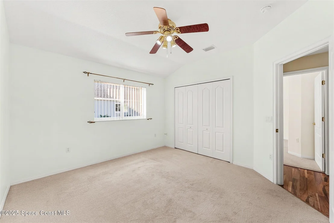
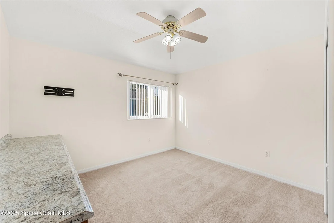
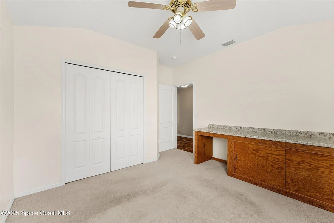
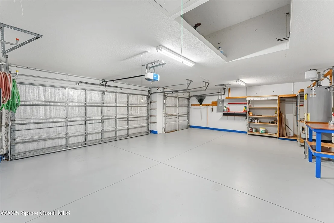
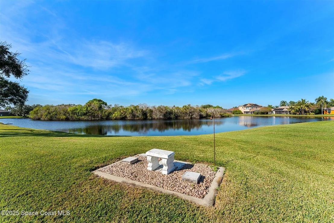
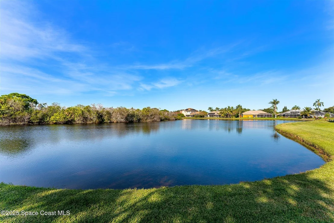
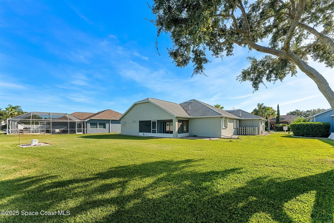
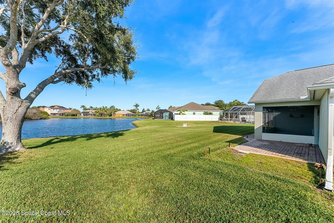
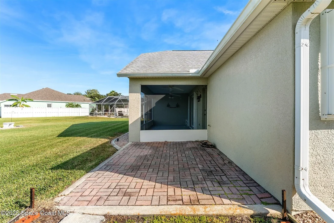
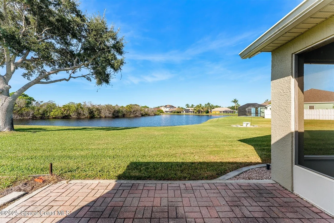
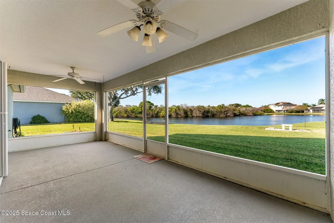
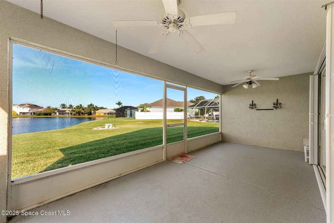
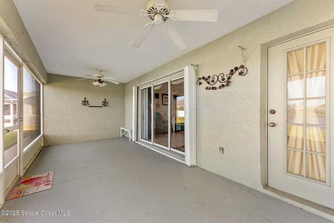
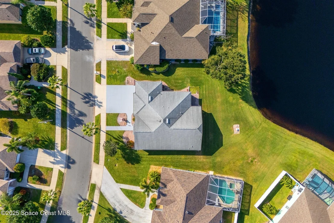
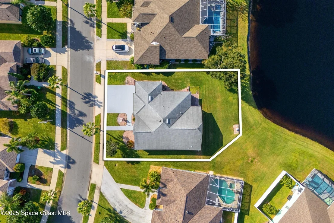
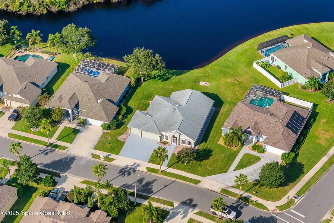
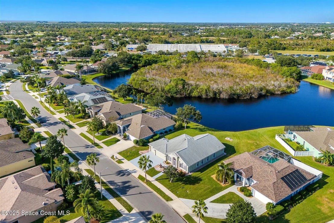
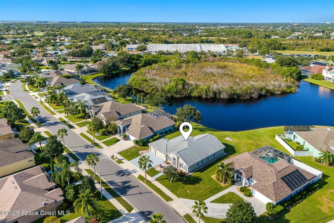
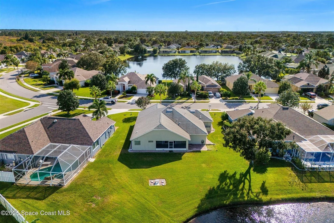
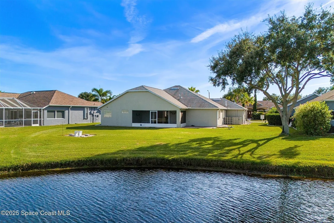
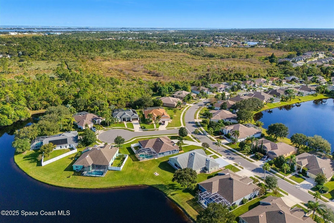
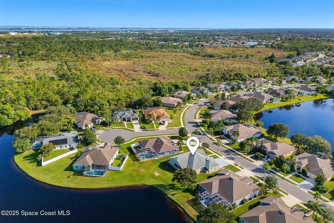
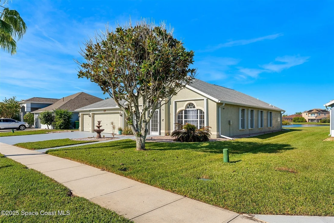
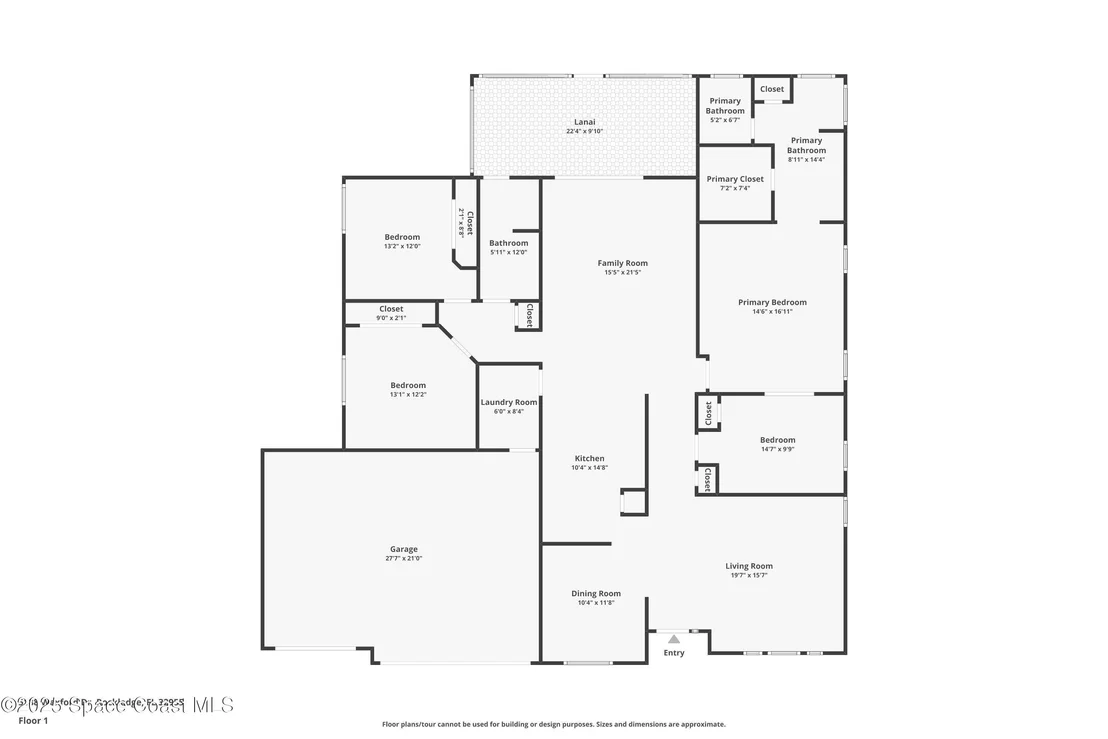
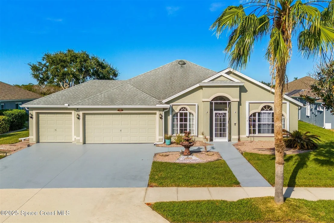
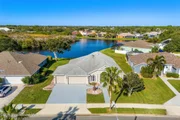
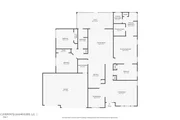
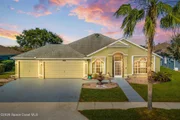
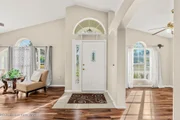
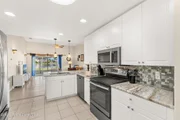
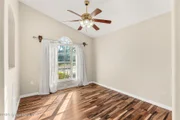
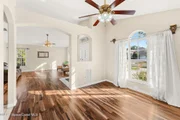
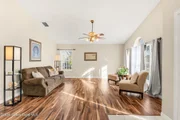
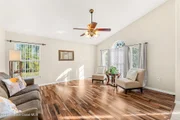
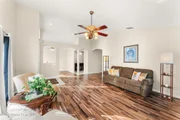
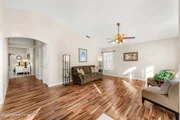
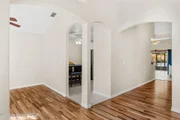
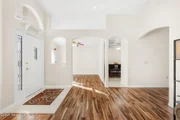
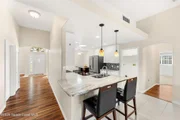
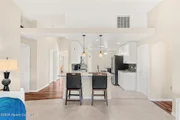
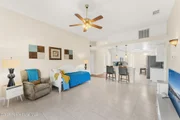
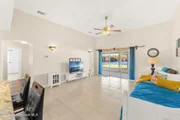
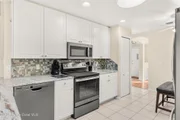
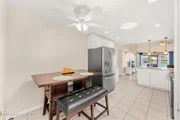
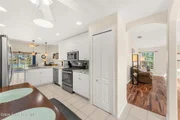
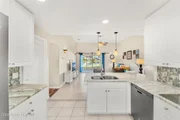
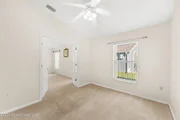
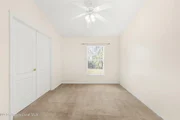
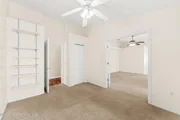
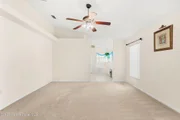
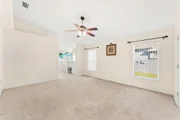
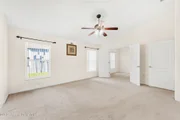
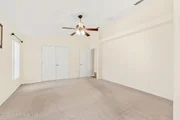
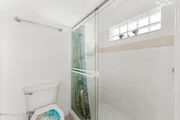
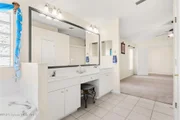
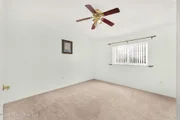
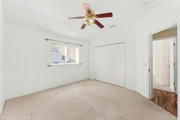
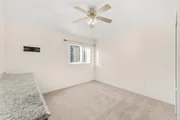
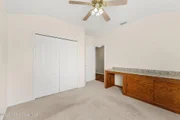
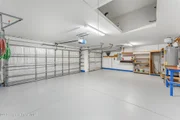
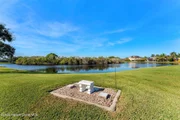
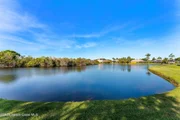
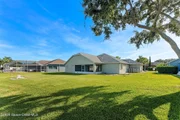
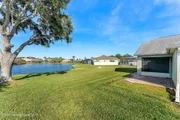
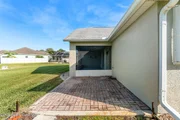
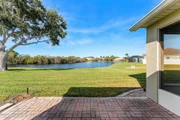
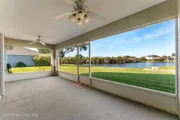
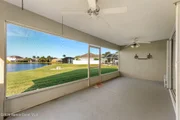
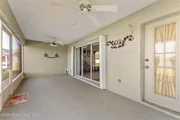
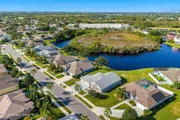
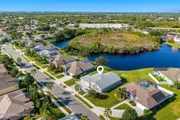
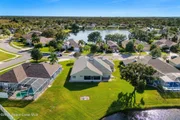
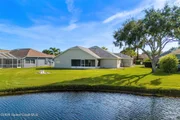
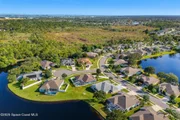
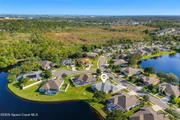
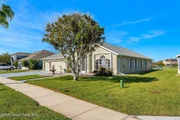
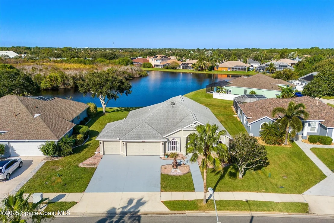
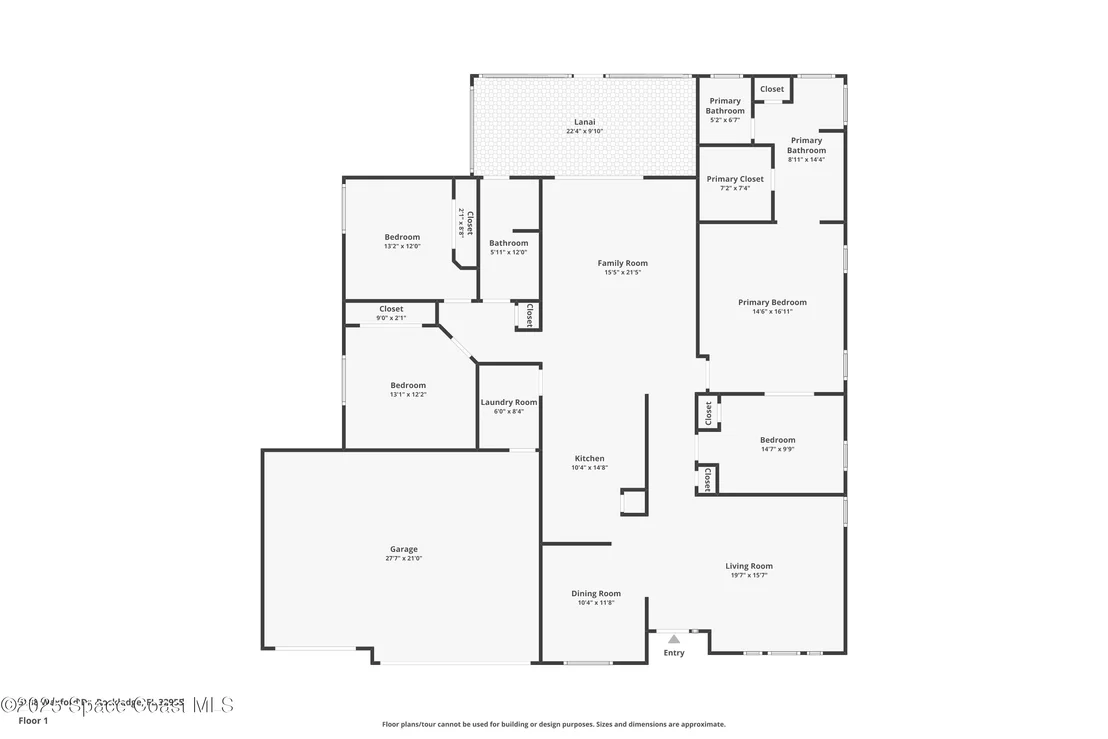
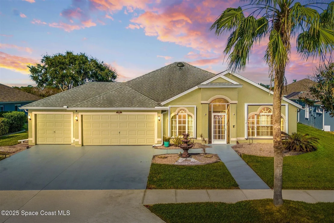
Discover serene lakeside living in this inviting 4-bedroom, 2-bath home featuring a spacious 3-car garage and an expansive screened patio overlooking a scenic lake and peaceful preserve. Step inside to find newer laminate flooring enhancing the formal dining and living rooms, with tile flowing throughout the remaining main areas. The updated kitchen shines with crisp white cabinetry, stunning granite countertops, and a stylish mosaic backsplash. The large primary suite offers a versatile bonus space ideal for a home office, nursery, or can be closed off to create a true fourth bedroom. Roof was installed in 2019, and accordion shutters were added in 2024 for easy storm prep and peace of mind. Enjoy comfort, flexibility, and beautiful views all in one thoughtfully designed layout. Conveniently located in East Viera, this home places you near brand-new shopping, popular restaurants, A-rated schools, and quick access to I-95, making everyday living exceptionally convenient.
Unit Size
2,182 Ft²
Days on Market
302 days
Land Size
0.22 acres
Price per sqft
$252
Property Type
House
Property Taxes
$278
HOA Dues
$28
Year Built
2001

Listed By

Payment Calculator

Cap Rate Calculator

Last updated: 5 months ago (Space Coast MLS #1063205)
Price History

Date / Event Date Event Price
May 20, 2026 Price Decreased $549,999
↓ $6K (1%)
Price Decreased
Feb 16, 2026 Price Decreased $555,555
↓ $4K (0.8%)
Price Decreased
Dec 1, 2025 Listed by Ellingson Properties $559,900
Listed by Ellingson Properties
Feb 24, 2025 Listed $560,000
Listed
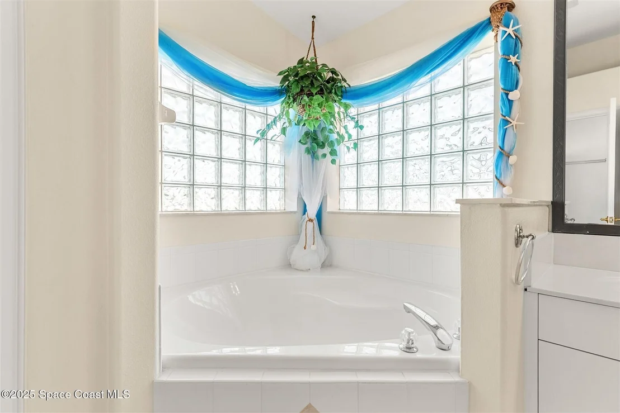
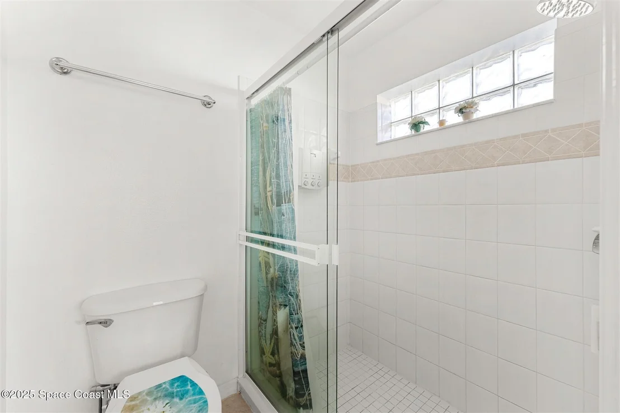
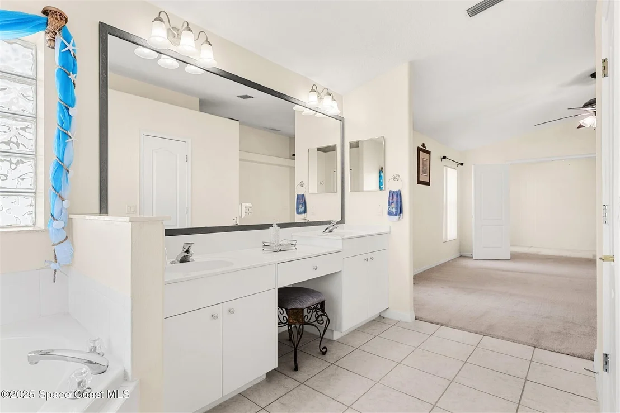
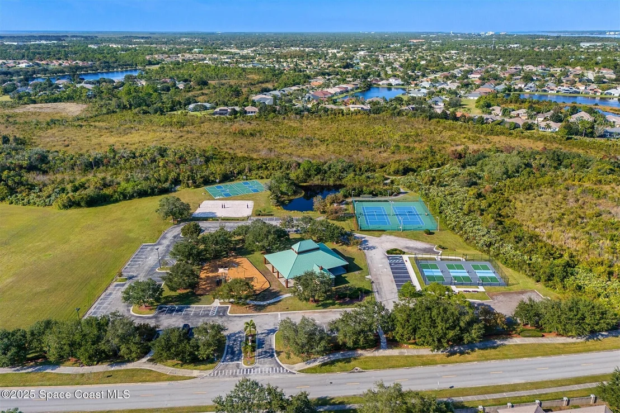
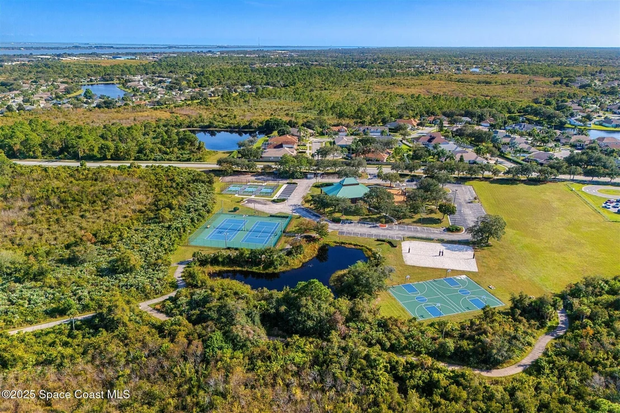
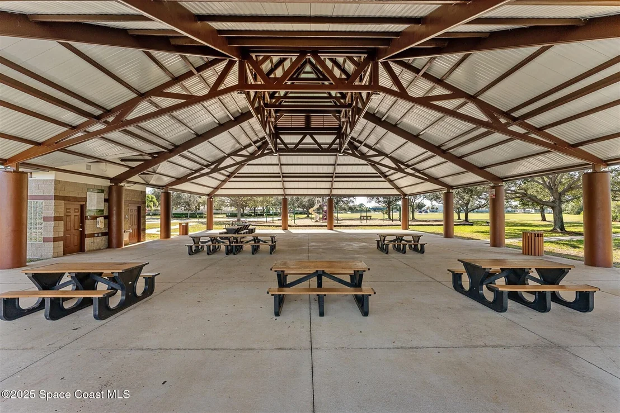
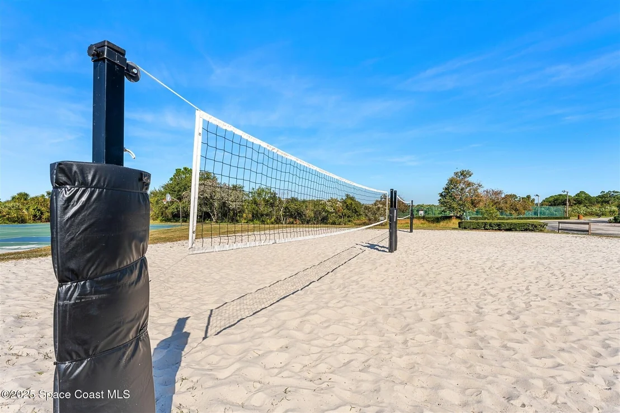
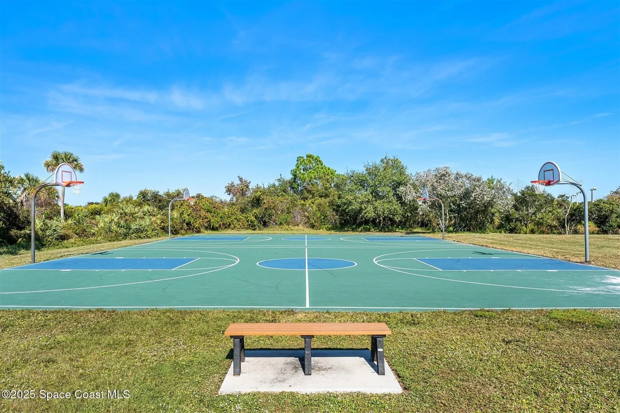
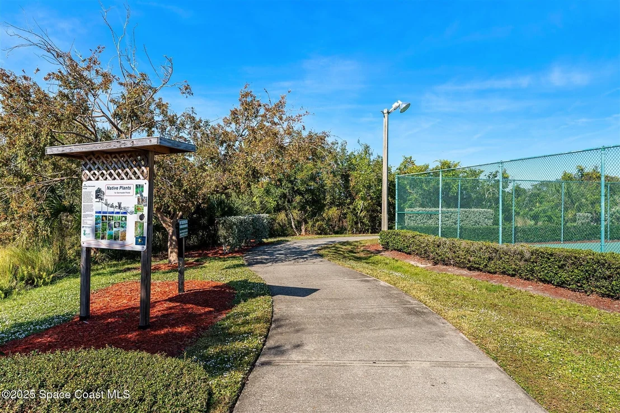
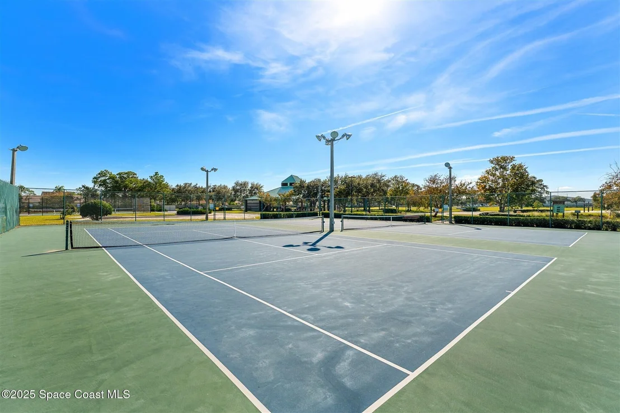
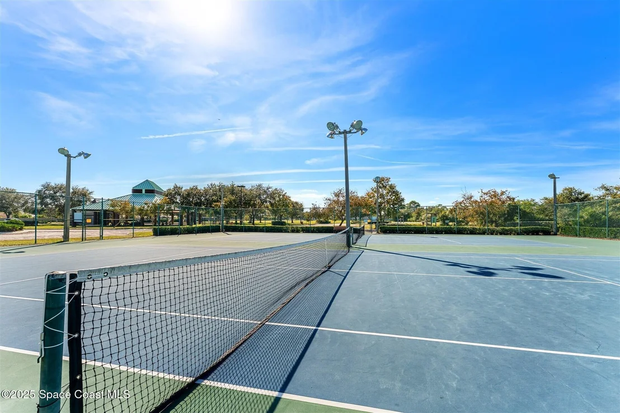
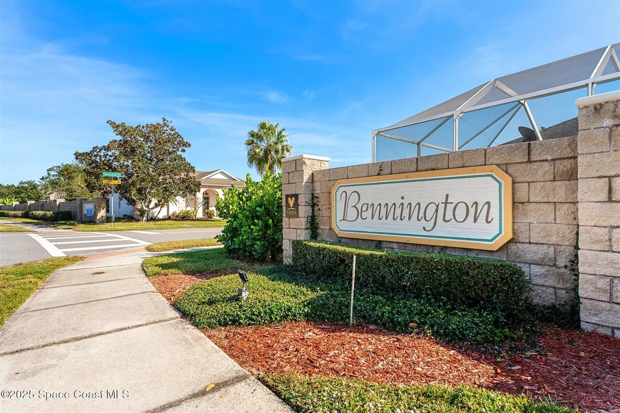
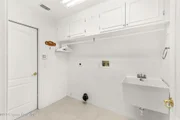
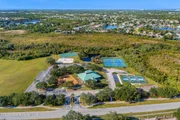
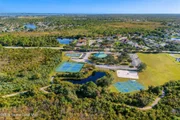
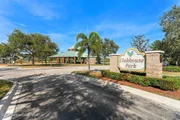
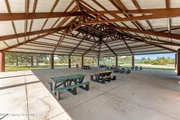
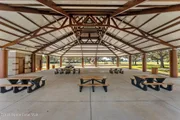
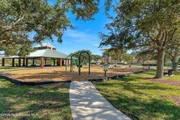
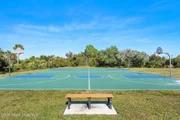
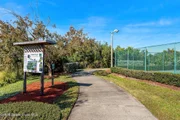
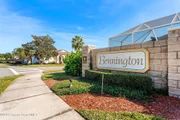
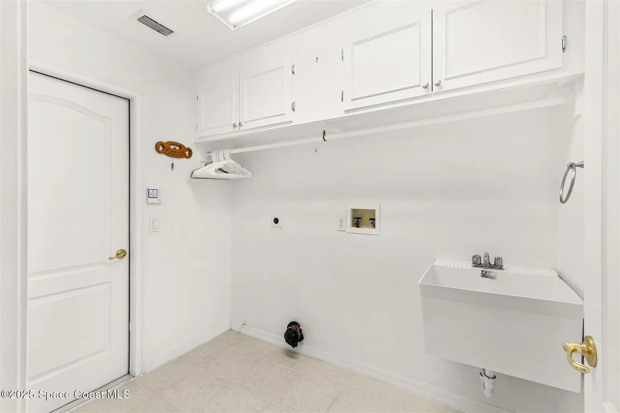
Impeccably maintained in Viera. Located on the lake in the desirable Bennington subdivision of Viera. Gorgeous home with 4 bed, 2 bath, and 3 car garage. Accordion Hurricane shutters added 2024. Central kitchen with breakfast bar and nook, updated counters, backsplash and stainless steel appliances, a solar tube for additional light. Generous primary bedroom has walk-in closet, soaking tub with additional walk in shower, and double sinks. Large indoor laundry room. Slider opens to screen enclosed back patio with views of pristine pond and abundant wildlife. The Bennington subdivision provides amenities such as basketball courts, parks, and tennis courts. With easy access to shopping, restaurants and beaches.
Oct 28, 2004 Sold
Sold
Show More

Property Highlights

Garage
Air Conditioning
With View
Parking Details
Has Garage
Attached Garage
Parking Features: Attached, Garage, Garage Door Opener
Garage Spaces: 3
Interior Details
Full Bathrooms: 2
Interior Features: Breakfast Bar, Ceiling Fan(s), Eat-in Kitchen, Walk-In Closet(s), Split Bedrooms
Appliances: Dishwasher
Flooring Type: Carpet, Laminate, Tile
Laundry Features: Washer Hookup
Exterior Details
Square Footage: 2182
Square Footage Source: $0
Security Features: Smoke Detector(s)
Property Condition: Updated/Remodeled
Architectural Style: Traditional
Year Built: 2001
Waterfront Features: Lake Front, Pond
Building Area Total: 3123
Levels: One
Construction Materials: Block, Stucco
Patio and Porch Features: Patio, Porch, Rear Porch, Screened
Lot Features: Sprinklers In Front, Sprinklers In Rear
Lot Size Area: 0.22
Lot Size Units: Acres
Lot Size Acres: 0.22
Lot Size Square Feet: 9583
Water Source: Public
Financial Details
Tax Annual Amount: $3,331
Utilities Details
Cooling Type: Central Air, Electric
Heating Type: Central
Sewer : Public Sewer
Location Details
HOA/Condo/Coop Fee Includes: Other
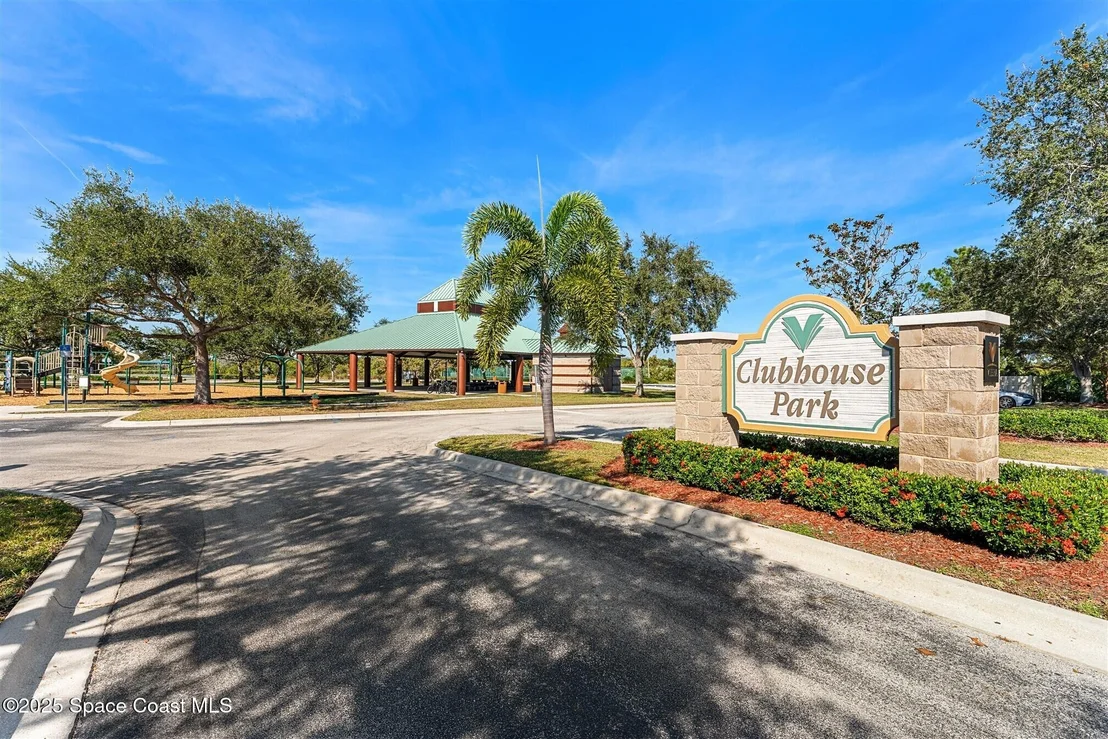
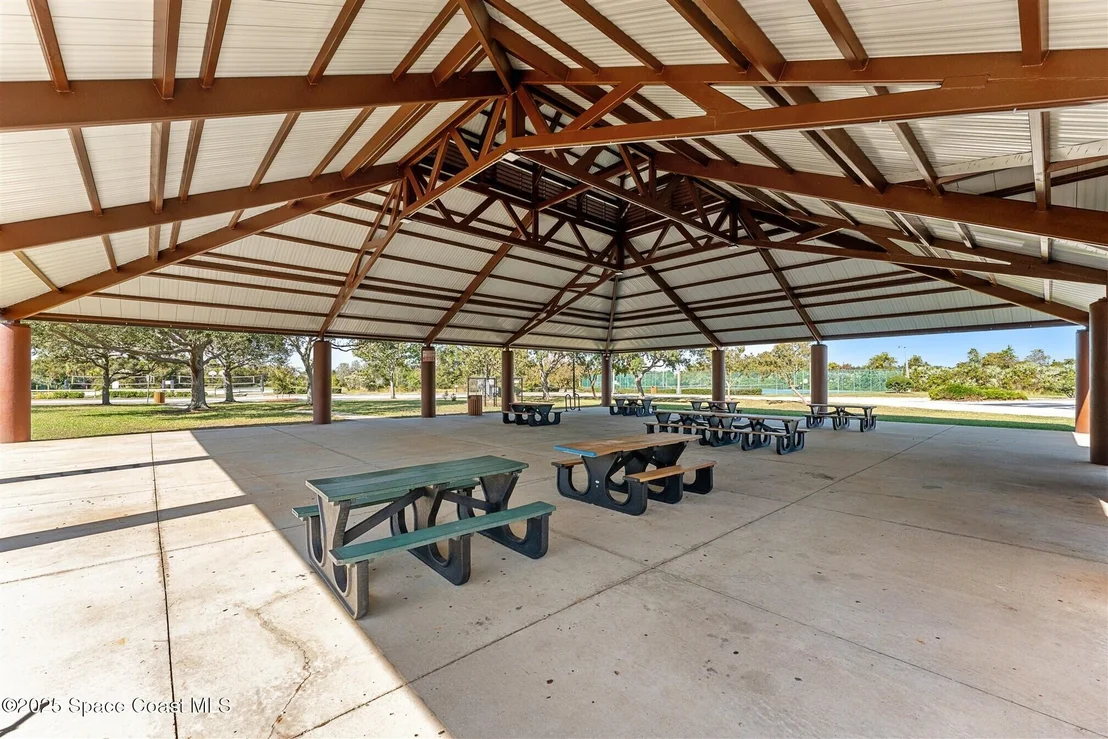
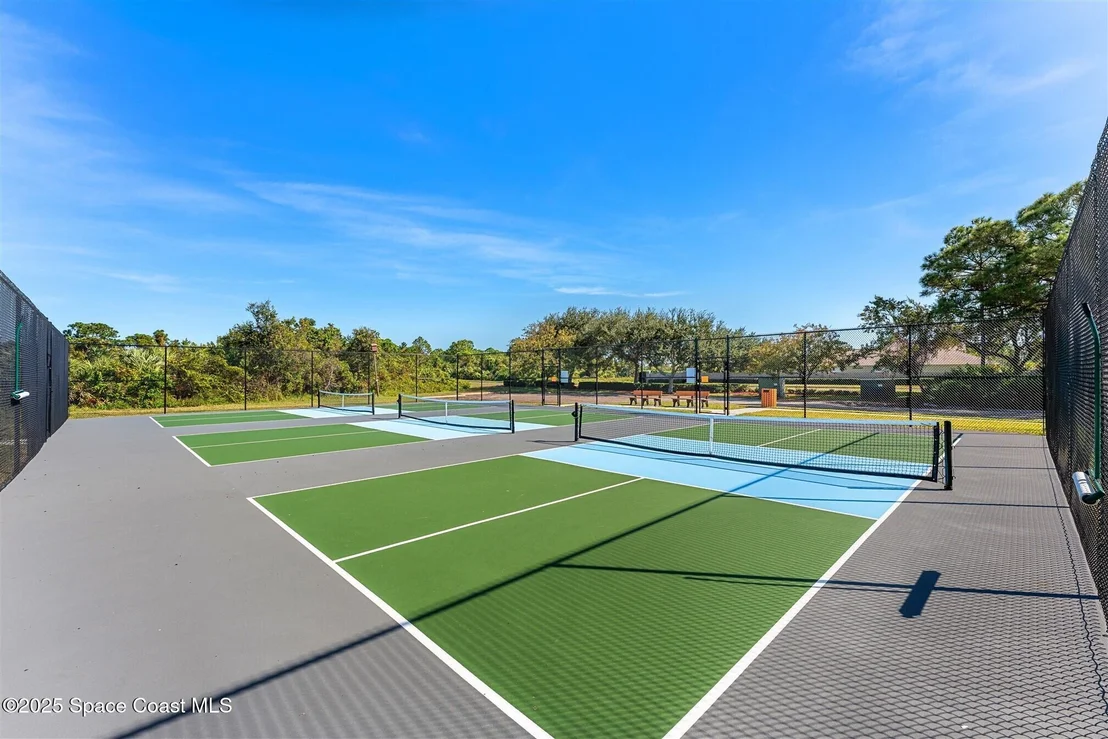
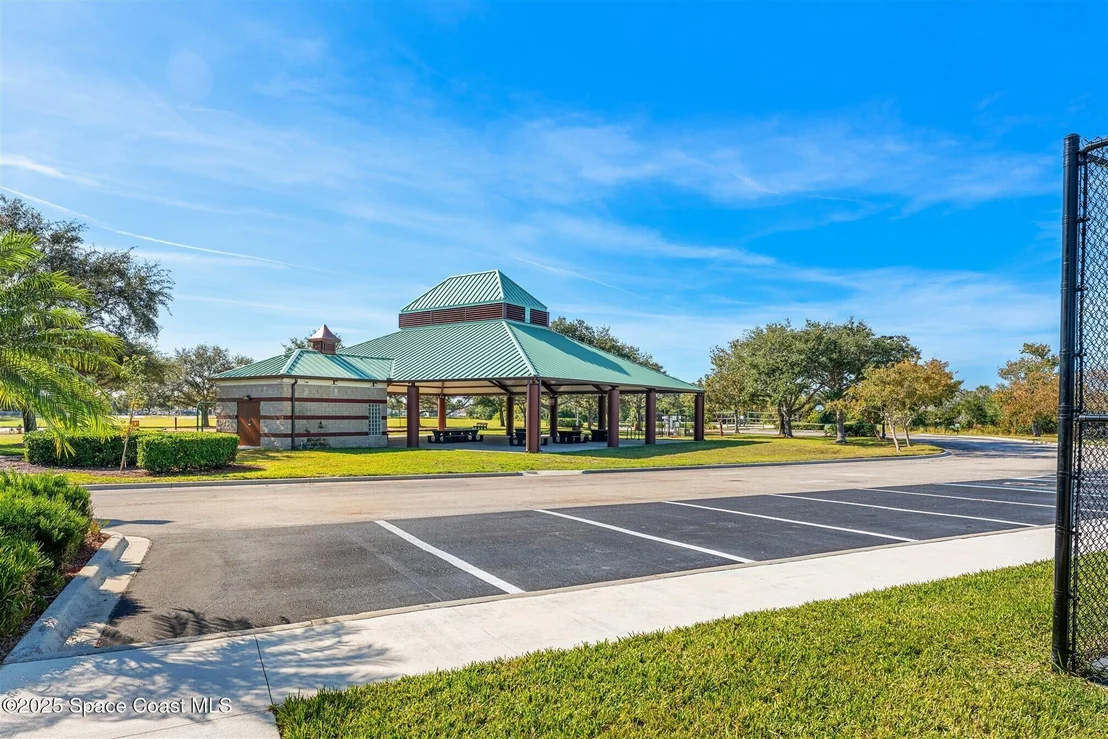
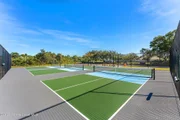
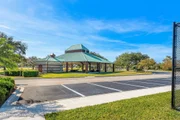
HOA/Condo/Coop Amenities: Basketball Court, Jogging Path, Park, Playground, Tennis Court(s)
HOA Fee: $225
HOA Fee Frequency: Annually
Condo/Coop Fee: $115
Condo/Coop Fee Frequency: Annually

Building Info

Overview

    General

  • Year Built: 2001
  • Effective Year Built: 2012
  • Building Count: 1
  • Bedroom Count: 4
  • Bathroom Count: 2
  • Full Bathrooms: 2
  • Partial Bathrooms: 2
  • Bathroom Plumbing Fixtures: 11
  • Building Condition: 0
  • Building Quality: 4
  • Construction Type: 12
  • Building Style: 0
  • Exterior Walls Type: 12
  • Interior Walls Type: 0
  • Roof Shape Type: 7
  • Roof Cover Type: 15
  • Floor Count: 100
  • Living Units: 1
  • Floor Cover: 0
  • Basement Type: 0
  • Basement Area: 0
  • Garage Type: 1
  • Garage Square Area: 698
  • Parking Space Count: 2
  • Patio Type: 5
  • Porch Type: 35
  • Pool Type: 0
  • Location Influence Type: 118

    Dimensions

  • Lot Size Square Feet: 9,583
  • Lot Size Frontage Feet: 780
  • Total Building Area: 3,123
  • Gross Building Area: 3,123
  • Building Area: 2,182
  • Building Area Measurement: L

    Heating and Cooling

  • Air Conditioning: 1
  • Heating: 3
  • Heated Square Feet: 2,182
  • Heating Fuel Type: 0

    Utilities

  • Sewer System: 0
  • Water Service: 0

Building

  • Building Type: 0
  • Property Class: R
  • Subdivision: BENNINGTON PHASE 1 PLAT OF VIERA NORTH P
  • Land Acres: 0000000220
  • Standard Land Use Code: 1001
  • County Land Use Code: 0110
  • State Land Use Code: 001
  • Legal Description 1: BENNINGTON PHASE 1 PLAT OF VIERA NORTH P.U.D. TRACT E-2 LOT 21 BLOCK 1

Neighborhood

  • School District Name: Brevard County School District
  • Census Tract: 063102

Zoning

  • Zoning: PUD

Geography

  • Assessors Map Reference: 221
  • Account Number: 2531601
  • Subdivision Phase Number: 1
  • Subdivision Tract Number: E-2
  • Parcel: 25-36-27-52-00001.0-0021.00
  • Block: 1
  • Lot: 21
  • Meridian: SEC 27 TWN 25S RNG 36E
  • Municipality: VIERA/UNINCORP DISTRICT 4
  • Latitude: 28.2779
  • Longitude: -80.7151

    Address

  • Full Address: 5188 Wexford Dr
  • Address - House Number: 5188
  • Address - Street Name: Wexford
  • Address - Suffix Type: Dr
  • State: FL
  • City Name: Rockledge
  • Carrier Code: C018
  • 4-Digit Zip Code: 6703
  • Zip Code: 32955

Valuation

    Tax

  • Total Area: 2,684
  • Tax Year: 2022
  • Tax Amount: $279,460
  • Tax Rate Code Area: 430Y

    Appraisal Valuation

  • Standard Deviation: 0.1952
  • Valuation Date: Jan 03, 2024
  • Confidence Score: 74
  • Final Value: 564,584
  • High Value: 674,844
  • Low Value: 454,324

    Market Valuation

  • Market Total Value: $397,640

    Assessments Valuation

  • Assessed Year: 2022
  • Assessed Total Value: $192,610

    Sales

  • Current Sale Contract Date: Oct 15, 2004
  • Current Sale Recording Date: Oct 28, 2004
  • Current Sale Price:
  • Current Sale Document Type: 71
  • Current Sale Input Document Number: 2004338479
  • Previous Sale Recording Date: Jul 17, 2003
  • Previous Sale Contract Date: Jul 15, 2003
  • Previous Sale Amount: $224,000
  • Previous Sale Document Type: 71
Data used for valuation calculations is provided by RealtyHop, and other third party sources

Comparables

Unit
Status
Type
Beds
Baths
ft²
Price/ft²
Asking Price
Listed On
Closing Price
Sold On
HOA + Taxes

About Viera North


Similar Homes for Sale

Currently no similar homes around

Nearby Rentals

Unit for rent at 1749 Tullagee Avenue, Melbourne, FL, 32940

$2,500 /mo

  • 3 Beds
  • 2 Baths
  • 1,807 ft²
1749 Tullagee Avenue, Melbourne, FL, 32940 Listing by Maureen G Harrell
Unit for rent at 4132 Bond Avenue, Rockledge, FL, 32955

$1,650 /mo

  • 2 Beds
  • 1 Bath
  • 1,096 ft²
4132 Bond Avenue #1001, Rockledge, FL, 32955 Listing by Meaghan Lucas
Unit for rent at 4127 Meander Place, Rockledge, FL, 32955

$1,695 /mo

  • 2 Beds
  • 2 Baths
  • 1,079 ft²
4127 Meander Place #203, Rockledge, FL, 32955 Listing by Kimberly McNear


Frequently Asked Questions

When was property at 5188 Wexford Drive built and last sold?
The property at 5188 Wexford Drive was built in 2001 and last sold on Oct 15, 2004 for $315,000.
How much is this home worth?
The estimated value of the home located at 5188 Wexford Drive is $554,462.
What are some comparable homes to 5188 Wexford Drive?
There are currently no comparable homes to 5188 Wexford Drive.