


5185 Barcroft Drive


About This Property
Payment Calculator
Your Estimated Monthly Payment
Cap Rate Calculator
What does this mean?
Based on our analysis, the cap rate of this property is 1.25%. A negative cap rate indicates that the property might not be feasible as an income-producing asset. The median cap rate for a near zip code 11238 is 4.23%.
How much can I actually make?
Actual monthly rental income may vary between $4,760 and $7,140 depending on unit-specific characteristics. You can change the amount using the slider to further explore.
How is cap rate calculated?
Cap Rate = Net Operating Income (NOI) / Property Asset Value.
When calculating the cap rate, we assume 100% occupancy. Leverage (mortgage) is not considered.
Cap Rate provided by RealtyHop and RentHop, learn more about cap rate here.
Price History
| Date / Event | Date | Event | Price |
|---|---|---|---|
| Jul 12, 2024 | Sold | ||
| Sold | |||
| May 15, 2024 | Listed by RE/MAX Top Performers | $649,900 | |
| Listed by RE/MAX Top Performers | |||
| | |||
|
Welcome to your dream home located in the highly sought-after District 15 Elementary/Middle School and the prestigious William Fremd High School district! This stunning 4-bedroom, 2.2-bathroom residence boasts luxurious upgrades and amenities, making it the perfect blend of comfort, style, and convenience. Recently renovated, this home features a new architectural shingles roof, new garage door, new smart recess lighting, new kitchen countertop, and new pool appliances, ensuring modern functionality and aesthetic appeal. As you step inside, you'll be welcomed by the spacious and radiant living room, creating a warm and inviting atmosphere for relaxation and entertainment. Adjacent to the living room is the dining area, perfect for hosting memorable dinners and gatherings. The bright kitchen is a chef's paradise, showcasing new countertops, an inviting eating bar, pantry closet, and an eat-in area with a view to the family room, fostering seamless connectivity and convenience. Unwind in the cozy family room, complete with a charming fireplace and exterior access to the pristine inground pool, offering the ideal setting for outdoor enjoyment and relaxation. The main level also features a convenient laundry room with exterior access to the side of the house and a half bath for added functionality. Retreat to the spacious and sunlit master bedroom, featuring a delightful sitting area and an ensuite bathroom adorned with a skylight, a two-sided fireplace, double vanity, luxurious whirlpool tub, and a separate walk-in shower, providing a luxurious retreat for ultimate relaxation. Upstairs, you'll find three additional roomy bedrooms and a full bath, ensuring ample space and comfort for family and guests. The basement is an entertainer's delight, boasting a vast wet bar, game area, half bath, and plenty of storage space, offering endless possibilities for hosting gatherings and creating lasting memories. Step outside to the fenced backyard oasis, featuring a patio and a heated in-ground pool, perfect for outdoor entertaining and recreation. Conveniently located just minutes away from shopping centers, the train station, several parks, forest preserves, and easy access to I-90, this home offers the perfect combination of tranquility and accessibility. Don't miss the opportunity to make this exquisite property your own and experience the ultimate in luxury living!
| |||
| Aug 18, 2021 | Sold | ||
| Sold | |||
| May 13, 2021 | Listed by Nittsu Realtors | $462,000 | |
| Listed by Nittsu Realtors | |||
Property Highlights
Building Info
Comparables
Status
Price/ft²
Listed On
Sold On
About Hoffman Estates
Similar Homes for Sale
Currently no similar homes aroundNearby Rentals
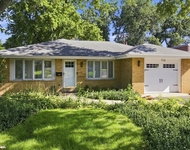
$3,750 /mo
- 3 Beds
- 2 Baths
- 1,222 ft²
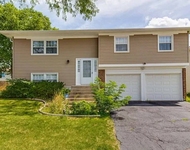
$3,650 /mo
- 3 Beds
- 2 Baths
- 9,999 ft²
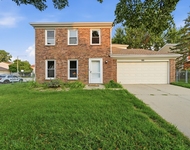

Last Updated: 3 years ago
Data Source: MRED, MLS# 11087454
 Your Privacy Choices
Phone: 425-283-2930
Address: 335 Madison Avenue, New York, NY 10017