


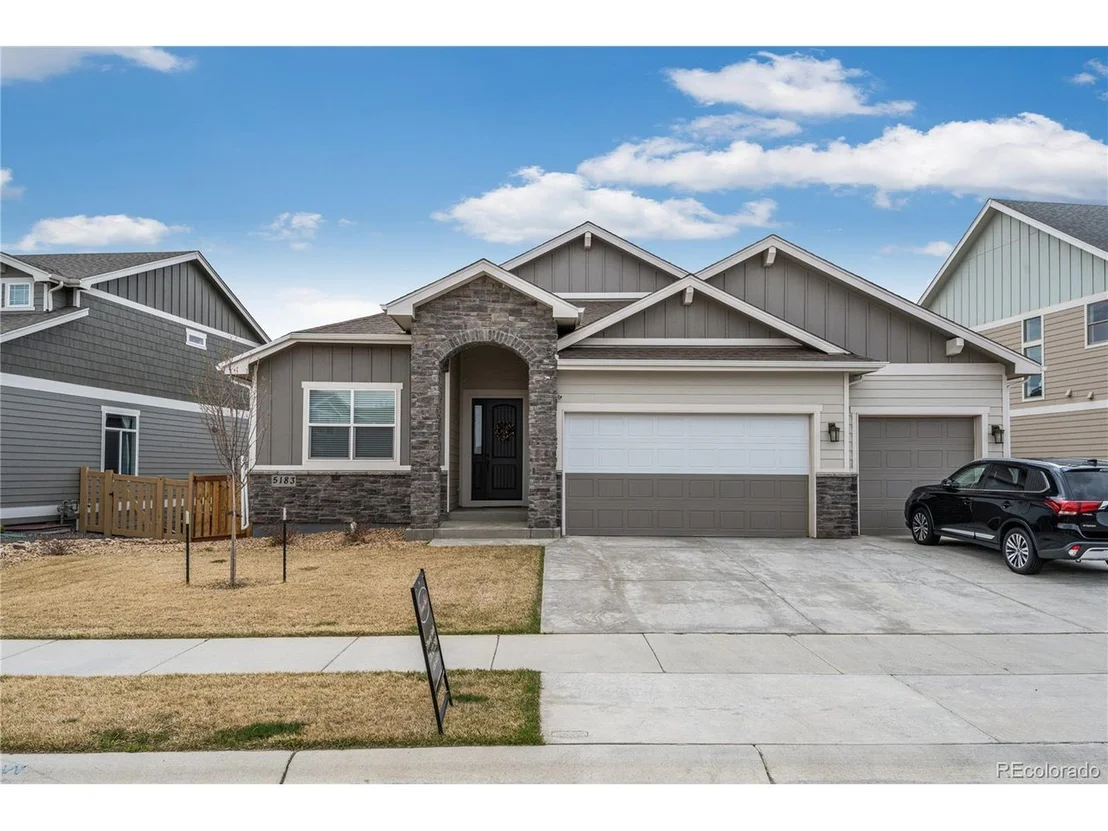
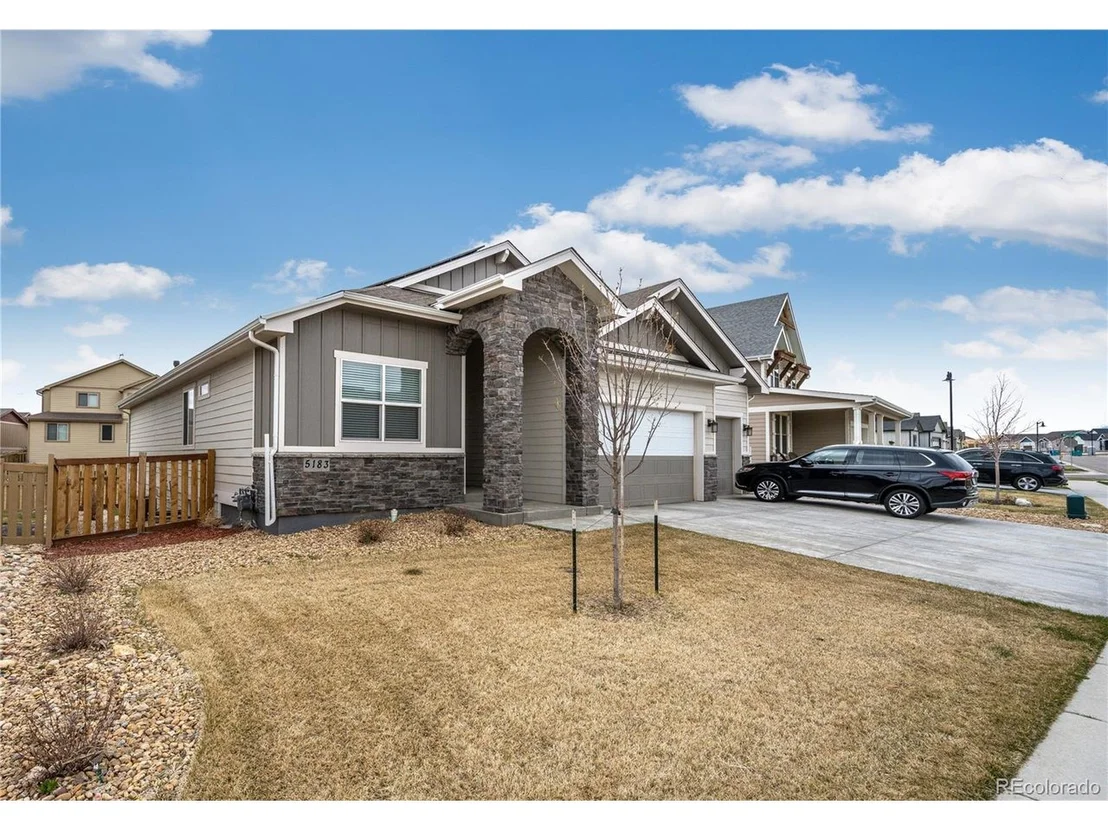
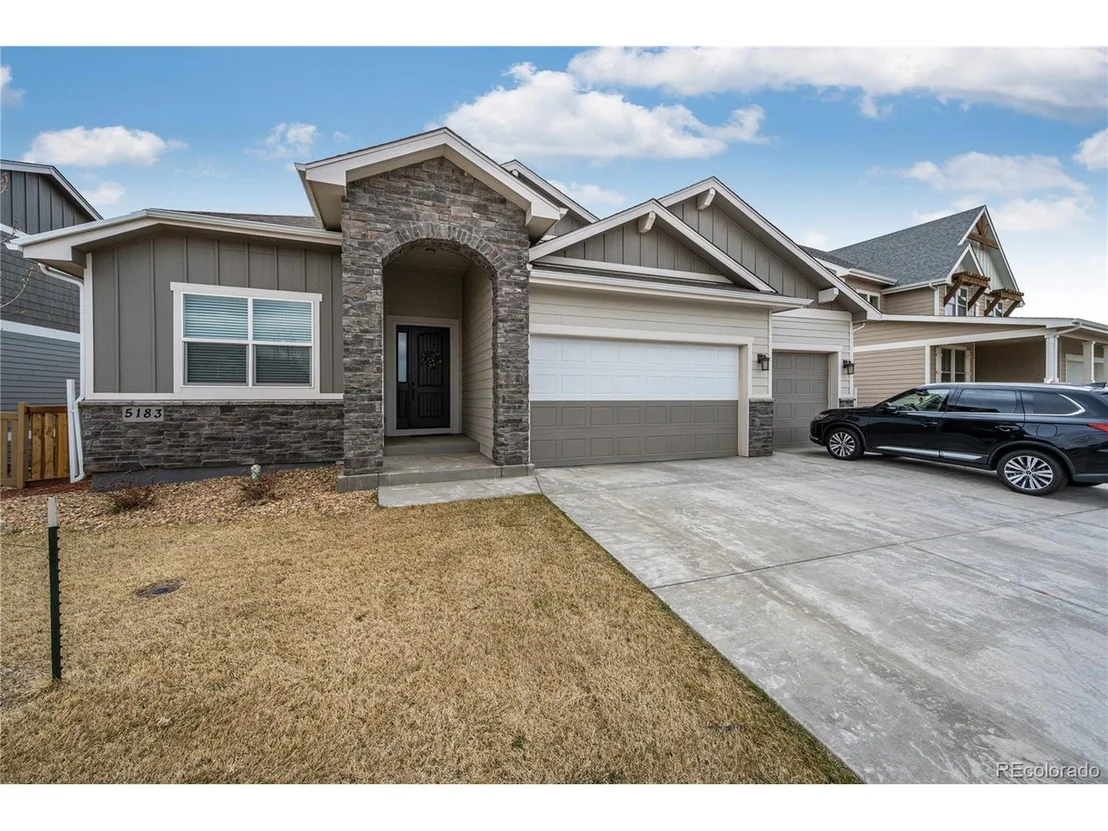
5183 Long Dr


About This Property
**New solar panels balance, to be transferred to buyer, Balance is $47,000 / seller will transfer for a total of $35,000 to buyer, and seller pay the difference.
Payment Calculator
Your Estimated Monthly Payment
Cap Rate Calculator
What does this mean?
Based on our analysis, the cap rate of this property is 1.25%. A negative cap rate indicates that the property might not be feasible as an income-producing asset. The median cap rate for a near zip code 11238 is 4.23%.
How much can I actually make?
Actual monthly rental income may vary between $4,760 and $7,140 depending on unit-specific characteristics. You can change the amount using the slider to further explore.
How is cap rate calculated?
Cap Rate = Net Operating Income (NOI) / Property Asset Value.
When calculating the cap rate, we assume 100% occupancy. Leverage (mortgage) is not considered.
Cap Rate provided by RealtyHop and RentHop, learn more about cap rate here.
Price History
| Date / Event | Date | Event | Price |
|---|---|---|---|
| Oct 1, 2025 | Withdrawn | - | |
| Withdrawn | |||
| Sep 12, 2025 | Price Decreased |
$764,900
↓ $10K
(1.3%) | |
| Price Decreased | |||
| Jun 27, 2025 | Listed by RE/MAX Alliance-FTC South | $774,900 | |
| Listed by RE/MAX Alliance-FTC South | |||
| | |||
|
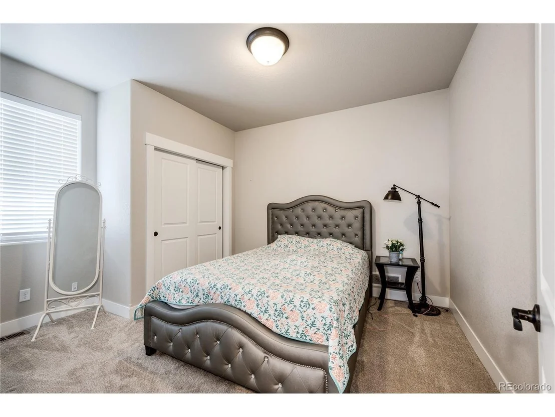
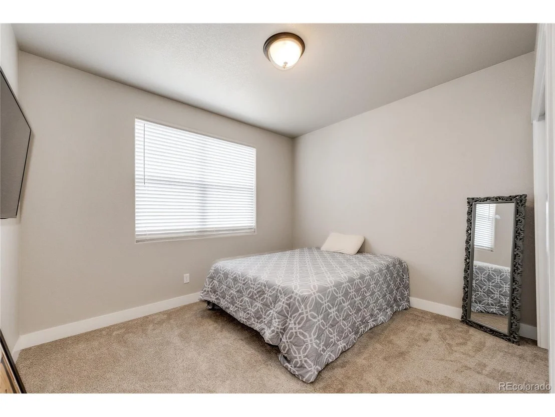
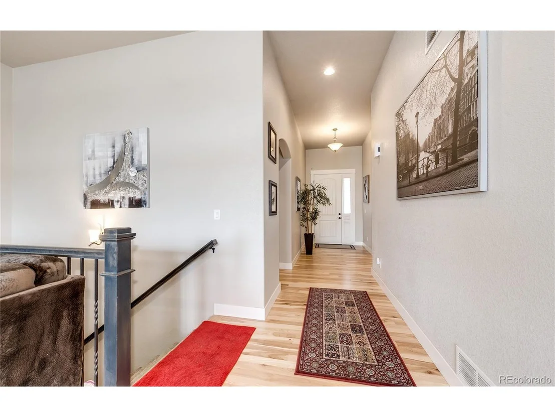
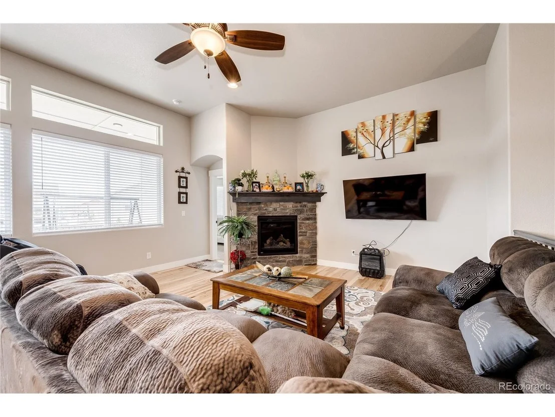
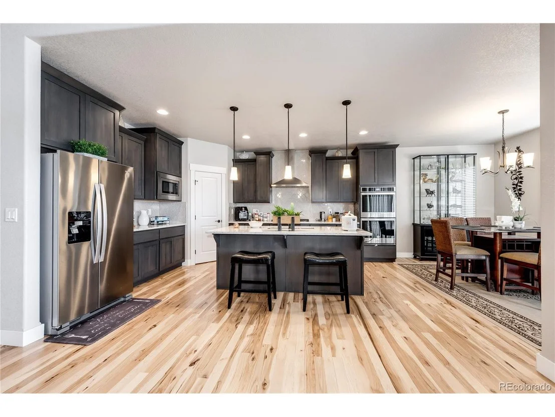
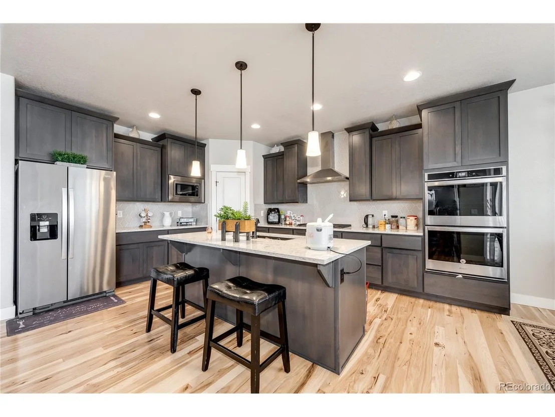
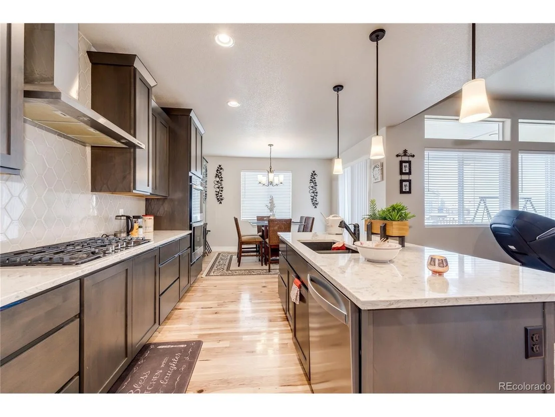
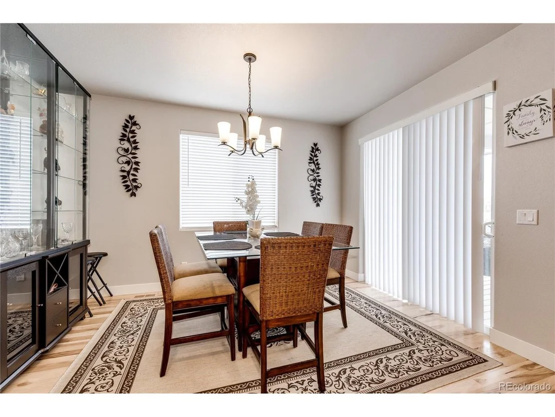
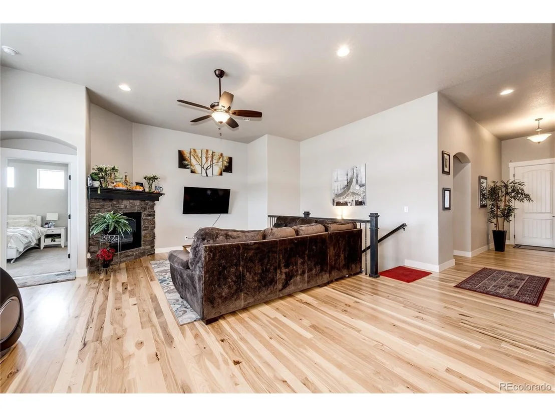
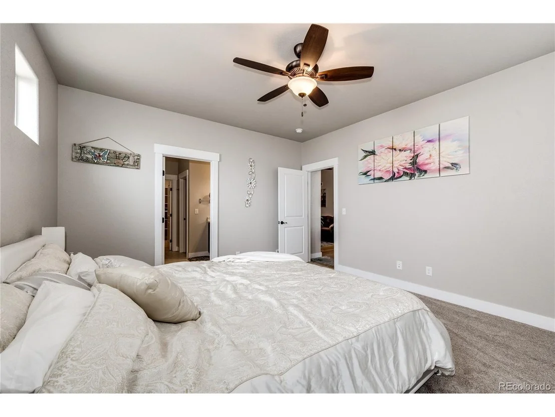
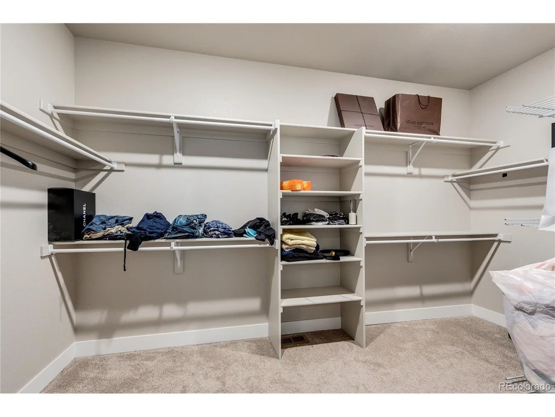
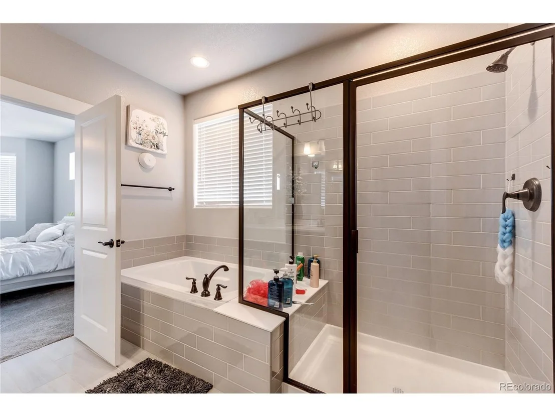
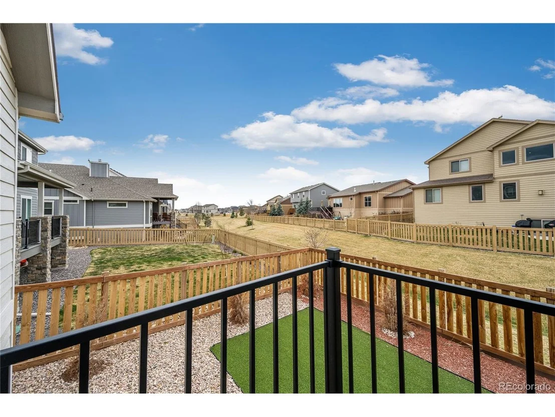
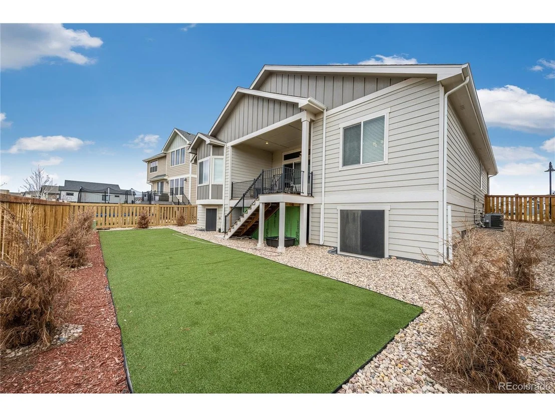
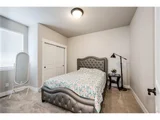
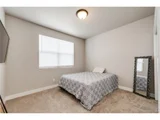
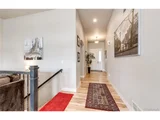
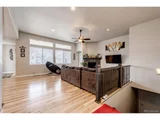
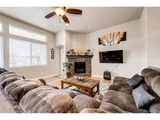
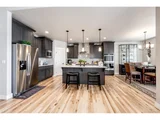
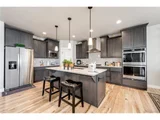
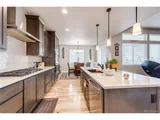
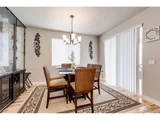
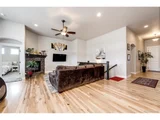
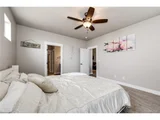
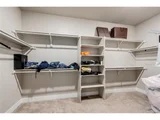
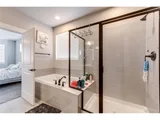
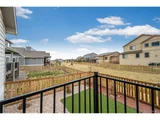
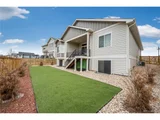
Stunning semi-custom ranch with sprawling finished basement! Step inside to find living spaces lifted from the pages of Crate & Barrel. From the covered entryway & spacious foyer, you're greeted by bright, open living areas w soaring 11' ceilings & gleaming hardwood floors. Entertain from the stylish chef's kitchen complete w quartz counters, ample storage space, vented gas cooktop, dual-oven, pot-filler, tile backsplash, pantry & huge island w composite sink & bar seating. This open space flows into the dining and great room and overlooks the manicured yard. Sip your morning coffee from any number of cozy, sun-splashed spaces or curl up w a good book by the fireplace. The great room is open, airy & ties the house together. Relax in the serene Owner's Suite complete w a ceiling fan & bay window to frame in this enchanting space. The spa-like Owner's Bath features dual vanities, quartz counters, undermount sinks, tile flooring, deep soaking tub, large shower w oversized bench, subway tile & HUGE walk-in closet. Take a dip in one of 2 private pools then host an epic Summer BBQ in your lush outdoor living space. Kick back on the covered, composite deck complete w powder coated railing or play yard games & roast marshmallows under the stars. Head to the finished daylight basement complete w 9' ceilings & full kitchenette/bar featuring granite counters, lots of storage, custom shelving, bar seating, wine cooler & full-size refrigerator. The expansive rec room is perfect for movie night, billiards & board games. Enjoy the oversized bedrooms w large walk-in closets & the gorgeous bathrooms featuring frameless glass, hexagonal tile flooring & quartz counters. Large laundry room w tons of built-in cabinetry, clean under-deck storage & large 3-car garage w room for paddle boards or a golf cart. Bonus: Owned solar to keep your energy bills low! This home backs to a greenbelt & is close to top-rated schools, Poudre River Trail, lakes, pools, shopping, dining & entertainment.
| |||
| Aug 29, 2022 | Sold | ||
| Sold | |||
| Aug 10, 2022 | Listed | $625,000 | |
| Listed | |||

Property Highlights
Building Info
Comparables
Status
Price/ft²
Listed On
Sold On
About Timnath
Similar Homes for Sale
Currently no similar homes aroundNearby Rentals

Last Updated: 5 months ago
Data Source: REcolorado MLS, MLS# IRE1543921













 Your Privacy Choices
Phone: 425-283-2930
Address: 335 Madison Avenue, New York, NY 10017