See Home Value
Niagara 14092
5181 Bridle Path Lane
$529,900
● House - Off Market

5181 Bridle Path Lane

Lewiston, NY 14092
bedrooms
2 Beds
bathrooms
2 Baths, 1 Half Bath
square feet
2,234 Ft²
$529,900
RealtyHop Estimate
0.00%
Since Dec 1, 2023
National-US
Primary Model

About This Property

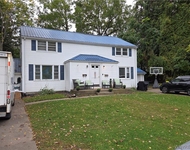
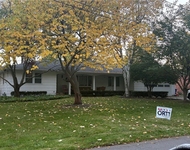
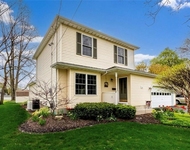
Quality-built ESSEX HOME! Move-In Ready, construction has been completed. This Arbor home features 2,234sq.ft. of comfortable, open floor plan living space. Located in our newest patio home community in Lewiston and offers convenient HOA services along with annual property tax savings through its Condo Status. This luxurious ranch design adds a 2nd-floor guest suite with large bedroom, bathroom, and loft. An elegant foyer complemented by luxury vinyl plank flooring throughout most of the first floor, and a classic den with French door off the foyer. The 1st floor offers a primary suite with box ceiling, spacious walk-in closet, and adjoining primary bathroom with quartz countertops and a glass-enclosed tile shower with bench seat. A formal dining room features a sliding glass door to the rear covered porch with scenic tree-lined views. A contemporary kitchen with raised breakfast bar island, large pantry closet, and stainless-steel appliances is adjacent to the open great room with box ceiling and attractive gas fireplace. With first-floor laundry, mudroom, full basement, and 2-car attached garage, this patio home offers everything you're looking for – all with a New Home Warranty!
Unit Size
2,234 Ft²
Days on Market
156 days
Land Size
0.20 acres
Price per sqft
$237
Property Type
House
Property Taxes
$610
HOA Dues
$125
Year Built
2022

Payment Calculator

Cap Rate Calculator

Last updated: 6 months ago (NYSAMLS #B1474740)

Price History

Date / Event Date Event Price
Nov 3, 2023 Sold
Sold
Jul 4, 2023 In contract -
In contract
May 31, 2023 Listed by eXp Realty $529,900
Listed by eXp Realty
Quality-built ESSEX HOME! Move-In Ready, construction has been completed. This Arbor home features 2,234sq.ft. of comfortable, open floor plan living space. Located in our newest patio home community in Lewiston and offers convenient HOA services along with annual property tax savings through its Condo Status. This luxurious ranch design adds a 2nd-floor guest suite with large bedroom, bathroom, and loft. An elegant foyer complemented by luxury vinyl plank flooring throughout most of the first floor, and a classic den with French door off the foyer. The 1st floor offers a primary suite with box ceiling, spacious walk-in closet, and adjoining primary bathroom with quartz countertops and a glass-enclosed tile shower with bench seat. A formal dining room features a sliding glass door to the rear covered porch with scenic tree-lined views. A contemporary kitchen with raised breakfast bar island, large pantry closet, and stainless-steel appliances is adjacent to the open great room with box ceiling and attractive gas fireplace. With first-floor laundry, mudroom, full basement, and 2-car attached garage, this patio home offers everything you’re looking for – all with a New Home Warranty!

Property Highlights

Garage
Air Conditioning
Fireplace

Building Info

Overview

    General

  • Year Built: 2022
  • Effective Year Built: 2022
  • Bedroom Count: 2
  • Bathroom Count: 3
  • Full Bathrooms: 2
  • Partial Bathrooms: 3
  • Building Condition: 6
  • Building Quality: 4
  • Construction Type: 0
  • Building Style: 11
  • Exterior Walls Type: 5
  • Interior Walls Type: 0
  • Roof Shape Type: 0
  • Roof Cover Type: 0
  • Floor Count: 100
  • Floor Cover: 0
  • Basement Type: 2
  • Basement Area: 0
  • Garage Type: 1
  • Garage Square Area: 424
  • Parking Space Count: 2
  • Patio Type: 0
  • Porch Type: 6
  • Pool Type: 0

    Dimensions

  • Lot Size Square Feet: 0
  • Lot Size Depth Feet: 1,292
  • Lot Size Frontage Feet: 1,063
  • Total Building Area: 2,234
  • Building Area: 2,234
  • Building Area Measurement: L

    Heating and Cooling

  • Fireplace Count: 1
  • Air Conditioning: 1
  • Heating: 3
  • Heated Square Feet: 2,234
  • Heating Fuel Type: 3

    Utilities

  • Sewer System: 1
  • Water Service: 2

Building

  • Building Type: 0
  • Property Class: R
  • Standard Land Use Code: 1001
  • County Land Use Code: 210

Neighborhood

  • School Tax School District: LEWISTON-PORTER
  • Census Tract: 024404

Zoning

  • Zoning: R2

Geography

  • District: 292489
  • Section: 102.17
  • Parcel: 292489 102.17-4-35
  • Block: 4
  • Lot: 35.000
  • Municipality: LEWISTON (TOV)
  • Latitude: 43.1627
  • Longitude: -79.0159

    Address

  • Full Address: 5181 Bridle Path Ln
  • Address - House Number: 5181
  • Address - Street Name: Bridle Path
  • Address - Suffix Type: Ln
  • State: NY
  • City Name: Lewiston
  • Carrier Code: C012
  • 4-Digit Zip Code: 2068
  • Zip Code: 14092

Valuation

    Tax

  • Tax Amount: $0
  • Tax Rate Code Area: 292401

    Market Valuation

  • Market Total Value: $576,087
  • Market Land Value: $108,696
  • Market Improvement Value: $467,391

    Assessments Valuation

  • Assessed Year: 2023
  • Assessed Total Value: $265,000
  • Assessed Land Value: $50,000
  • Assessed Improvements Value: $215,000
Data used for valuation calculations is provided by RealtyHop, and other third party sources

Comparables

Unit
Status
Type
Beds
Baths
ft²
Price/ft²
Asking Price
Listed On
Closing Price
Sold On
HOA + Taxes

About Niagara


Similar Homes for Sale

Currently no similar homes around

Nearby Rentals

Unit for rent at 425 Onondaga Street, Lewiston, NY, 14092

$1,850 /mo

  • 2 Beds
  • 1 Bath
  • 2,240 ft²
425 Onondaga Street, Lewiston, NY, 14092 Listing by Bruce J Andrews
Unit for rent at 426 Tryon Drive, Lewiston, NY, 14092

$2,300 /mo

  • 3 Beds
  • 1 Bath
  • 1,391 ft²
426 Tryon Drive, Lewiston, NY, 14092 Listing by Alisa M Talarico
Unit for rent at 246 N 5th Street, Lewiston, NY, 14092

$4,000 /mo

  • 3 Beds
  • 1 Bath
  • 1,560 ft²
246 N 5th Street, Lewiston, NY, 14092 Listing by Barbara Anne Kivi


Frequently Asked Questions

When was property at 5181 Bridle Path Lane built and last sold?
The property at 5181 Bridle Path Lane was built in 2022 and last sold on Jan 1, 1970 for $0.
How much is this home worth?
The estimated value of the home located at 5181 Bridle Path Lane is $523,691.
What are some comparable homes to 5181 Bridle Path Lane?
There are currently no comparable homes to 5181 Bridle Path Lane.